



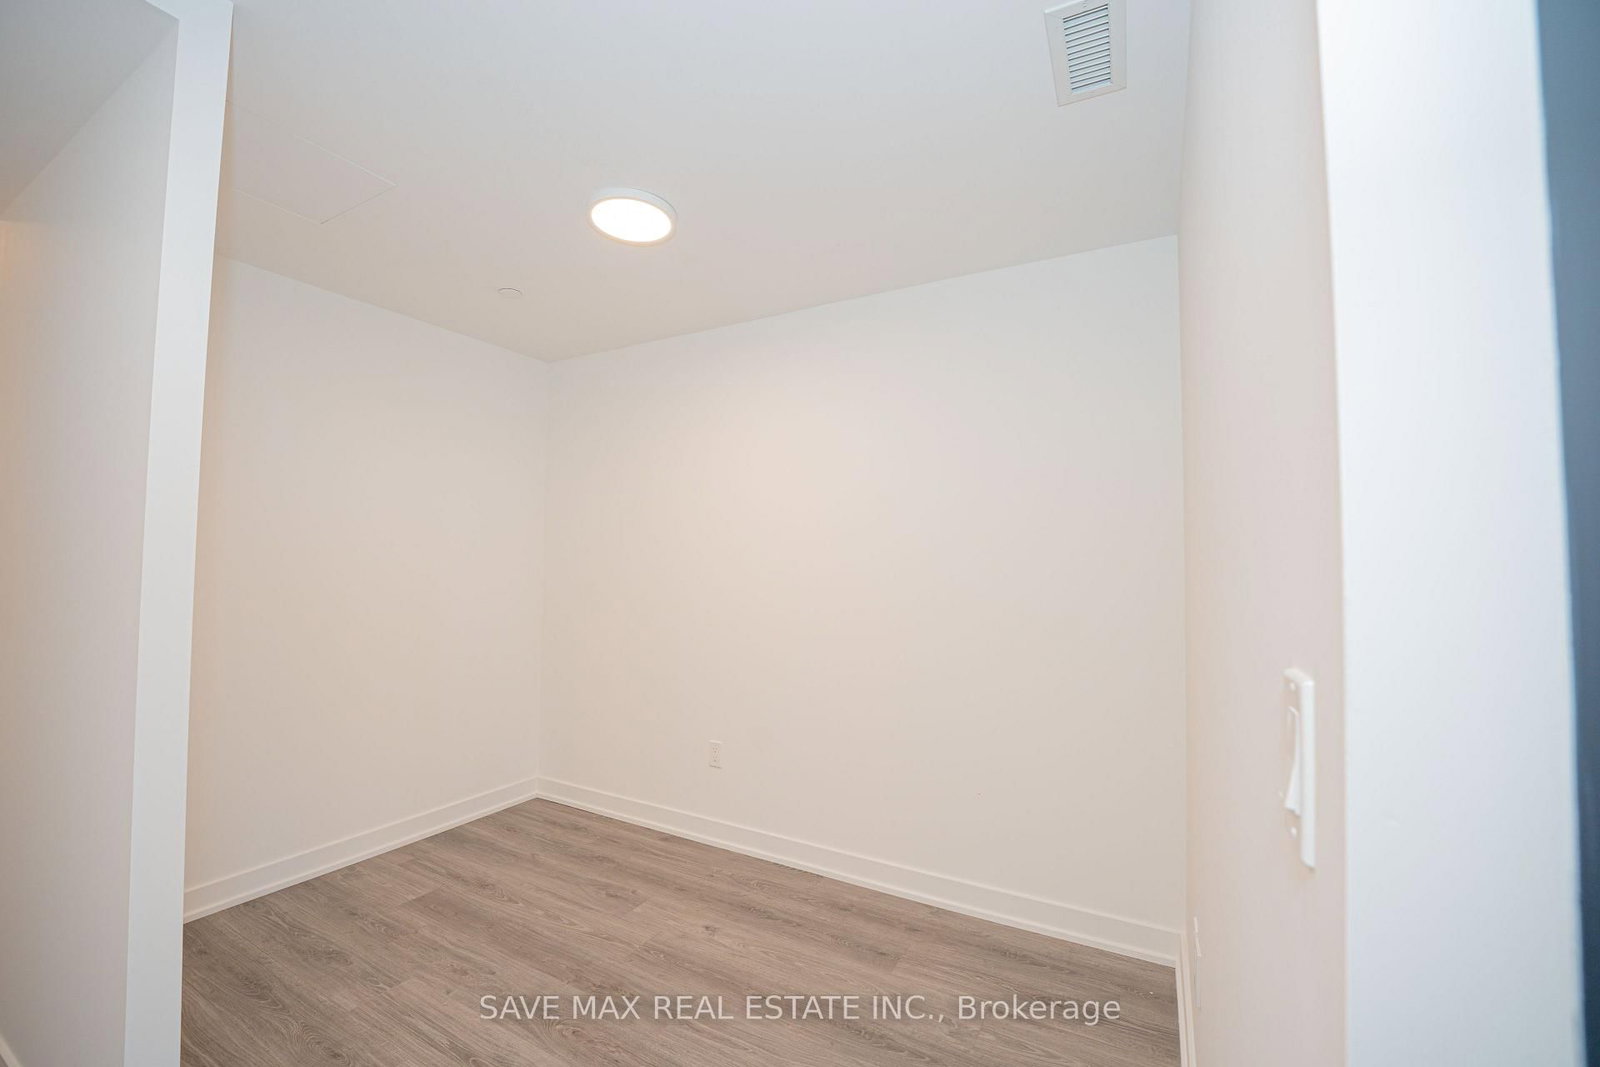


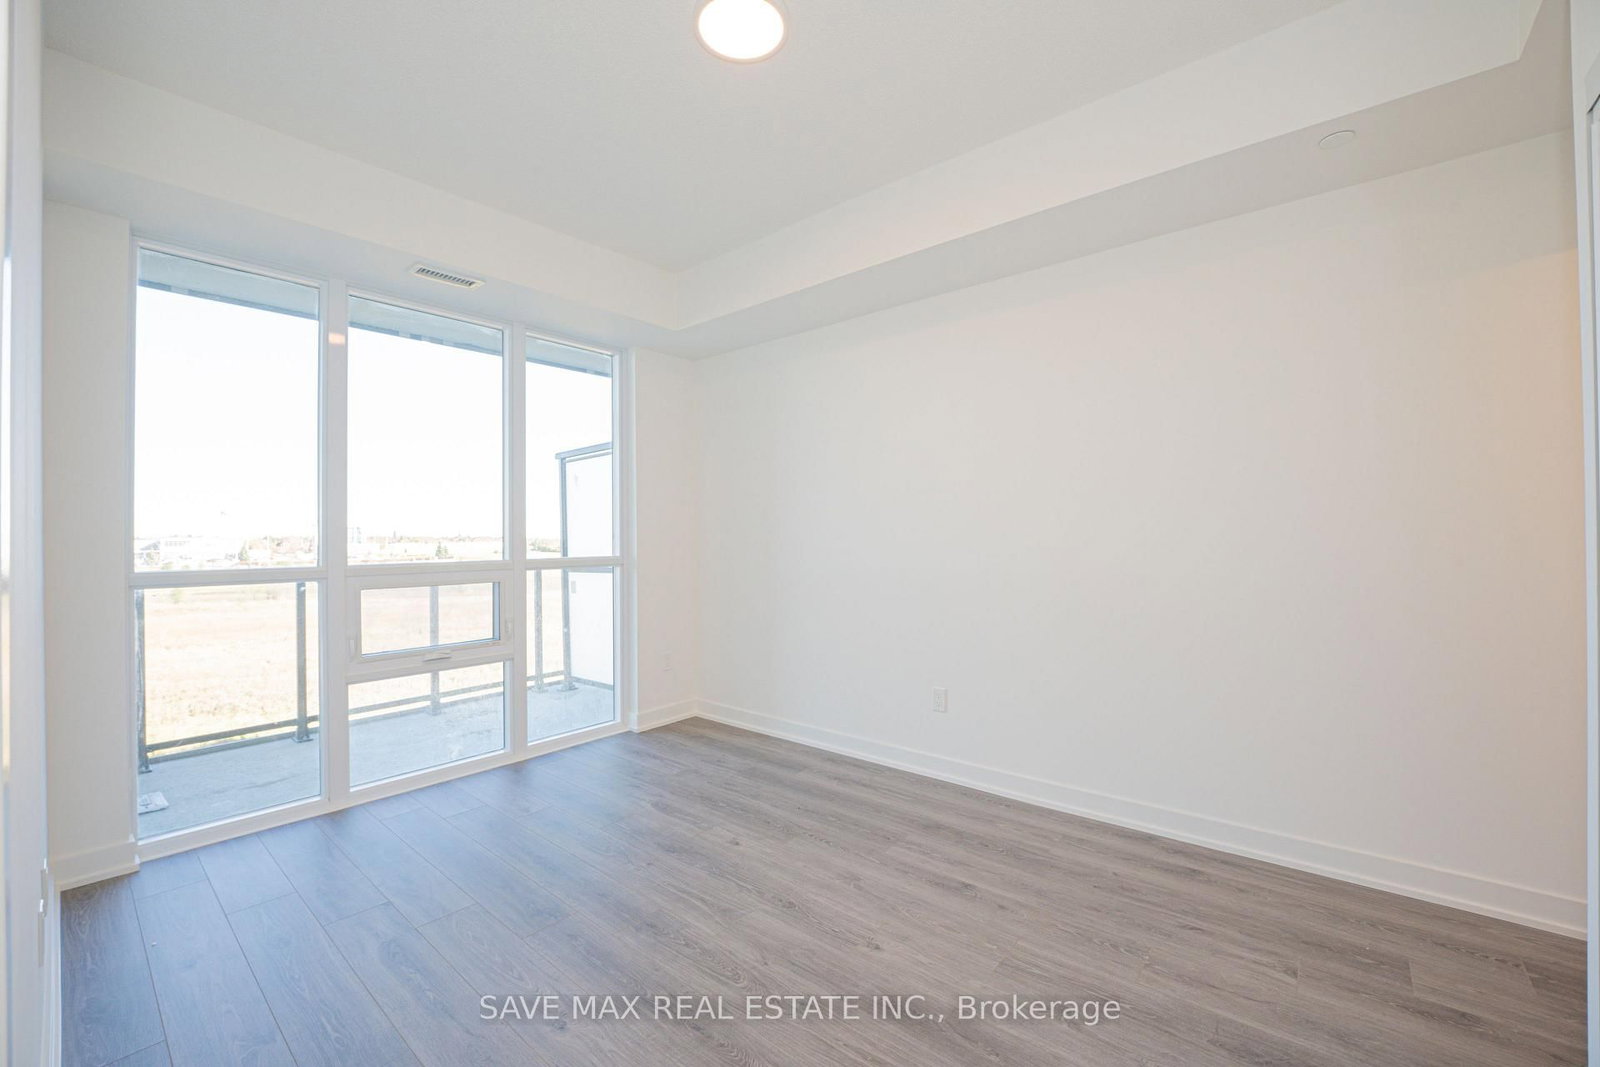






Primary (3.91 × 2.95)
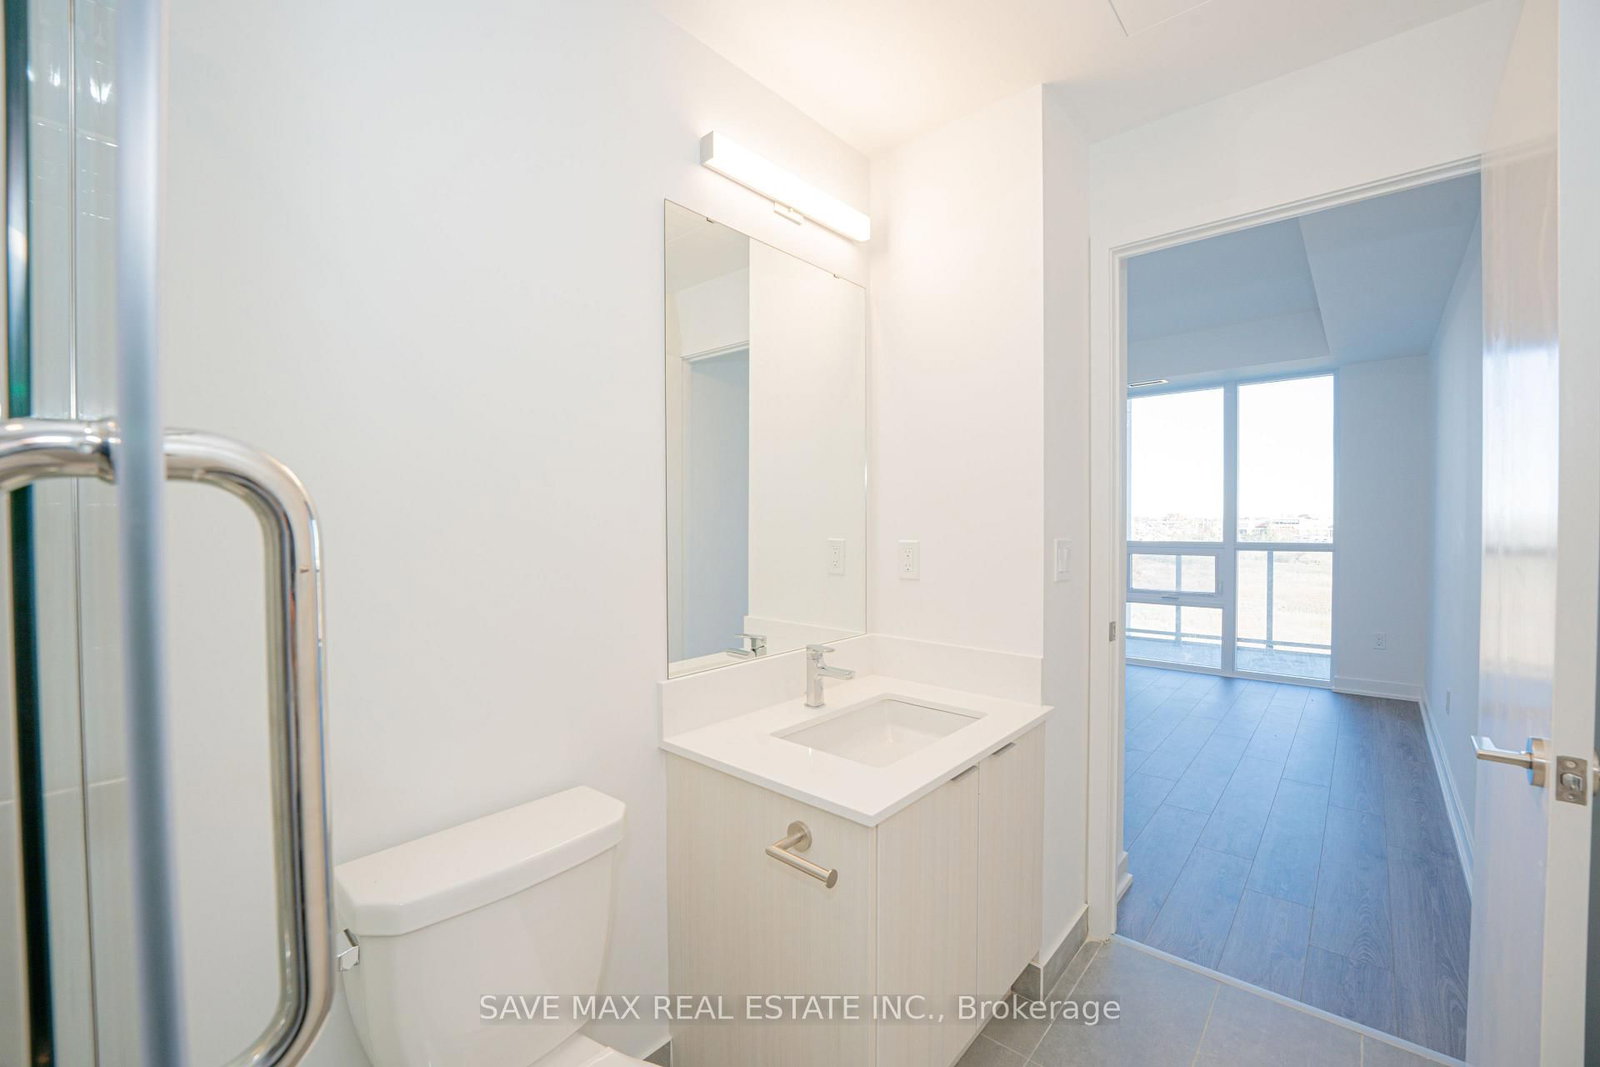
Laminate · Closet · 4 Pc Ensuite
Level: Main

Fletcher's Creek South, Brampton, Ontario L6Y 6L6
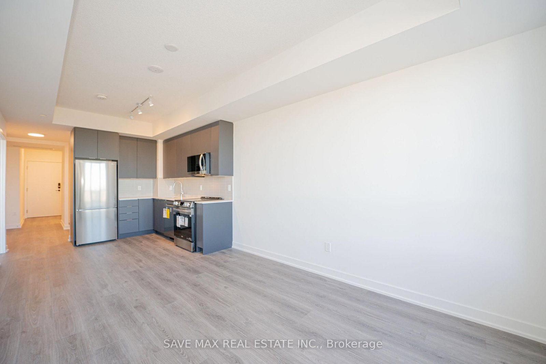
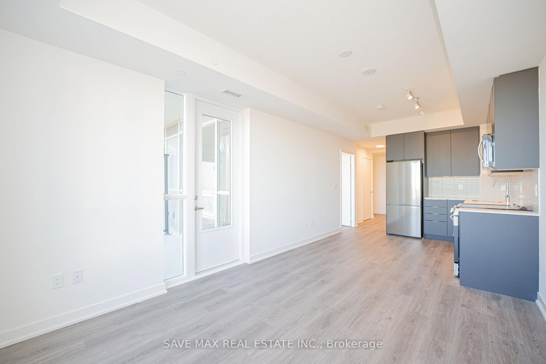
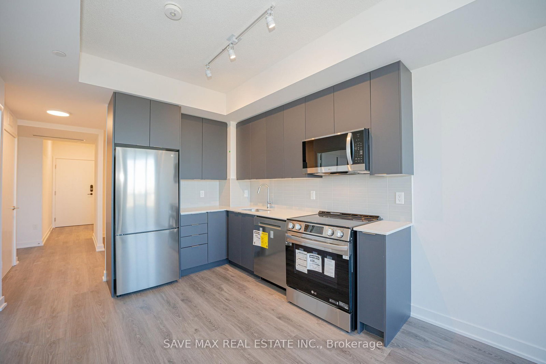
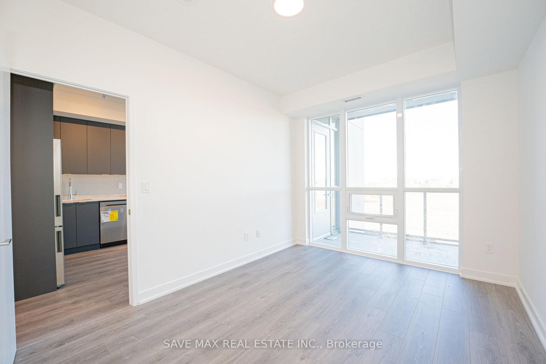
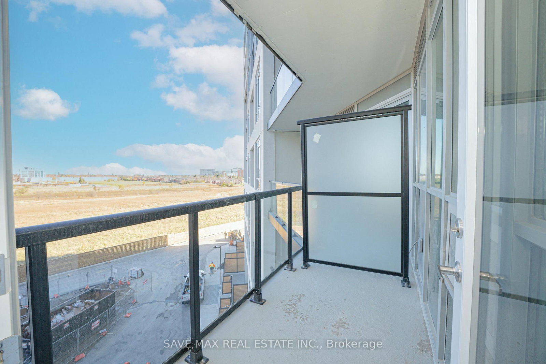
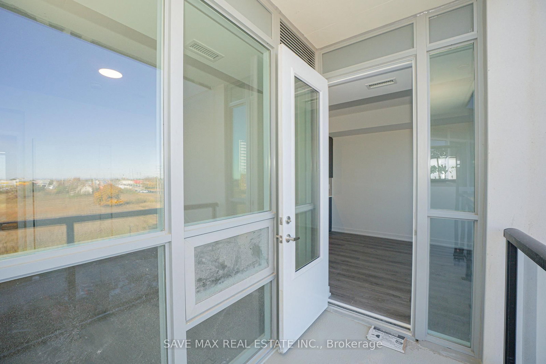
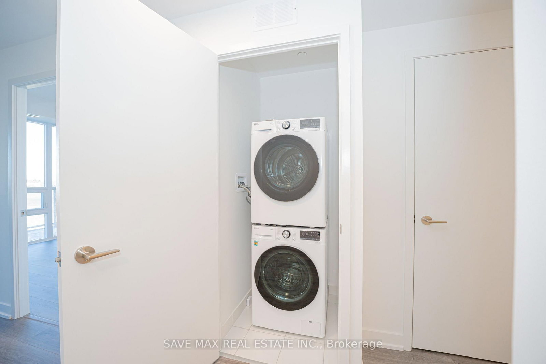
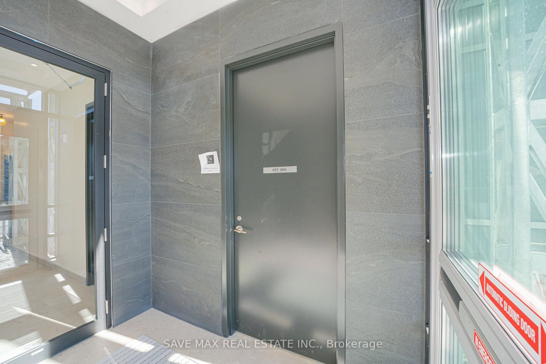
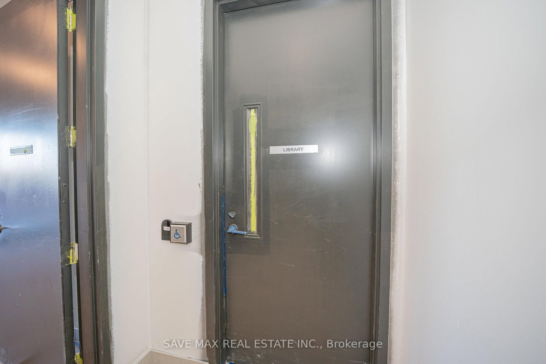
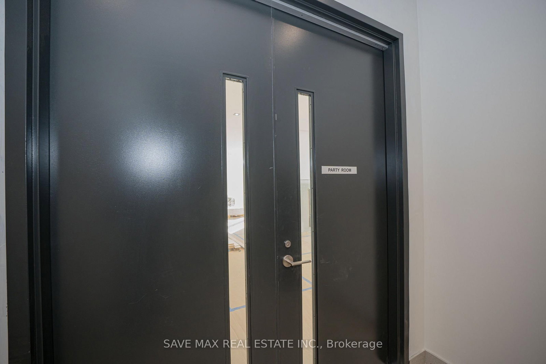
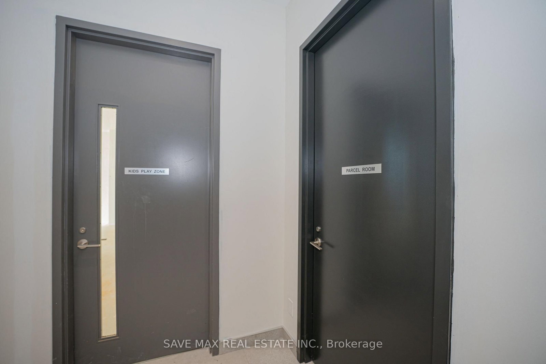
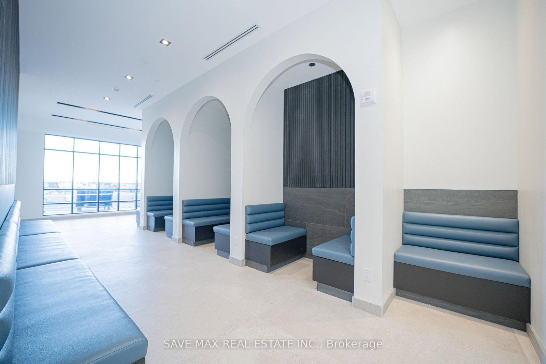
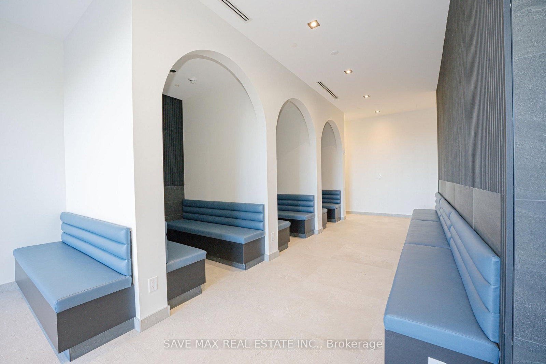
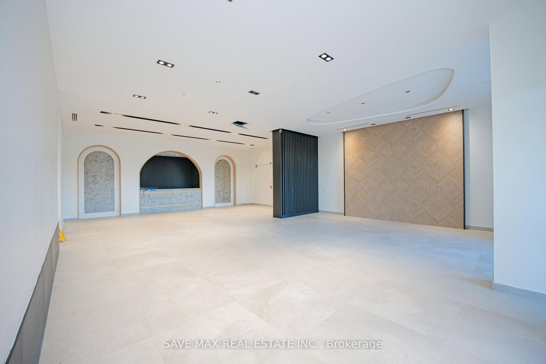
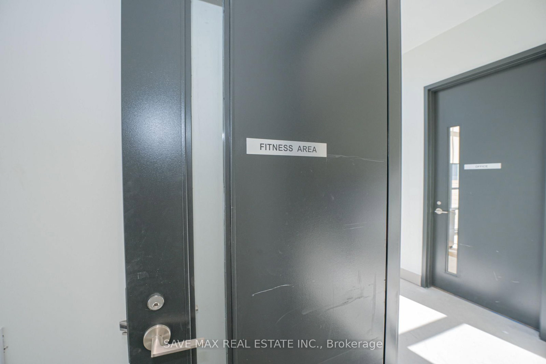
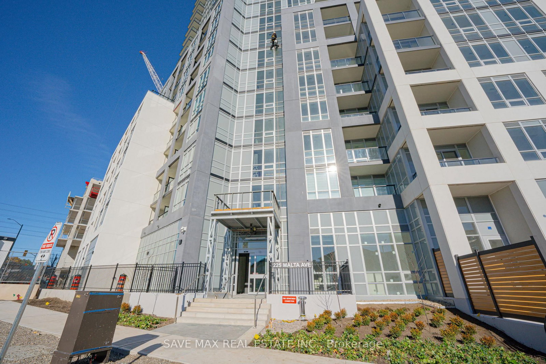
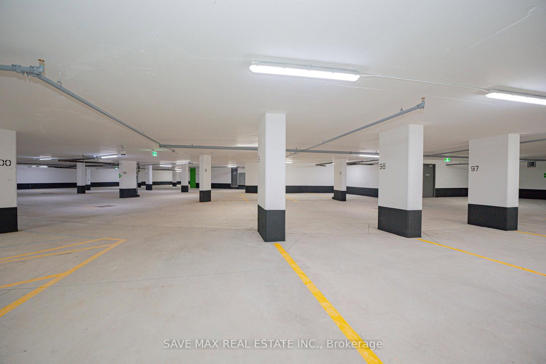
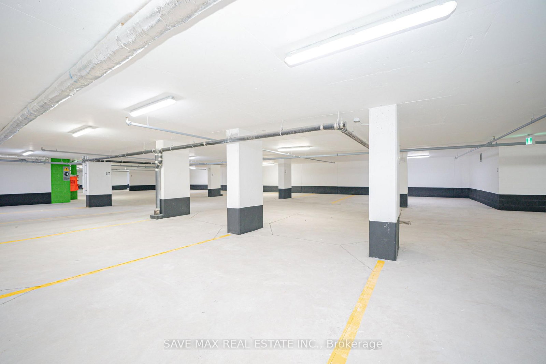
Welcome to this beautifully designed almost new 1 Bedroom + Large Den, 2 Full Bathroom condo. Offering a bright open-concept layout and unobstructed views from the good size balcony. This versatile unit feels like a 2-bedroom apartment, with a spacious den that can easily serve as a second bedroom. For added convenience, the seller will install a sliding door on the den before closing. Enjoy a modern kitchen with stylish countertops and stainless steel appliances and in-suite laundry. Spacious primary bedroom with floor-to-ceiling windows and ensuite bathroom. Complete with 1 parking space and ideally located minutes at Brampton Gateway Terminal and steps from Shoppers World, shopping, restaurants, parks, schools, Hwy 407/401 and public transit, this home offers the perfect blend of comfort, convenience, and modern living. This apartment also offers smart home features, access to premium amenities such as a gym, yoga studio, theatre, co-working space, rooftop lounge, BBQ area, pet spa, kids' playroom, guest suites, party rooms, and 24-hour concierge.
Listing activity for 421-225 Malta Ave, Brampton, Ontario
| Date Start | Date End | List Price | Price | Event | Listing ID |
|---|---|---|---|---|---|
| N/A | N/A | $399,999 | N/A | For Sale | W13563098 |
Laminate · Closet · 4 Pc Ensuite
Level: Main
Hardwood Floor
Level: Main
W/O To Balcony · Combined W/Dining
Level: Main
B/I Appliances
Level: Main
Laminate · Combined W/Living
Level: Main
Monthly Payment
$1,834
Total monthly payment
$2,210
Break-even down payment
100%
Expand Neighbourhood demographics to load Statistics Canada census charts.
$399,999
$399,999
CAD
Estimate unavailable
Connect directly with The Keith and Françoise Real Estate Team.
The trademarks MLS®, Multiple Listing Service® and the associated logos are owned by CREA and identify the quality of services provided by real estate professionals who are members of CREA.