

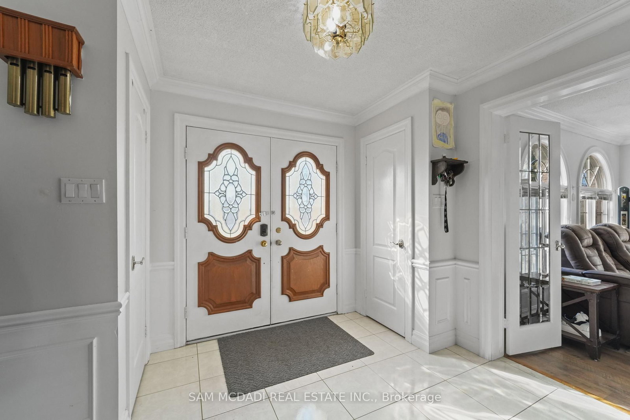
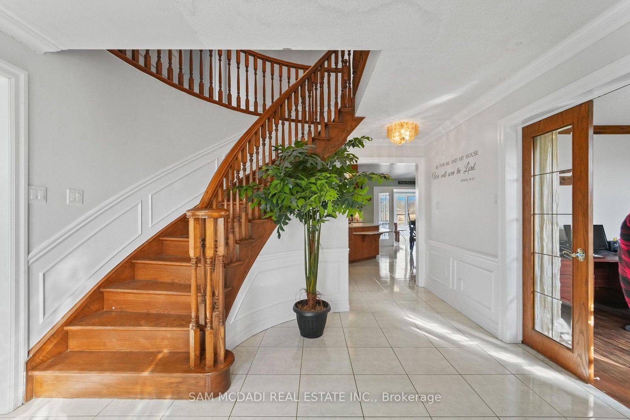


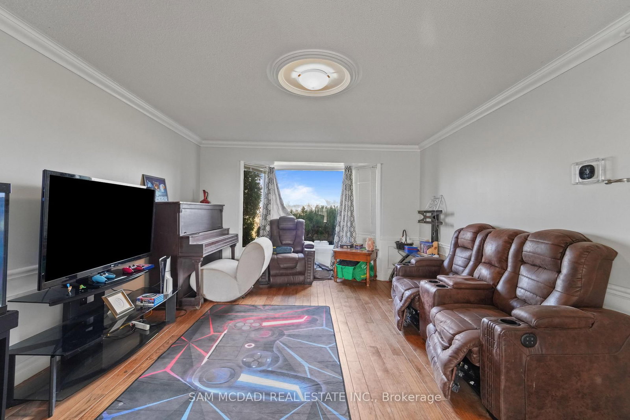
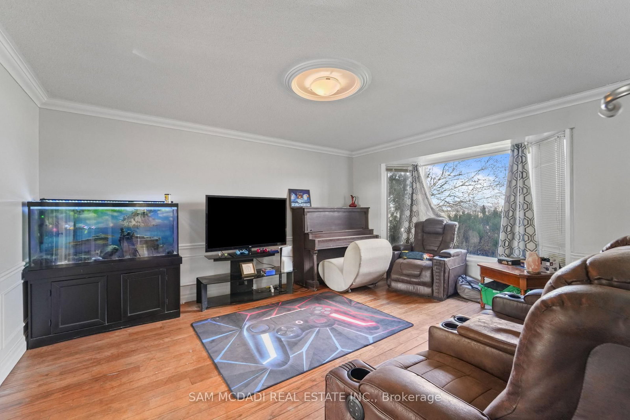
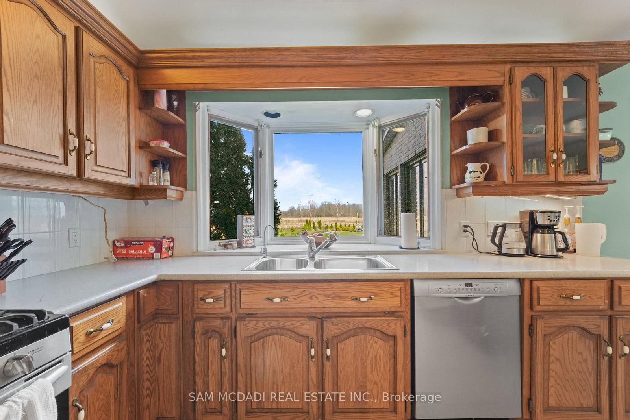
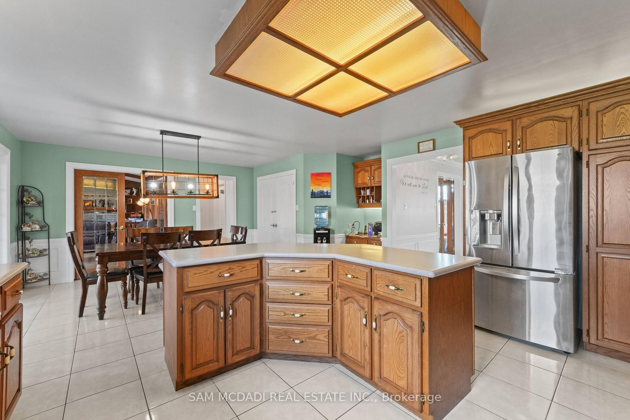
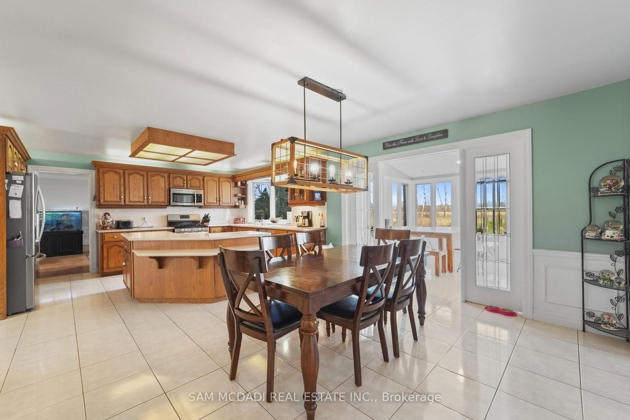
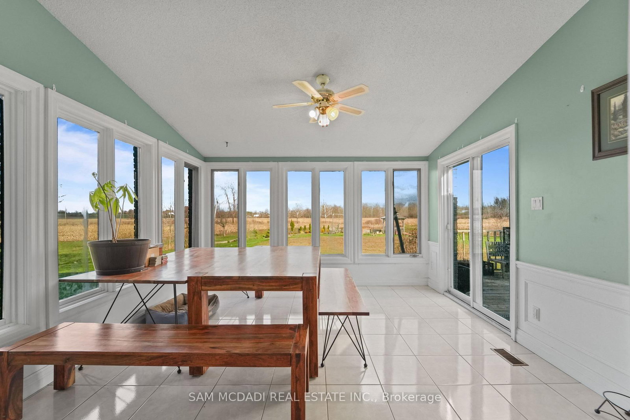
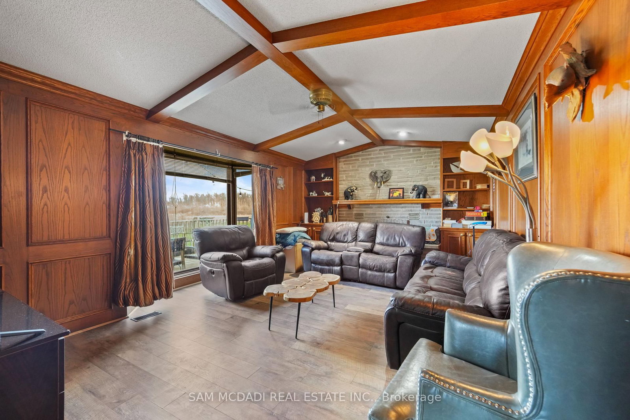
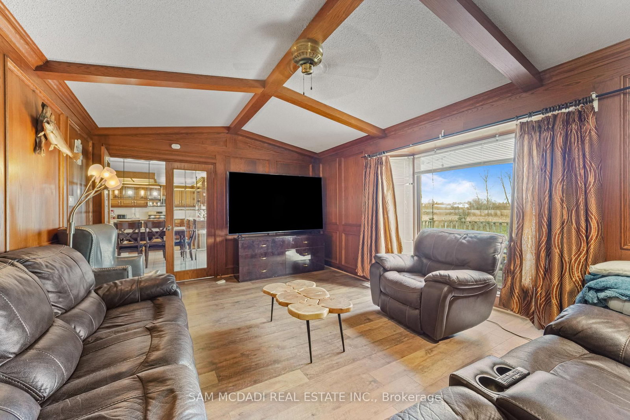

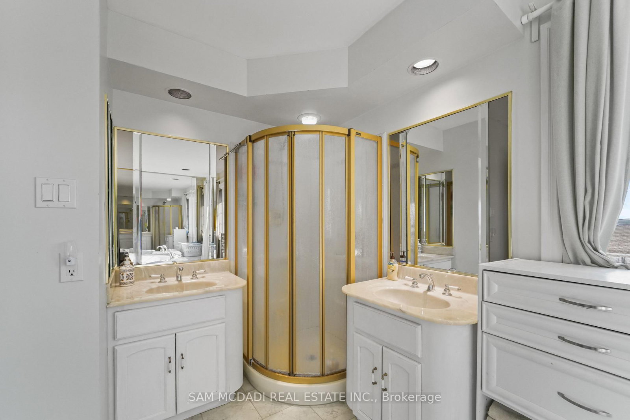
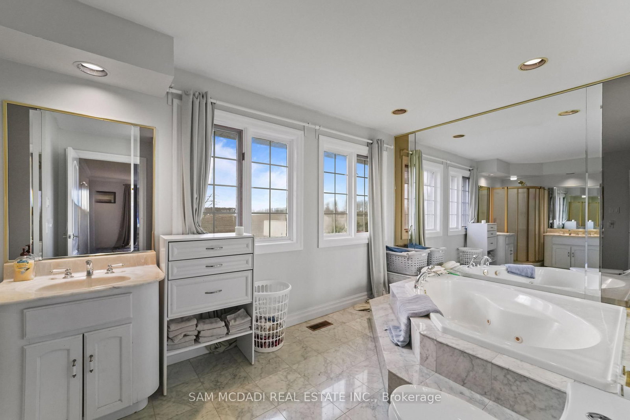

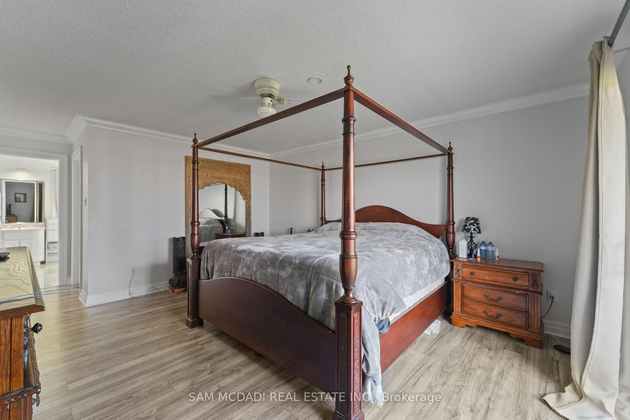

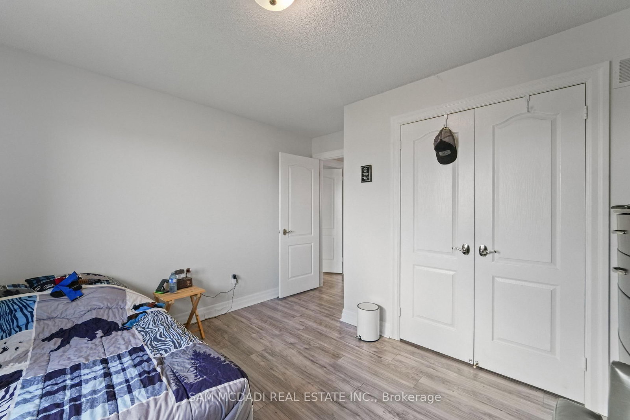









Living (3.97 × 4.59)
Marble Fireplace · Pot Lights · French Doors
Level: Main

Grimsby Escarpment, Grimsby, Ontario L3M 4E7
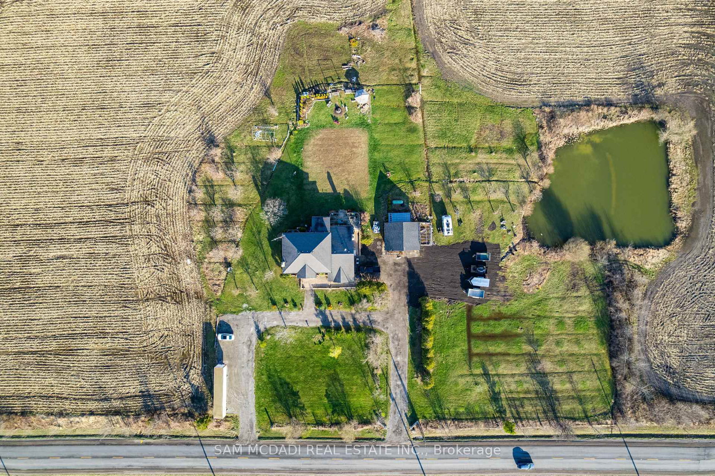
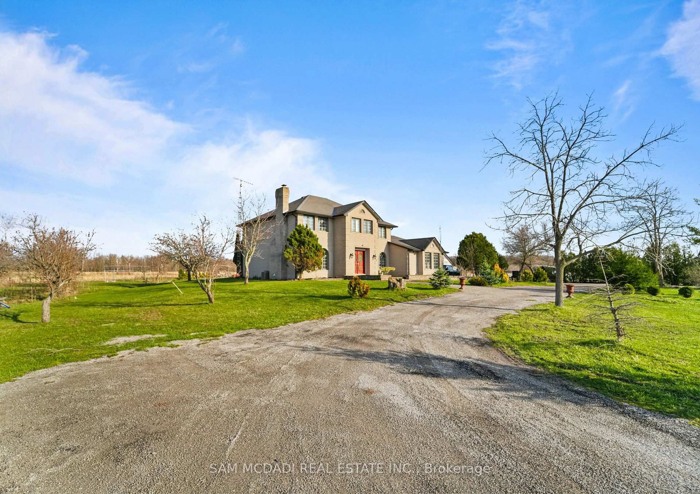
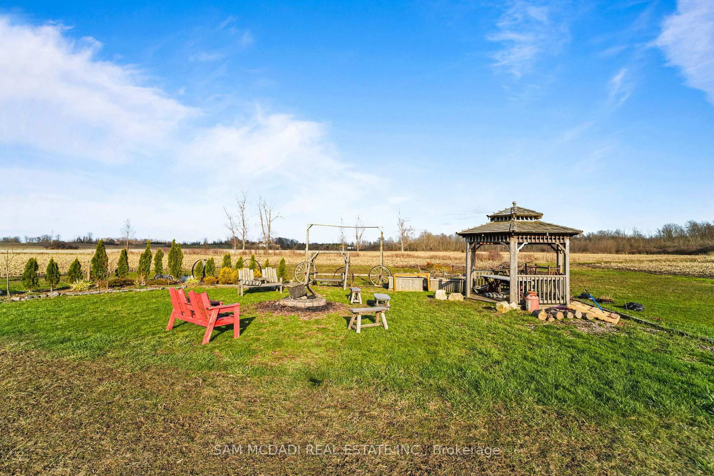
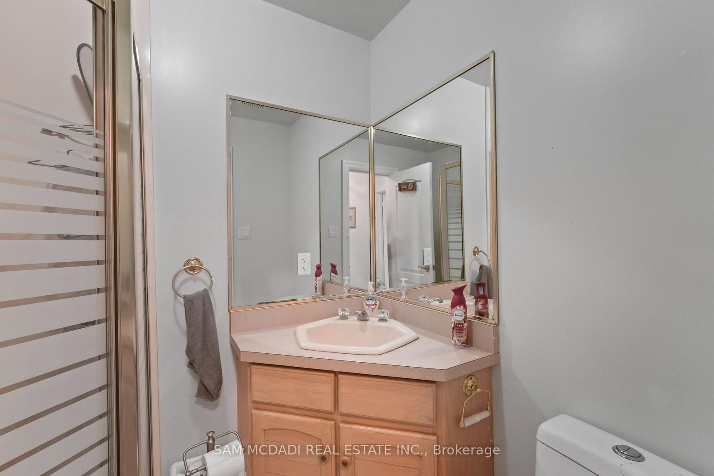
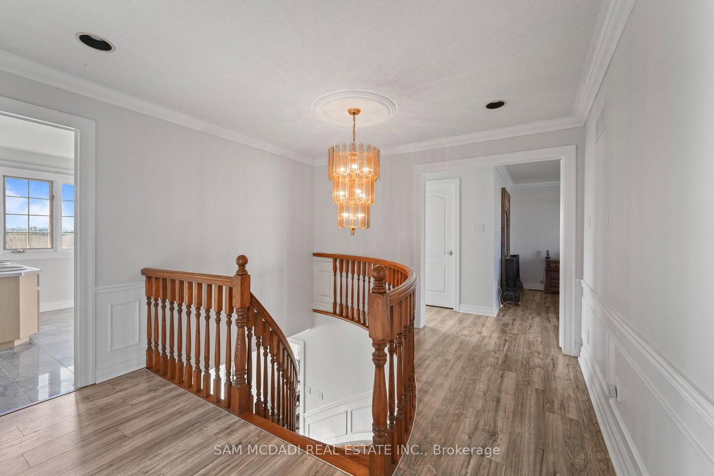
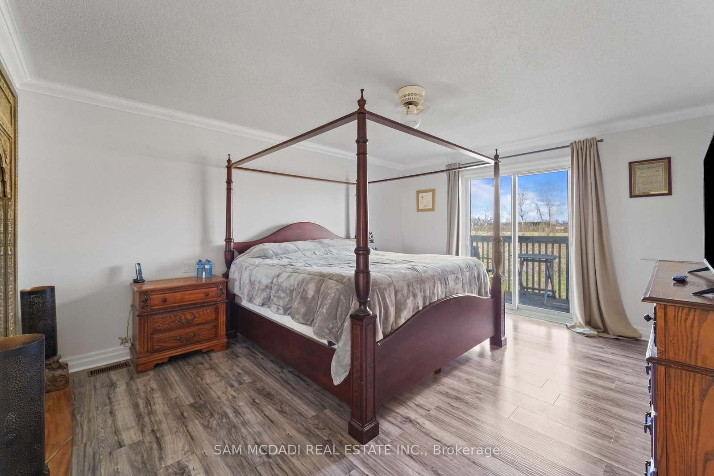
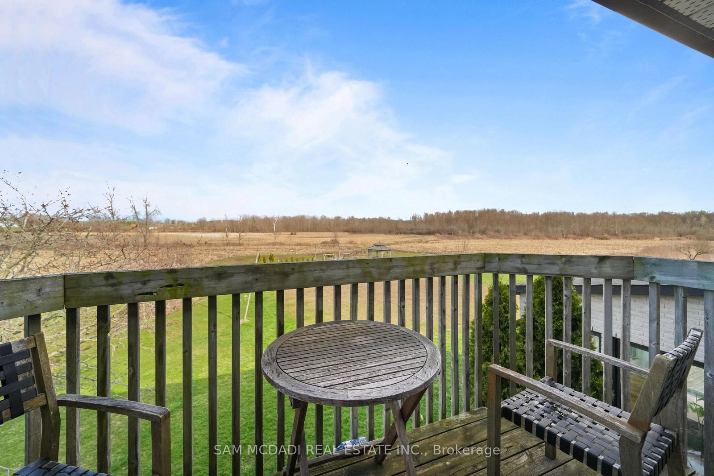
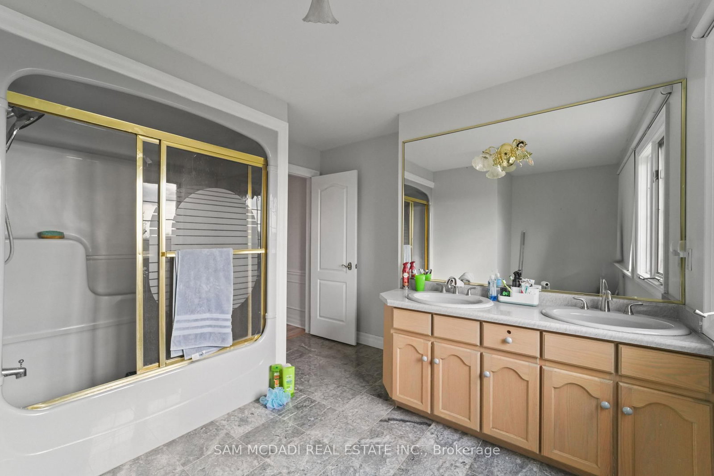
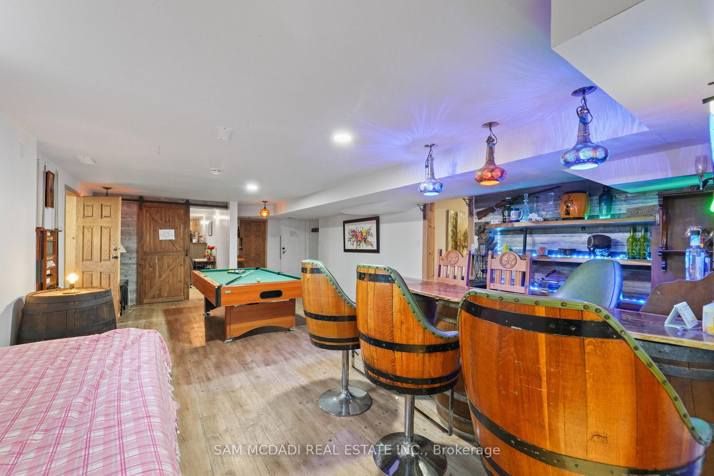
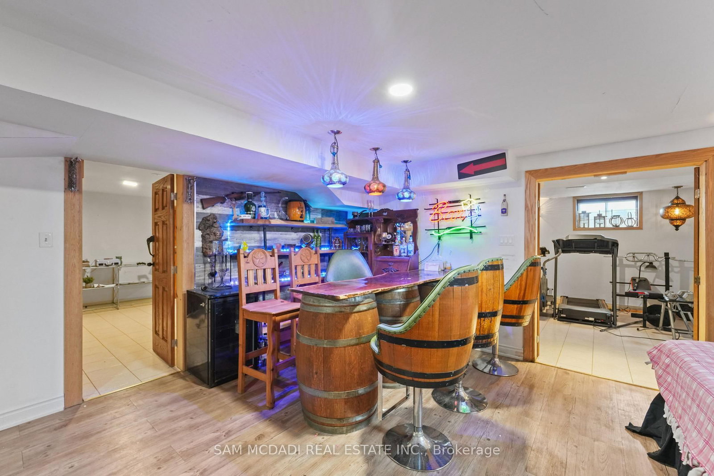
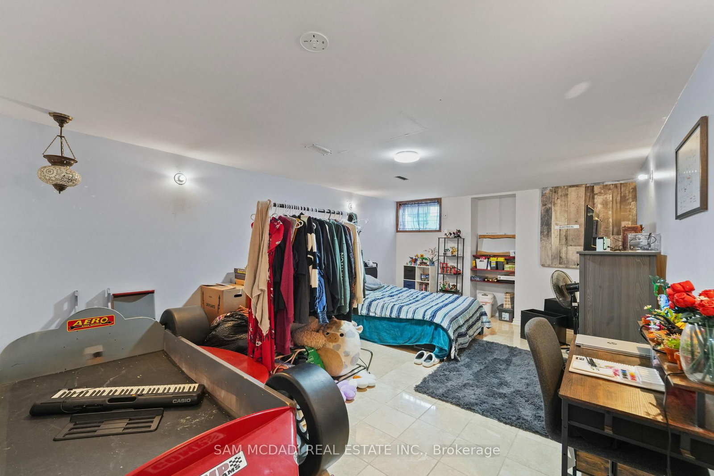
Set on a breathtaking stretch of countryside in Grimsby, 225 Park Rd South is where opportunity meets lifestyle in the most unforgettable way. Attention Investors, Developers and End-Users - . This 80-acre property is a must see. With Over 40 Acres of Farmland along With 4+1 bedrooms, 4 baths, and over 3,500 sq ft of living space, this home is truly one of a kind. But it's more than just a home - it's a canvas. Rolling acreage, endless possibilities, and a setting that blends privacy with proximity to the charm of Niagara Escarpment create a rare offering you won't find again. Whether you envision a luxury estate, future development potential, or a peaceful retreat to call your own, this property delivers on every level. Spacious interiors, timeless design, and expansive views make everyday living feel extraordinary, while the sheer scale of the land invites big thinking and bold plans.225 Park Rd South isn't just a property - it's an investment in lifestyle, land, and limitless potential.
Listing activity for 225 Park Rd, Grimsby, Ontario
| Date Start | Date End | List Price | Price | Event | Listing ID |
|---|---|---|---|---|---|
| N/A | N/A | $2,199,999 | N/A | For Sale | X13714318 |
Marble Fireplace · Pot Lights · French Doors
Level: Main
Crown Moulding · O/Looks Garden · hardwood floor
Level: Main
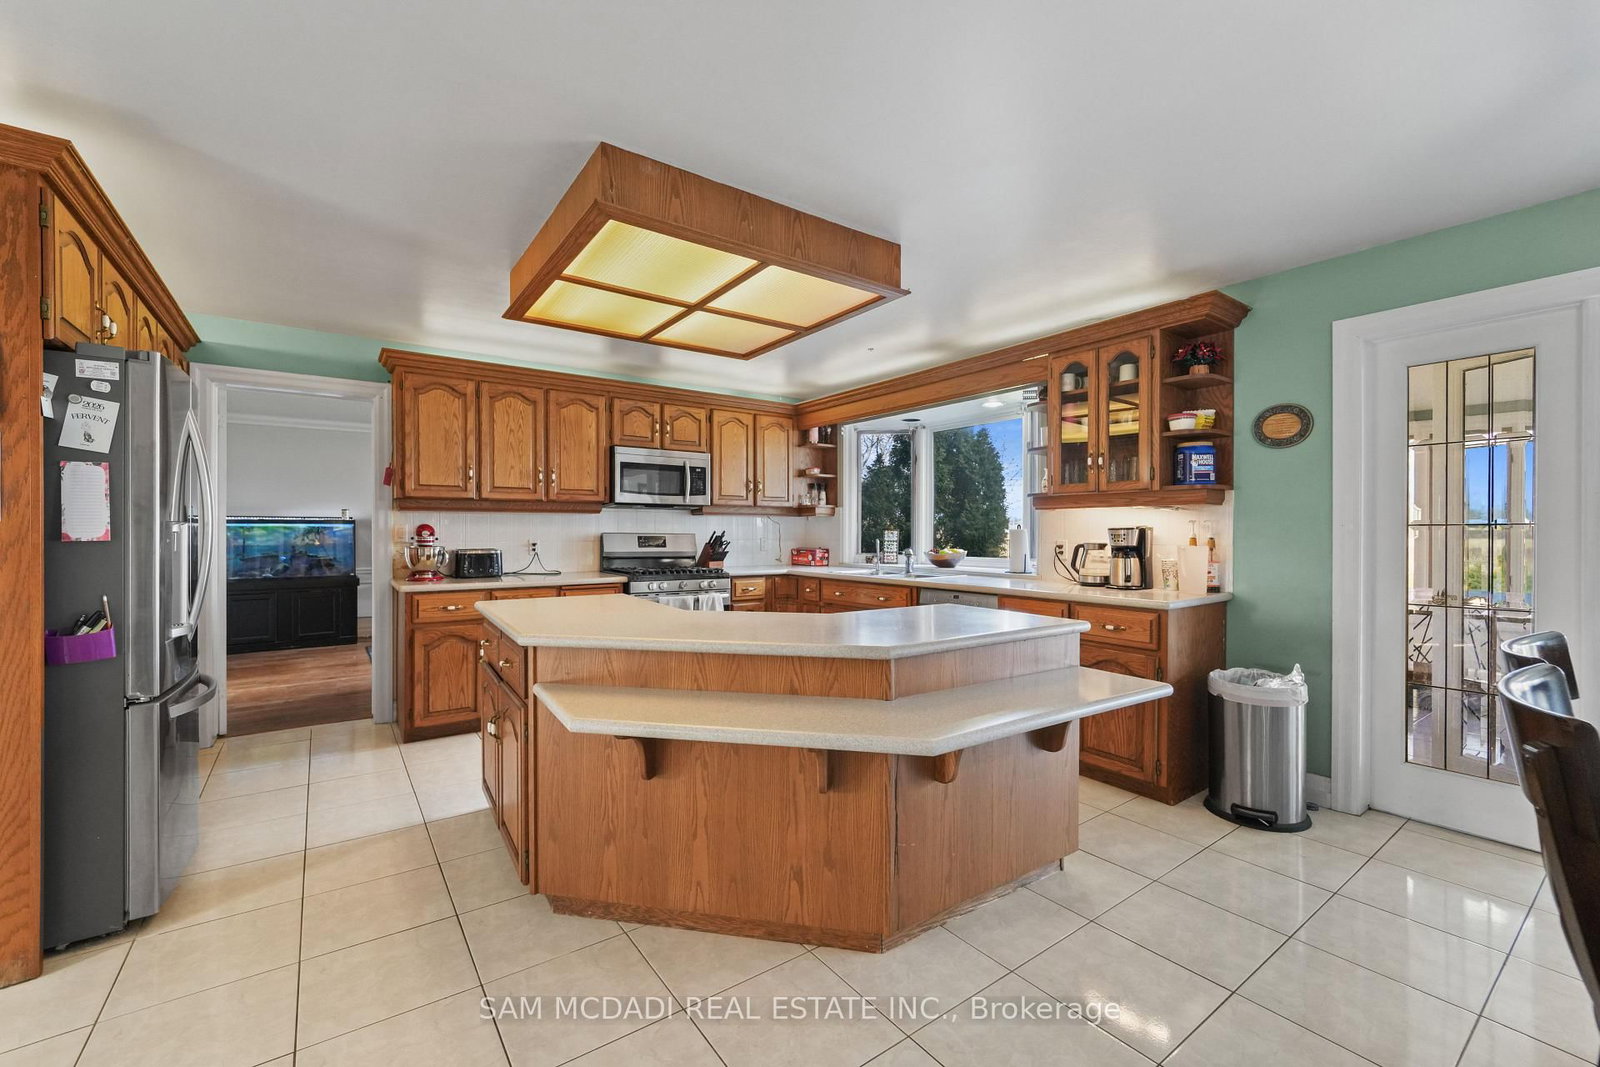
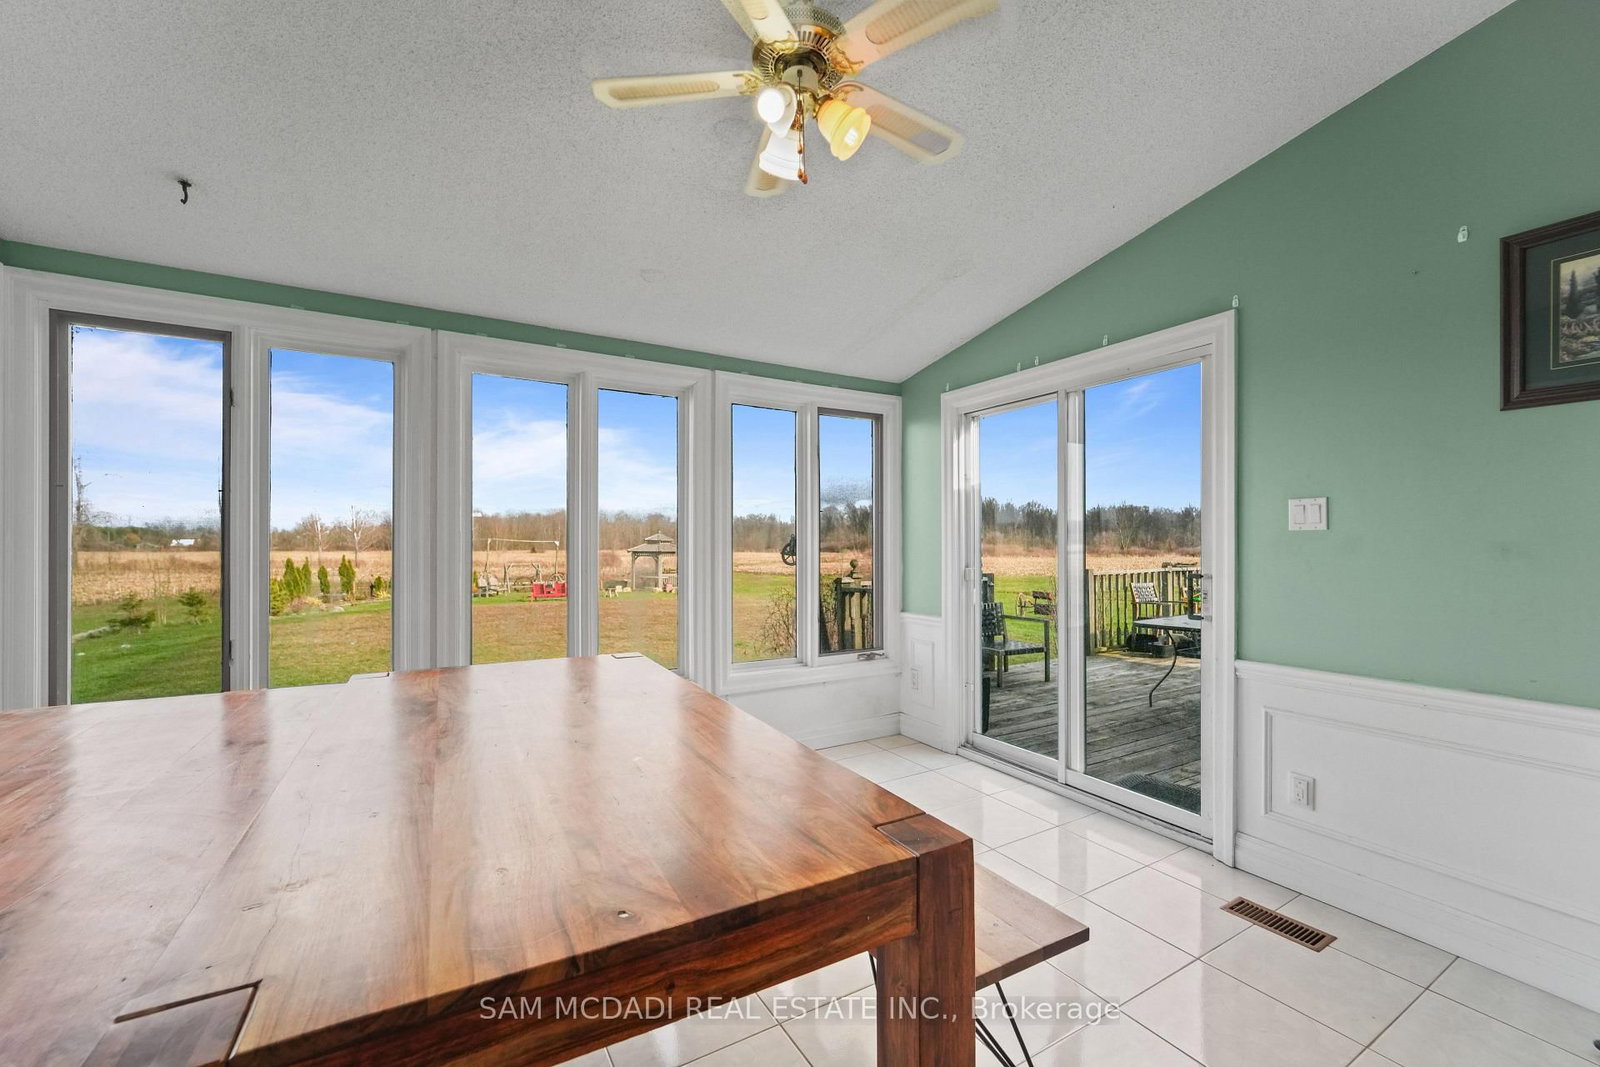
Breakfast Area · W/O To Sunroom · Ceramic Floor
Level: Main
Panelled · O/Looks Garden · hardwood floor
Level: Main
Fireplace · Panelled · Moulded Ceiling
Level: Main
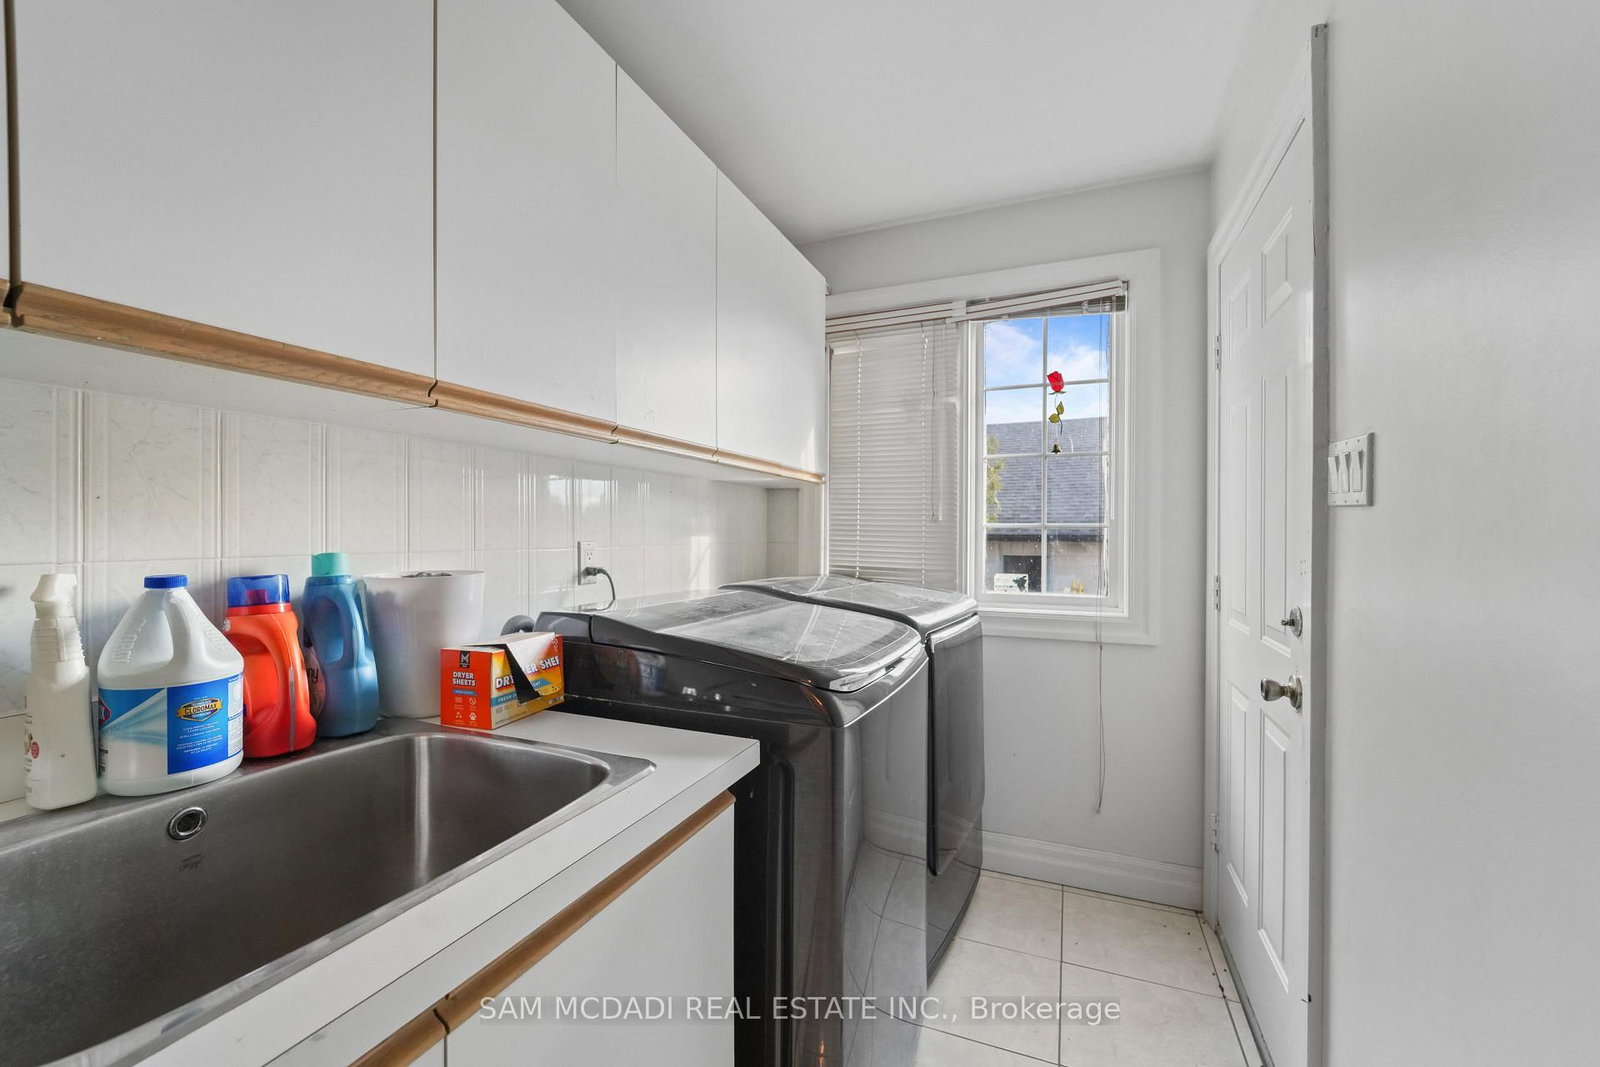
W/O To Garage · Ceramic Floor
Level: Main
Overlook Greenbelt · W/O To Deck · Ceramic Floor
Level: Main
5 Pc Ensuite · W/I Closet
Level: 2nd
Double Closet · hardwood floor
Level: 2nd
Double Closet · hardwood floor
Level: 2nd
Closet · hardwood floor
Level: 2nd
Wood Stove · Laminate
Level: Bsmt
Ceramic Floor · Closet
Level: Bsmt
Above Grade Window · Pantry · Laminate
Level: Bsmt
Ceramic Floor · 3 Pc Bath
Level: Bsmt
Public records about this location. Not part of the MLS® listing and not provided by the listing brokerage.
Province of Ontario open data
Province of Ontario open data
Province of Ontario open data · Government of Canada open data
Ontario Energy Board · Innovation, Science and Economic Development Canada
None of this is an inspection of the property. Confirm anything that matters to you with the municipality, the conservation authority or the record’s publisher. Contains information licensed under the Open Government Licence – Canada. Contains information licensed under the Open Government Licence – Ontario.
Monthly Payment
$10,085
Total monthly payment
$10,687
Break-even down payment
100%
Expand Neighbourhood demographics to load Statistics Canada census charts.
$2,199,999
$2,199,999
CAD
Estimate unavailable
Connect directly with The Keith and Françoise Real Estate Team.
The trademarks MLS®, Multiple Listing Service® and the associated logos are owned by CREA and identify the quality of services provided by real estate professionals who are members of CREA.