











Kitchen (5.25 × 4.03)
Stainless Steel Appl · Granite Counter · O/Looks Family
Level: Main

Rural Glanbrook, Hamilton, Ontario L0R 1P0
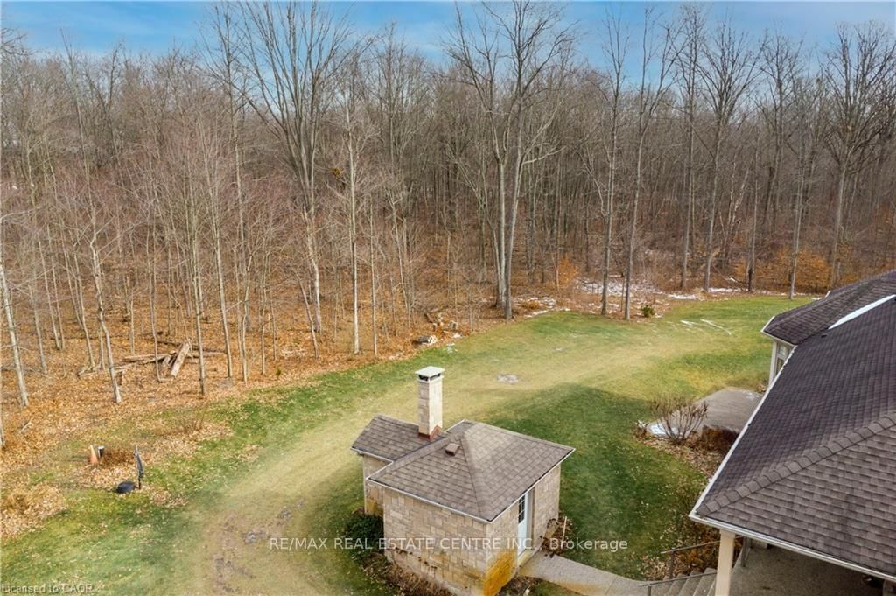
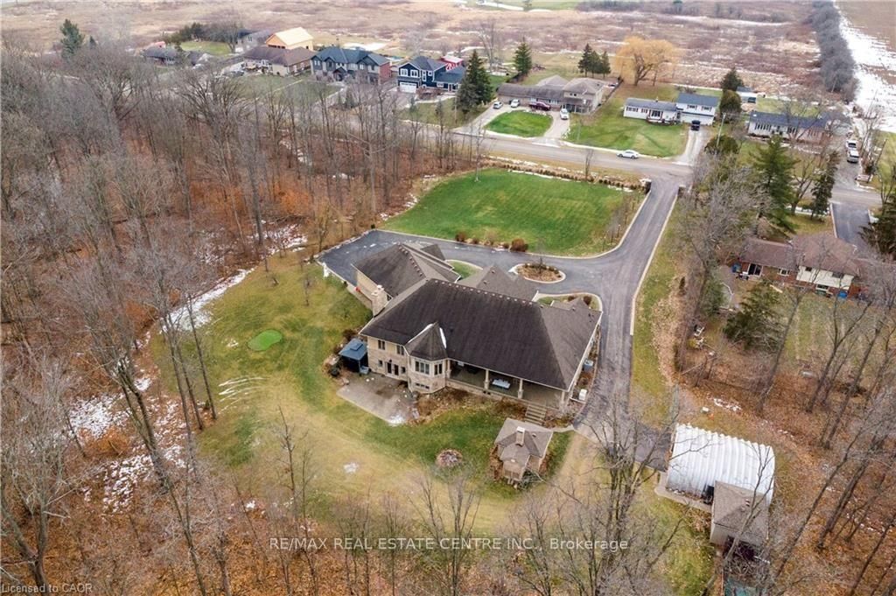
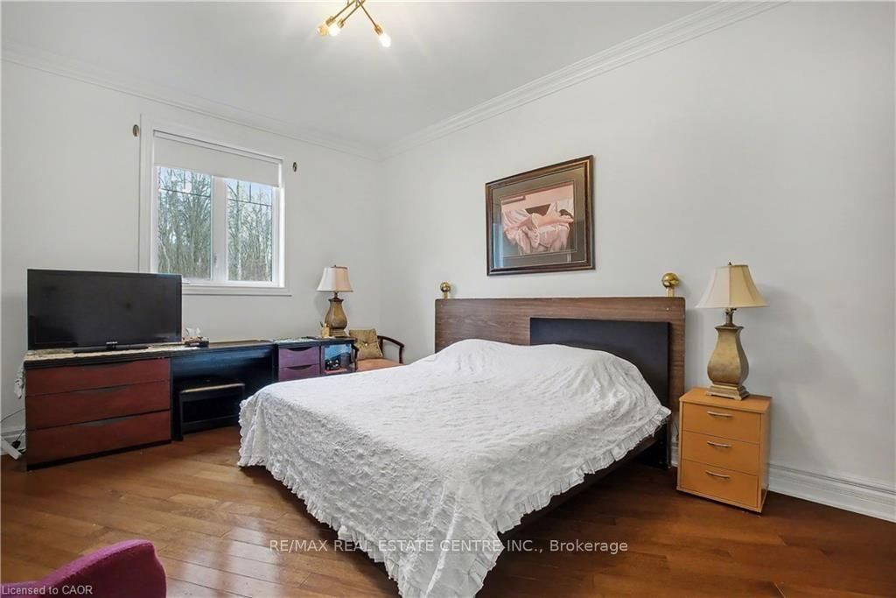
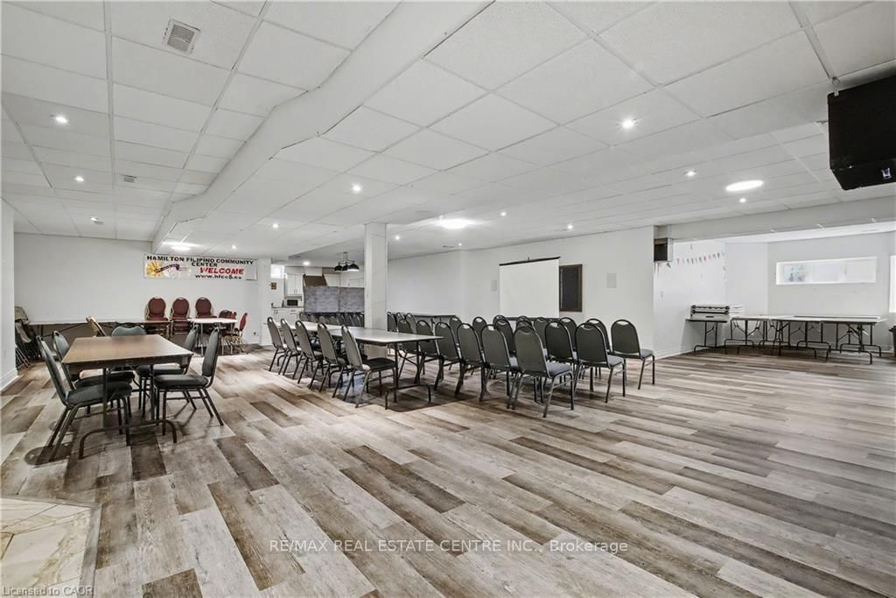
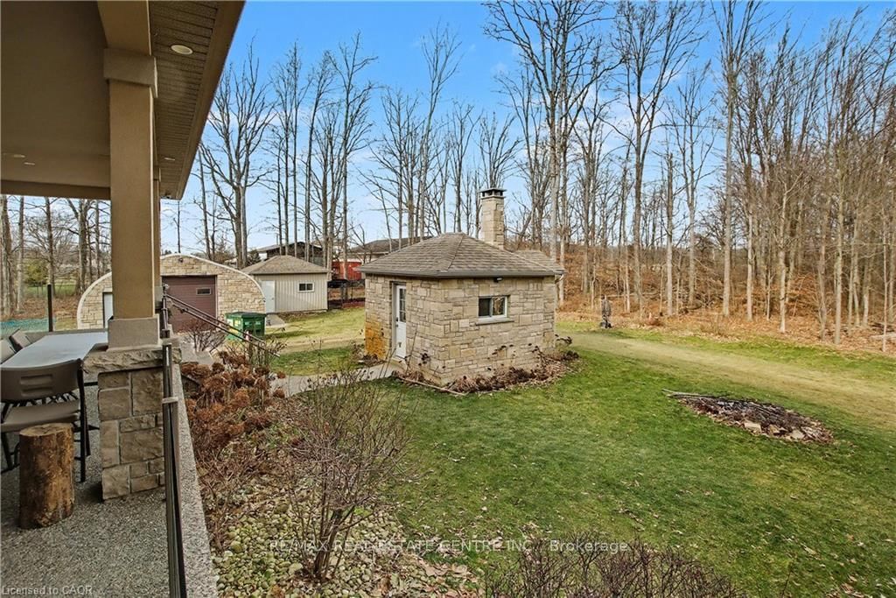
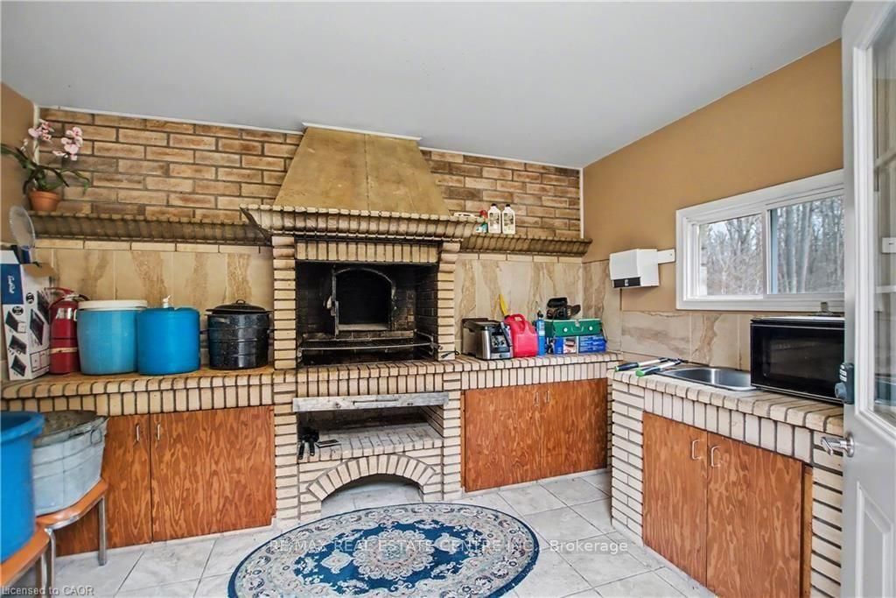
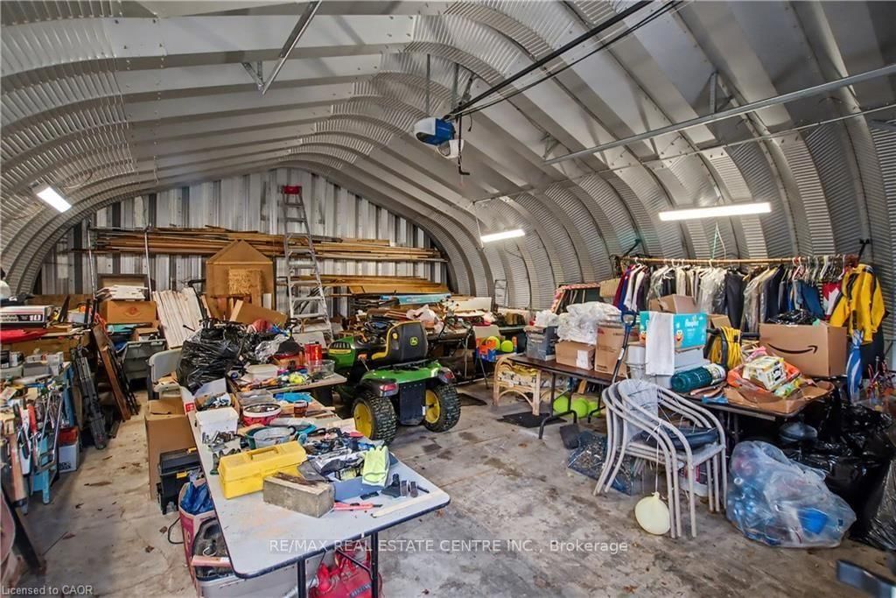
Exceptional, luxurious grand estate with 26.474 acres land and a mansionette with 3500 sq ft main level and 3500 open concept lower level. This custom built bungalow offers a gated entry with circular parking, situated in a quiet and picturesque neighborhood on a tranquil setting. Property have iron gates, stone pillars, fully manicured landscaping with 15 sprinklers and stone / stucco outdoor finishing. Inside welcomes you with elegant solid double glass door with inserts, arched and waffle ceiling , open concept, 10 ft ceiling, elegant millworks, large windows, hardwood floorings, pot lights, porcelain floors, with 4+1 bedrooms , 4+1 bathrooms, modern finishes . stainless steel appliances(as is) . Huge gourmet kitchen opens up to a family room and breakfast area. Master retreat have two walk in closet, 6 pcs. spa inspired ensuite with walk out to a large covered porch. Other bedrooms have their own ensuite. Basement is open space with a wet bar, kitchen, cold cellar, storage and utility room. Endless opportunity is there for the next lucky owner. Property have 3 attached car garages, free standing outdoor kitchen with oven and detached workshop. Generac generator, alarm system, outdoor lighting included.
Listing activity for 340 Golf Club Rd, Hamilton, Ontario
| Date Start | Date End | List Price | Price | Event | Listing ID |
|---|---|---|---|---|---|
| N/A | N/A | $3,899,000 | N/A | For Sale | X13654962 |
Stainless Steel Appl · Granite Counter · O/Looks Family
Level: Main
Gas Fireplace · hardwood floor · O/Looks Backyard
Level: Main
Ceramic Floor · O/Looks Backyard · Bay Window
Level: Main
hardwood floor · Coffered Ceiling · O/Looks Backyard
Level: Main
Walk-Out · O/Looks Backyard · 6 Pc Ensuite
Level: Main
hardwood floor · Crown Moulding · 4 Pc Ensuite
Level: Main
hardwood floor · Crown Moulding · Combined W/Office
Level: Main
hardwood floor · O/Looks Backyard · 4 Pc Ensuite
Level: Main
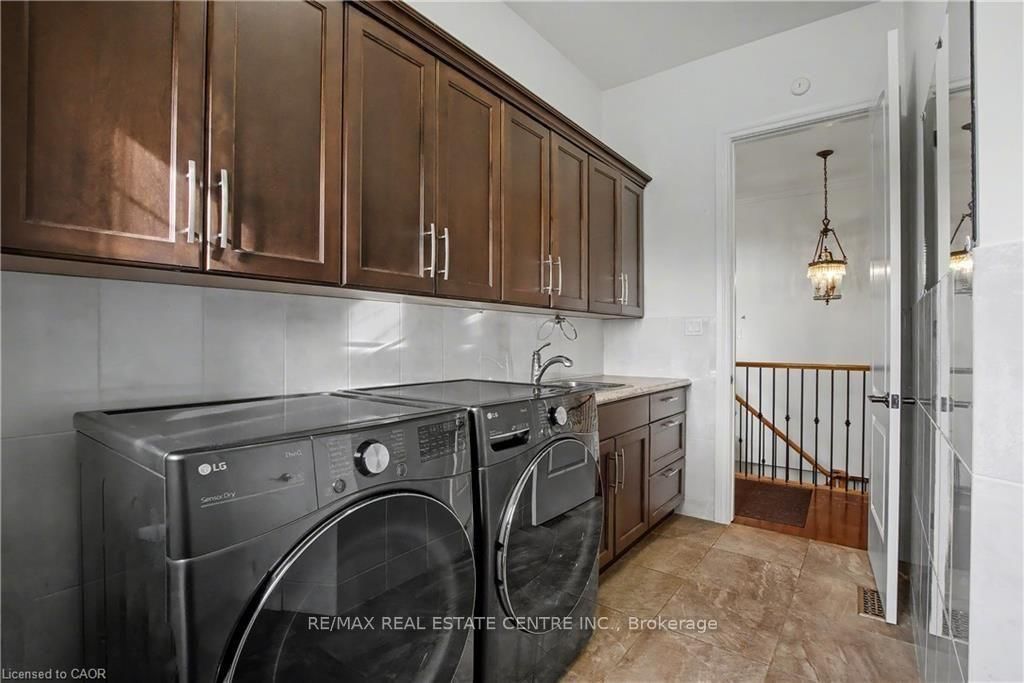
Ceramic Floor · B/I Shelves · Access To Garage
Level: Main
Walk-Out · Vinyl Floor · Pot Lights
Level: Bsmt
Open Concept · Vinyl Floor · Granite Counter
Level: Bsmt
Vinyl Floor · Pot Lights · Double Closet
Level: Bsmt
Monthly Payment
$17,873
Total monthly payment
$18,690
Break-even down payment
100%
Expand Neighbourhood demographics to load Statistics Canada census charts.
$3,899,000
$3,899,000
CAD
Estimate unavailable
Connect directly with The Keith and Françoise Real Estate Team.
The trademarks MLS®, Multiple Listing Service® and the associated logos are owned by CREA and identify the quality of services provided by real estate professionals who are members of CREA.