


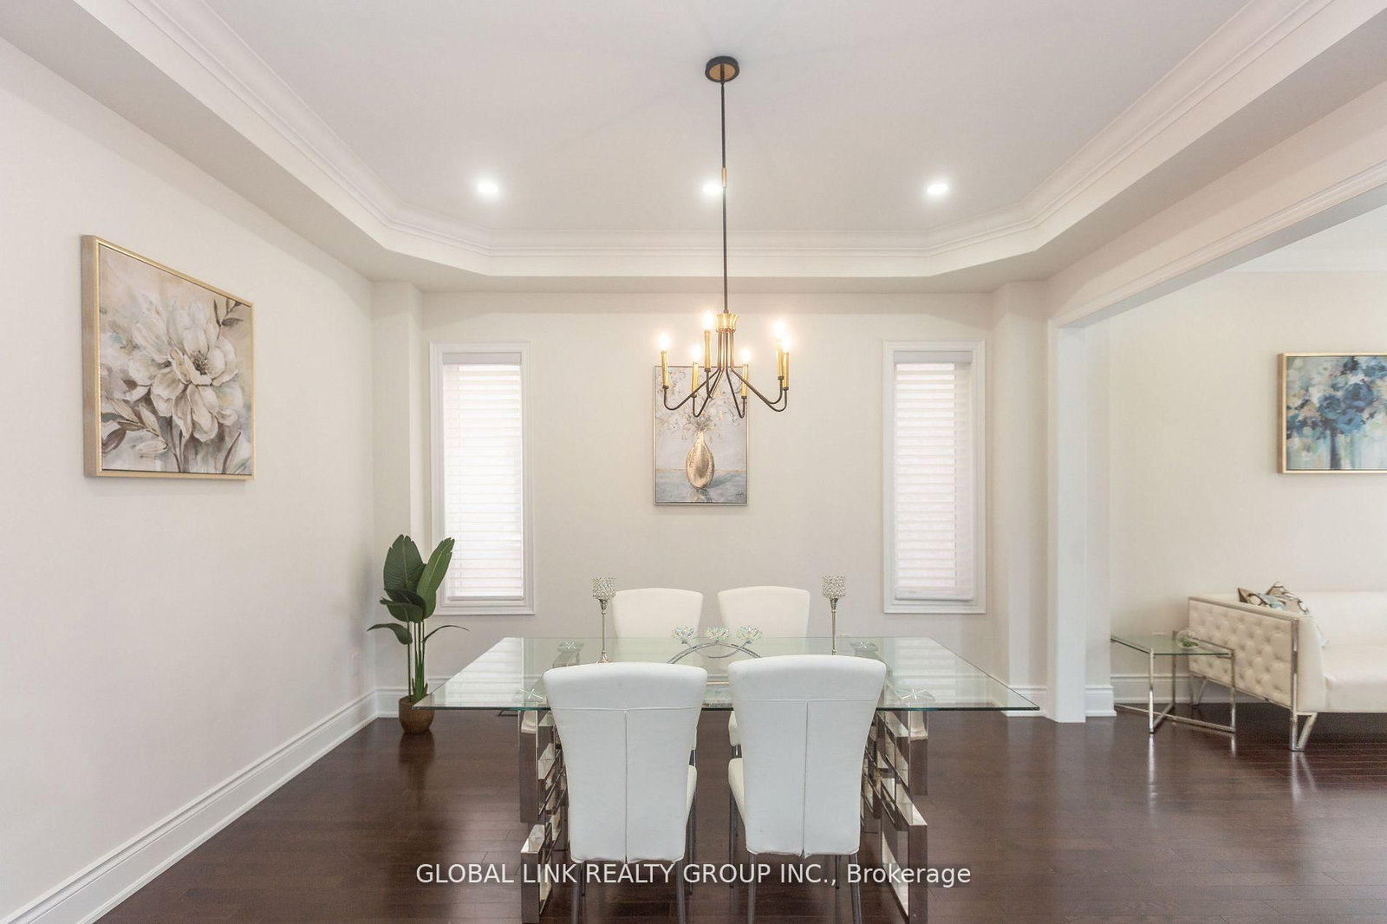

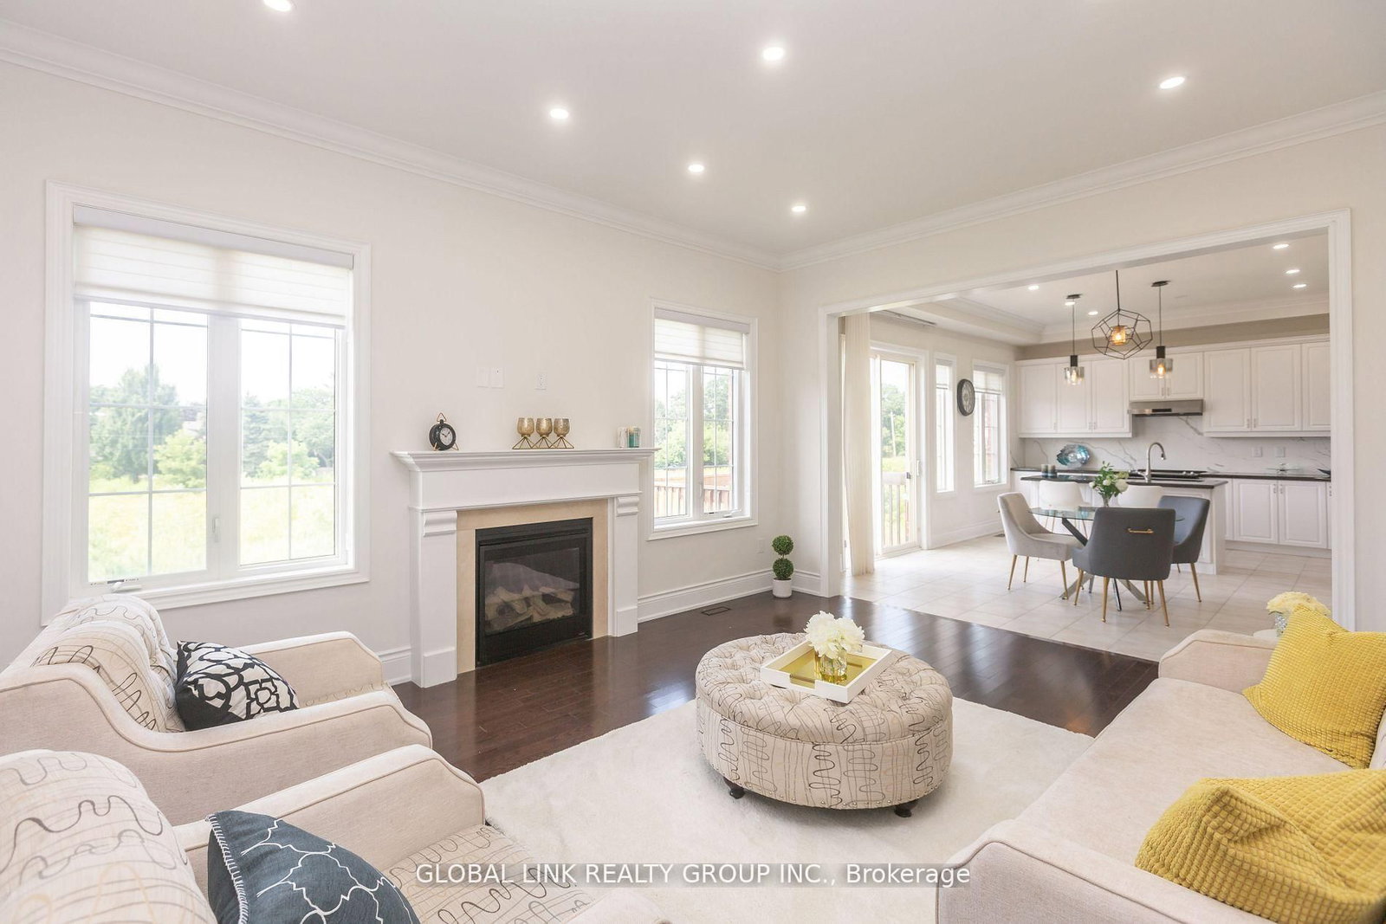
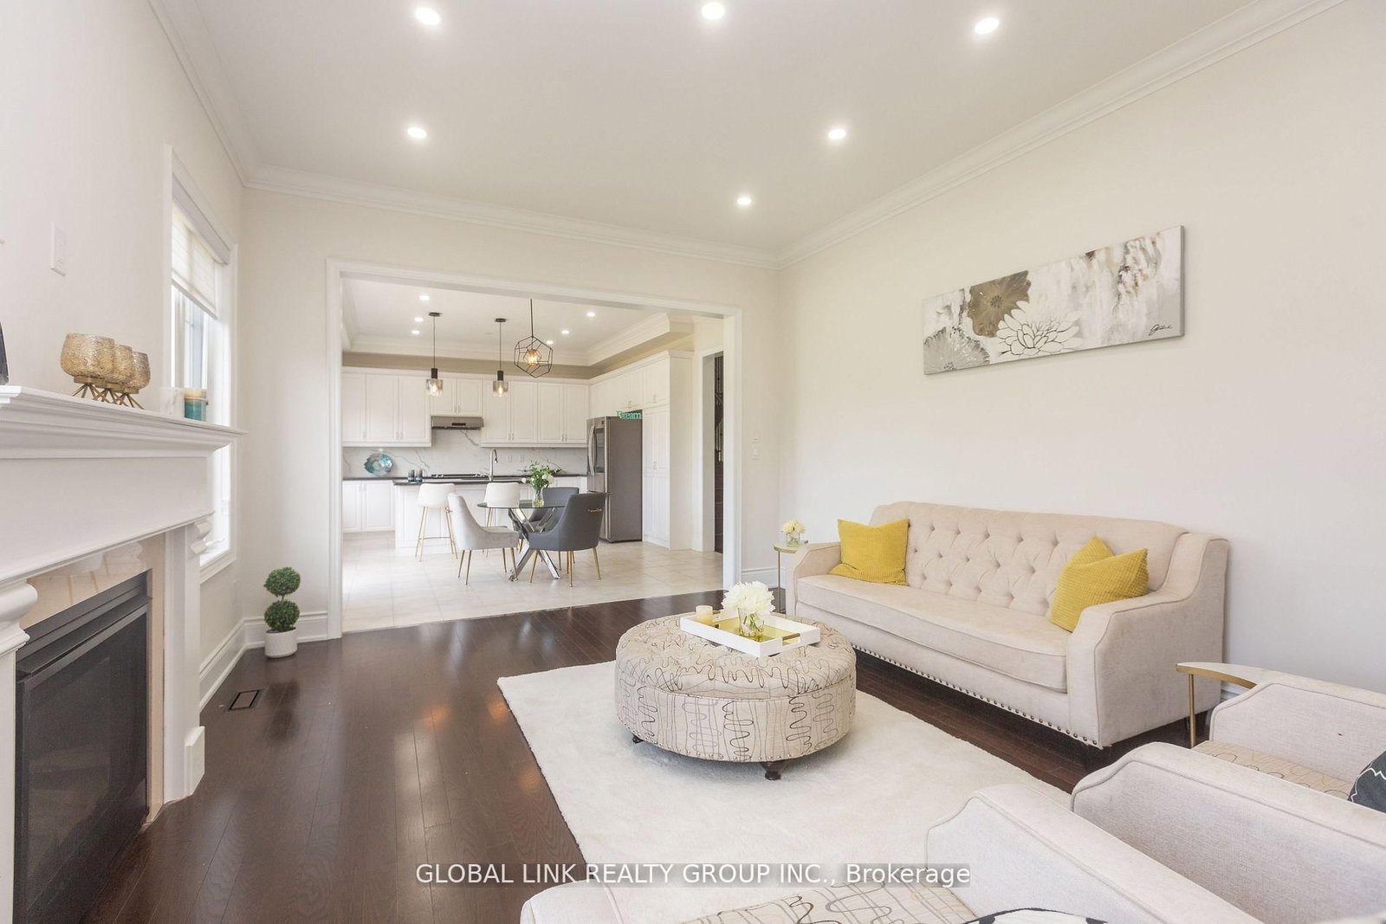









Living (3.35 × 3.66)
hardwood floor · Pot Lights · Crown Moulding
Level: Main

Waterdown, Hamilton, Ontario L4B 1W8
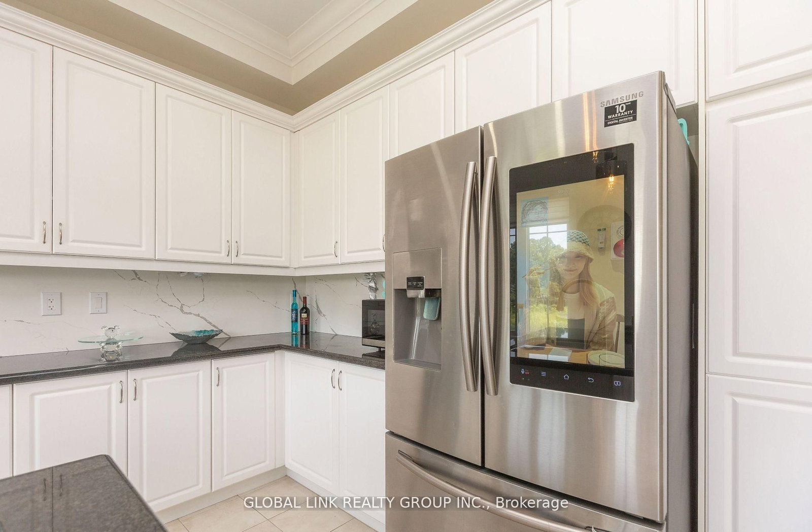
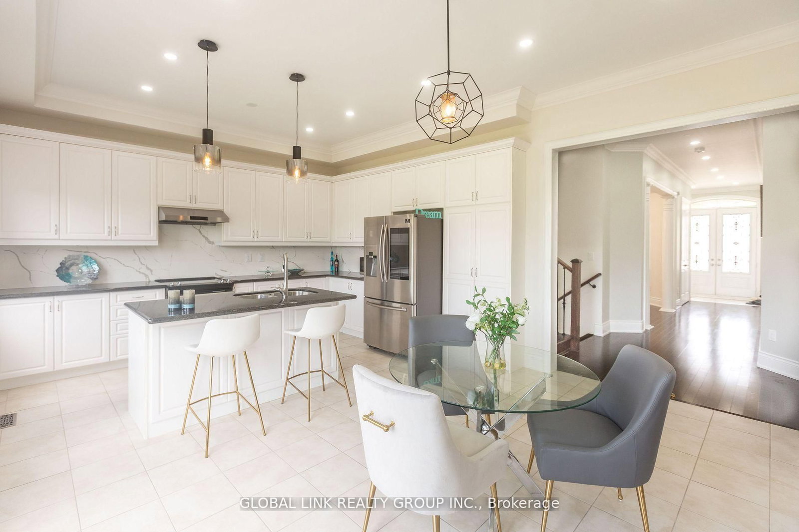
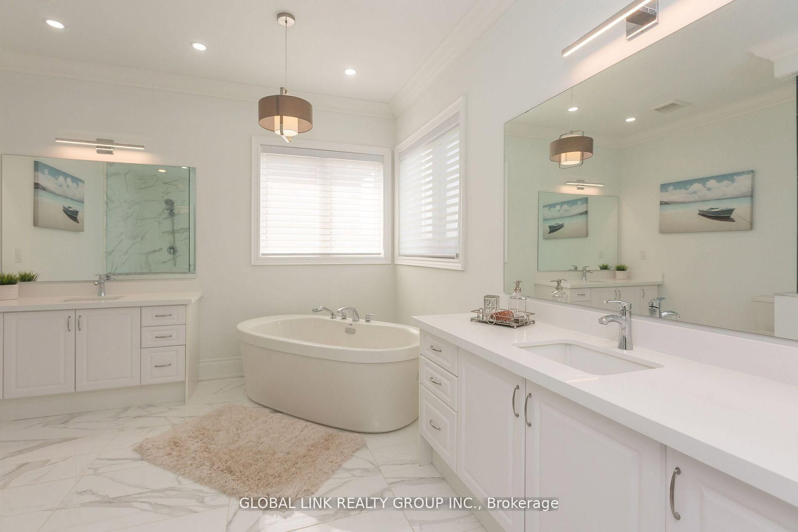
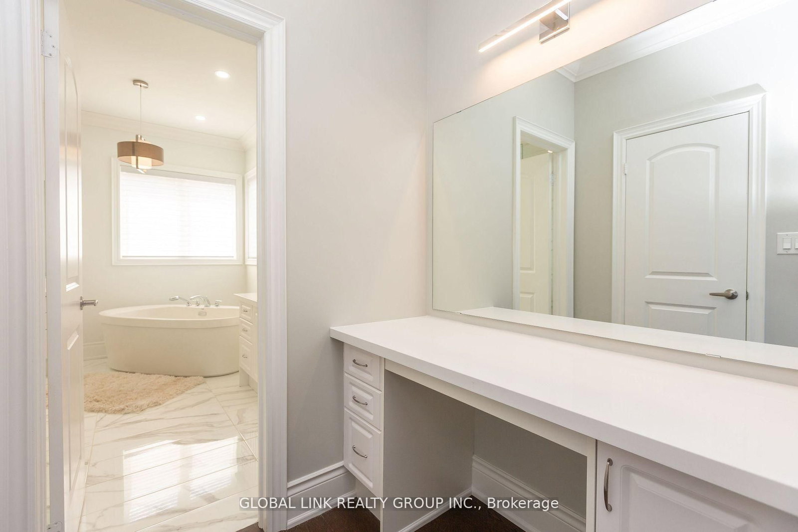
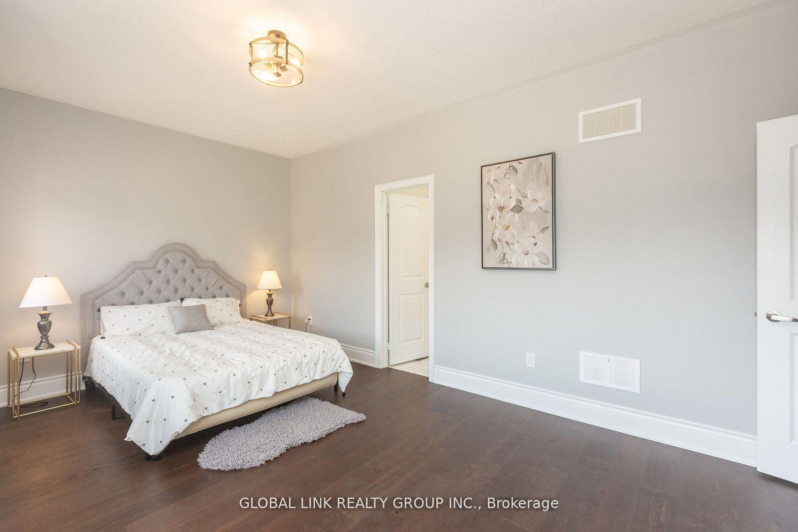
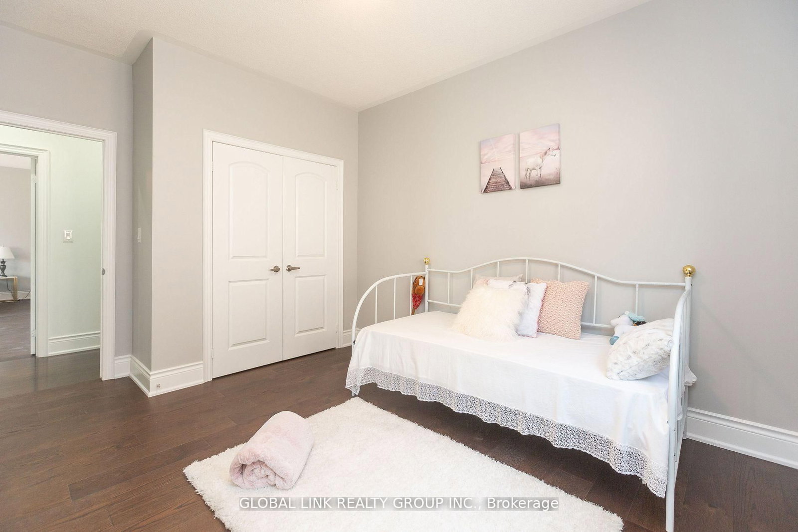
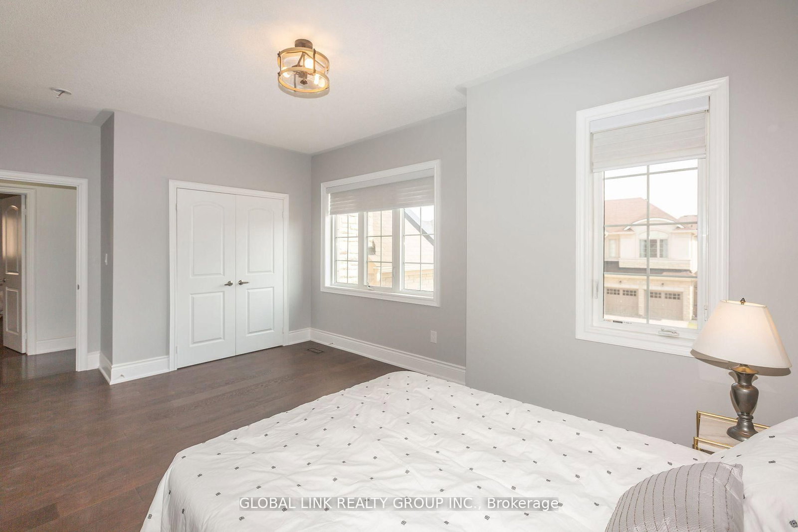
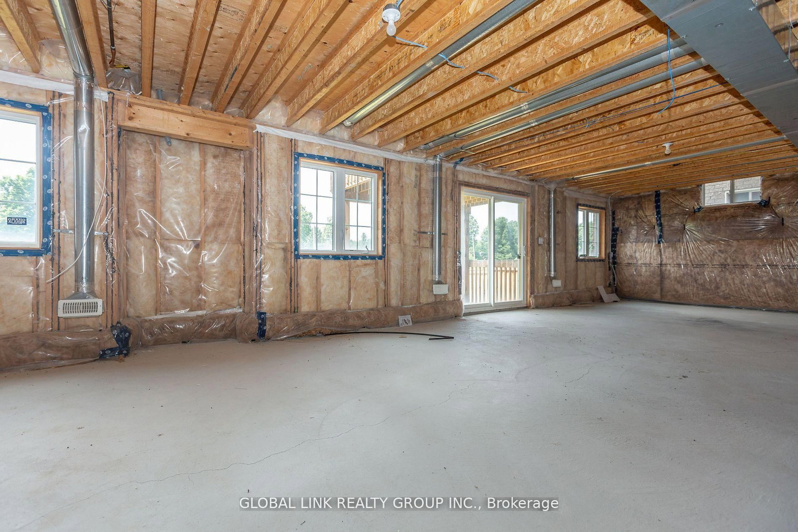
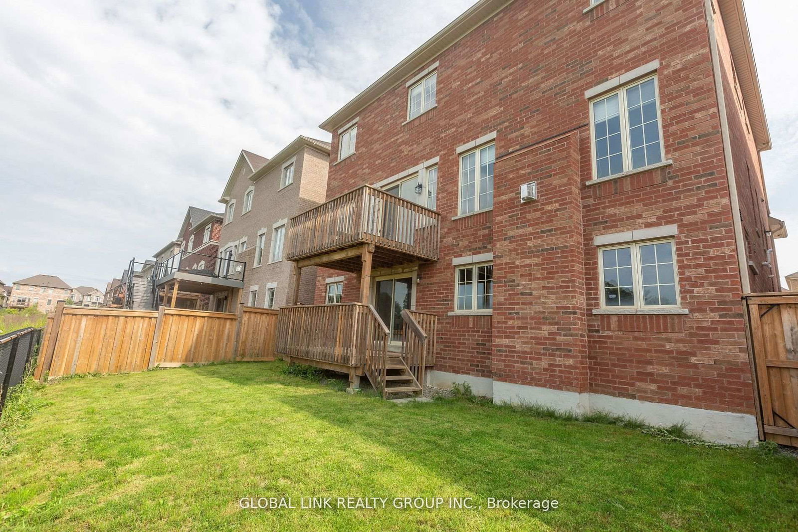
unique opportunity for a family looking for an upgraded quality home in an exceptional and mature neighbourhood! Excellent layout 5 bedroom, 4 bathroom home, with a w/o basement backing onto a pond!150k spent on upgrades.10-foot ceilings, Modern Kitchen with S/S Appliances, Quartz countertop &Backsplash, Central Island, Open Concept living/Dinning with Pot Lights & Crown Moulding,Hardwood Floor, New Upgrade Bathrooms,freshly Painted, new light fixtures, gas fireplace, Shangri-La Curtains, Interlock Driveway,R-In Cvac etc. Basement potential rent $2200/month.Very Private Backyard, No Sidewalk. Close To Go Train,407/QEW,school,park.
Listing activity for 44 Golden Hawk Dr, Hamilton, Ontario
| Date Start | Date End | List Price | Price | Event | Listing ID |
|---|---|---|---|---|---|
| N/A | N/A | $1,499,000 | N/A | Pc | X13552446 |
hardwood floor · Pot Lights · Crown Moulding
Level: Main
hardwood floor · Pot Lights · Crown Moulding
Level: Main
hardwood floor · Gas Fireplace · W/O To Terrace
Level: Main
Porcelain Floor · Modern Kitchen · Quartz Counter
Level: Main
hardwood floor · Pot Lights · Crown Moulding
Level: Main
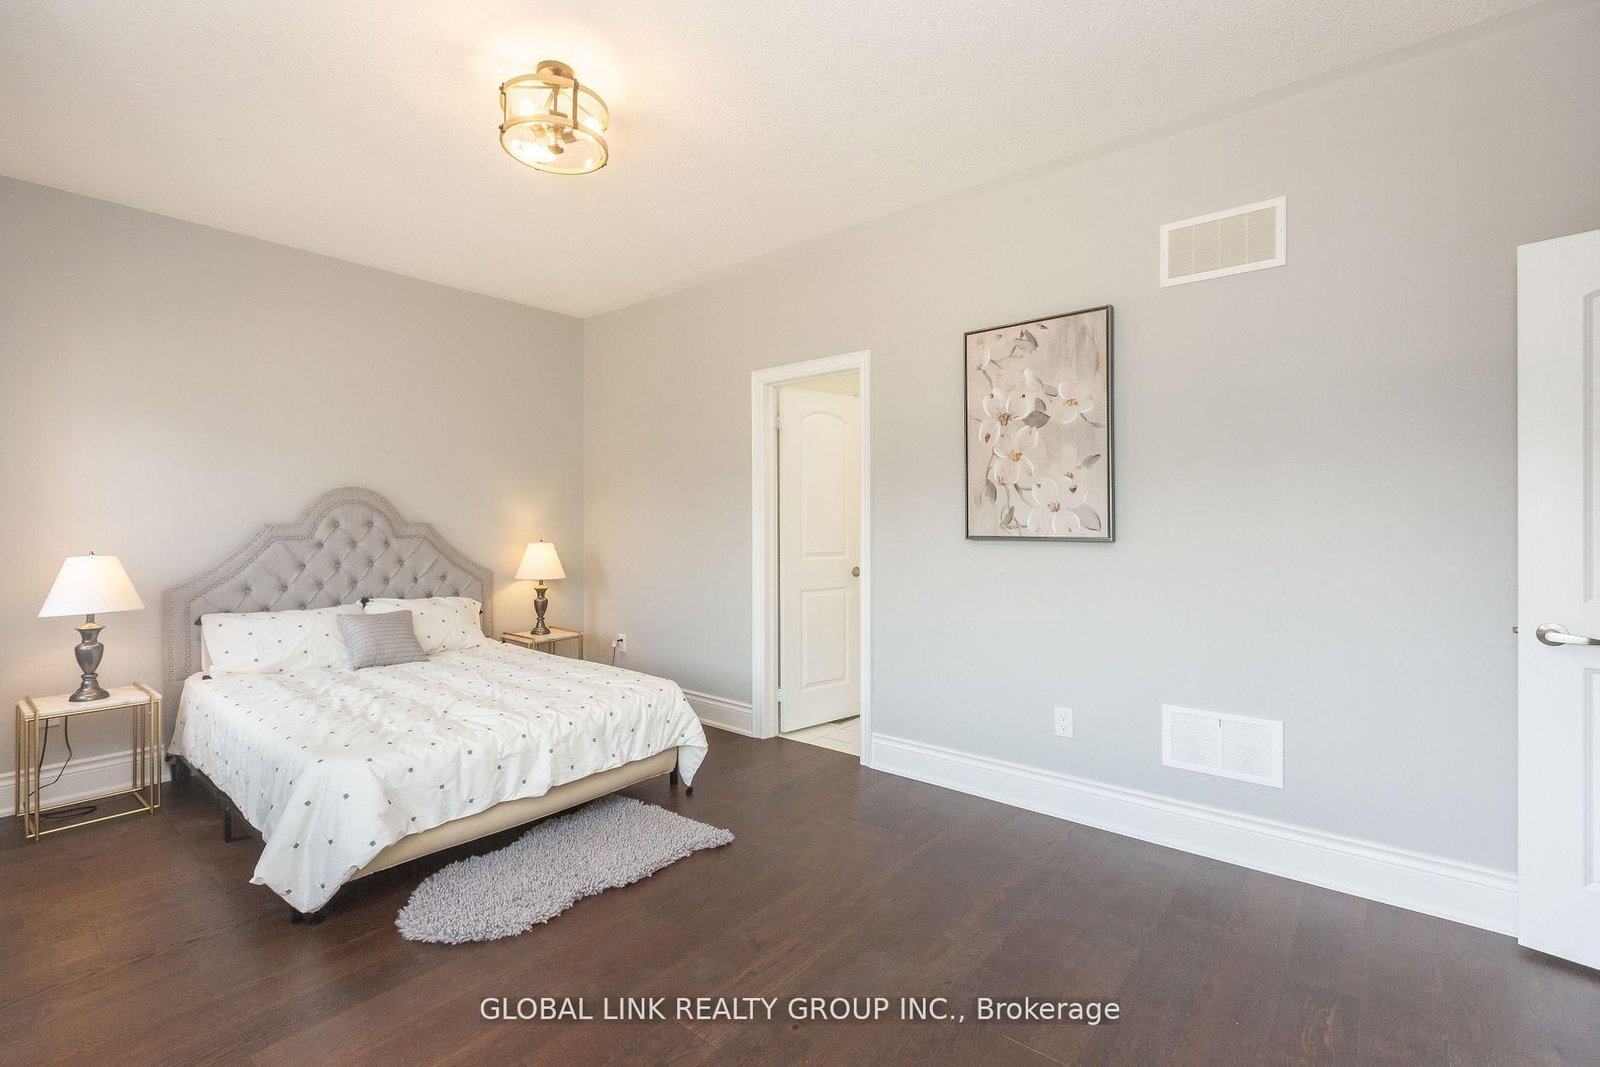
hardwood floor · 5 Pc Ensuite · W/I Closet
Level: Upper
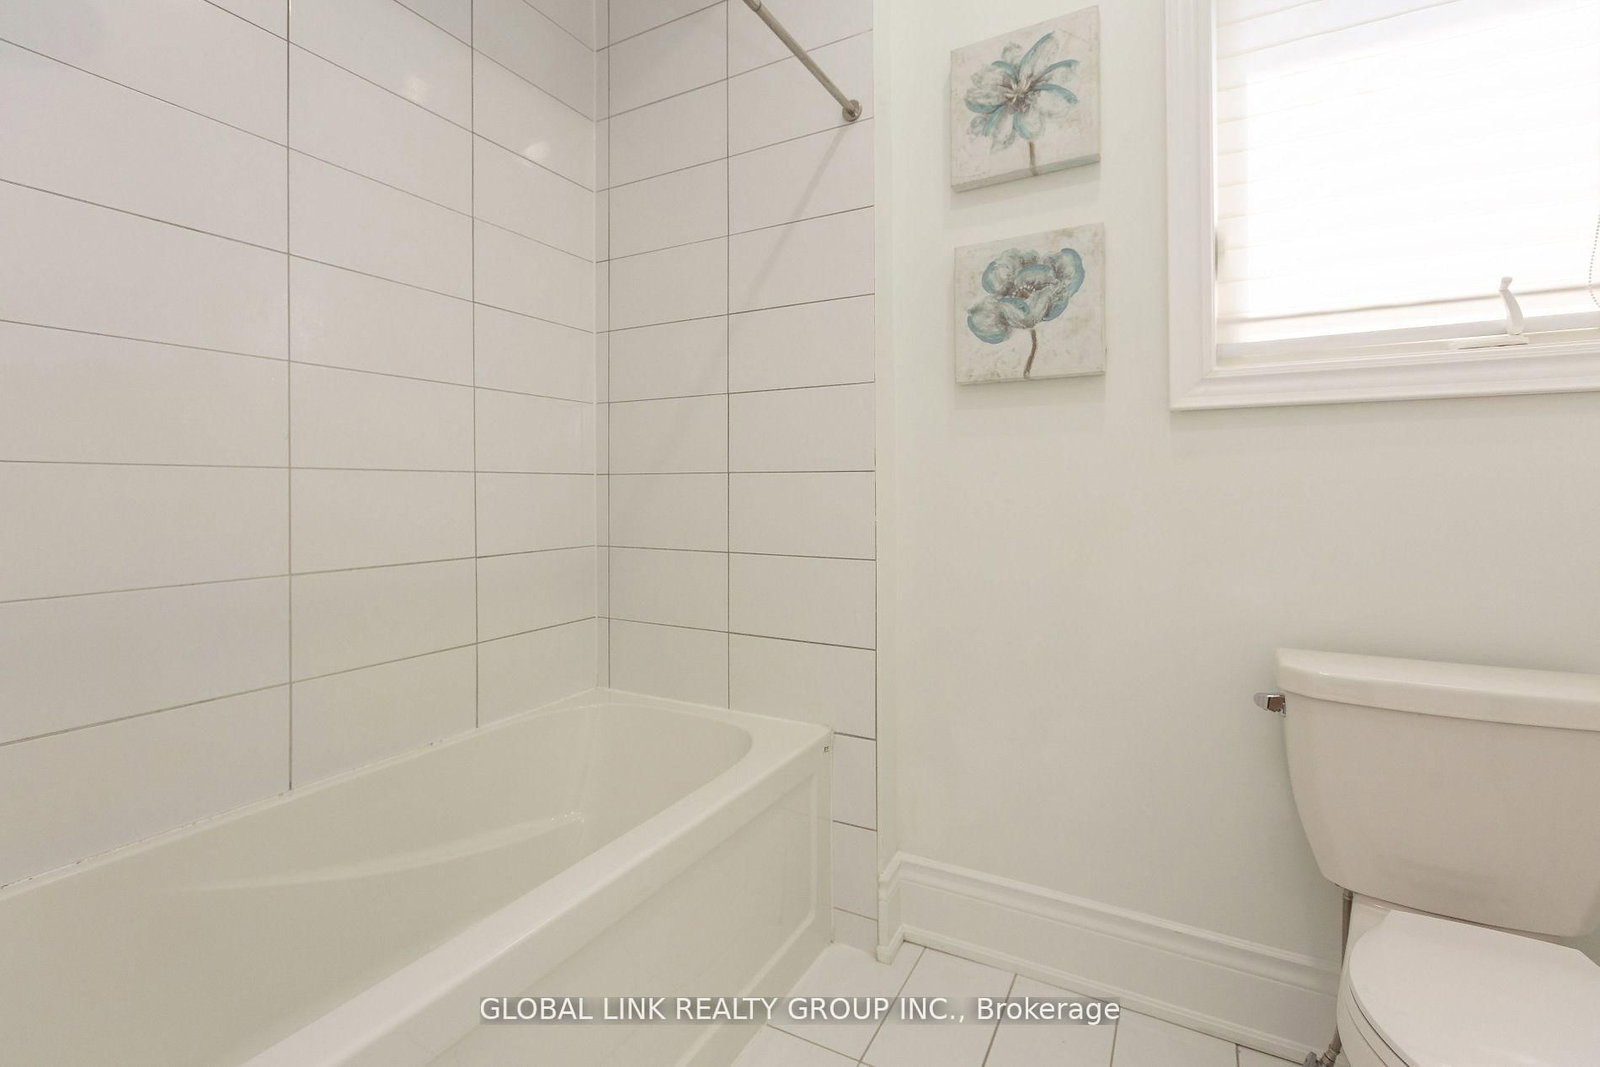
hardwood floor · 4 Pc Bath · Large Window
Level: Upper
hardwood floor · 4 Pc Bath · Large Window
Level: Upper
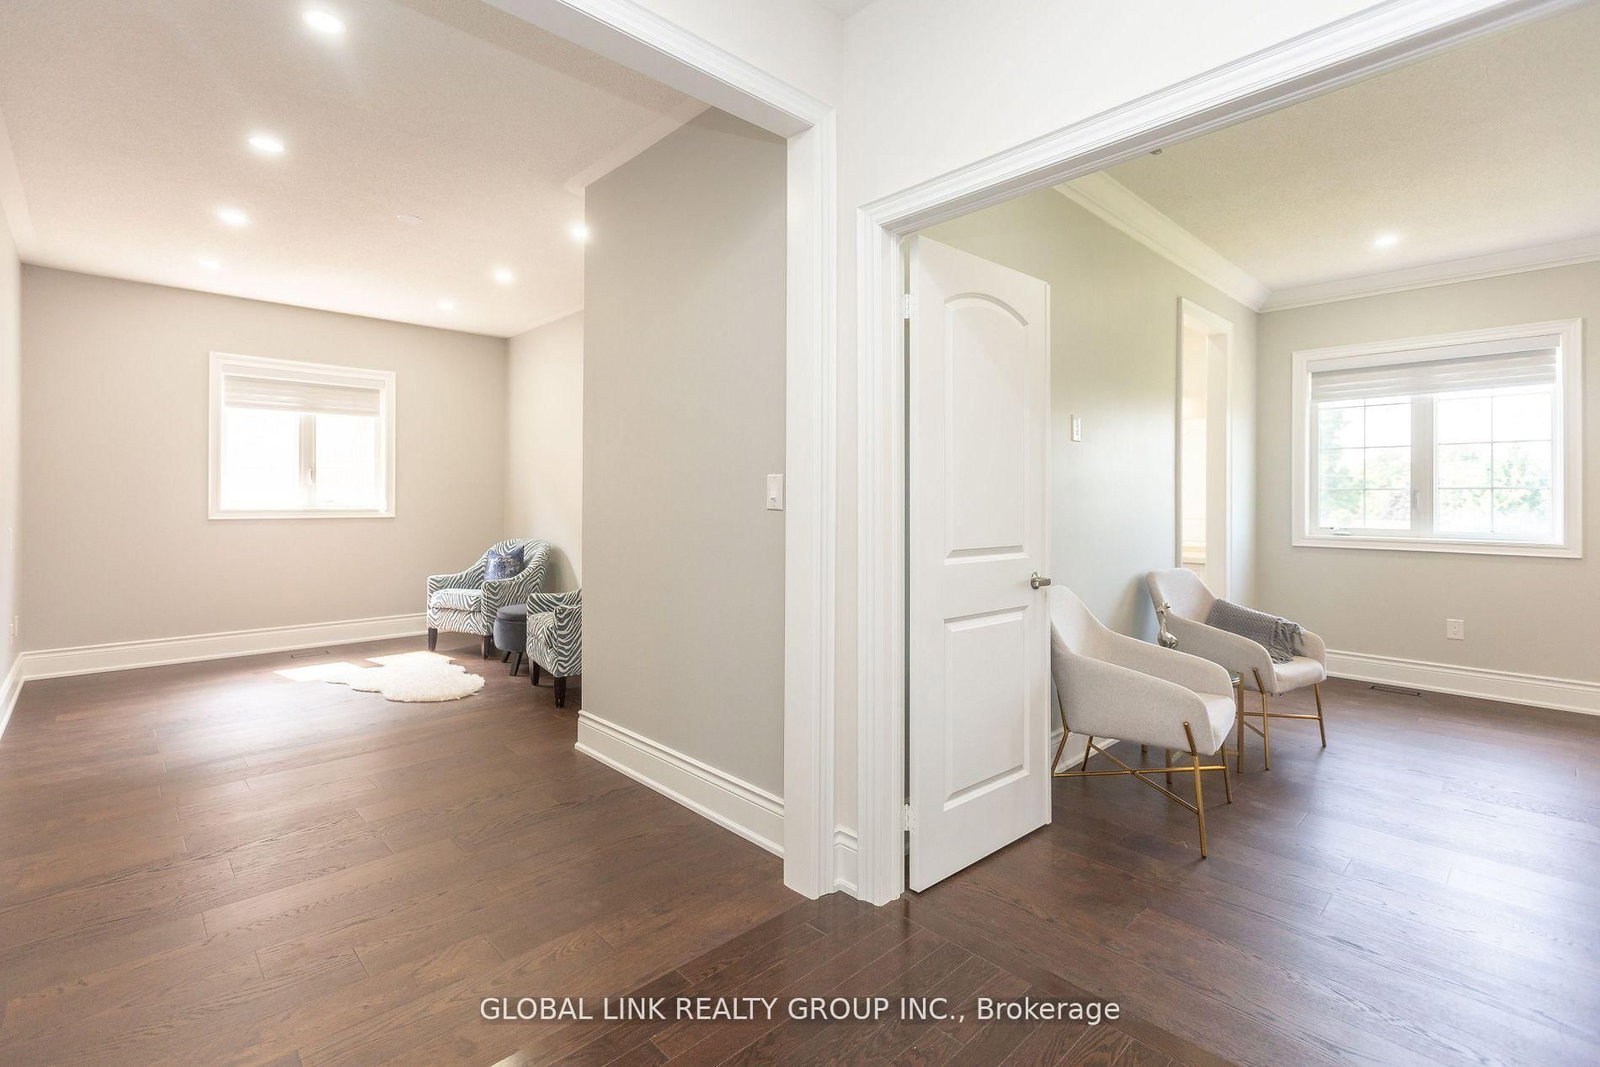
hardwood floor · Linen Closet · Large Window
Level: Upper
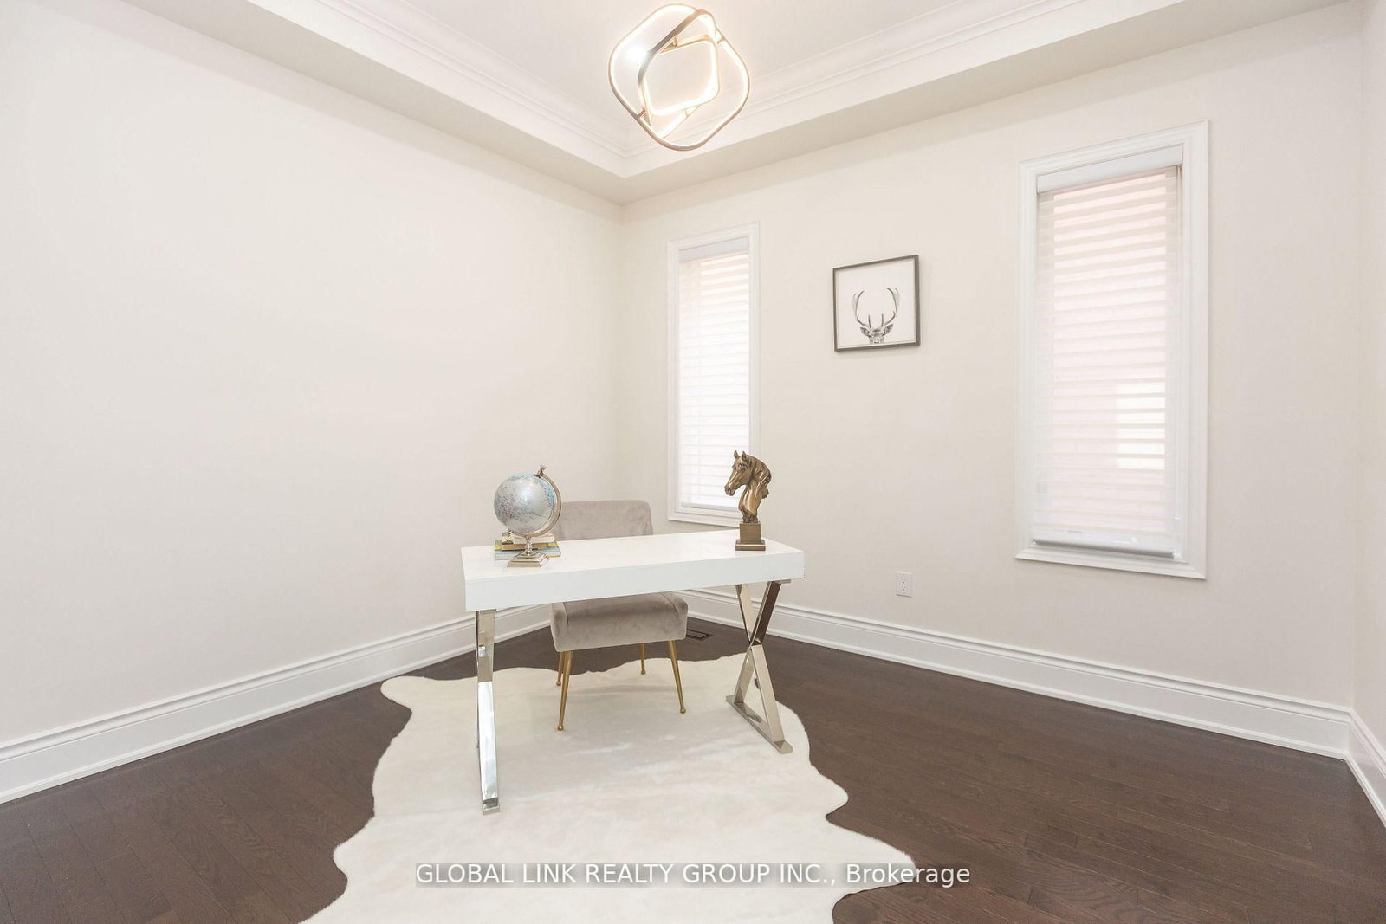
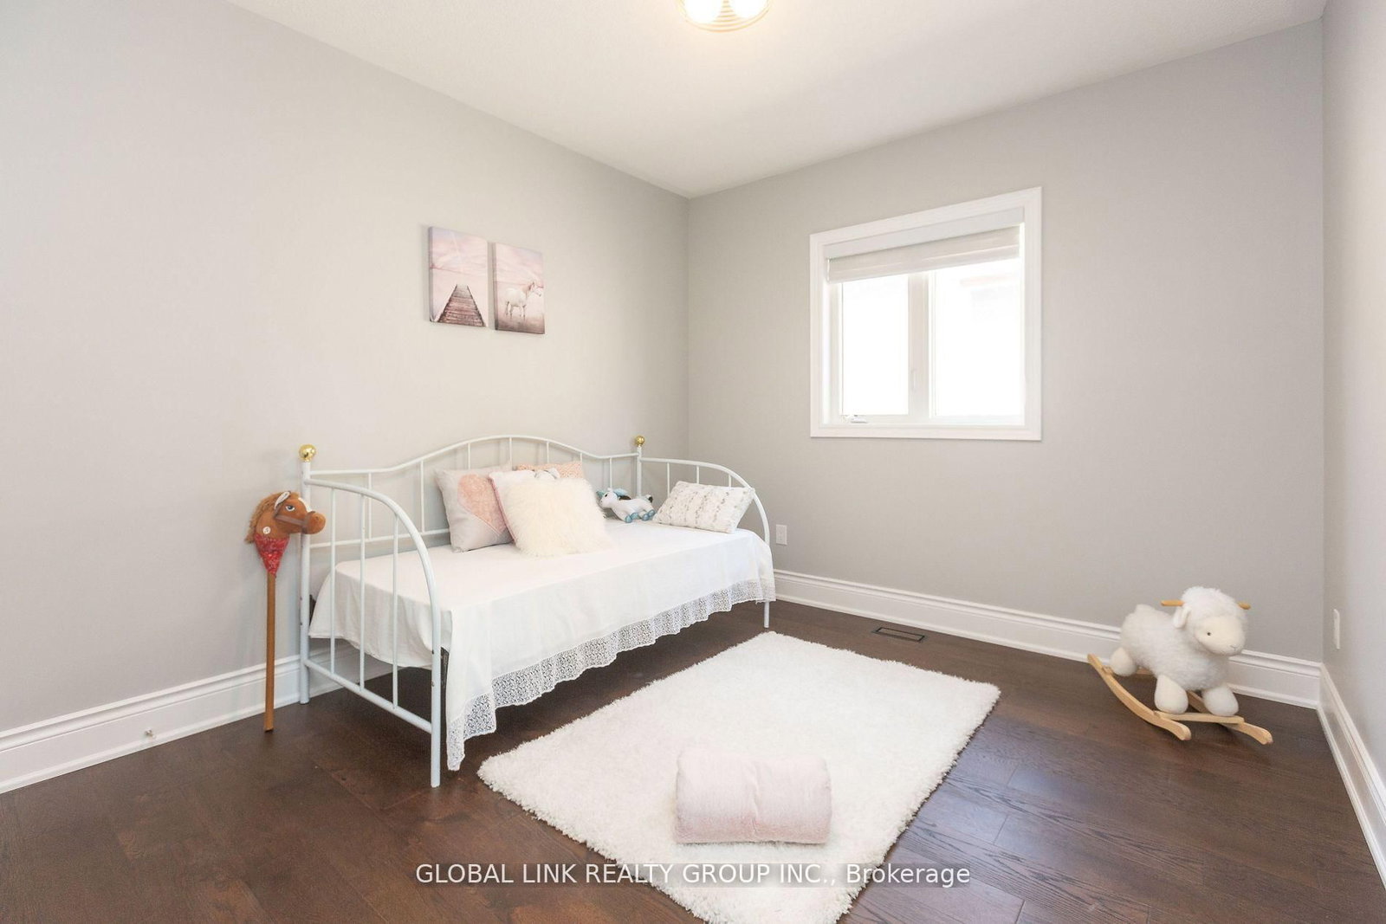
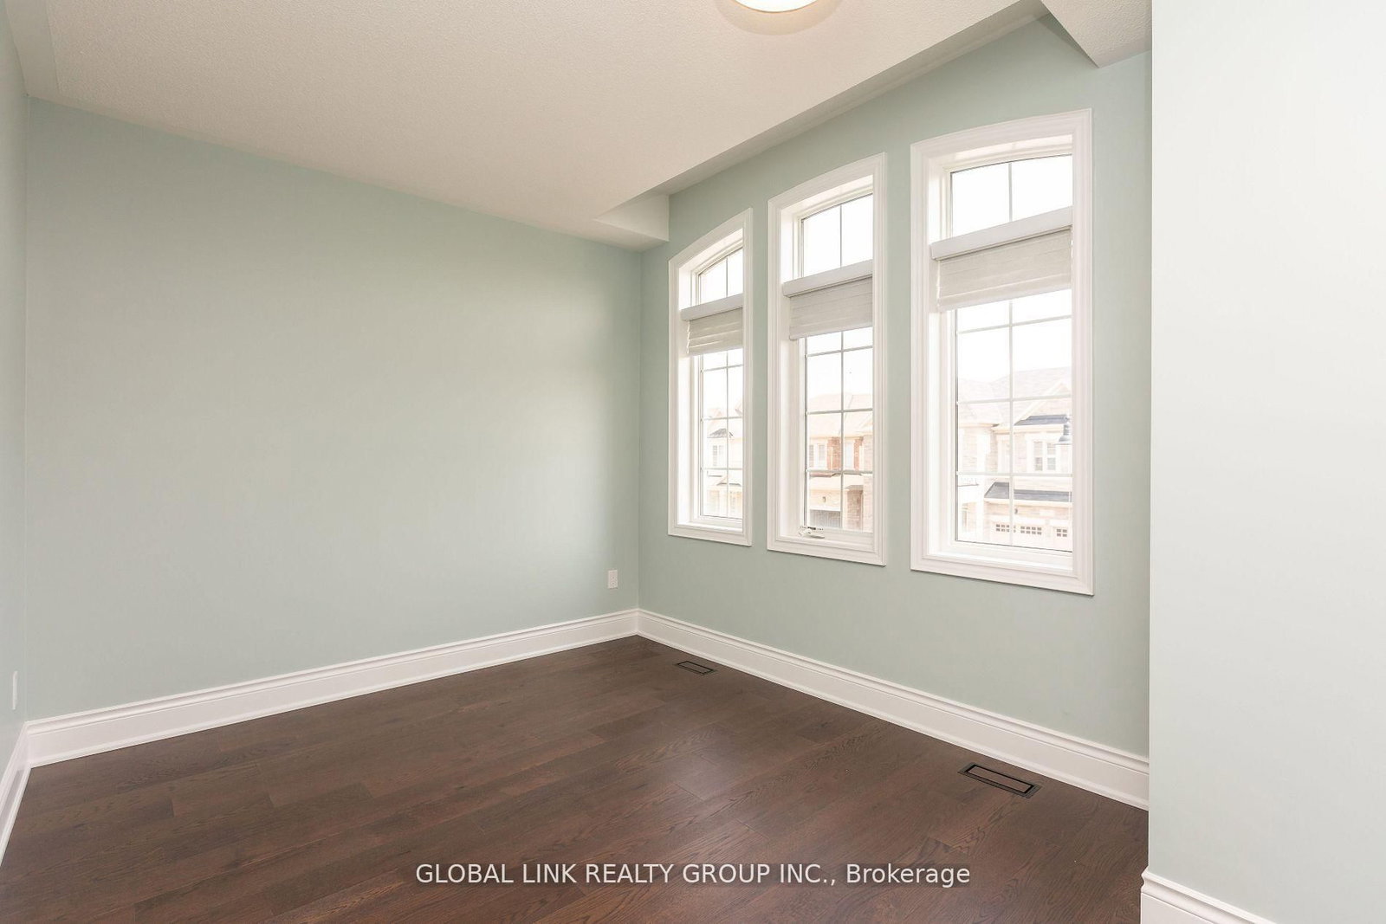
hardwood floor · Pot Lights · Large Window
Level: Upper
Level: Bsmt
Monthly Payment
$6,872
Total monthly payment
$7,738
Break-even down payment
100%
Expand Neighbourhood demographics to load Statistics Canada census charts.
$1,499,000
$1,499,000
CAD
Estimate unavailable
Connect directly with The Keith and Françoise Real Estate Team.
The trademarks MLS®, Multiple Listing Service® and the associated logos are owned by CREA and identify the quality of services provided by real estate professionals who are members of CREA.