


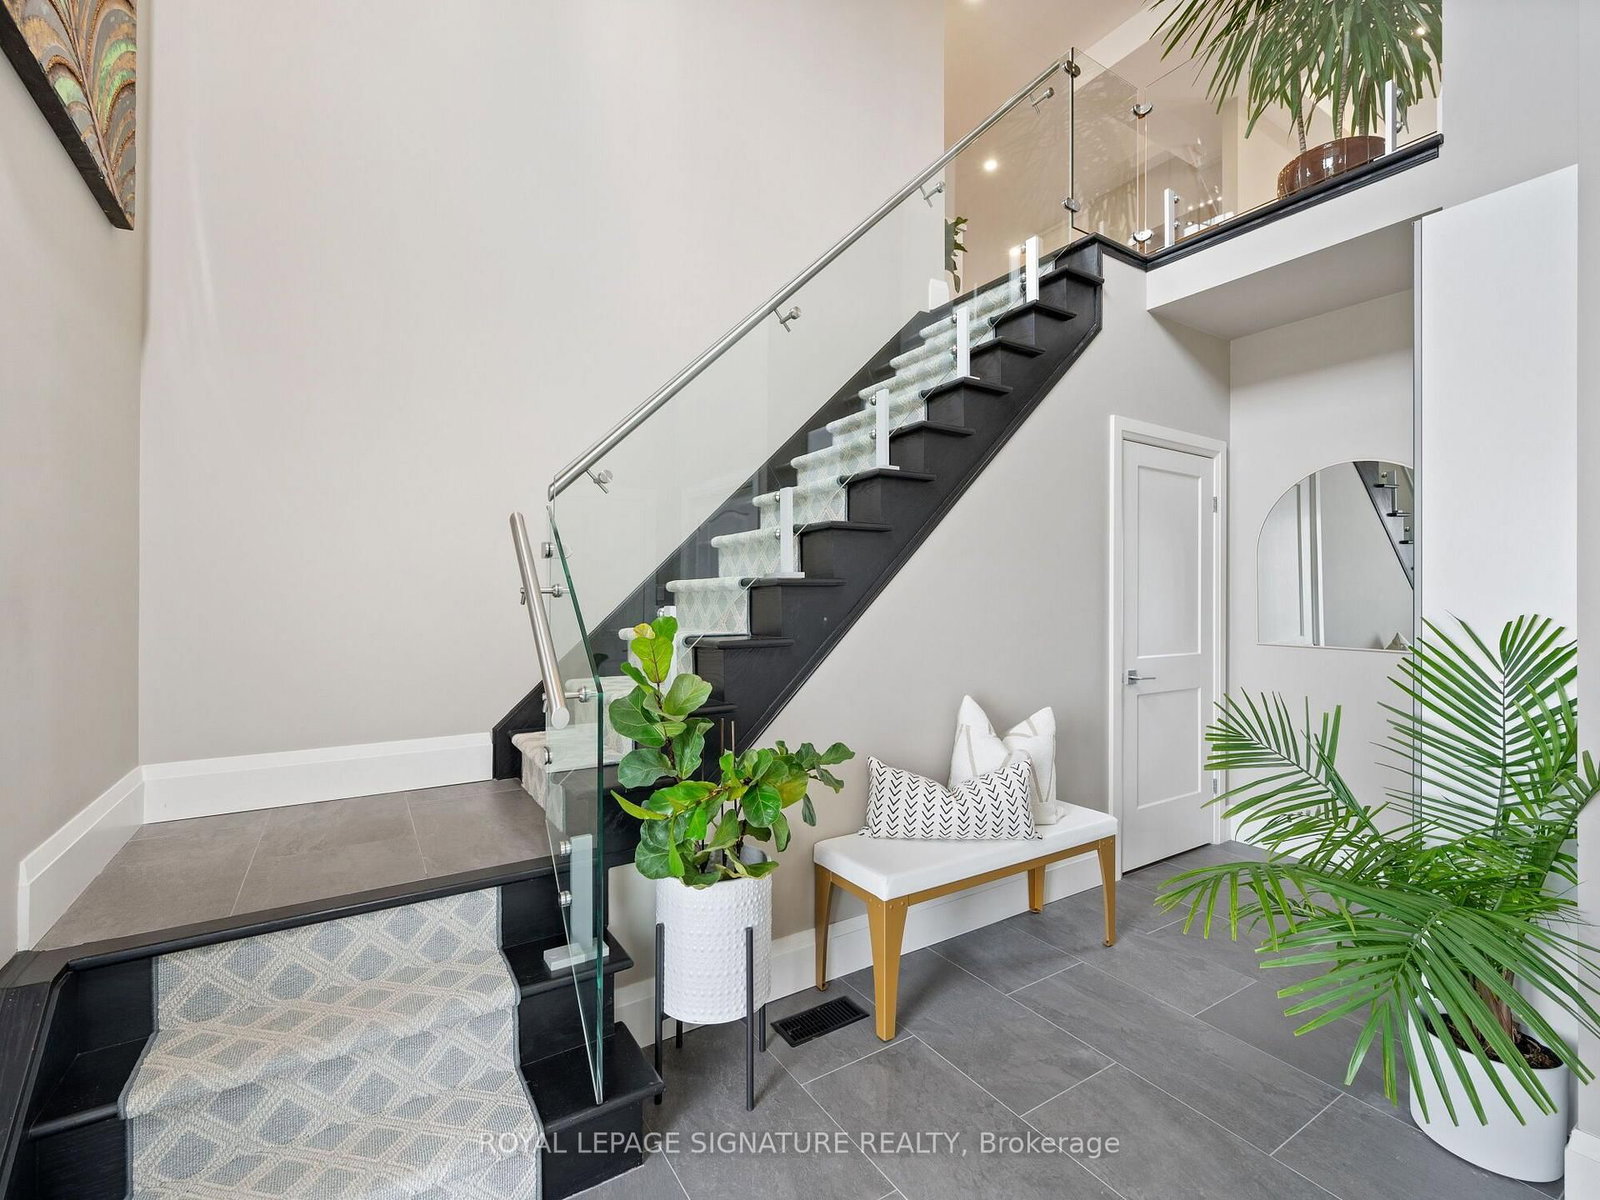




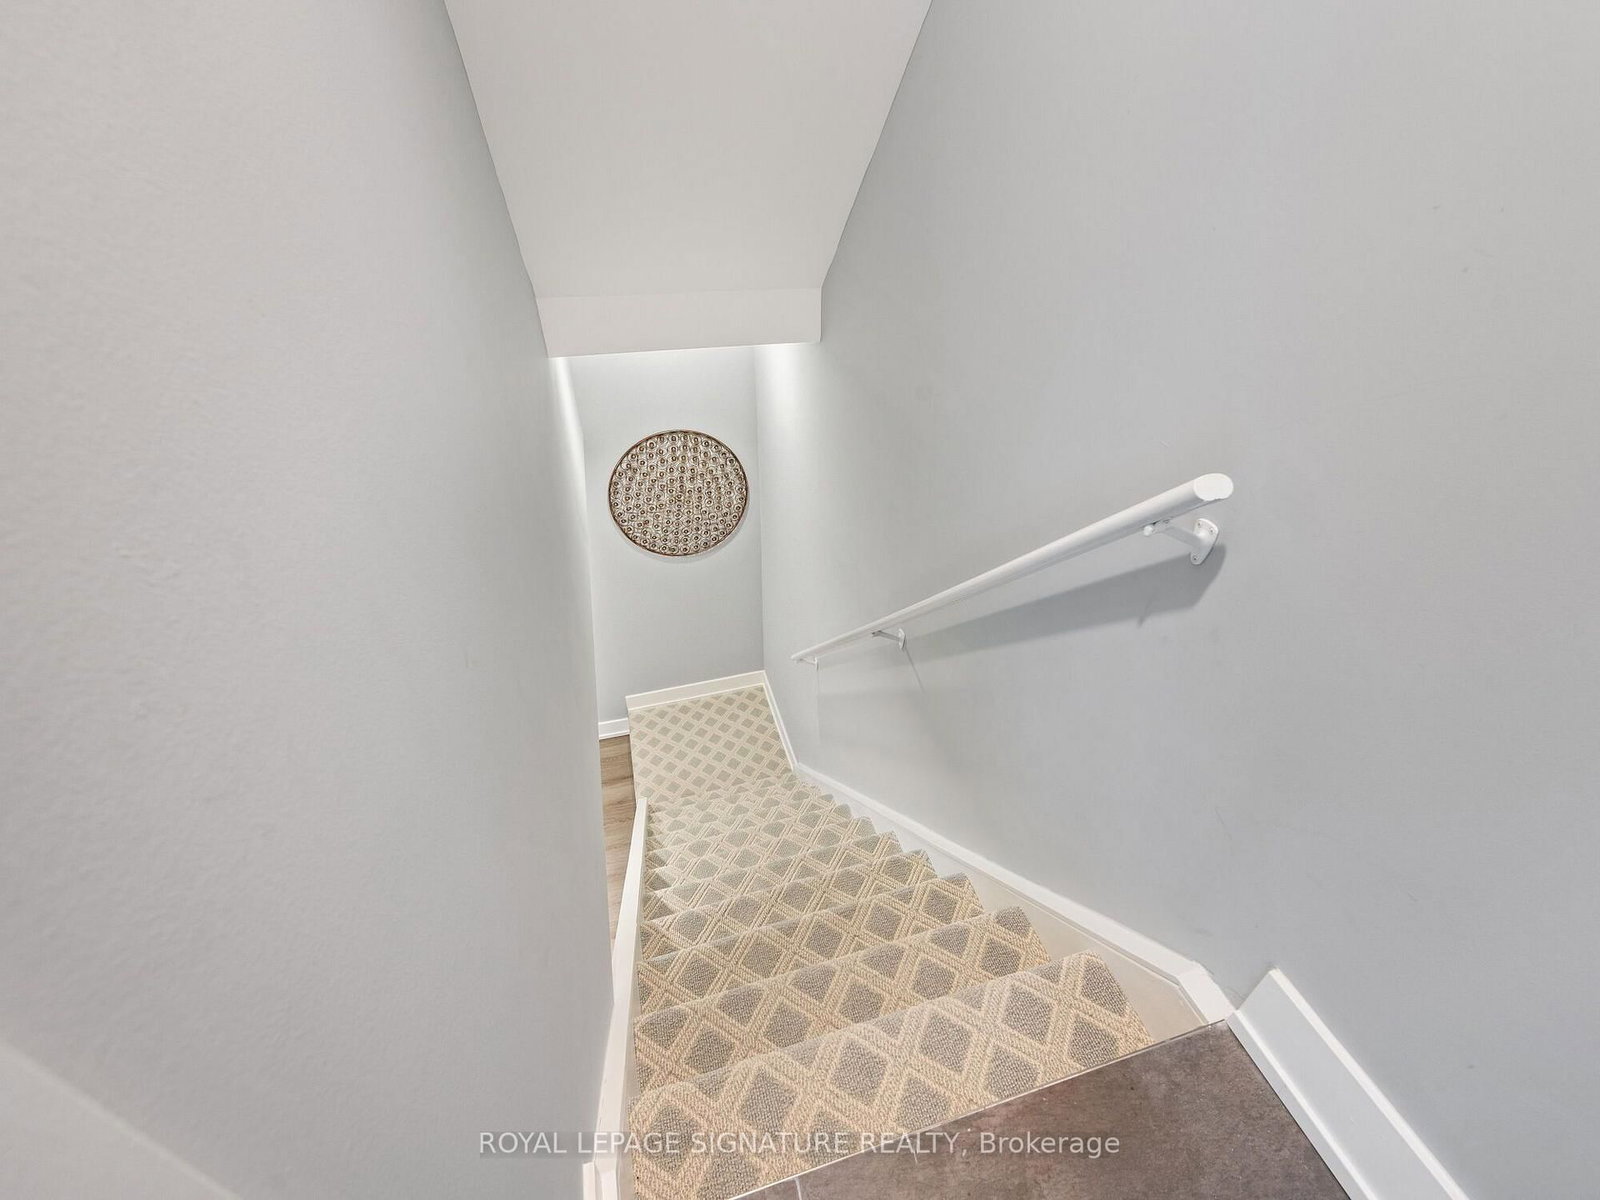




Foyer (4.5 × 4.08)
Elevator · Slate Flooring · Staircase
Level: Main

Stoney Creek, Hamilton, Ontario L8E 6G4
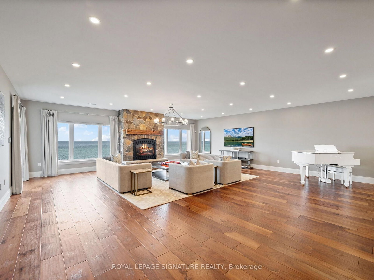
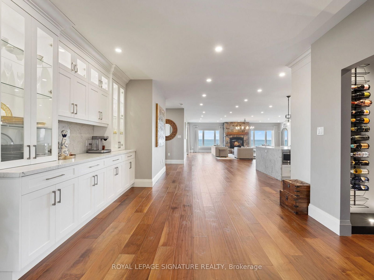
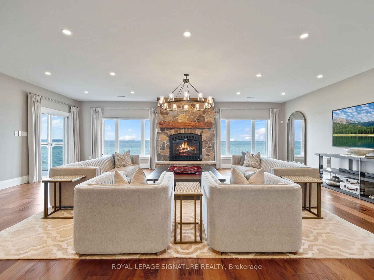
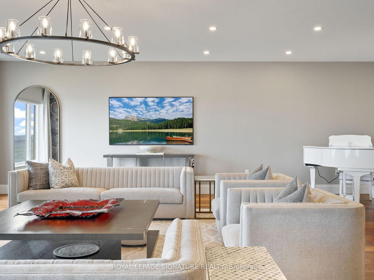
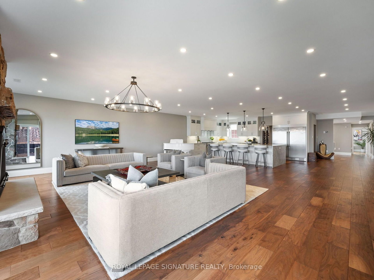
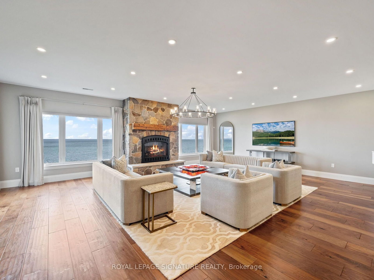
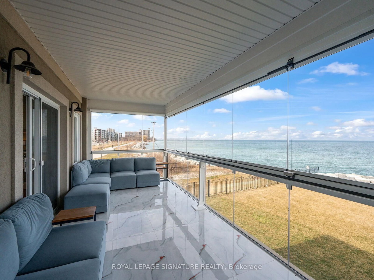
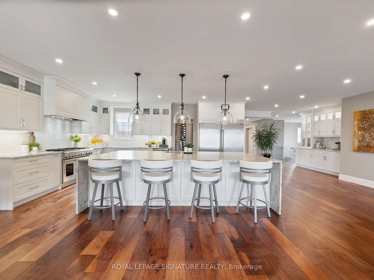
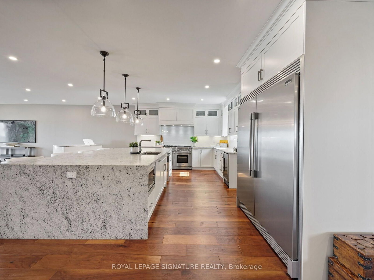
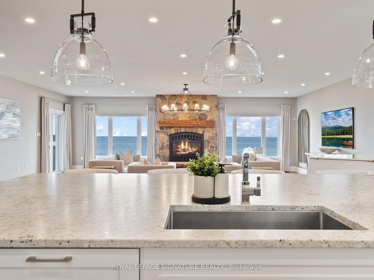
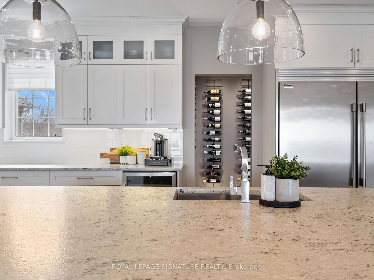
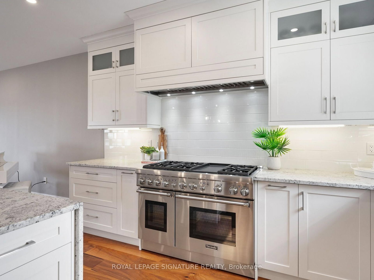
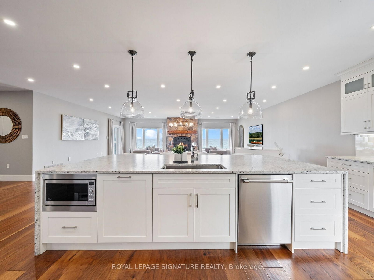
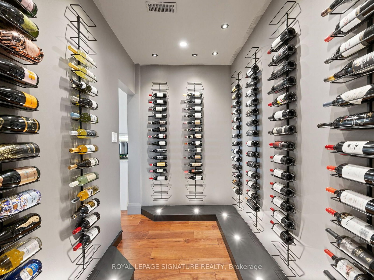
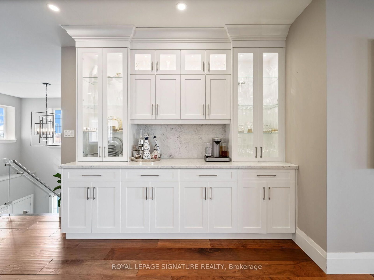
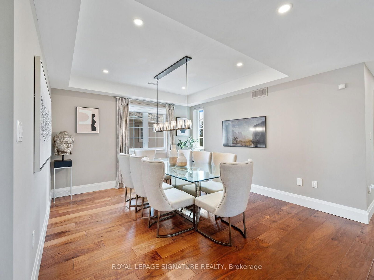
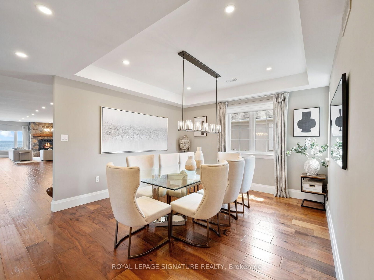
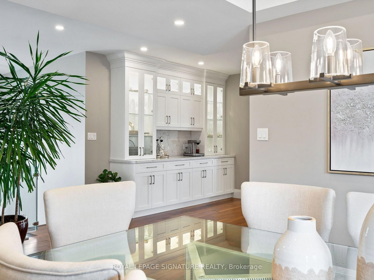
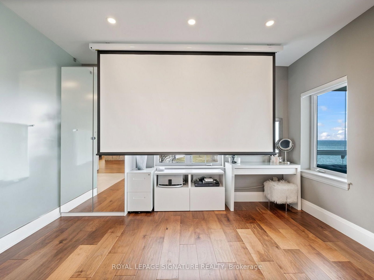
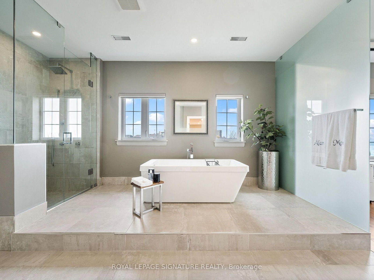
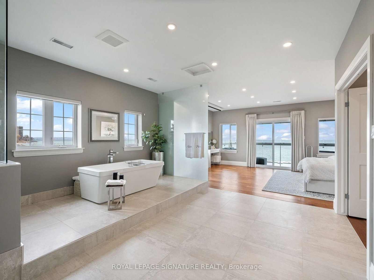
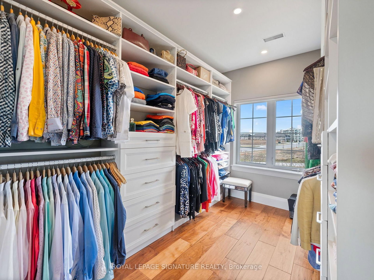
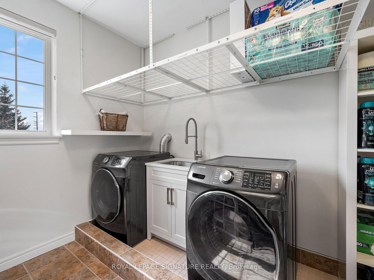
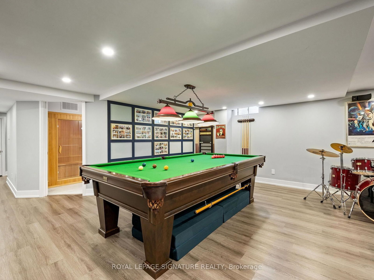
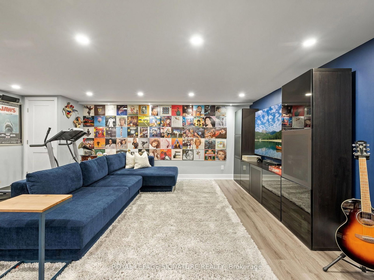
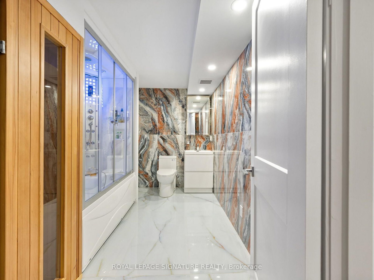
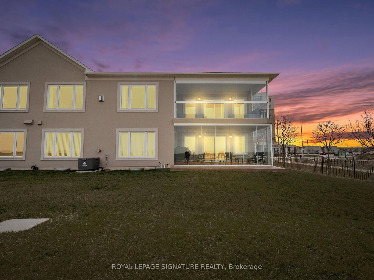
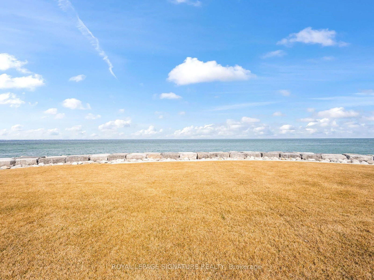
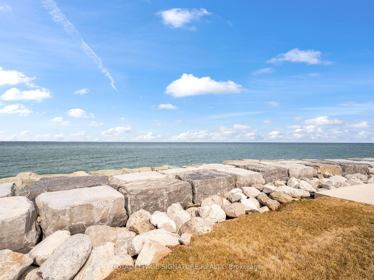
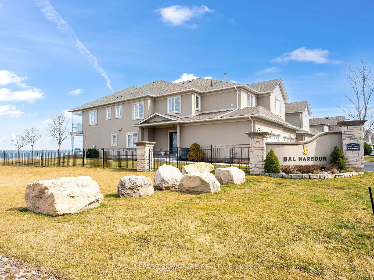
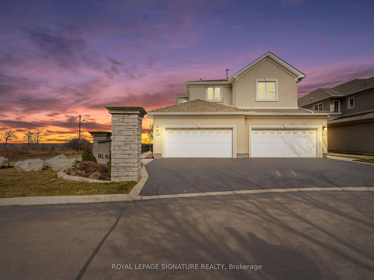
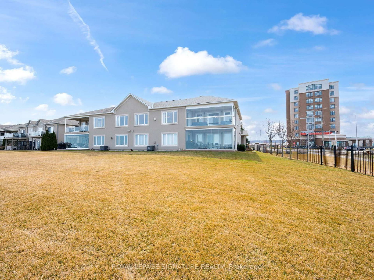
Nestled in the prestigious resort like setting of Bal Harbour, this exceptional waterfront residence on Lake Ontario exudes luxury & tranquility. This end unit offers optimal exposure &the most favorable floor plan spanning 3050 sq ft. & a 1000 sq ft custom finished basement. This residence features meticulously designed interiors & lush surroundings including amenities like a private elevator, wine room, sauna & steam bath that truly redefines waterfront living. The expansive kitchen & living area seamlessly connect to a sun-drenched balcony with stunning lake views, while the primary suite offers integrated bedroom & bathroom spaces, complemented by a spacious walk-in closet & direct sunroom access. The basement recreational room is a haven for entertainment enthusiasts, complete with a snug corner for movie nights as well as a sauna& steam bath for unwinding & rejuvenation. *** WATCH VIDEO TOUR *** This end unit boasts a private elevator, an impressive glass railing staircase, luxurious wide plank hardwood flooring, pot lights & large windows overlooking the water, enhanced by motorized Hunter Douglas blinds.***WATCH VIDEO TOUR***
Listing activity for 2-484 Millen Rd, Hamilton, Ontario
| Date Start | Date End | List Price | Price | Event | Listing ID |
|---|---|---|---|---|---|
| N/A | N/A | $1,999,999 | N/A | For Sale | X13545942 |
Elevator · Slate Flooring · Staircase
Level: Main
Overlook Water · W/O To Sunroom · Fireplace
Level: 2nd
hardwood floor · Window · Open Concept
Level: 2nd
Granite Counter · Pot Lights · Combined W/Living
Level: 2nd
Overlook Water · Large Window · Tile Floor
Level: 2nd
Open Concept · W/O To Sunroom · W/I Closet
Level: 2nd
4 Pc Bath · Open Concept · Separate Shower
Level: 2nd
Closet Organizers · Window · hardwood floor
Level: 2nd
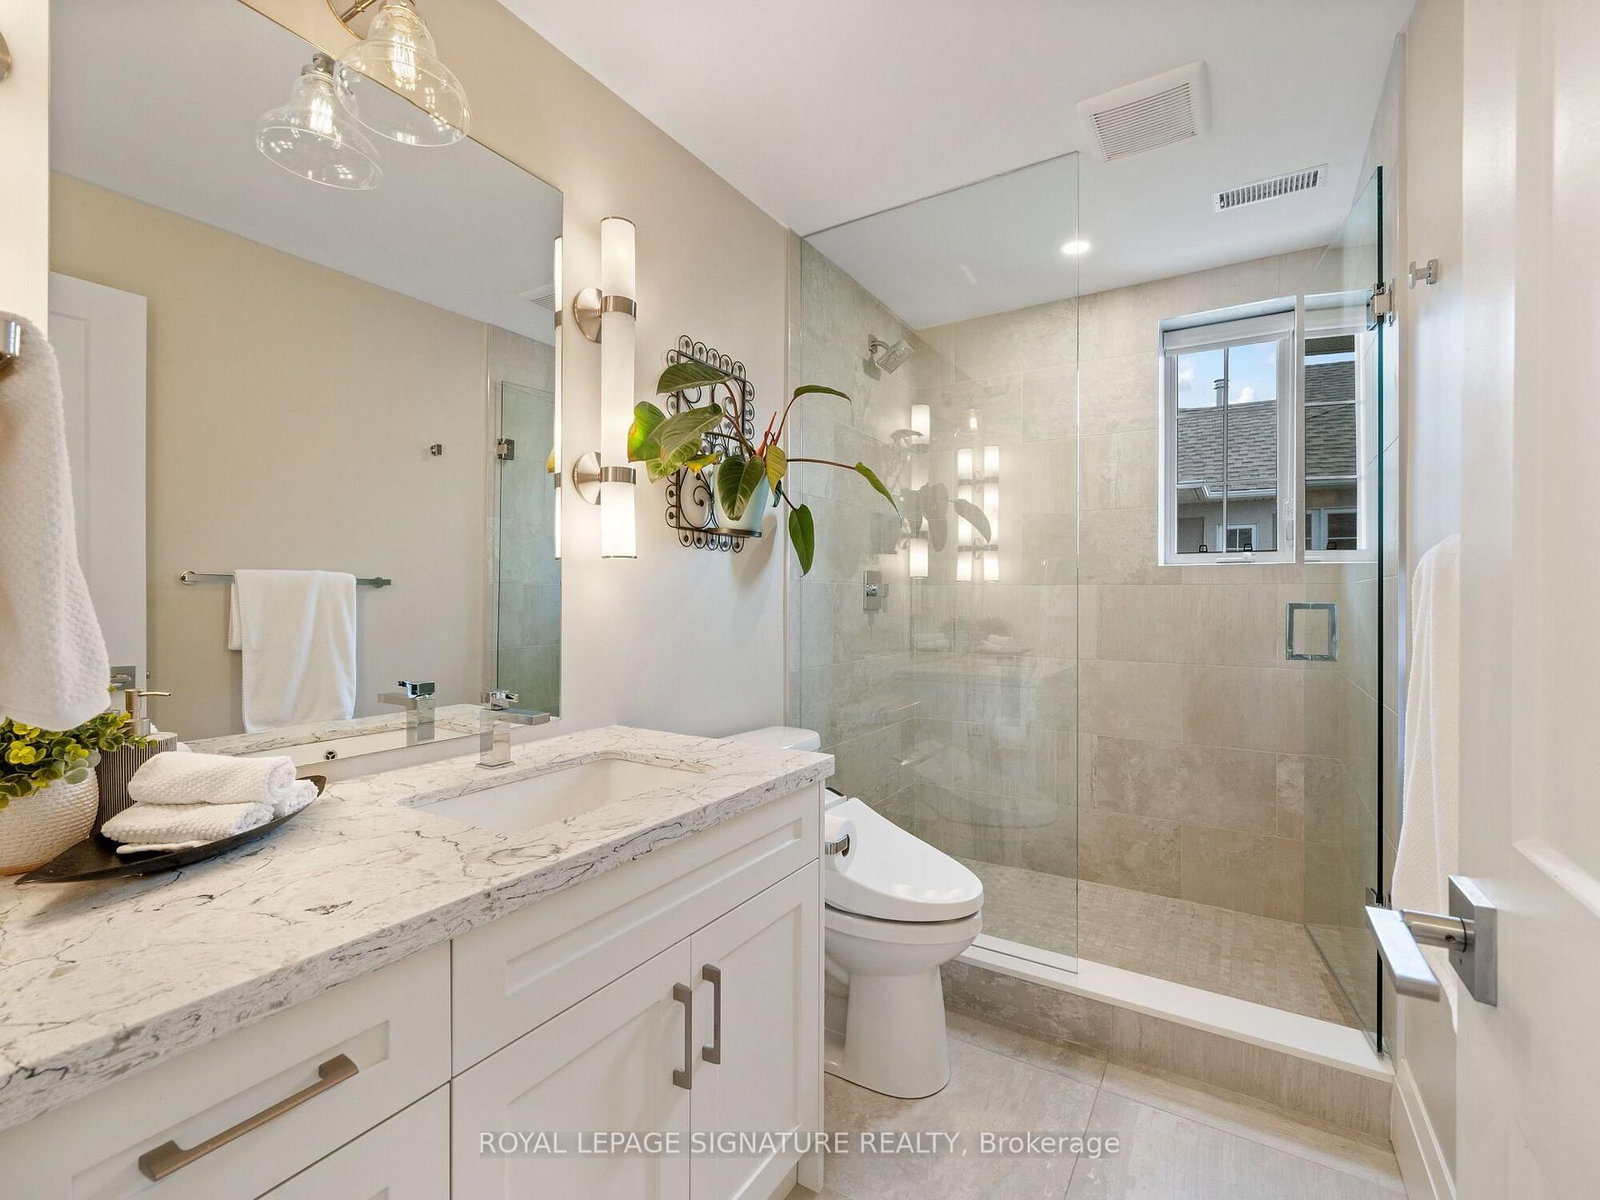
Sauna · 3 Pc Bath · Sump Pump
Level: Bsmt
Monthly Payment
$9,168
Total monthly payment
$9,917
Break-even down payment
100%
Expand Neighbourhood demographics to load Statistics Canada census charts.
$1,999,999
$1,999,999
CAD
Estimate unavailable
Connect directly with The Keith and Françoise Real Estate Team.
The trademarks MLS®, Multiple Listing Service® and the associated logos are owned by CREA and identify the quality of services provided by real estate professionals who are members of CREA.