




Living (3.2 × 6.28)
Combined W/Dining · hardwood floor · W/O To Balcony
Level: Main

Unionville, Markham, Ontario L3R 7Z9
Prime Unionville Location! This bright and spacious 1 Bedroom + Den suite, built by renowned Tridel in the heart of Markham, features a functional open-concept layout and a versatile den with French doors perfect for a home office. Residents enjoy access to five-star resort-style amenities, including a 24-hour concierge, indoor swimming pool, state-of-the-art gym, virtual golf simulator, and guest suites. Situated in a highly coveted and top-tier school district, families will love being zoned for top-ranking institutions like Unionville HS and St. Augustine CHS. With exceptional convenience-just walking distance to the Markham Civic Centre, public transit, and Downtown Markham, plus immediate access to Highways 404 & 407 and local shopping-this suite represents an outstanding turnkey opportunity for homeowners and investors alike!
Listing activity for 677-23 Cox Blvd, Markham, Ontario
| Date Start | Date End | List Price | Price | Event | Listing ID |
|---|---|---|---|---|---|
| N/A | N/A | $565,000 | N/A | For Sale | N14109602 |
Combined W/Dining · hardwood floor · W/O To Balcony
Level: Main
Combined W/Living · hardwood floor · Open Concept
Level: Main
Granite Counter · hardwood floor · Breakfast Bar
Level: Main
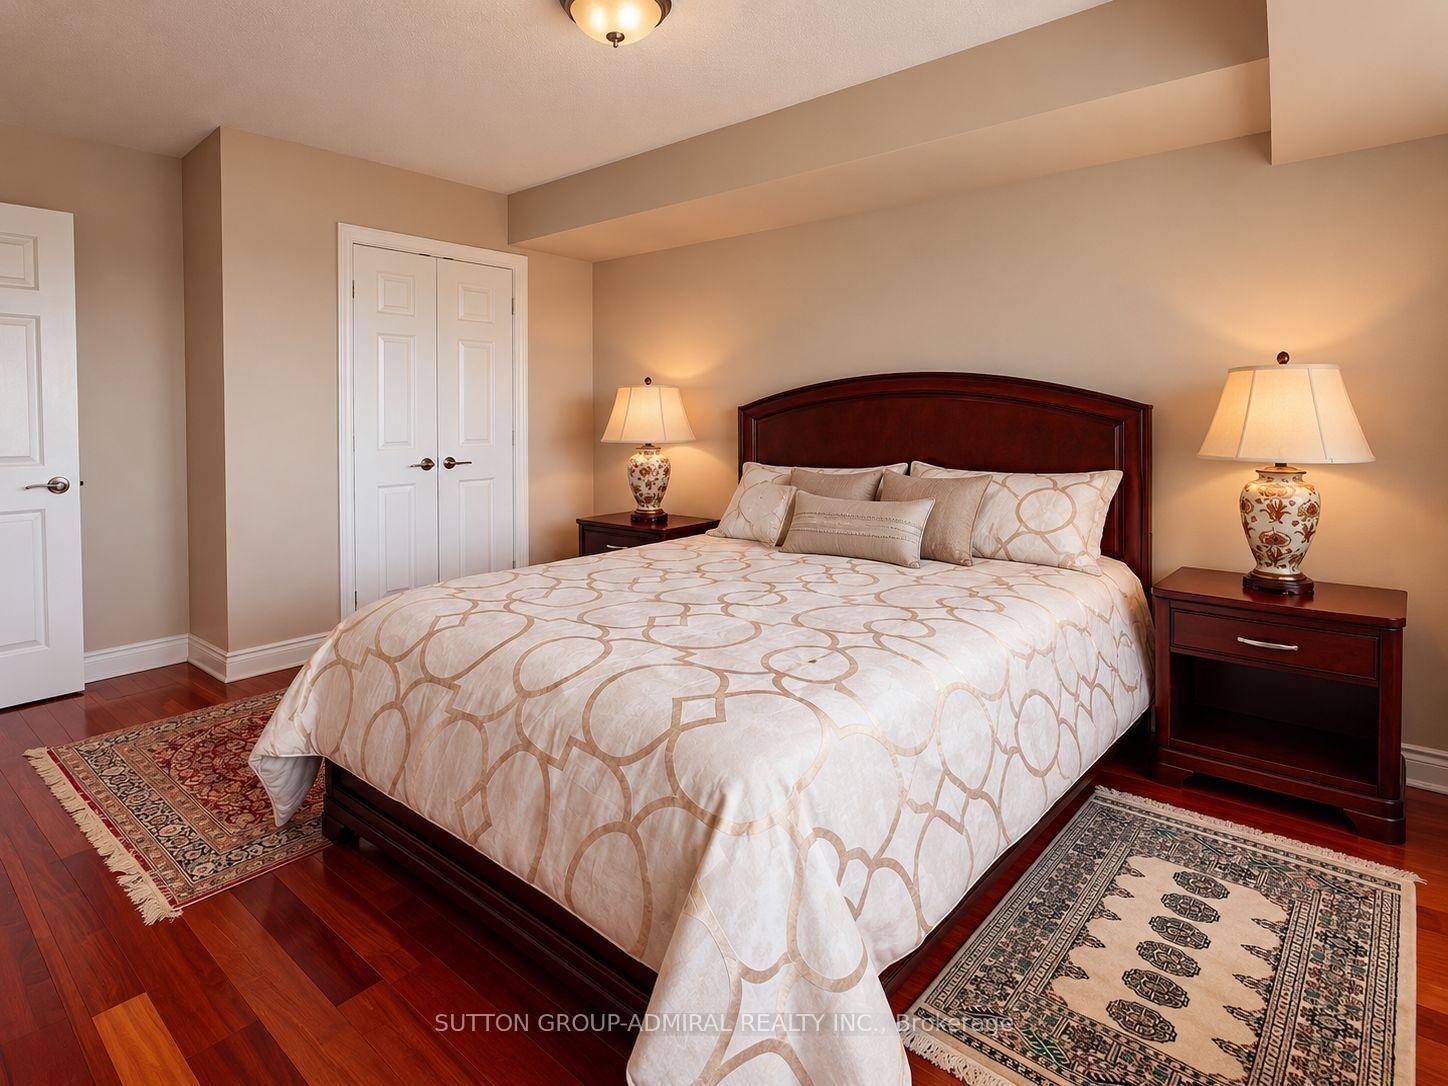
W/I Closet · hardwood floor · Large Window
Level: Main
hardwood floor · Open Concept · Separate Rm
Level: Main
Level not provided
Monthly Payment
$2,590
Total monthly payment
$2,793
Break-even down payment
100%
Expand Neighbourhood demographics to load Statistics Canada census charts.
$565,000
$565,000
CAD
Estimate unavailable
Connect directly with The Keith and Françoise Real Estate Team.
The trademarks MLS®, Multiple Listing Service® and the associated logos are owned by CREA and identify the quality of services provided by real estate professionals who are members of CREA.