


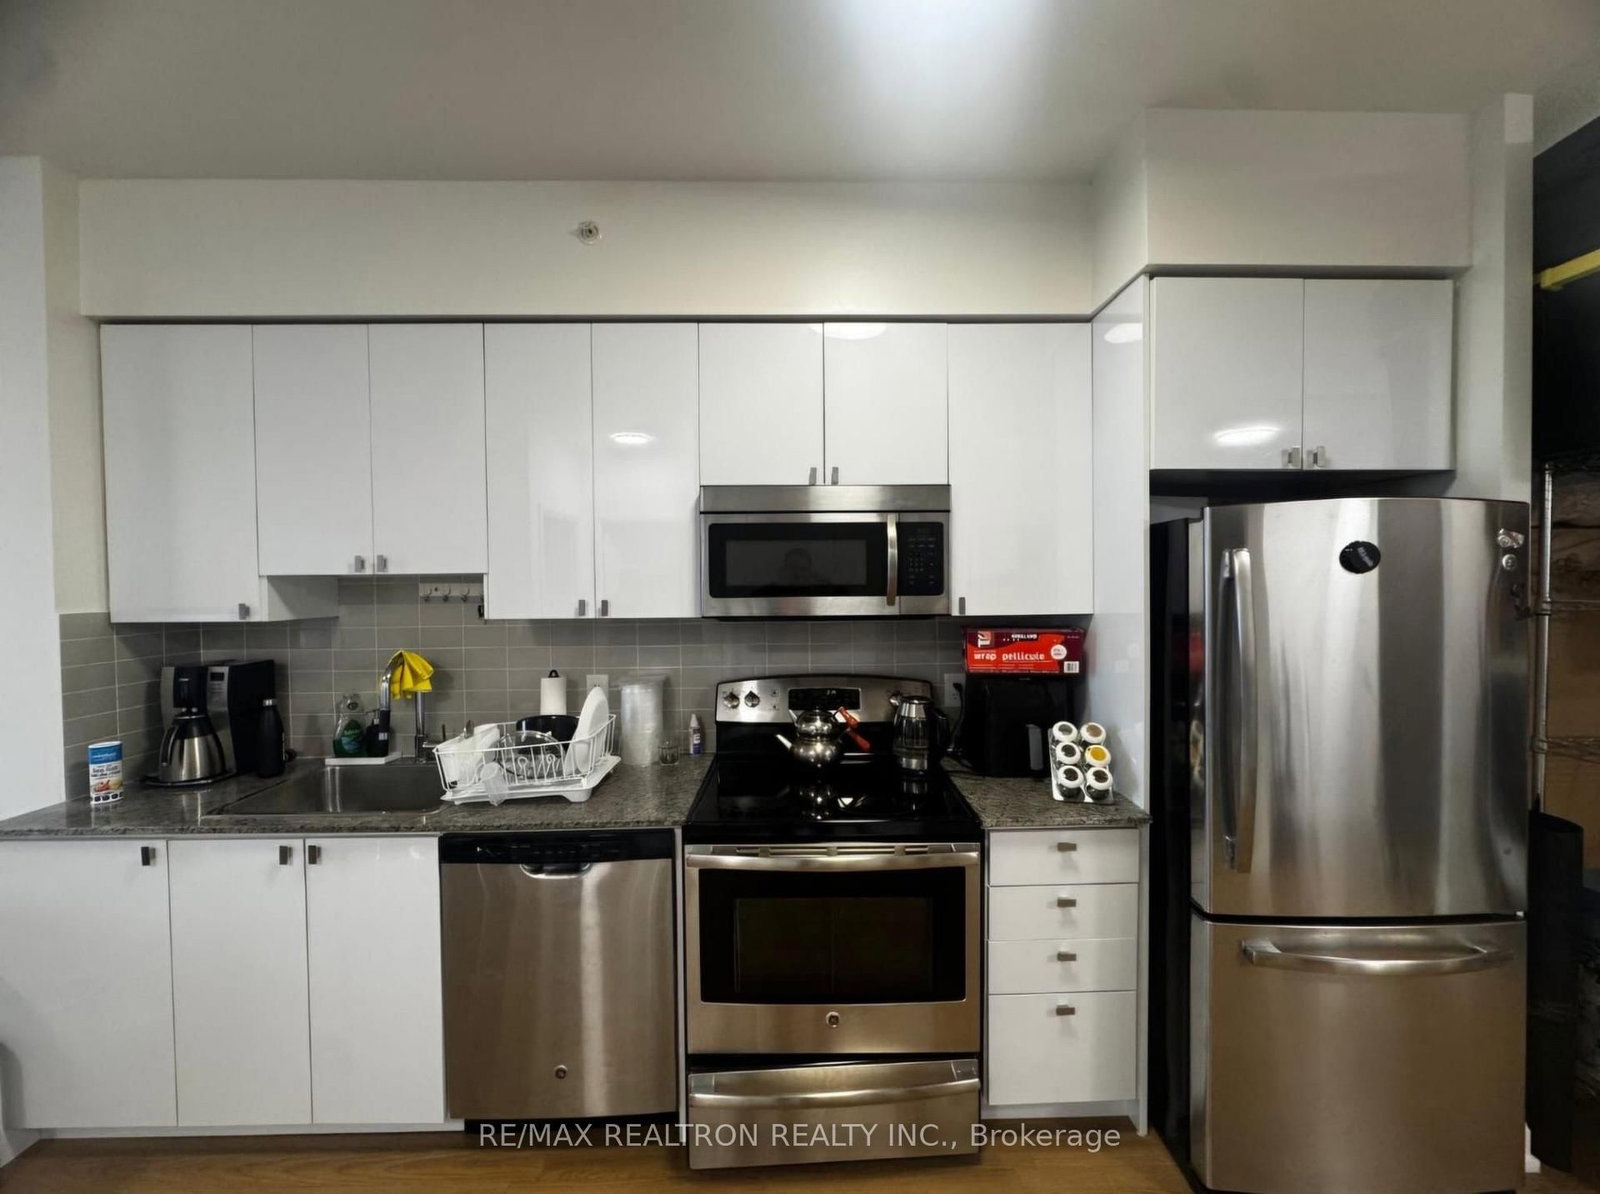


Living (3.03 × 8.19)
hardwood floor · Combined W/Dining · Sw View
Level: Flat

Thornhill, Markham, Ontario L3T 0C5
Welcome to World on Yonge! Bright & Spacious 1 Bedroom + Den Suite With 1 Parking Space In A Highly Sought-After Location Just North Of Steeles. Functional Open-Concept Layout With A Versatile Den, Perfect For A Home Office Or Study Area. Newly Replaced Cabinet Door Fronts In Both The Kitchen & Bathroom Give The Suite A Fresh, Updated Look. Enjoy Incredible Convenience With Shopping, Restaurants, Groceries & Public Transit Just Steps Away. Excellent Building Amenities Include 24-Hr Concierge, Fitness Facilities, Party & Entertainment Rooms, And Beautifully Landscaped Outdoor Spaces. Located Within The Vibrant World On Yonge Community With Retail, Offices, Hotel & Residential Conveniences All In One Place. Easy Access To Yonge St, Hwy 407 & Major Routes. A Fantastic Place To Call Home!
Listing activity for 2412-7171 Yonge St, Markham, Ontario
| Date Start | Date End | List Price | Price | Event | Listing ID |
|---|---|---|---|---|---|
| N/A | N/A | $2,400 | N/A | For Lease | N13743852 |
hardwood floor · Combined W/Dining · Sw View
Level: Flat
hardwood floor · Combined W/Living · Combined W/Kitchen
Level: Flat
hardwood floor · Combined W/Dining · Granite Counter
Level: Flat
hardwood floor · Large Closet · 4 Pc Bath
Level: Flat
hardwood floor · Open Concept
Level: Flat
Mortgage tools apply to sale listings.
Expand Neighbourhood demographics to load Statistics Canada census charts.
$2,400/mo
$2,400/mo
CAD
Estimate unavailable
Connect directly with The Keith and Françoise Real Estate Team.
The trademarks MLS®, Multiple Listing Service® and the associated logos are owned by CREA and identify the quality of services provided by real estate professionals who are members of CREA.