#901-7171 Yonge St

Thornhill, Markham, Ontario L3T 0C5

For Sale · MLS® N13710272 · TRREB MLS®
2
Beds
2
Baths
800-899
Sqft
1
Parking
Condo Apt
Type

Description

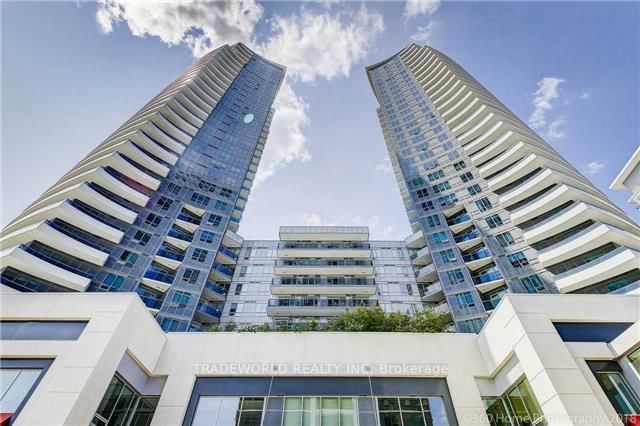
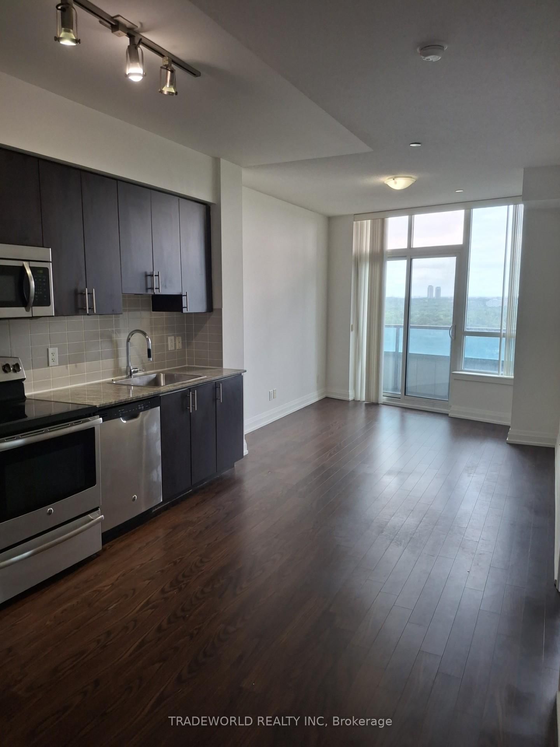
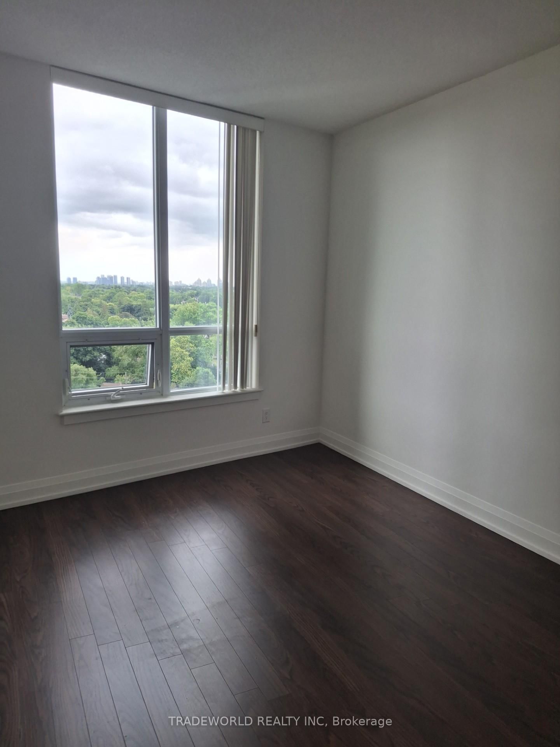
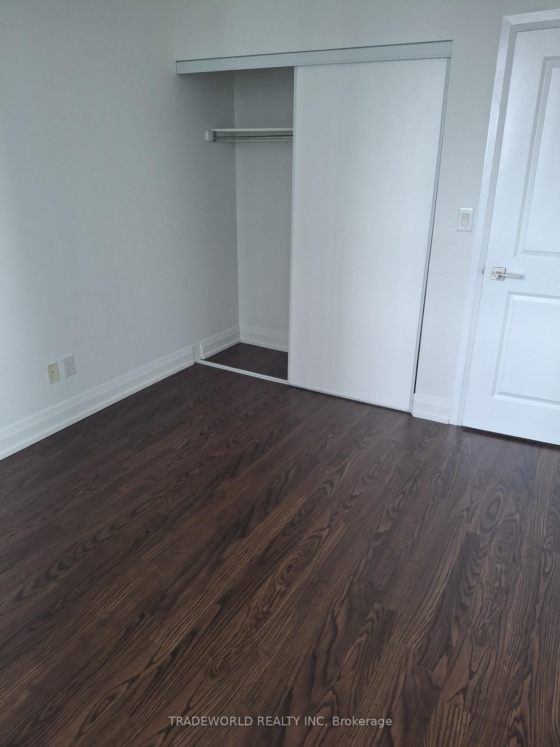
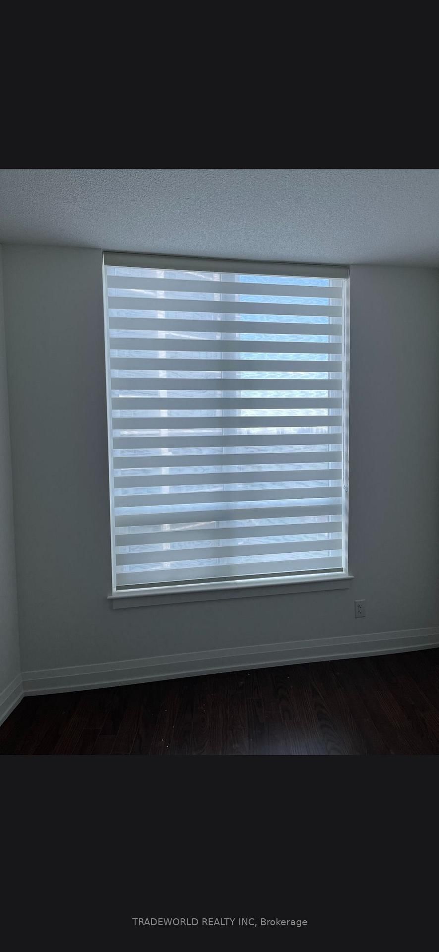
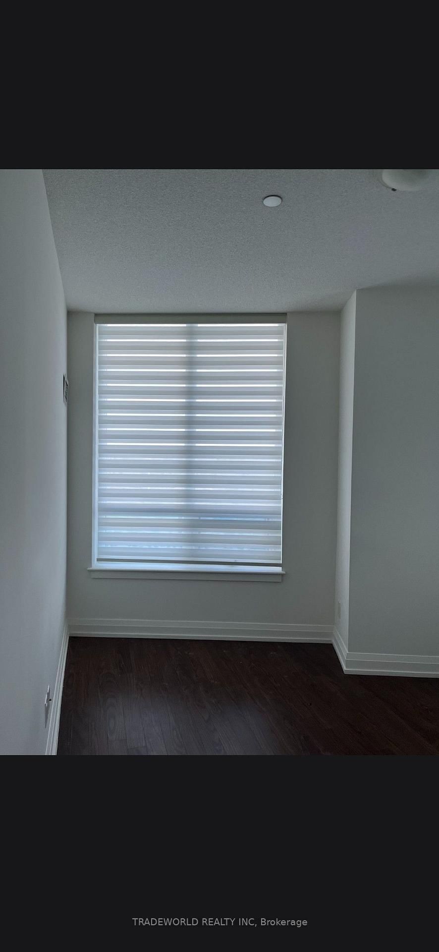
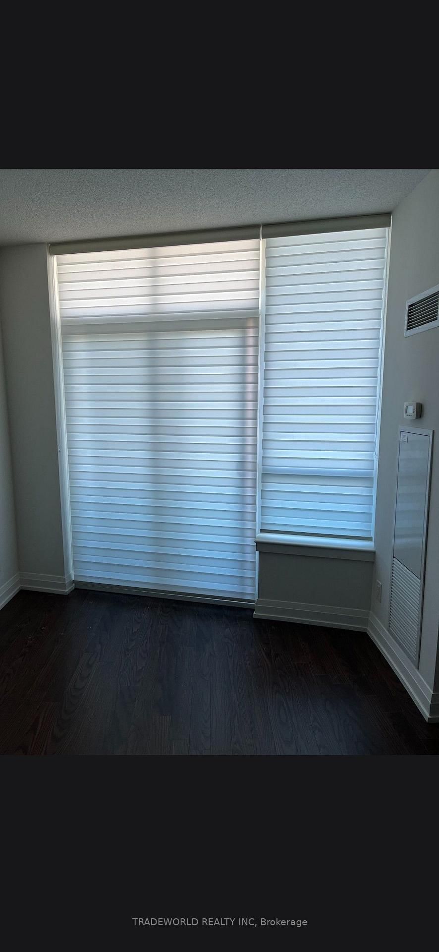
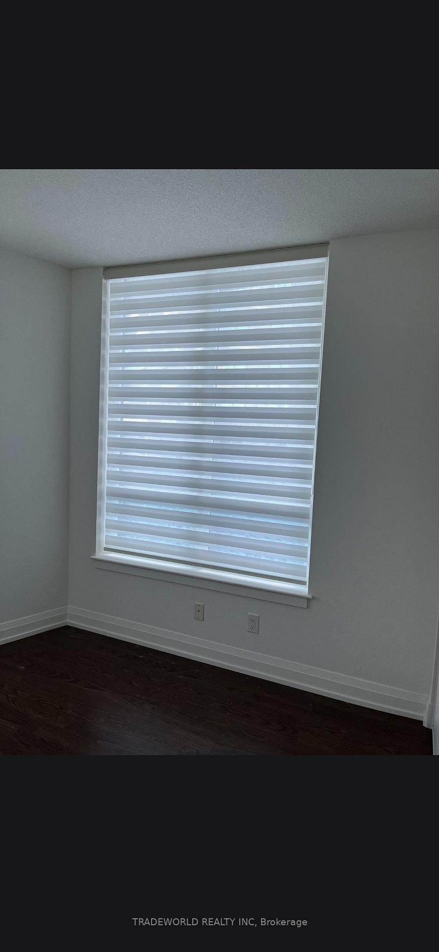
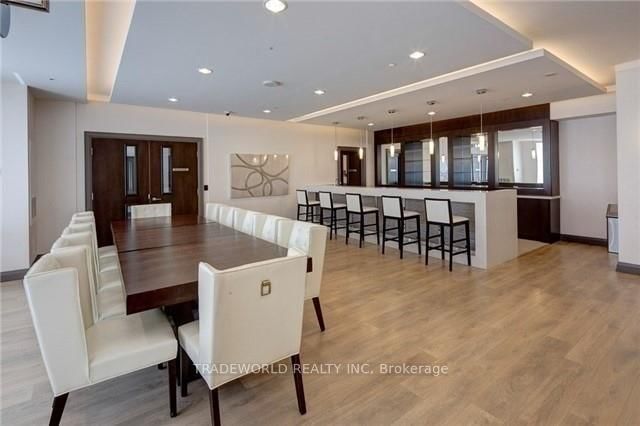
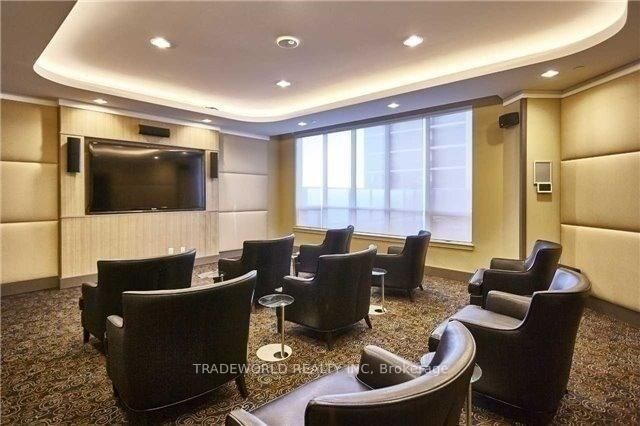
* World on Yonge Condo * Absolutely Stunning Spacious 2 Bedroom Condo Unit With 2 Bathrooms * Laminate Flooring Thru-Out * All Brand New Zebra Blinds * Modern Kitchen With Granite Countertop & Stainless Steel Appliances.

01 / Property recordListing details

Key Facts

MLS® #
N13710272
Board
TRREB MLS®
Days on market
Tax
$2,942
Size
800-899 sqft
Parking
1 Underground, 1 Parking

Listing History

Listing activity for #901-7171 Yonge St, Markham, Ontario

Date StartDate EndList PricePriceEventListing ID
N/AN/A$599,000N/APcN13710272

Property Details

Property

Property Type
Condo Apt
Style
Apartment
Community
Thornhill
Municipality
Markham

Inside

Bedrooms
2
Bathrooms
2
Bathroom Detail
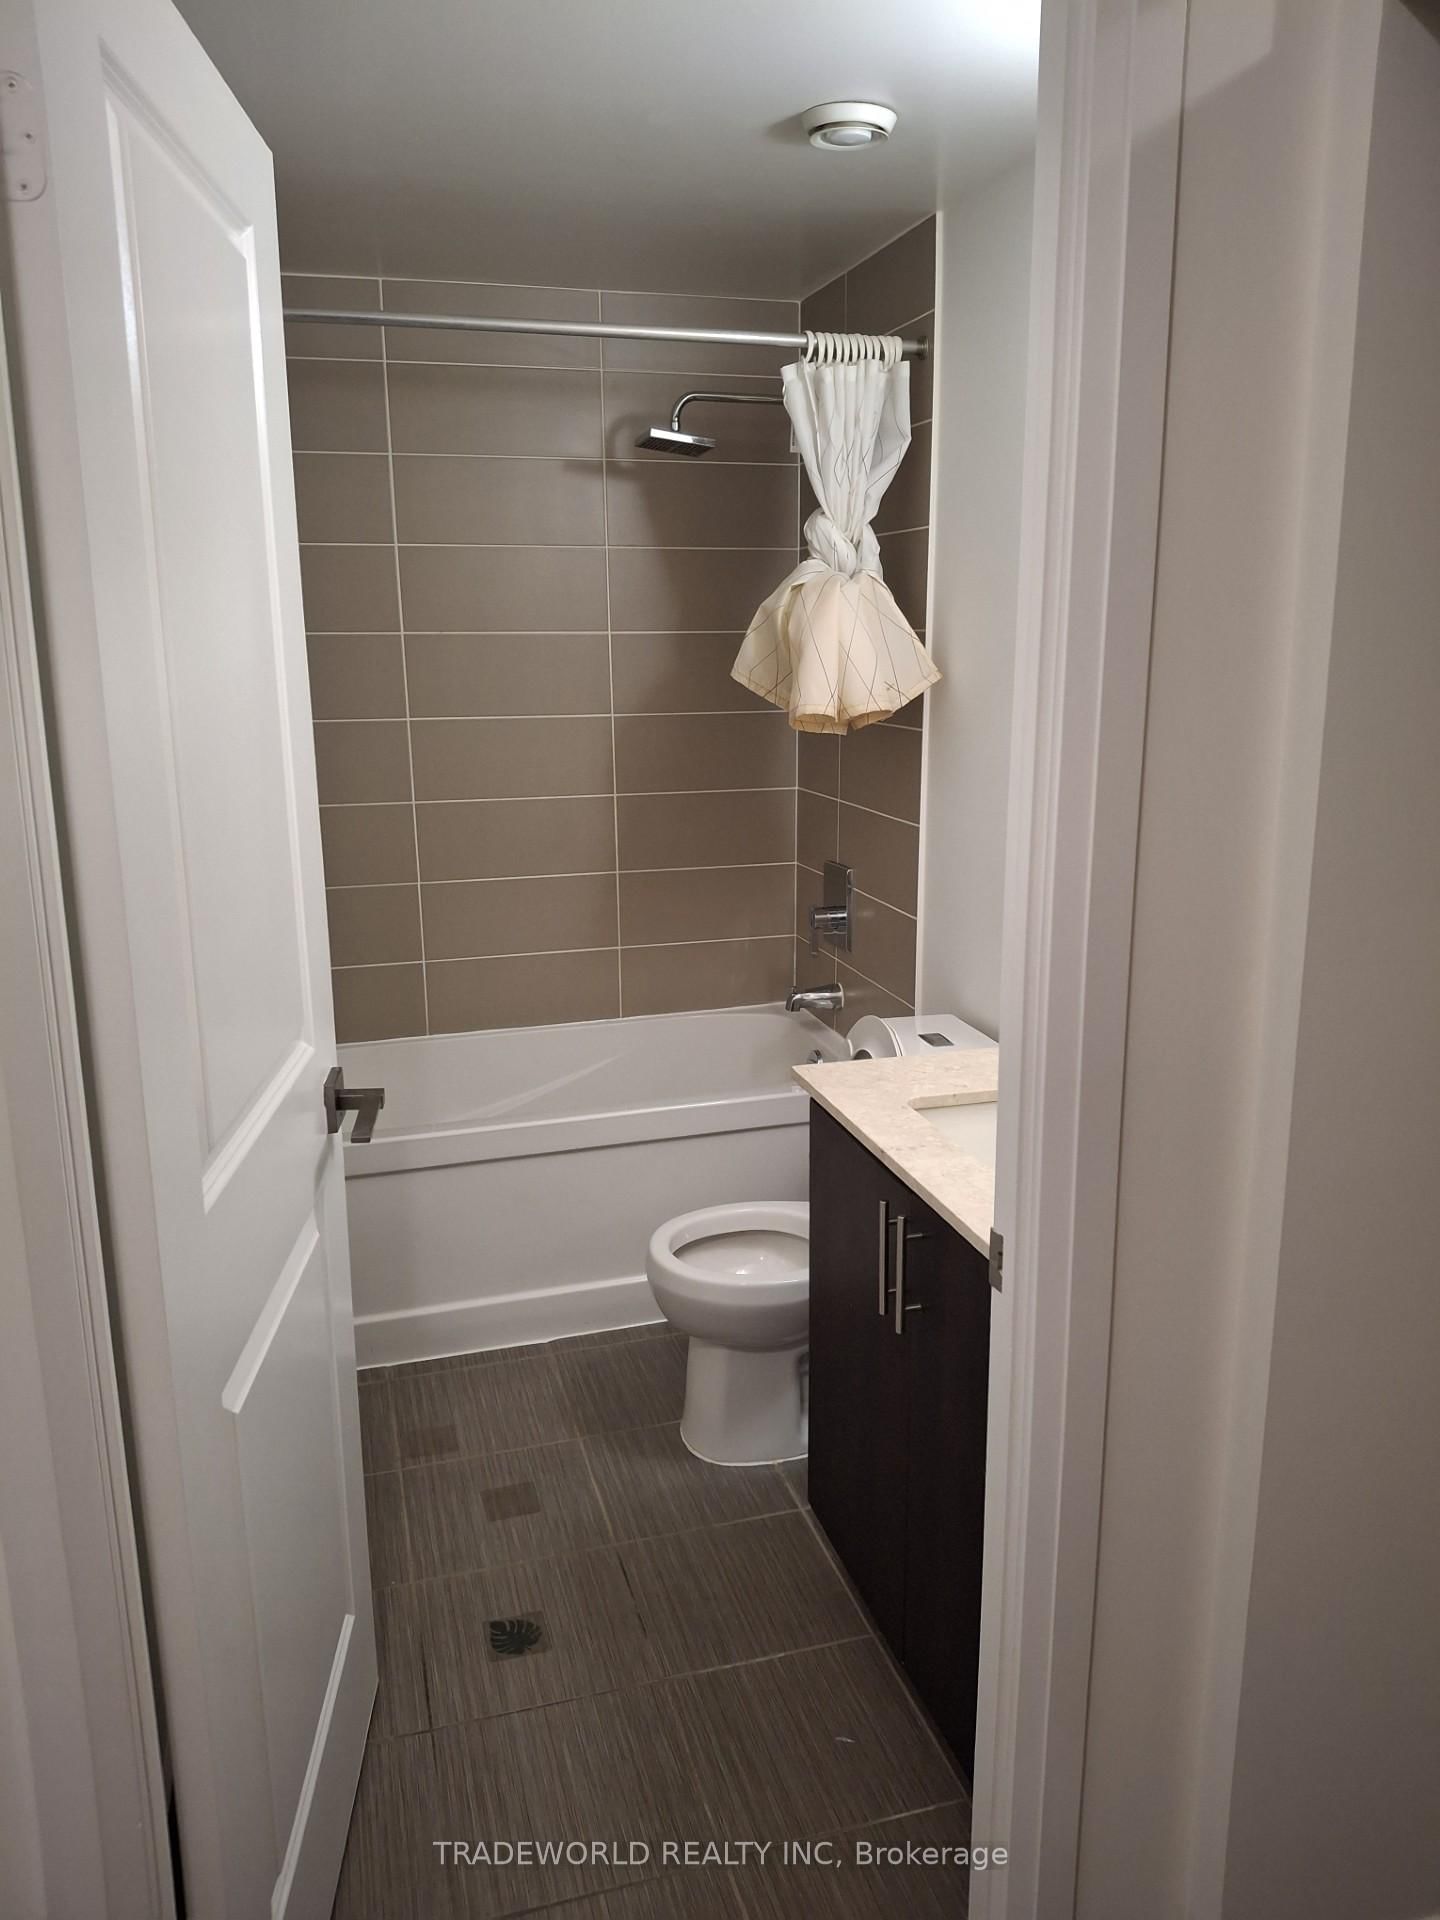
1, 4pc, Flat
Bathroom Detail
1, 3pc, Flat
Basement Type
None
Kitchens
1

Utilities

Cooling
Central Air
Heating Type
Forced Air

Building

Size
800-899 sqft
Construction
Concrete

Parking

Garage Type
Underground
Garage
1
Add. Parking
0
Total Parking
1

Additional

Fireplace
N
Den
N
Family room
N
Extras
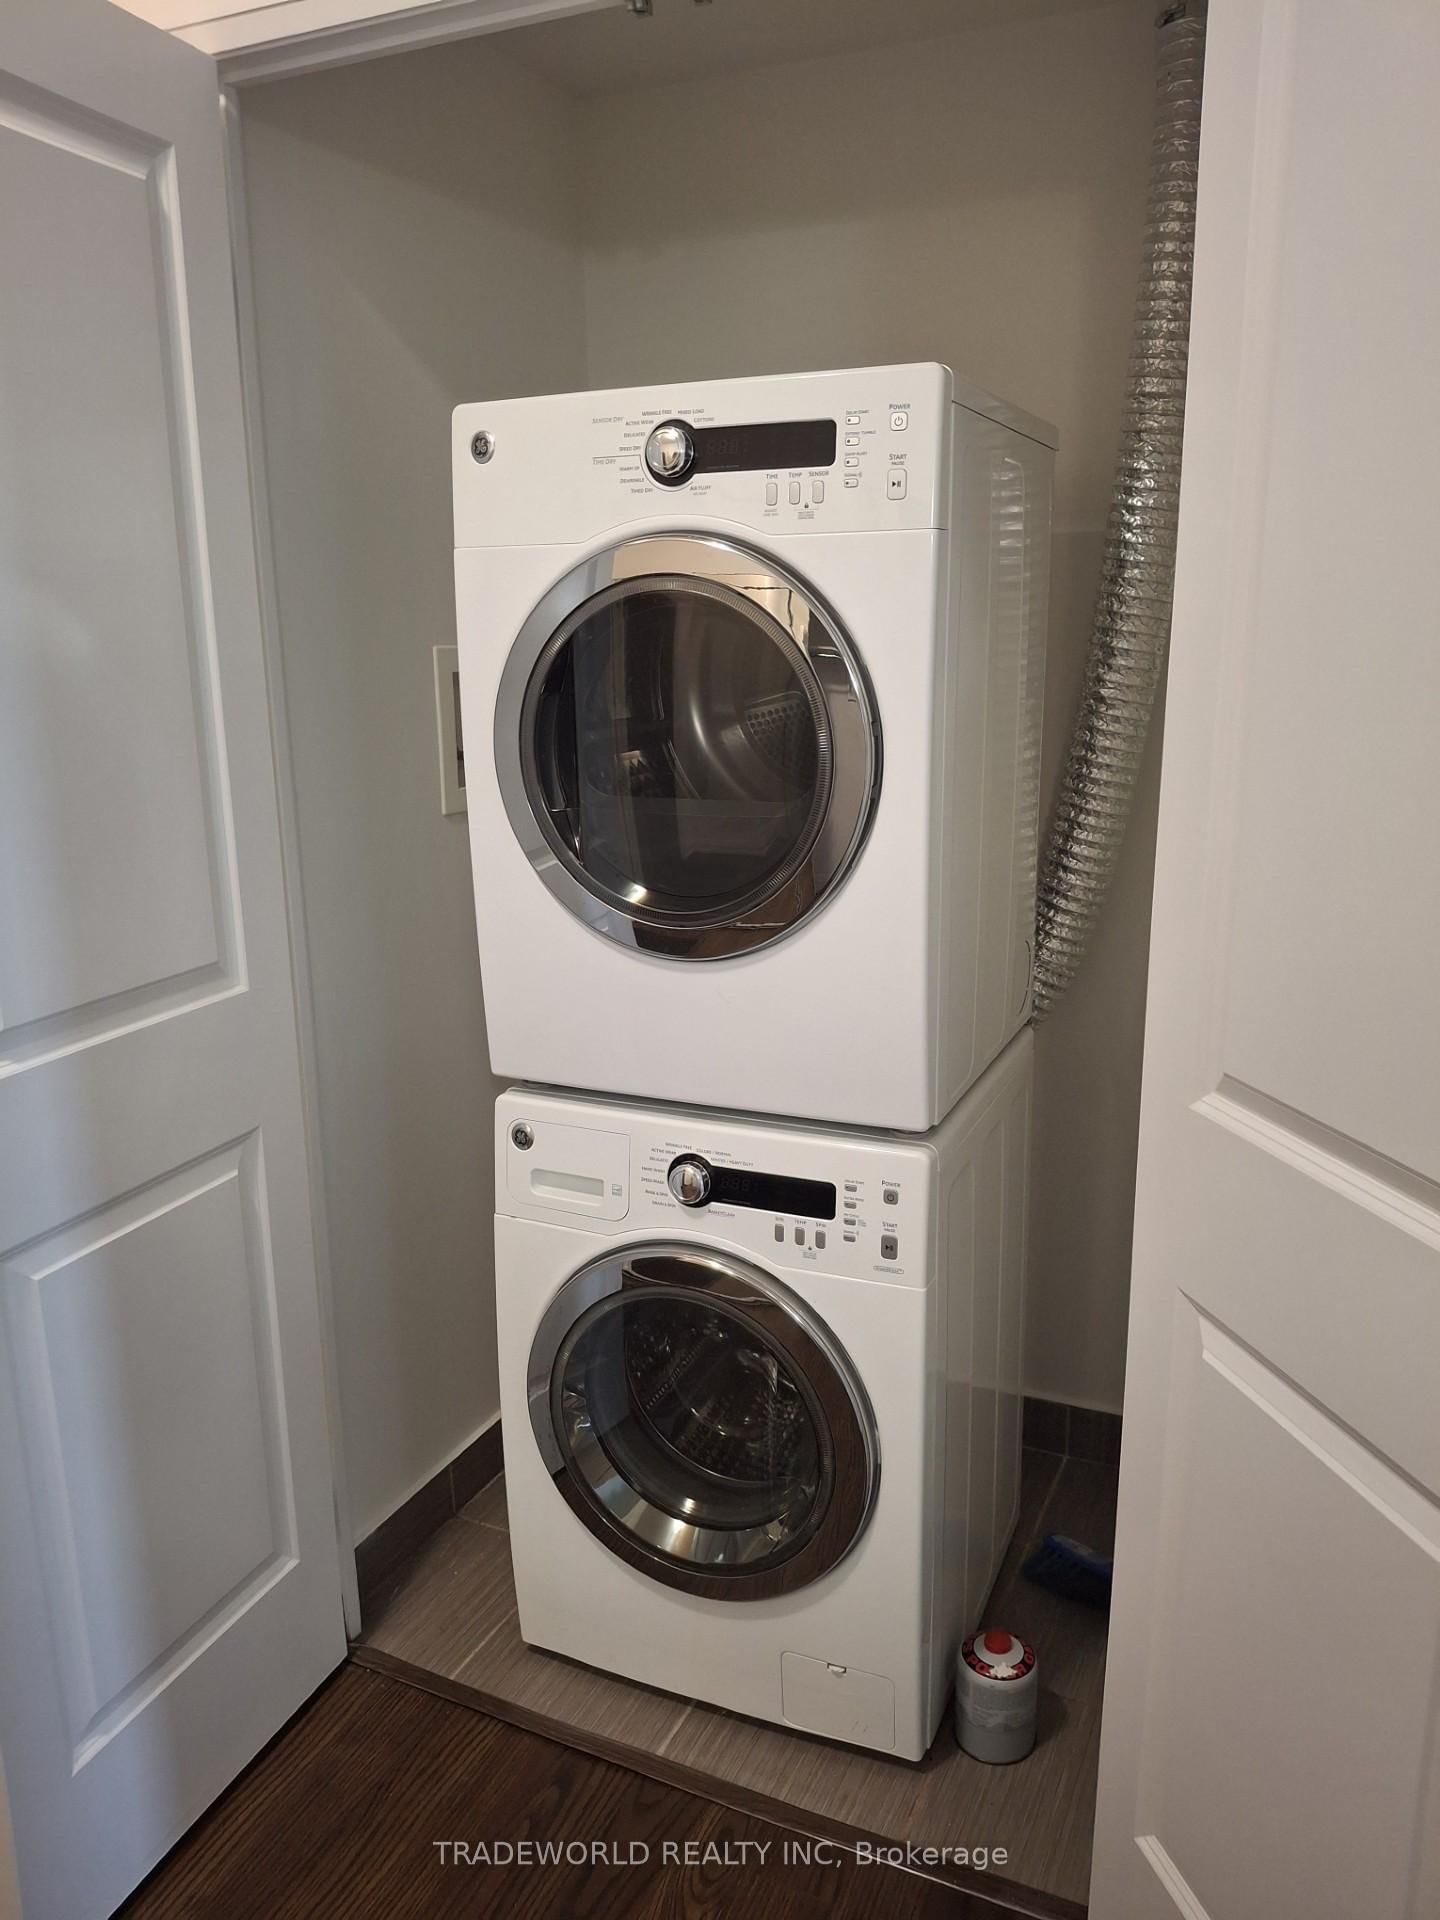
All Existing Light Fixtures, Window Coverings, Stainless Steel Appliance (Fridge, Stove & B/I Dishwasher with Hood), Washer & Dryer, One Parking (P2 #173) & One Locker (P3 Room 333 #382).
Condo maint.
$787

Rooms (5)

Living (3.14 × 3.21)

Laminate · Combined W/Dining · W/O To Balcony

Level: Flat

Dining (2.61 × 4.66)

Laminate · Combined W/Living · Open Concept

Level: Flat

Kitchen (4.66 × 2.61)

Laminate · Combined W/Dining · Open Concept

Level: Flat

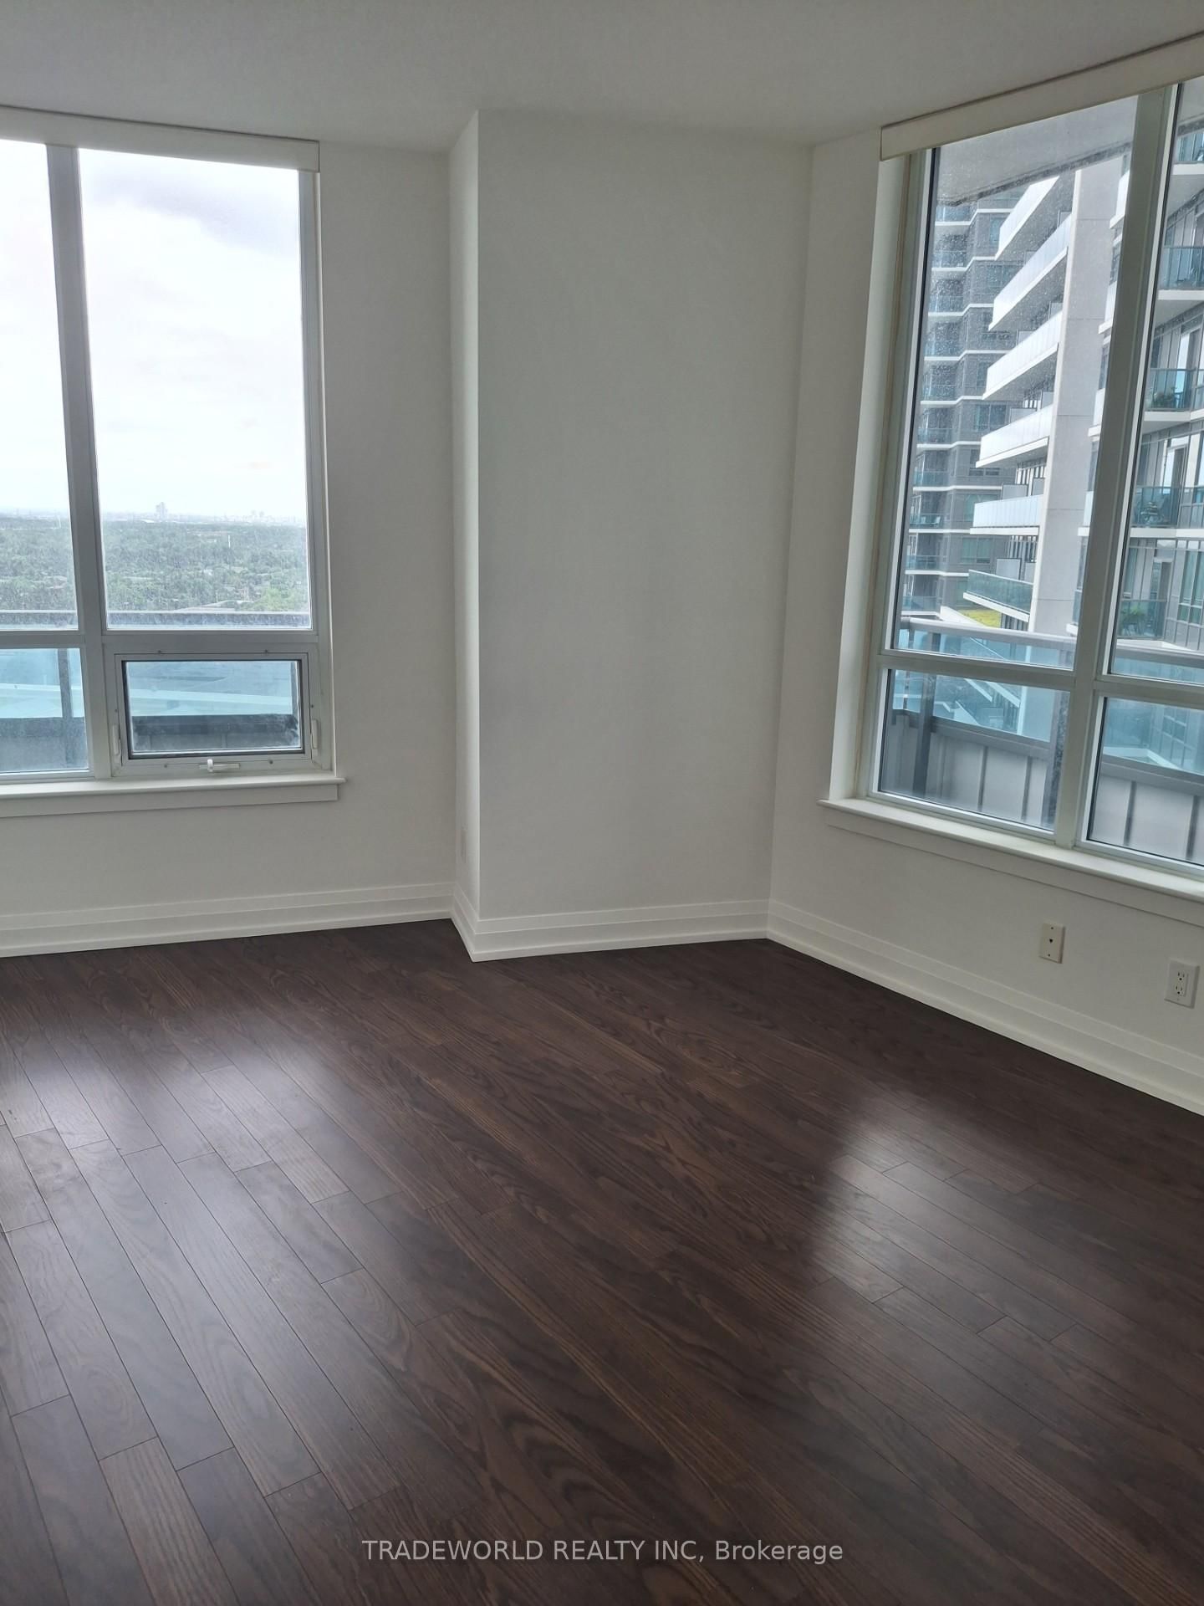
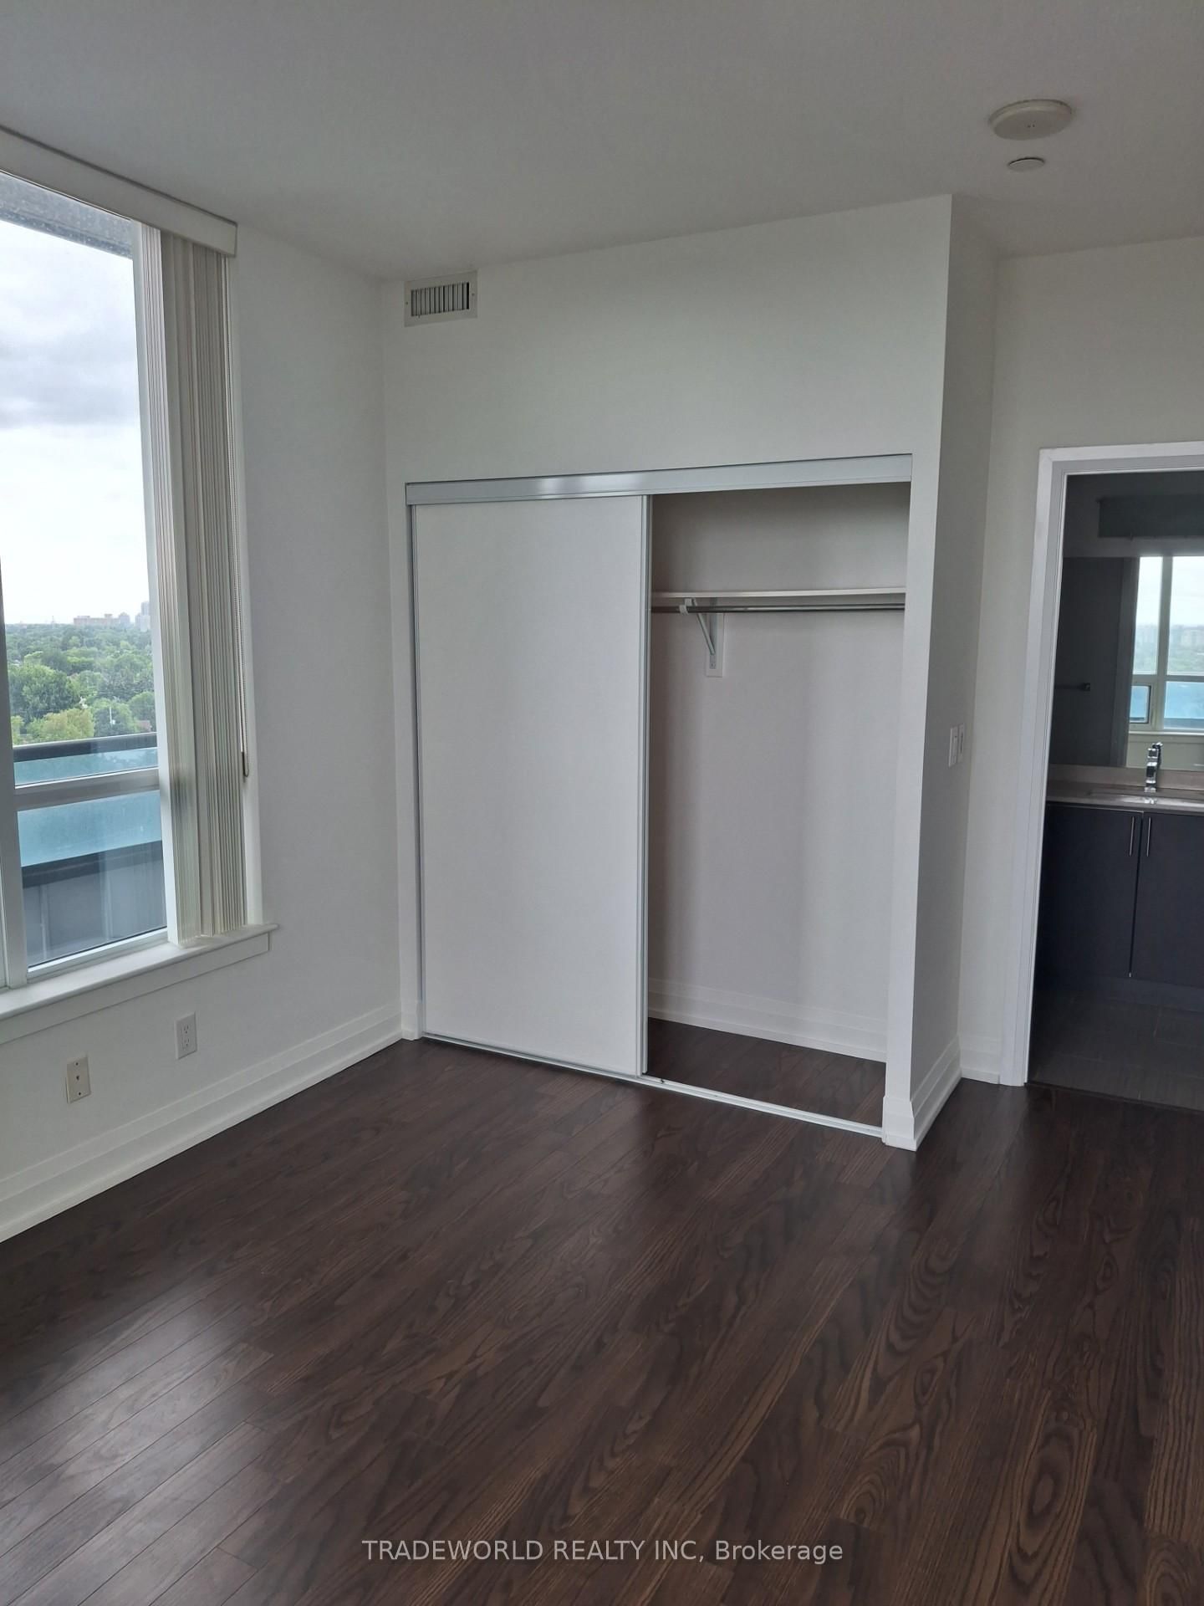
Primary (3.01 × 3.64)

Laminate · 4 Pc Ensuite · Large Window

Level: Flat

2nd Br (2.95 × 3.64)

Laminate · Large Window

Level: Flat

Location

02 / Plan your numbersTools

Mortgage Tools

Mortgage calculator

20%

Monthly Payment

$2,746

  • Down payment$119,800
  • Mortgage amount$479,200
  • Total interest$344,600
  • Total cost$943,600

Cash flow analysis

$2,746

Total monthly payment

$2,991

Break-even down payment

100%

Cash flow-$2,991
03 / Community profileNeighbourhood demographics

Expand Neighbourhood demographics to load Statistics Canada census charts.

$599,000

$599,000

CAD

Estimate unavailable

Inquire about this listing

Connect directly with The Keith and Françoise Real Estate Team.

Or call The Keith and Françoise Real Estate Team

Similar active listings

The trademarks MLS®, Multiple Listing Service® and the associated logos are owned by CREA and identify the quality of services provided by real estate professionals who are members of CREA.