


Living (3.3 × 5.45)
hardwood floor · L-Shaped Room · Window
Level: Ground

Clarkson, Mississauga, Ontario L5J 4E6
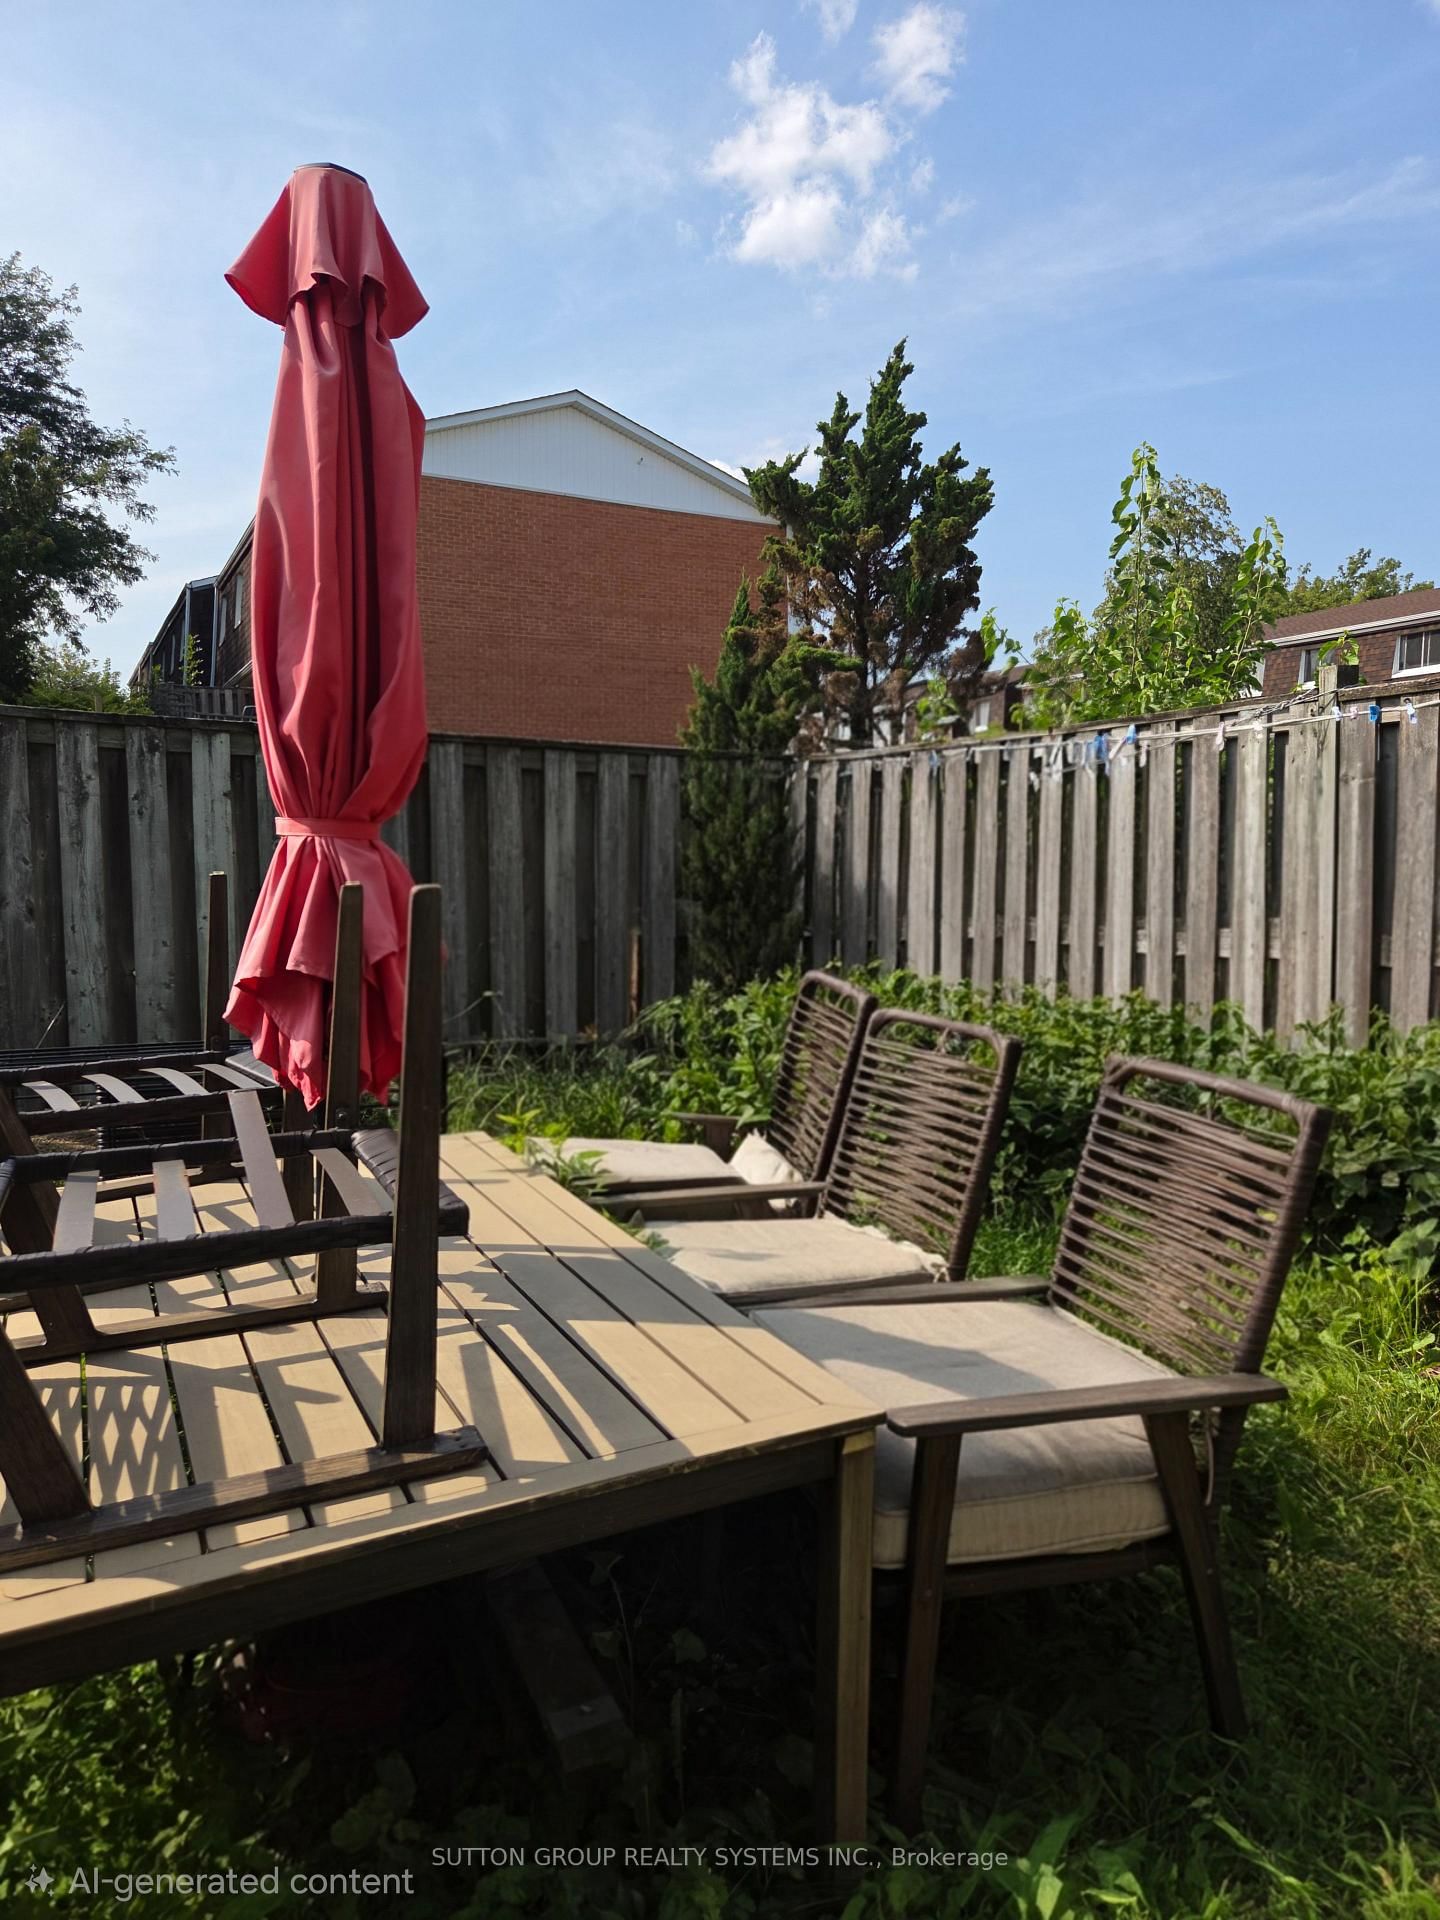
Clarkson Living at an Appealing Price!! Welcome to a well-located 3-bedroom townhome in the heart of Clarkson! Whether you're a first-time buyer, empty nester, or simply looking for a home where you can add your own personal style, this property offers plenty of possibilities.The generous bedroom sizes, open-concept main floor and private enclosed backyard provide a comfortable foundation for everyday living. Bring your ideas and create a space that reflects your personality and lifestyle.The location is hard to beat, with easy access to Clarkson GO, major highways, shopping, community amenities and places of worship.A well-managed complex and low maintenance fees make this an opportunity worth exploring.Come with your vision and see what you can create!
Listing activity for 19-2380 Bromsgrove Rd, Mississauga, Ontario
| Date Start | Date End | List Price | Price | Event | Listing ID |
|---|---|---|---|---|---|
| N/A | N/A | $619,000 | N/A | For Sale | W13676012 |
hardwood floor · L-Shaped Room · Window
Level: Ground
hardwood floor · O/Looks Living · W/O To Patio
Level: Ground
Tile Floor · Ceramic Back Splash · Eat-In Kitchen
Level: Ground
Laminate · Double Closet · Semi Ensuite
Level: 2nd
Broadloom · Double Closet · Window
Level: 2nd
Laminate · Double Closet · Window
Level: 2nd
Dry Bar · Open Concept · Pantry
Level: Bsmt
Monthly Payment
$2,838
Total monthly payment
$3,127
Break-even down payment
100%
Expand Neighbourhood demographics to load Statistics Canada census charts.
$619,000
$619,000
CAD
Estimate unavailable
Connect directly with The Keith and Françoise Real Estate Team.
The trademarks MLS®, Multiple Listing Service® and the associated logos are owned by CREA and identify the quality of services provided by real estate professionals who are members of CREA.