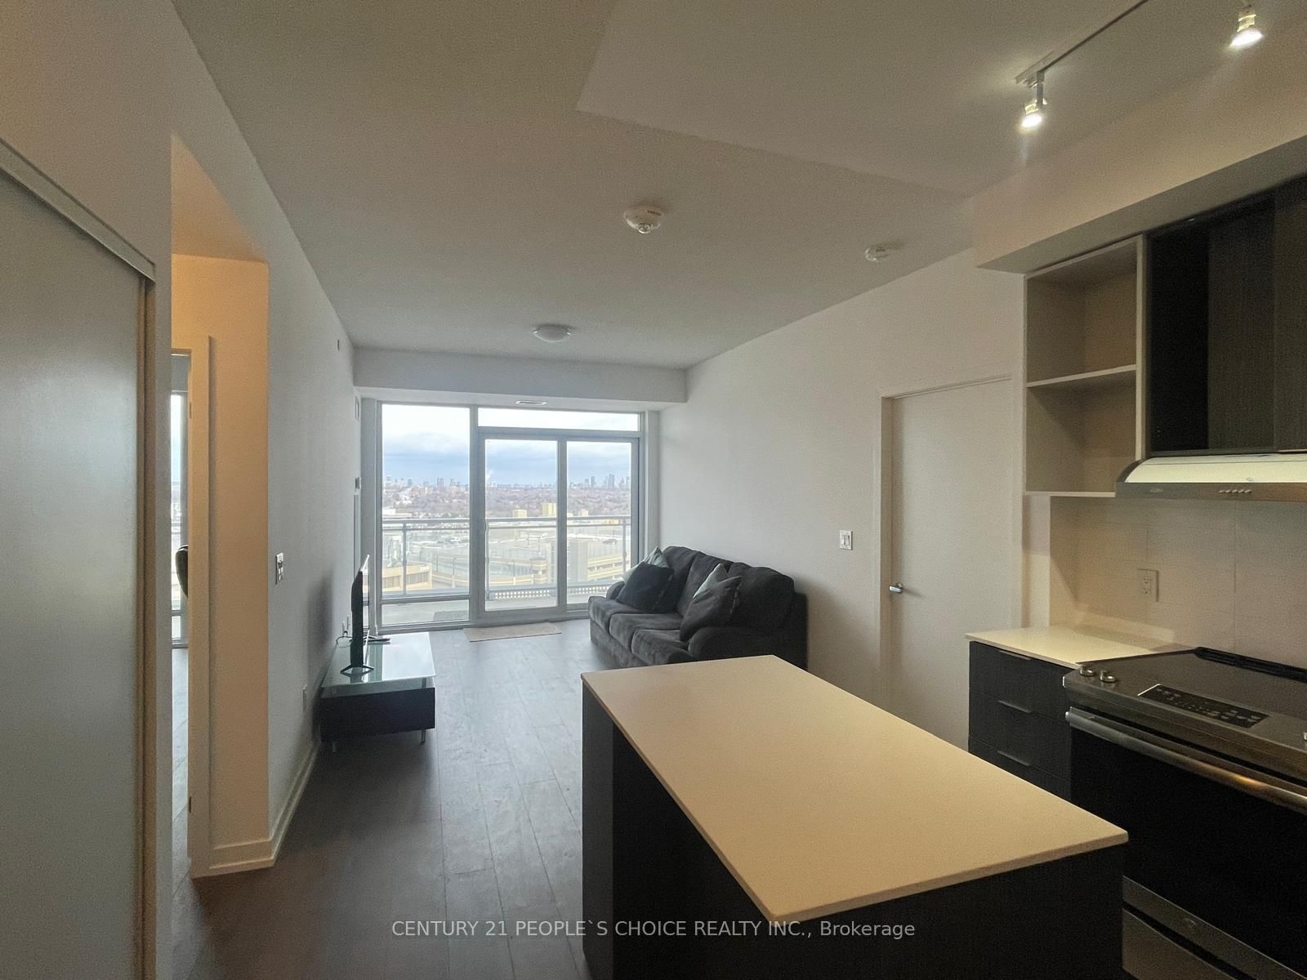

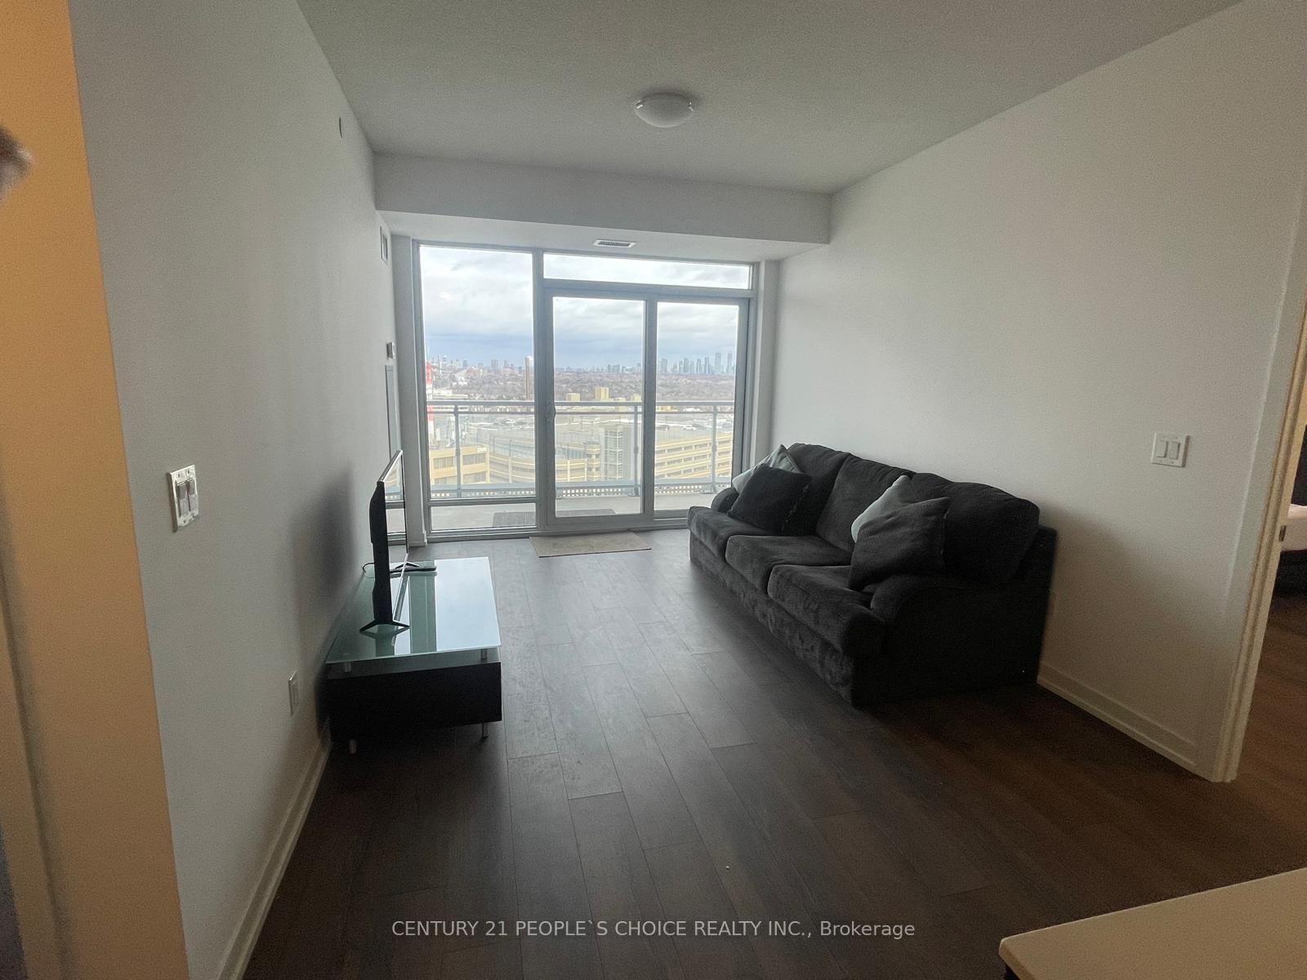
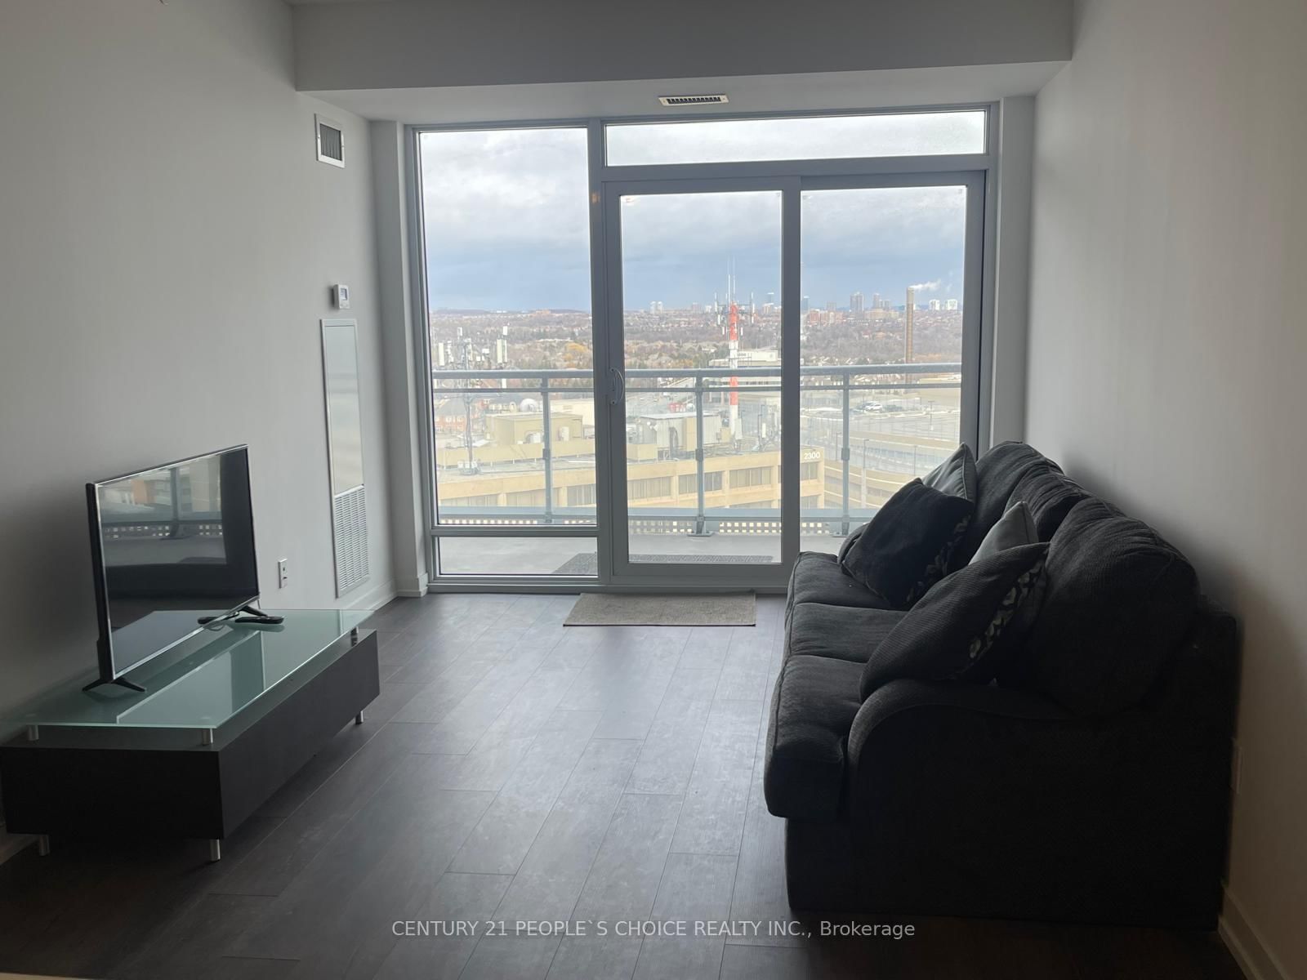









Living (0.0 × 0.0)
Open Concept · Laminate · Combined W/Den
Level: Flat

Central Erin Mills, Mississauga, Ontario L5M 0Y4
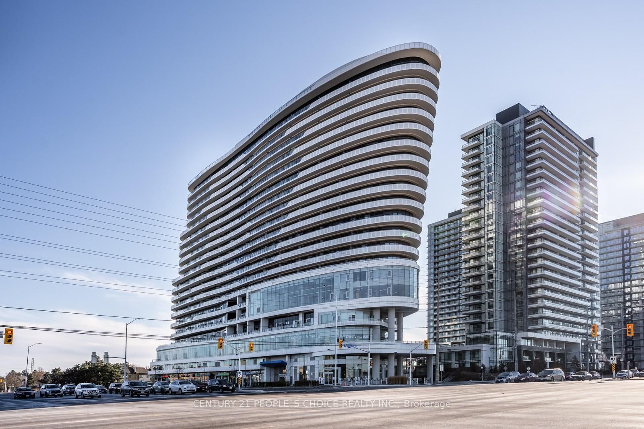
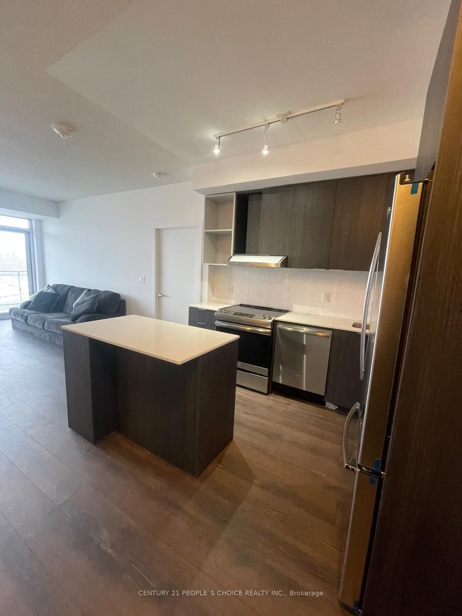
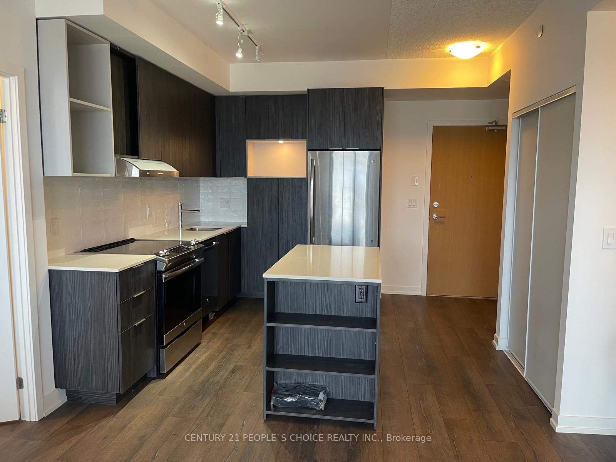
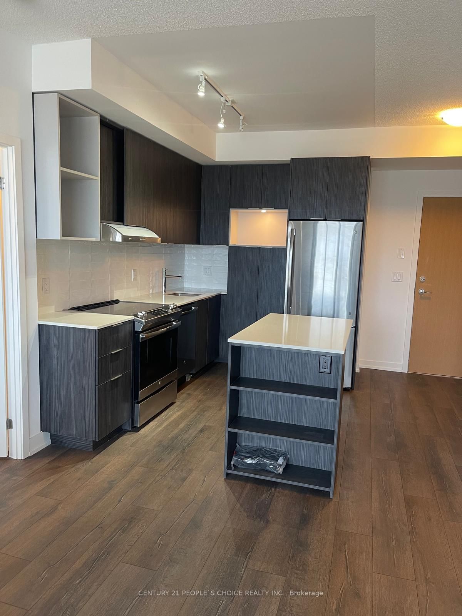
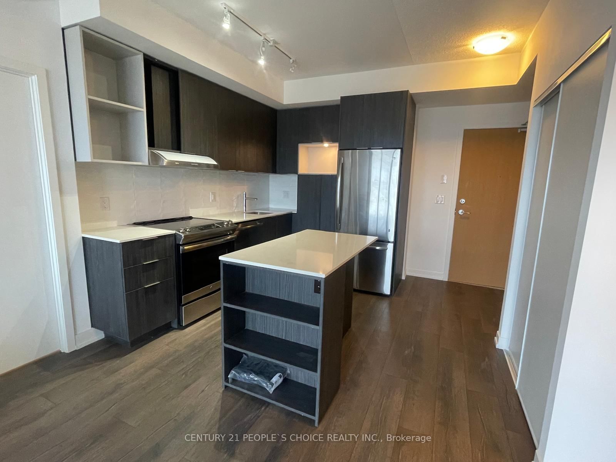
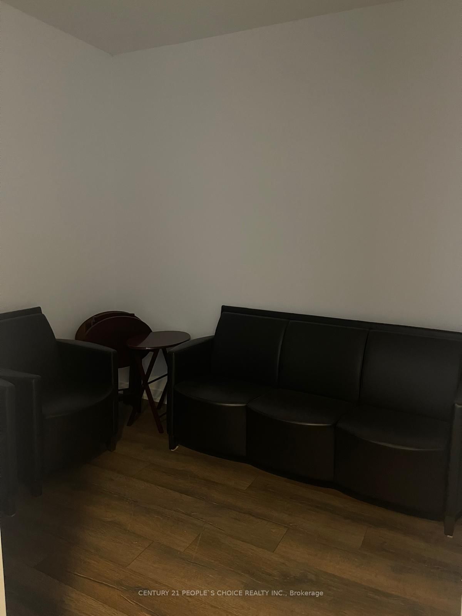
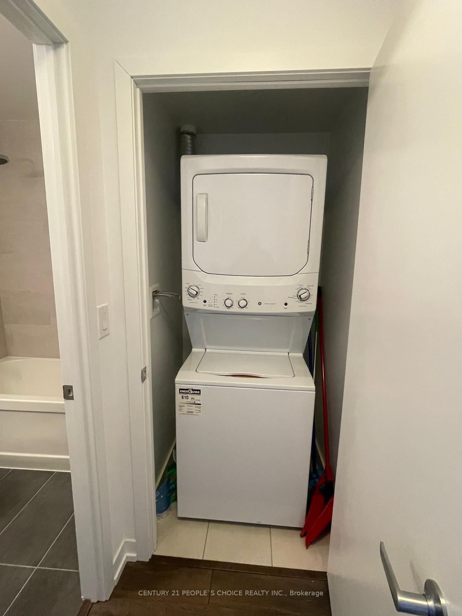
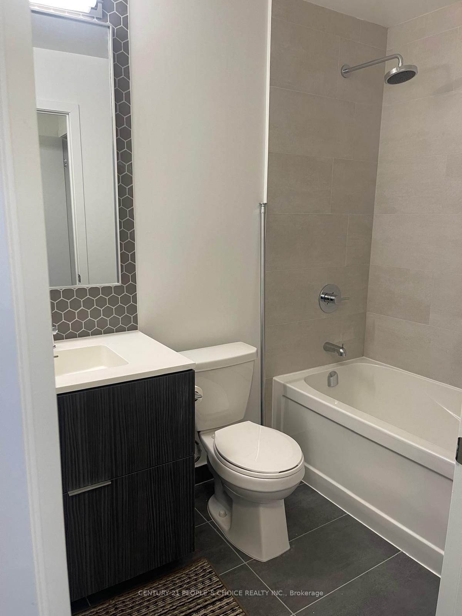
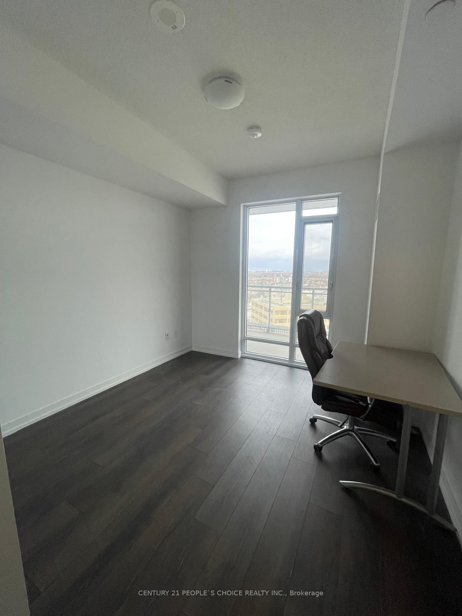
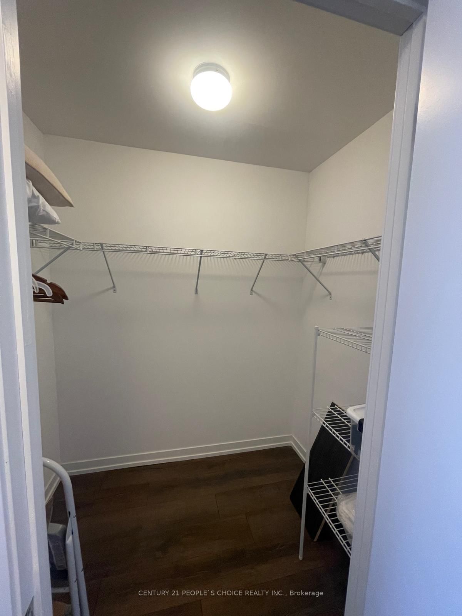
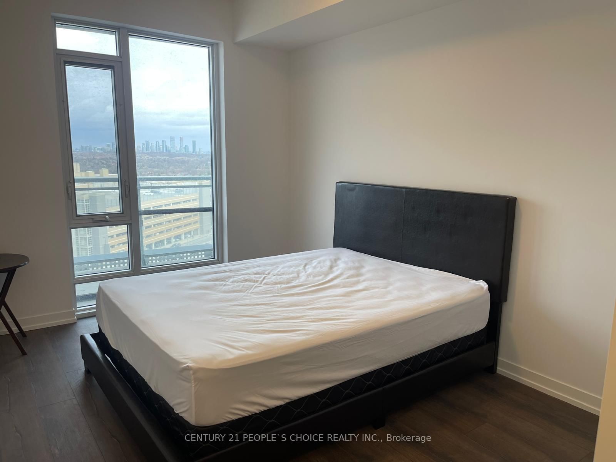
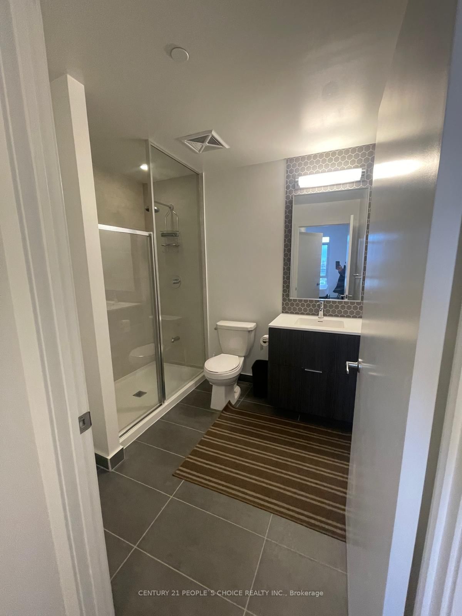
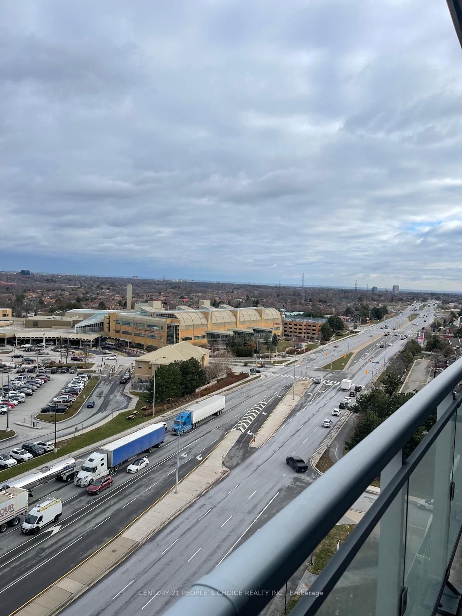
Stunning Designer-Inspired Condo with an Efficient Layout at The Arc by Daniels! Fantastic opportunity to lease this bright and spacious 2+1 bedroom unit on the 8th floor, featuring floor-to-ceiling windows and laminate flooring throughout. Enjoy an open-concept kitchen, dining, and living area with walk-out to a private balcony-perfect for modern living. The primary bedroom offers a large walk-in closet and a private ensuite bath, while the second bedroom features a generous closet. A spacious den provides the perfect space for a home office or additional living area. Ideally located close to Hwy 403, Erin Mills Town Centre, Credit Valley Hospital, John Fraser Secondary School, transit, restaurants, and more-this unit combines style, comfort, and unbeatable convenience.
Listing activity for 810-2520 Eglinton Ave, Mississauga, Ontario
| Date Start | Date End | List Price | Price | Event | Listing ID |
|---|---|---|---|---|---|
| N/A | N/A | $650,000 | N/A | For Sale | W13033700 |
Open Concept · Laminate · Combined W/Den
Level: Flat
Laminate · Open Concept · Combined W/Living
Level: Flat
Laminate · Stainless Steel Appl · Centre Island
Level: Flat
Laminate · 3 Pc Ensuite · W/I Closet
Level: Flat
Laminate · Large Closet · Window
Level: Flat
Laminate · Separate Rm
Level: Flat
Monthly Payment
$2,980
Total monthly payment
$3,321
Break-even down payment
100%
Expand Neighbourhood demographics to load Statistics Canada census charts.
$650,000
$650,000
CAD
Estimate unavailable
Connect directly with The Keith and Françoise Real Estate Team.
The trademarks MLS®, Multiple Listing Service® and the associated logos are owned by CREA and identify the quality of services provided by real estate professionals who are members of CREA.