


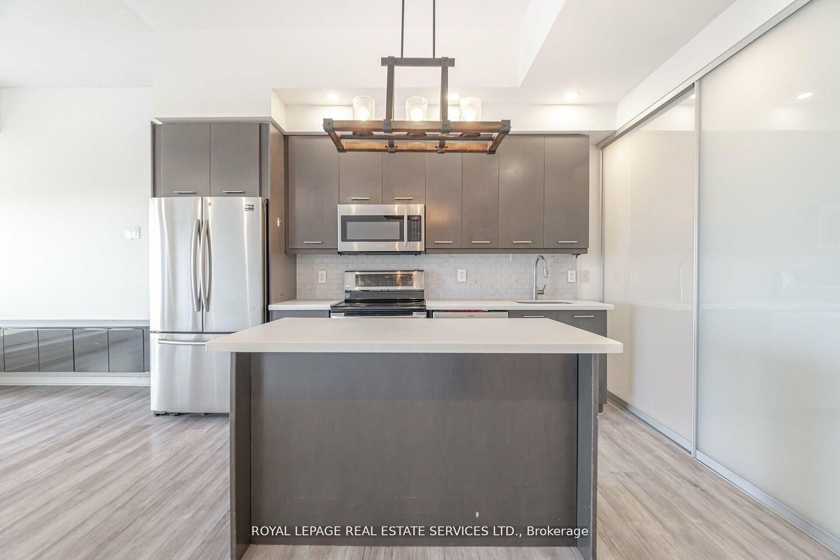
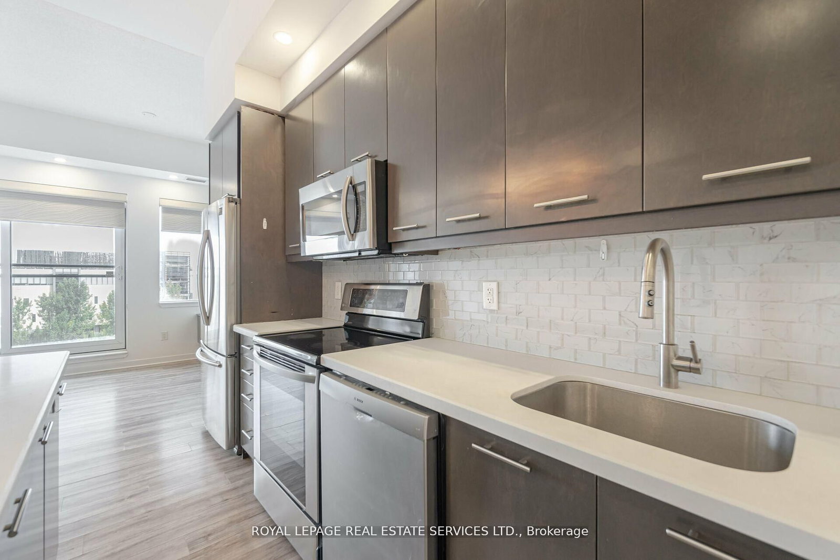
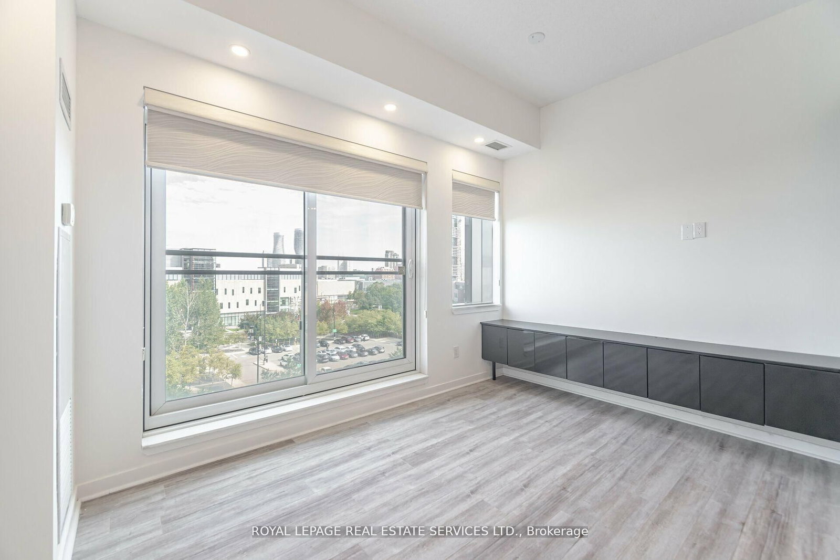
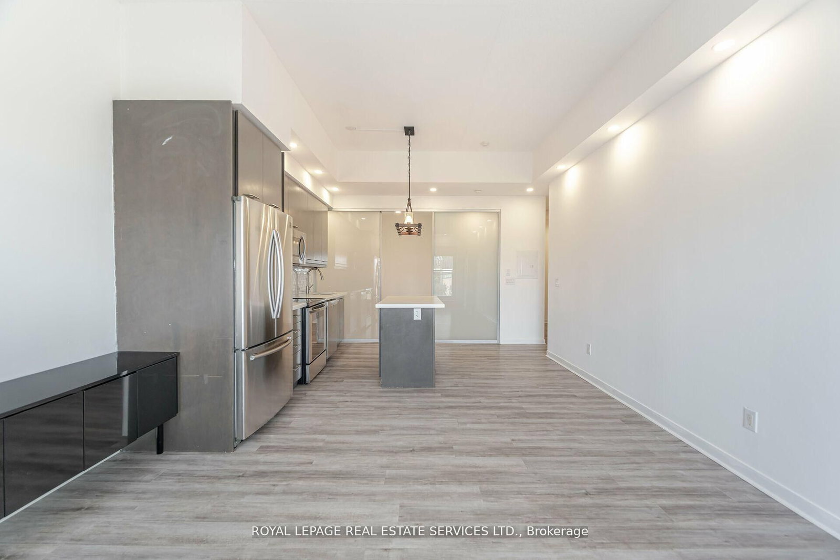

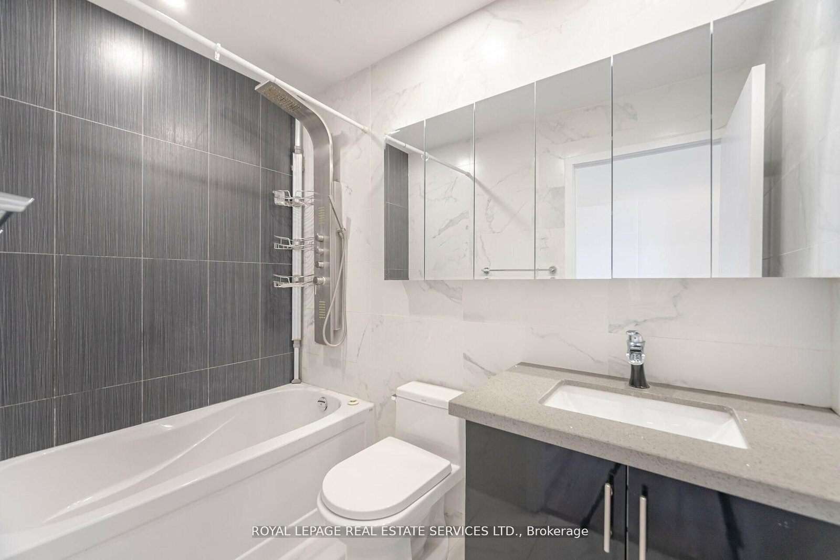
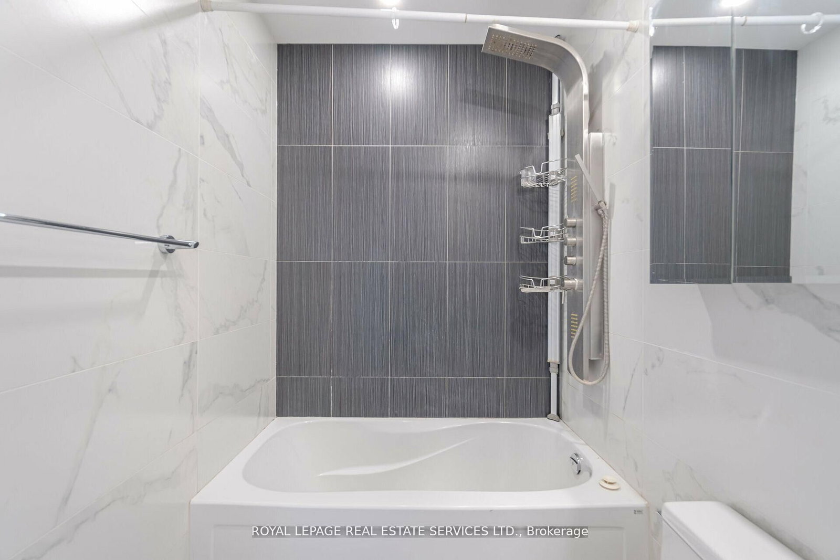
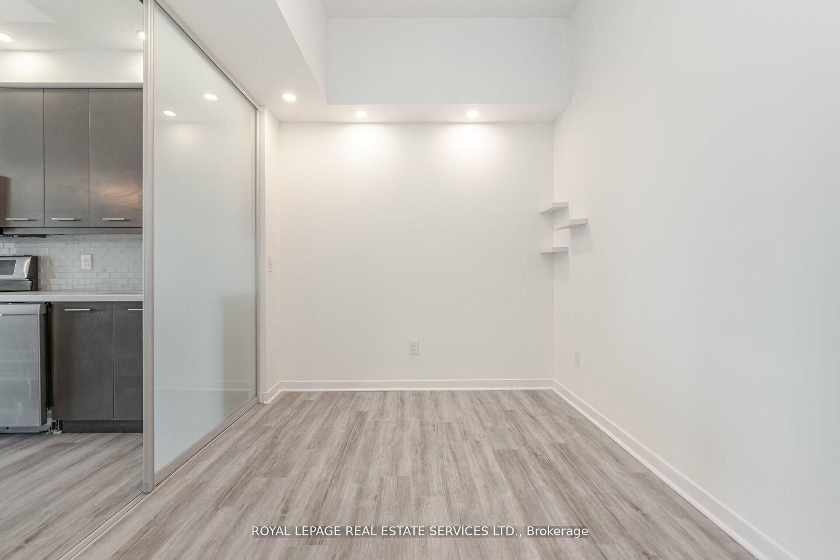
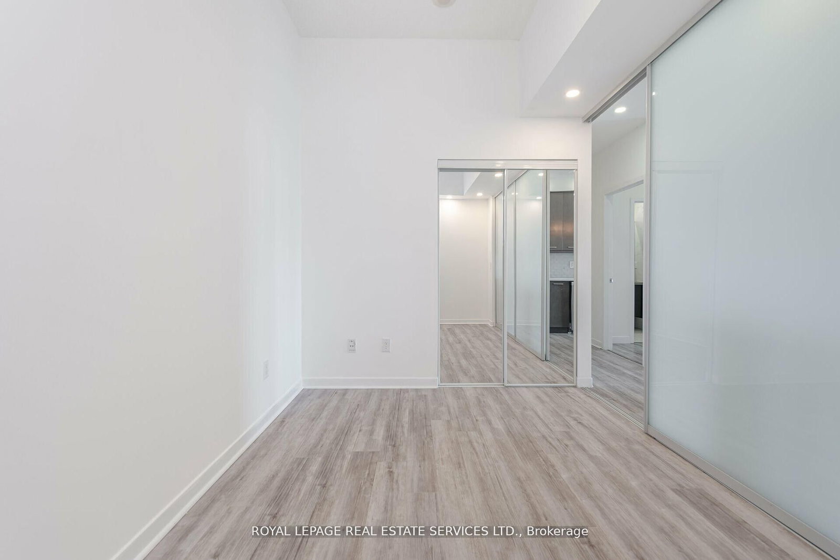



Room 1
Level not provided

City Centre, Mississauga, Ontario L5B 0E6
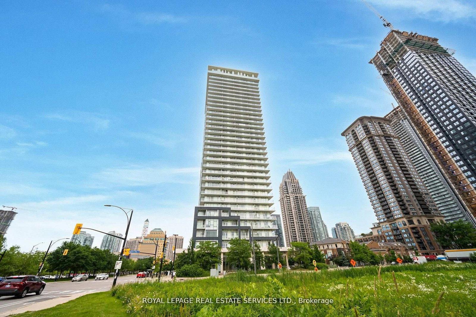
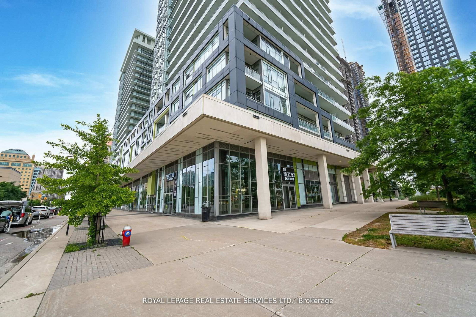
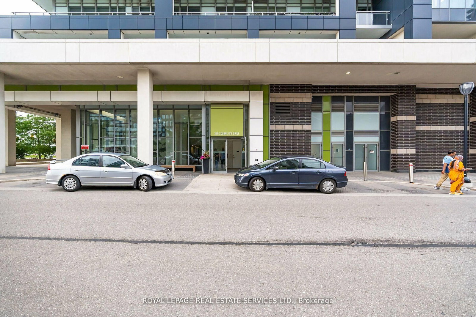
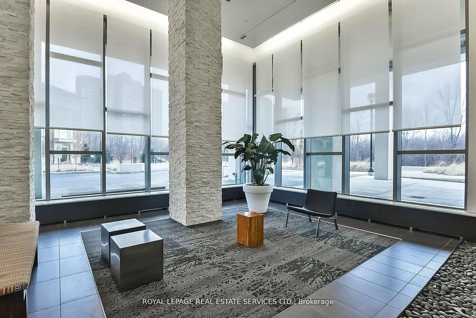
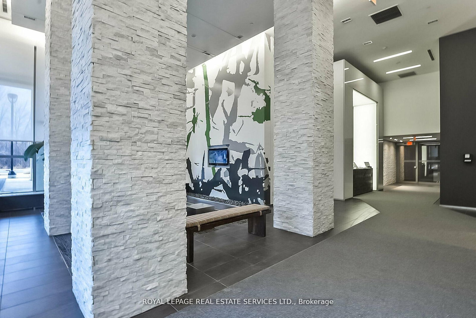
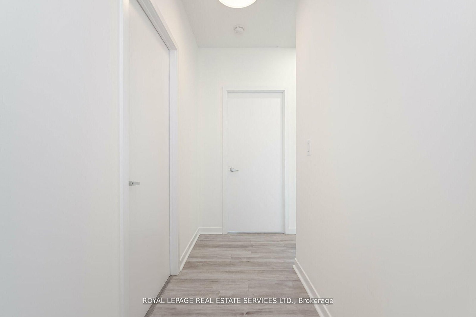
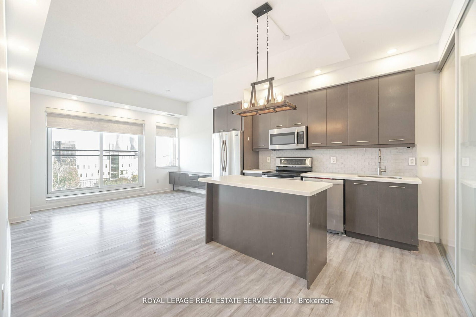
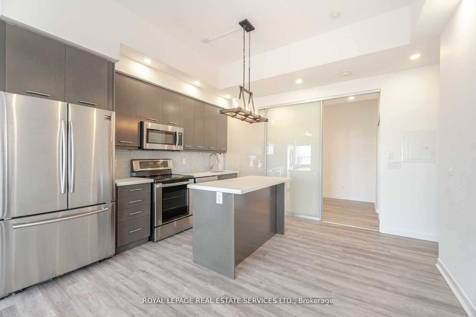
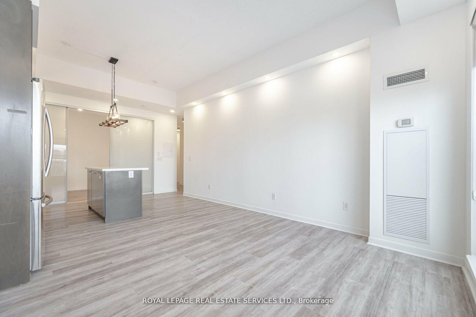
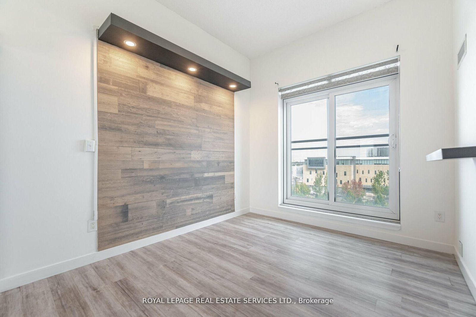
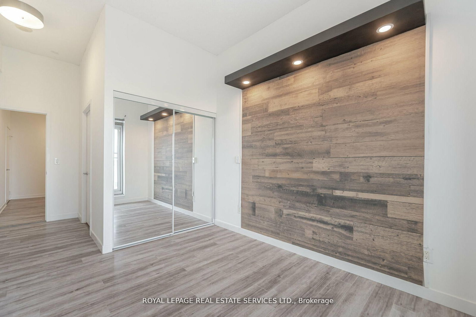
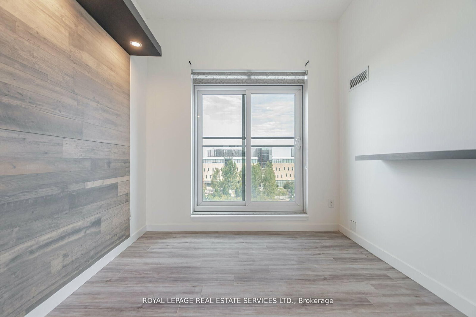
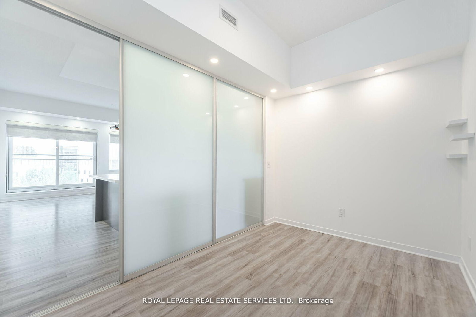
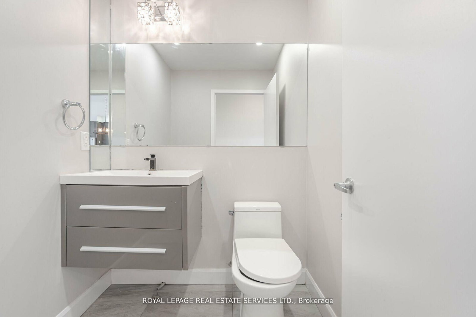
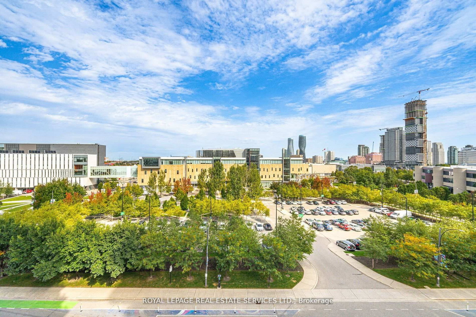
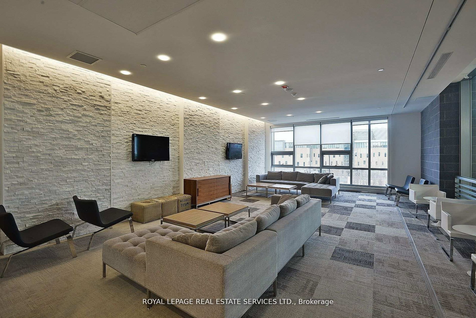
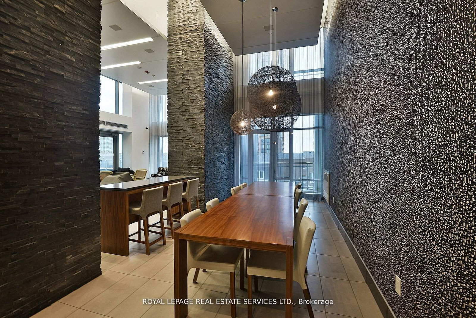
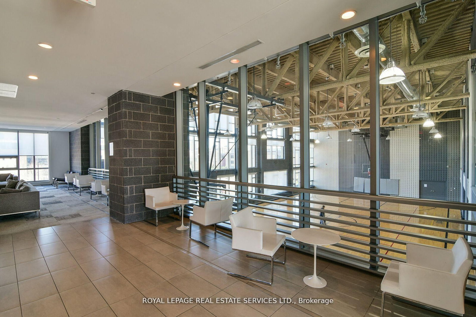
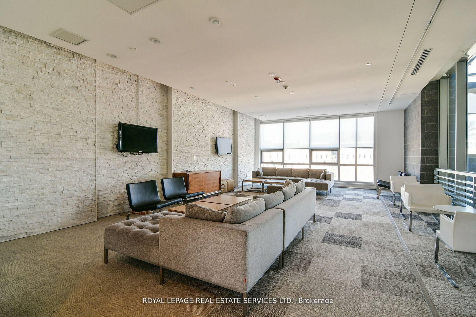
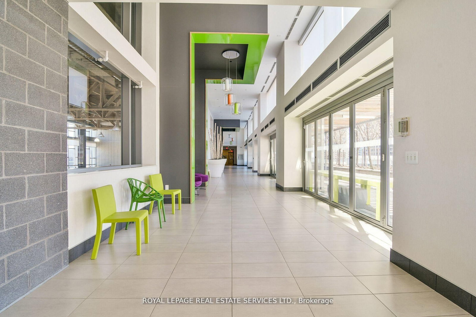
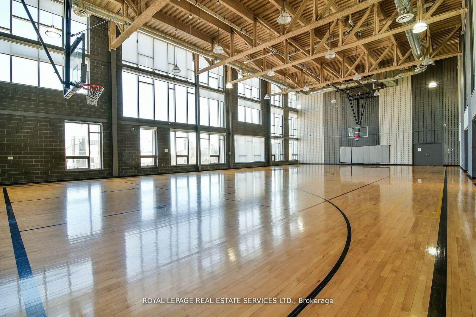
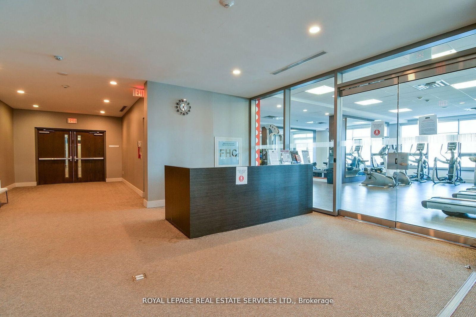
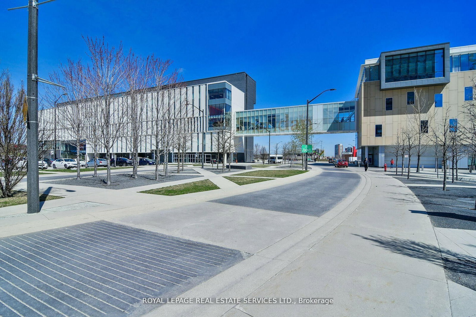
Excellent Opportunity To Own 2 Bedroom condo At Famous Limelight Towers In The City Centre Of Mississauga. Open Concept, High Ceilings, Modern Kitchen With Granite Counters & Center Island. Main Bedroom With 4Pc Ensuite & A Good Size Second Bedroom. Steps To Sq One Mall, Living Arts Cntr, Celebration Sqr, Sheridan College, Go Station, Hwy 403/401.Excellent Amenities In And Around The Building. 24 Hrs. Concierge, Great Management, Gym, Basketball Court. Vacant, Newly Freshly Painted.
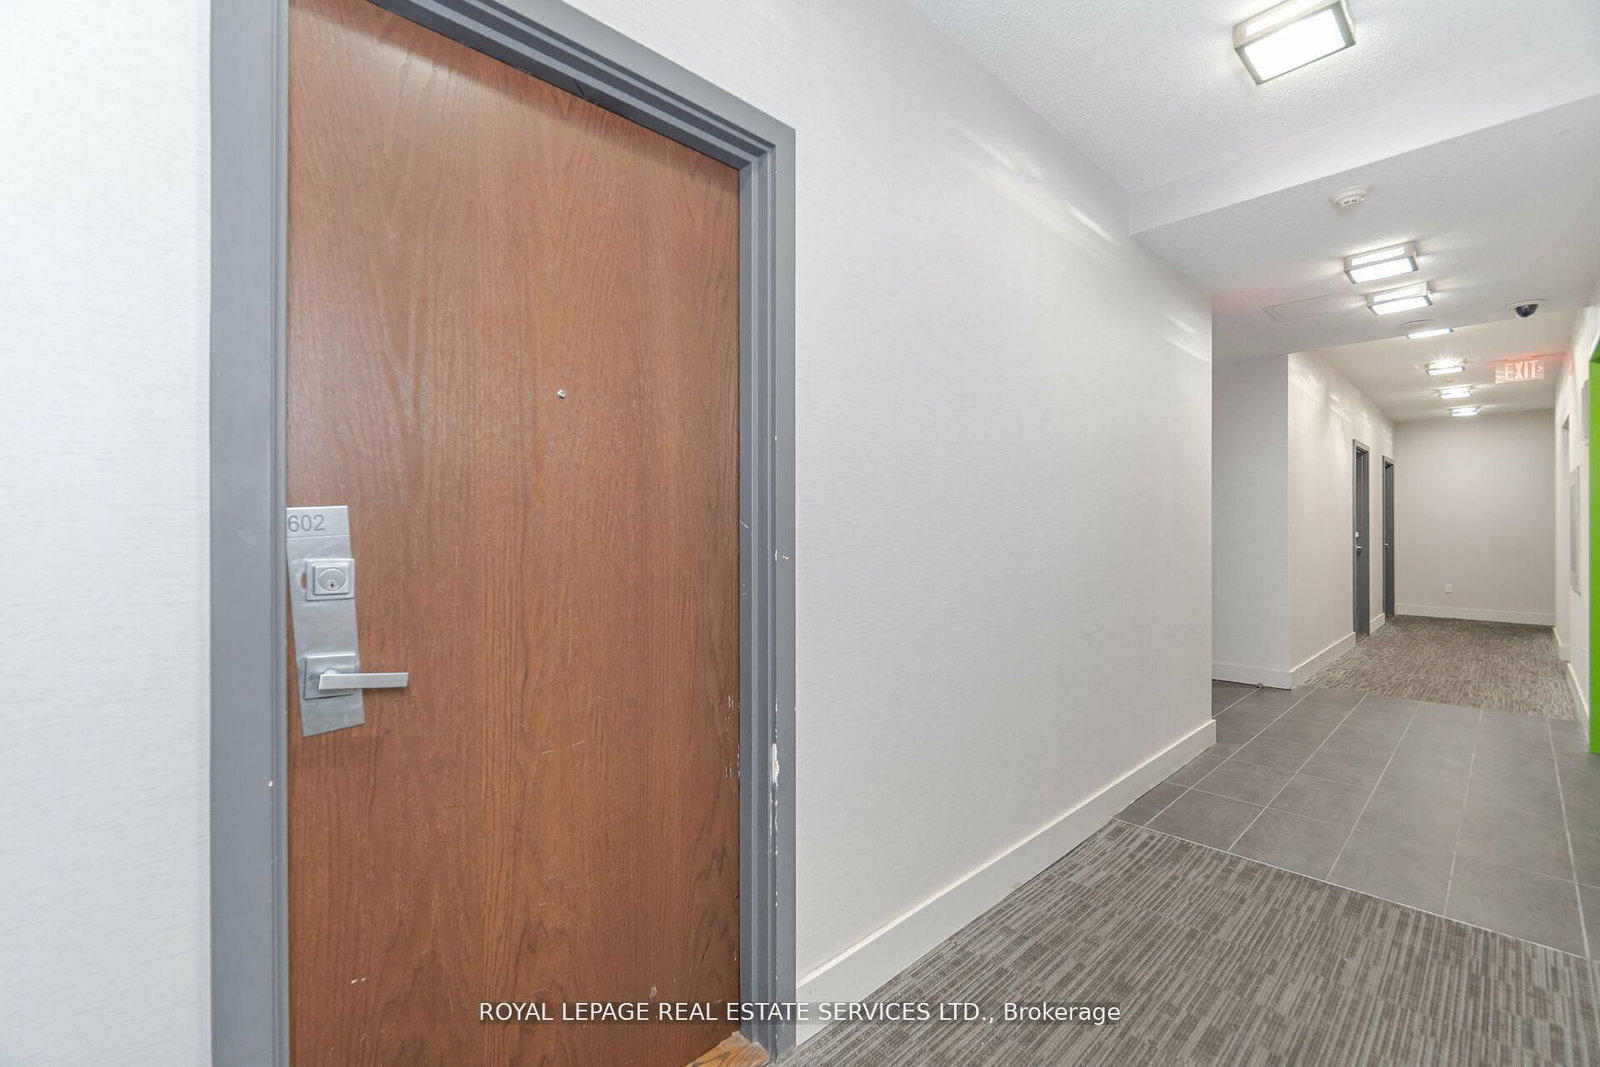
Listing activity for 602-360 Square One Dr, Mississauga, Ontario
| Date Start | Date End | List Price | Price | Event | Listing ID |
|---|---|---|---|---|---|
| N/A | N/A | $519,000 | N/A | Pc | W13735602 |
Level not provided
Level not provided
Level not provided
Level not provided
Level not provided
Level not provided
Level not provided
Level not provided
Level not provided
Level not provided
Level not provided
Level not provided
Monthly Payment
$2,380
Total monthly payment
$2,677
Break-even down payment
100%
Expand Neighbourhood demographics to load Statistics Canada census charts.
$519,000
$519,000
CAD
Estimate unavailable
Connect directly with The Keith and Françoise Real Estate Team.
The trademarks MLS®, Multiple Listing Service® and the associated logos are owned by CREA and identify the quality of services provided by real estate professionals who are members of CREA.