


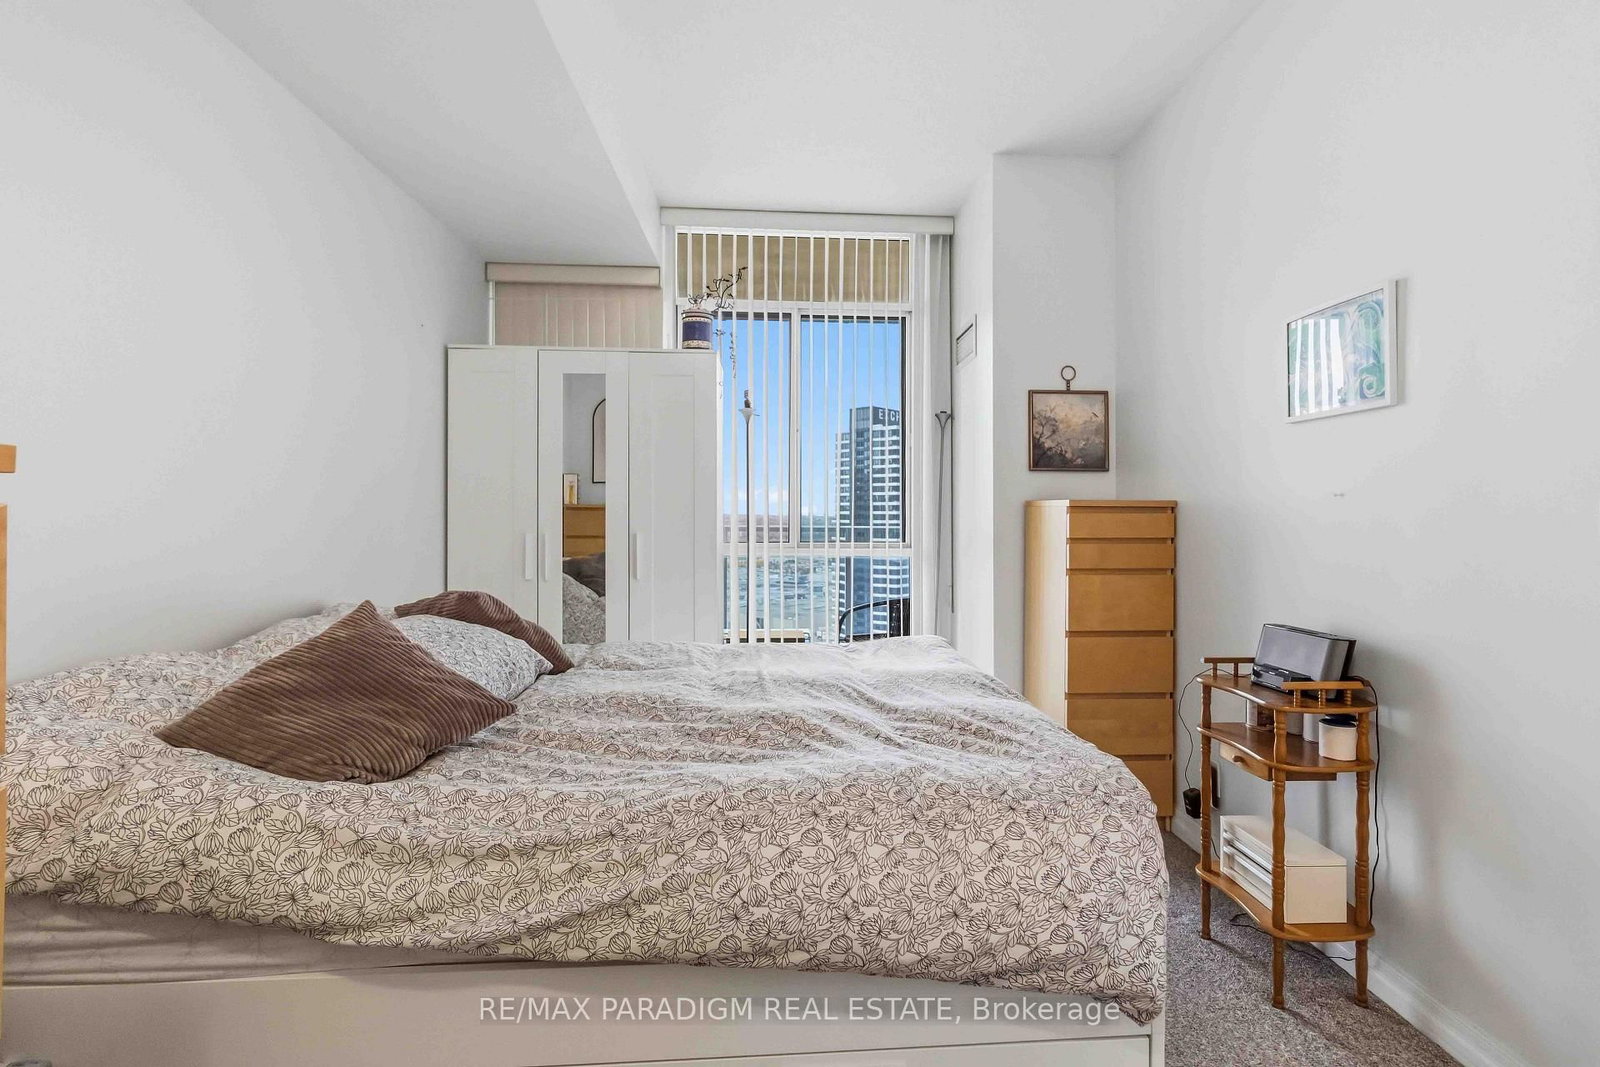


Living (3.23 × 5.27)
hardwood floor · Combined W/Dining · W/O To Balcony
Level: Flat

City Centre, Mississauga, Ontario L5B 4N2
Bright and spacious 1 Bed + Den suite on a high floor in the heart of Downtown Mississauga! Enjoy open views from your private balcony, 9' ceilings, and floor-to-ceiling windows. The open-concept layout features a modern kitchen with breakfast bar, a large den ideal as a home office or guest room, and a primary bedroom with 4-pc ensuite. Steps to Square One, Celebration Square, Living Arts Centre, YMCA, Sheridan College and the transit hub, . Resort-style amenities and 24-hr concierge. Don't miss it!
Listing activity for 2503-3939 Duke Of York Blvd, Mississauga, Ontario
| Date Start | Date End | List Price | Price | Event | Listing ID |
|---|---|---|---|---|---|
| N/A | N/A | $499,000 | N/A | For Sale | W13851458 |
hardwood floor · Combined W/Dining · W/O To Balcony
Level: Flat
hardwood floor · Combined W/Living
Level: Flat
hardwood floor · B/I Microwave · Breakfast Bar
Level: Flat
Broadloom · 4 Pc Ensuite · His/Hers Closets
Level: Flat
Hardwood Floor
Level: Flat
Monthly Payment
$2,288
Total monthly payment
$2,553
Break-even down payment
100%
Expand Neighbourhood demographics to load Statistics Canada census charts.
$499,000
$499,000
CAD
Estimate unavailable
Connect directly with The Keith and Françoise Real Estate Team.
The trademarks MLS®, Multiple Listing Service® and the associated logos are owned by CREA and identify the quality of services provided by real estate professionals who are members of CREA.