


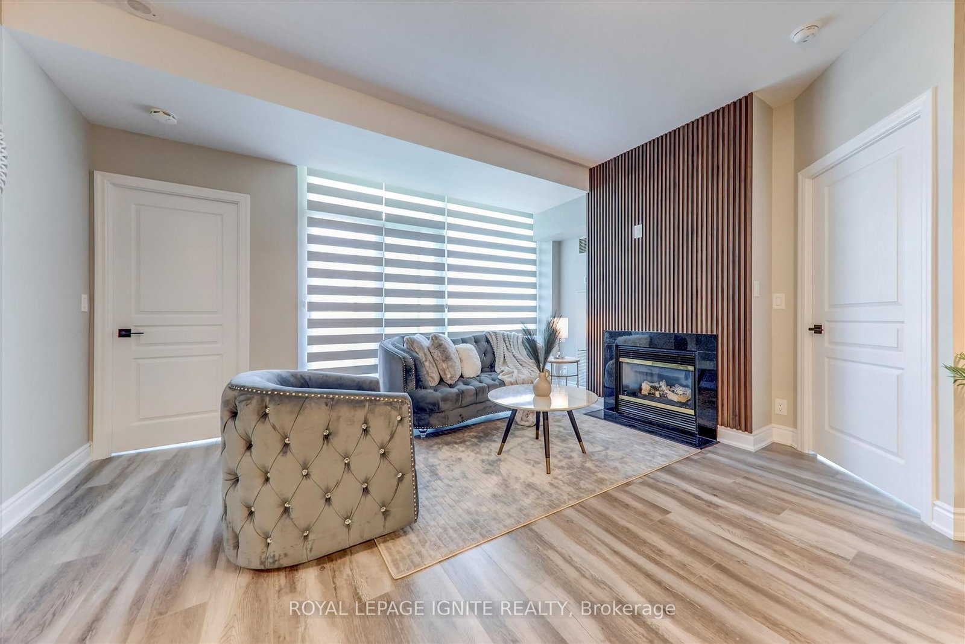
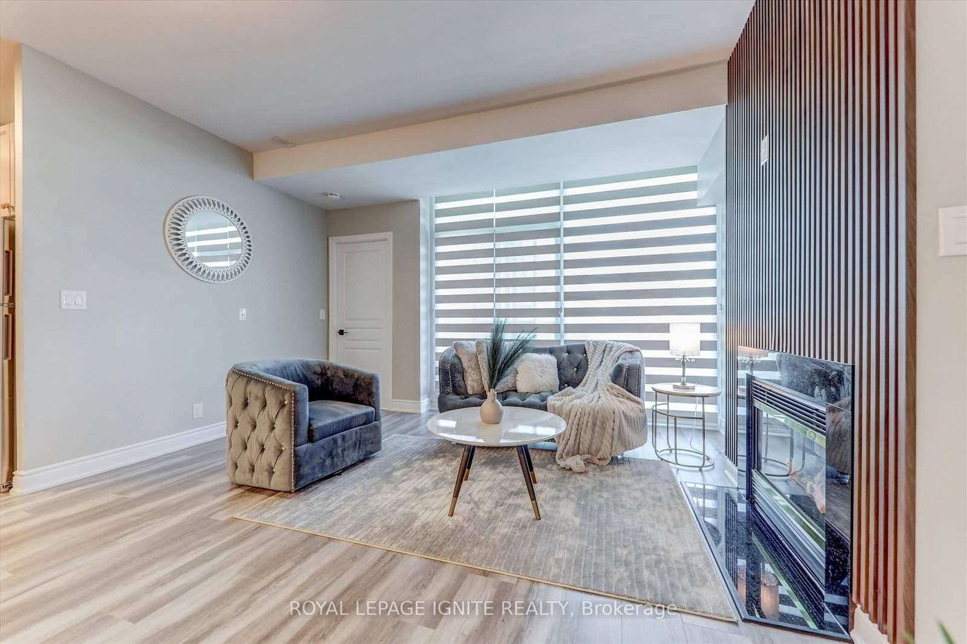
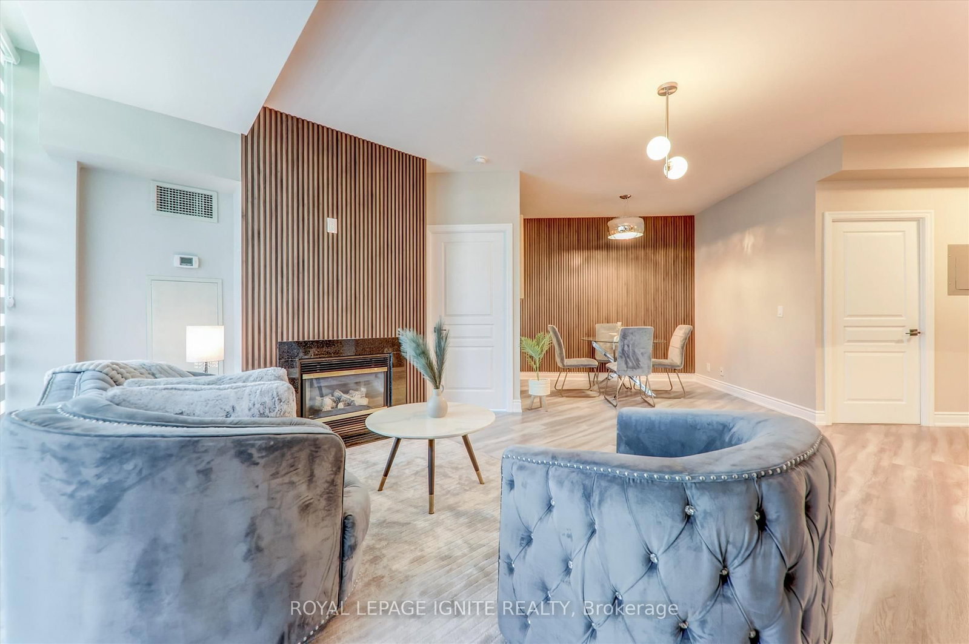




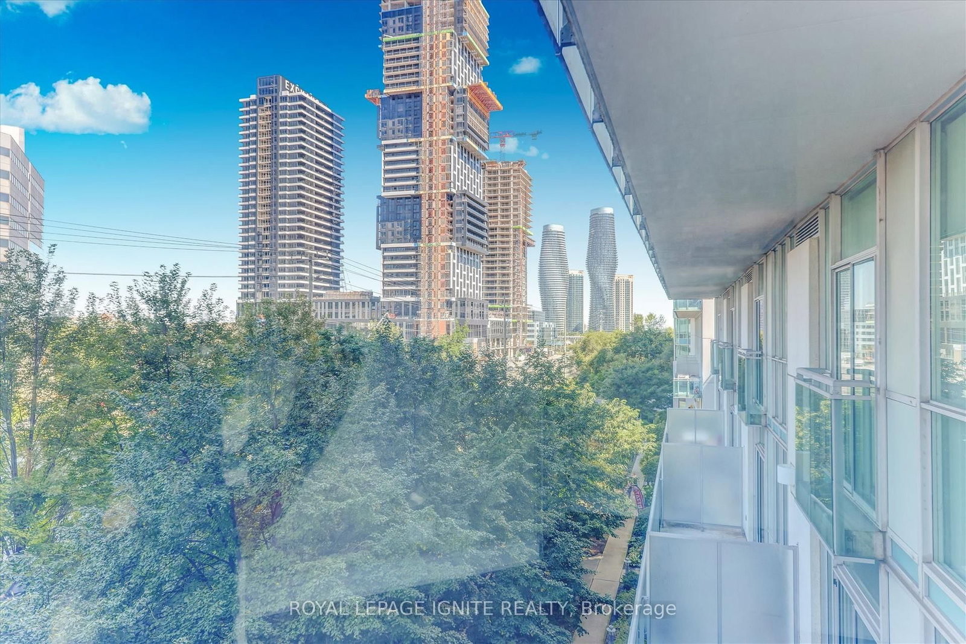
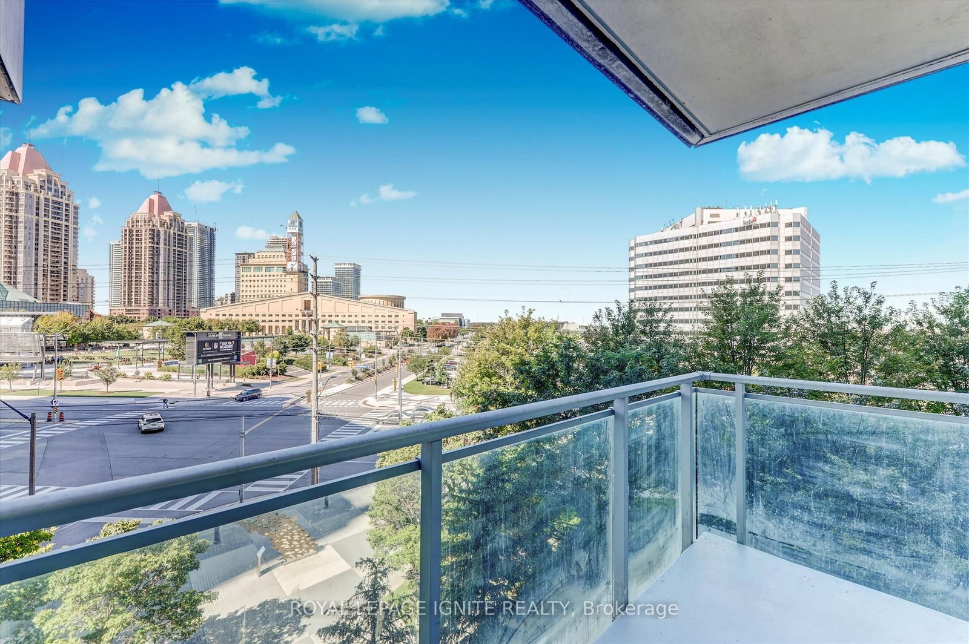
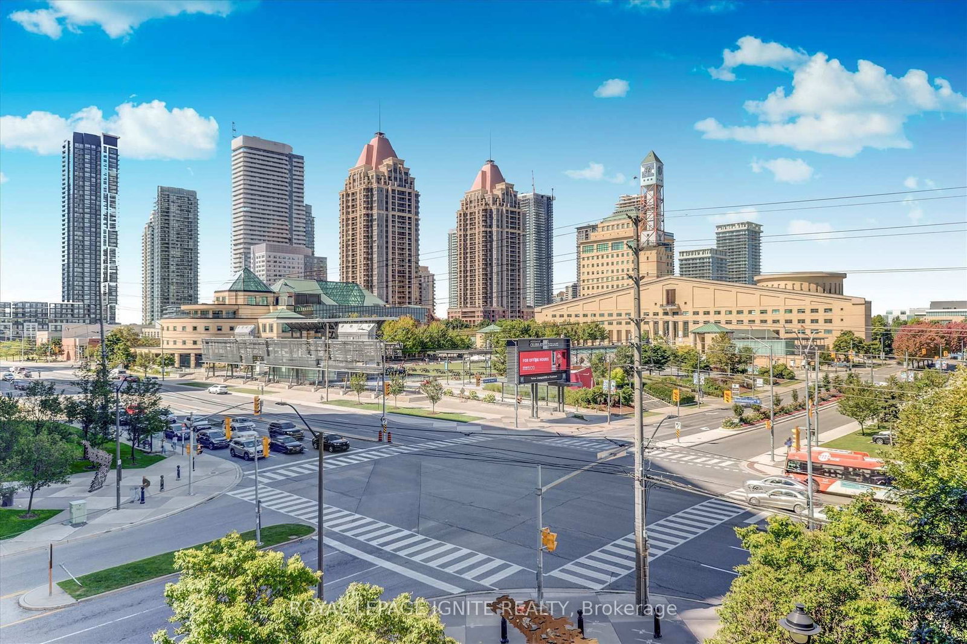

Living (3.18 × 7.0)
Laminate · W/O To Balcony · Fireplace
Level: Flat

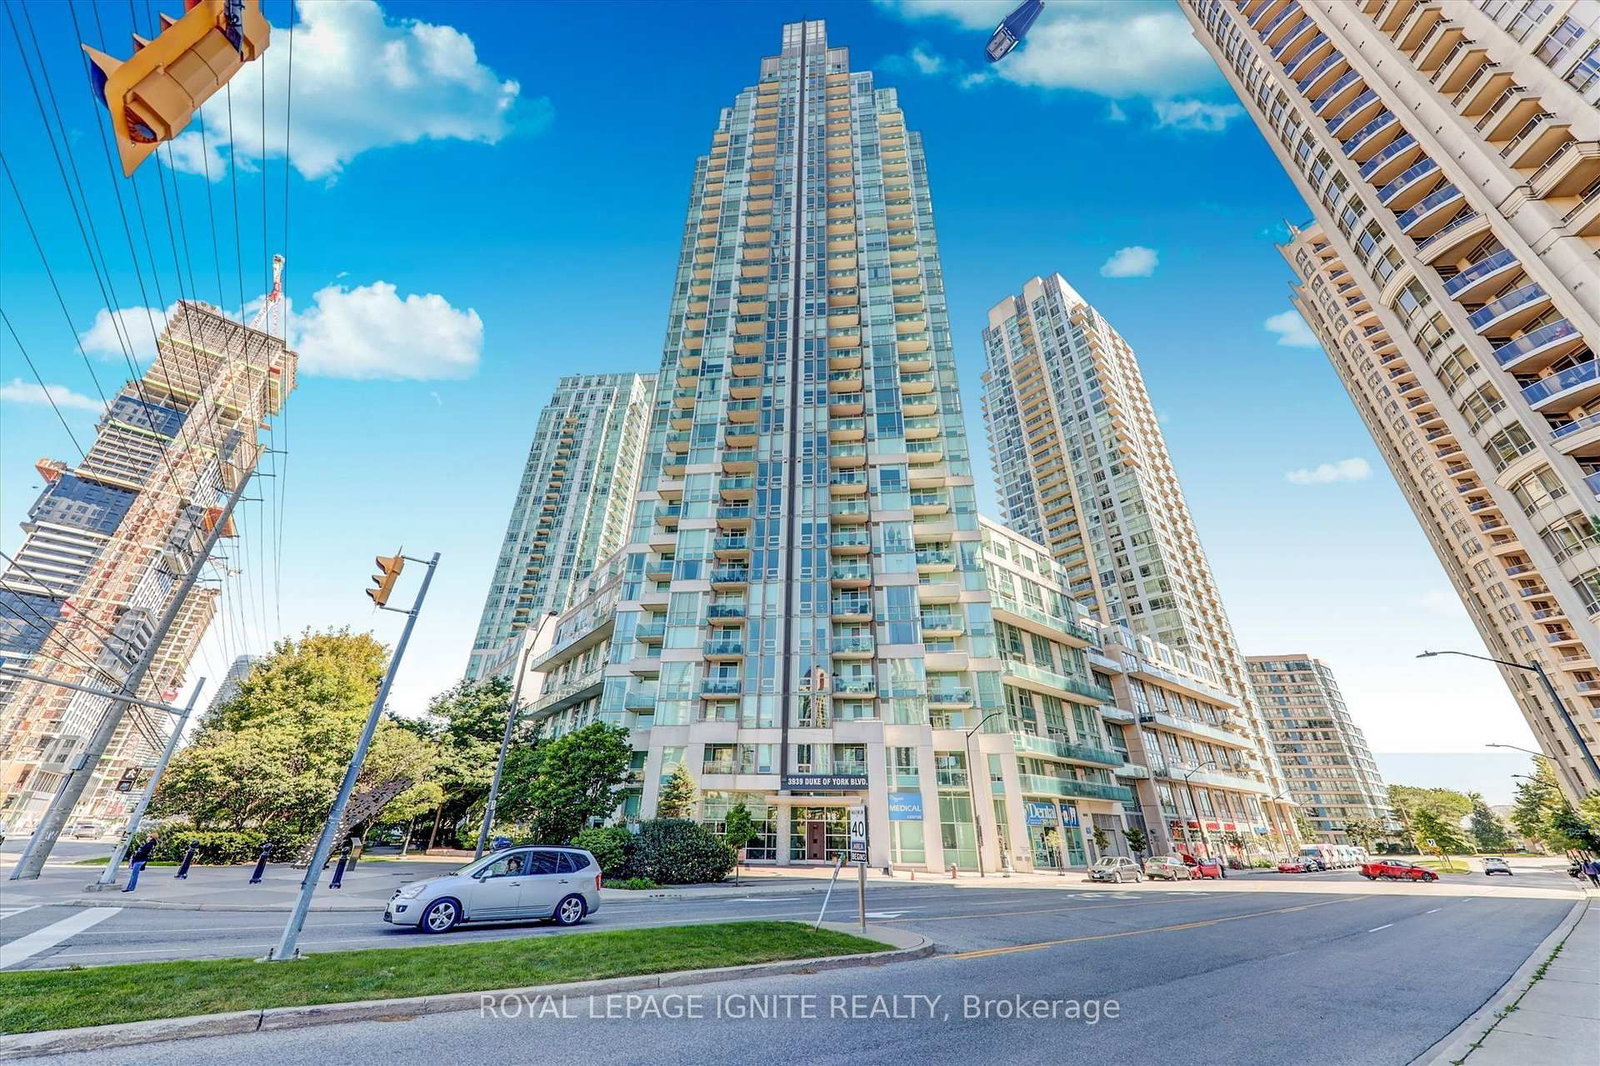
City Centre, Mississauga, Ontario L5B 4N2
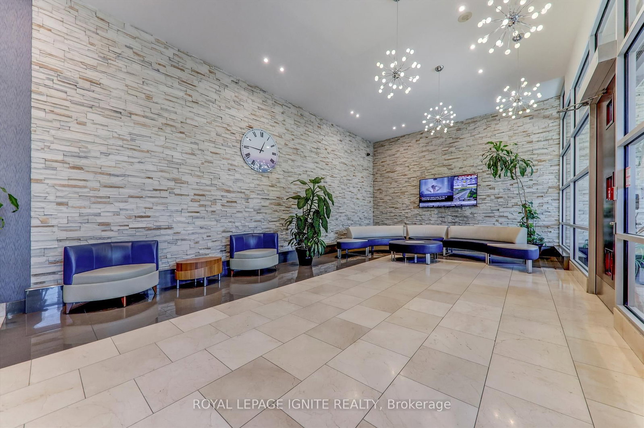
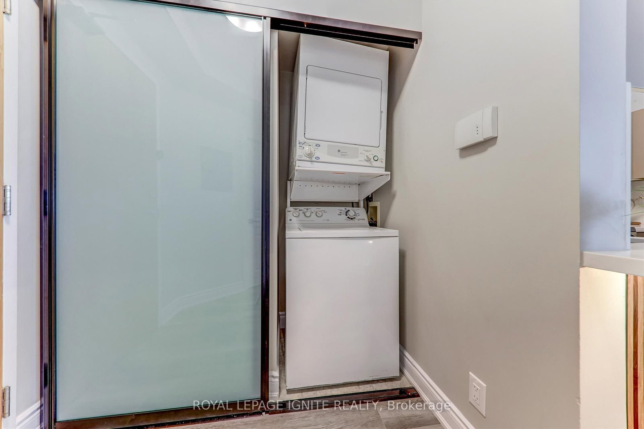
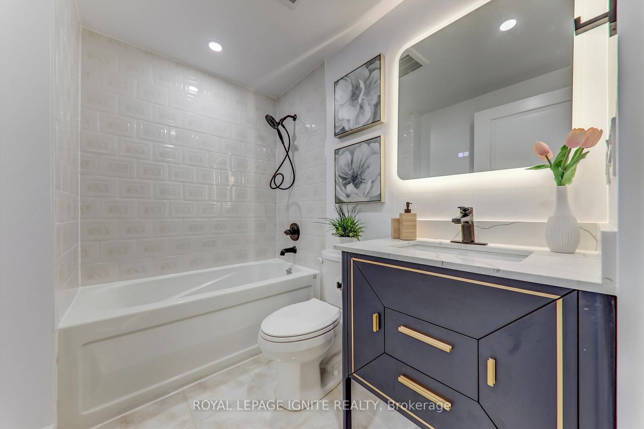
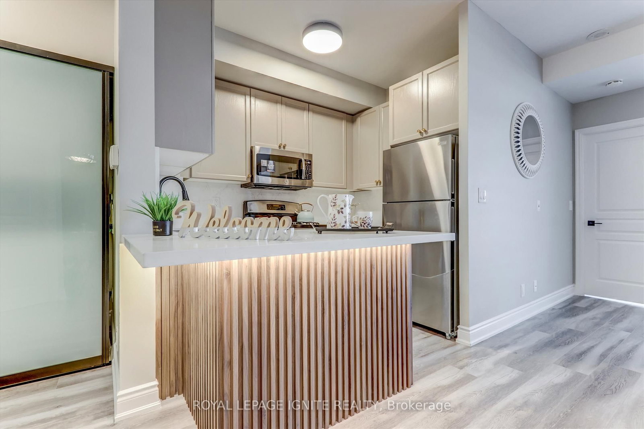
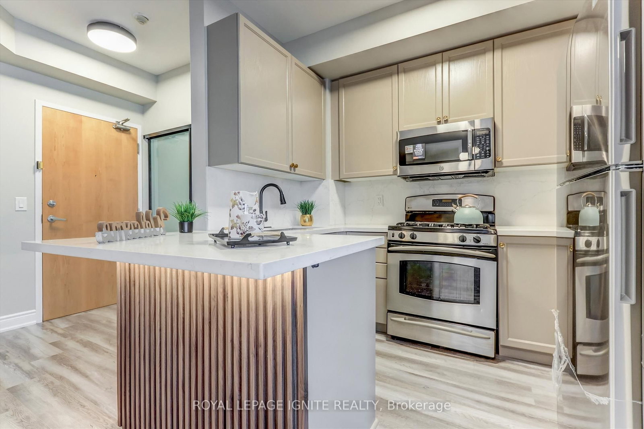
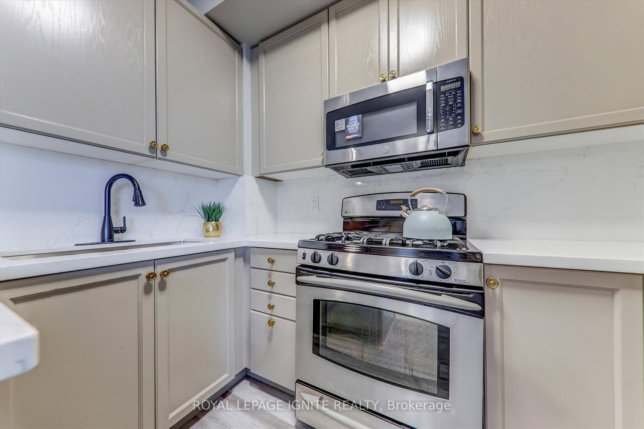
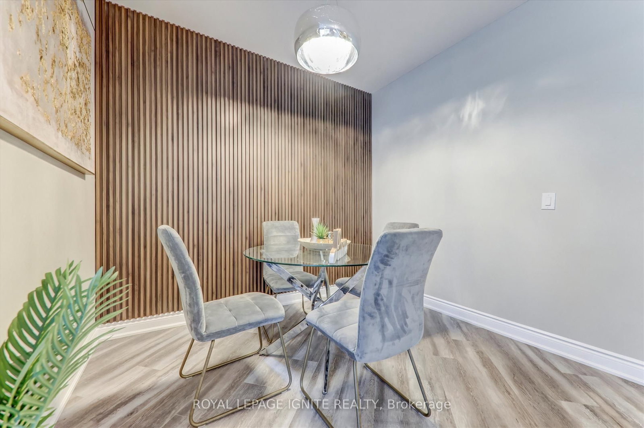
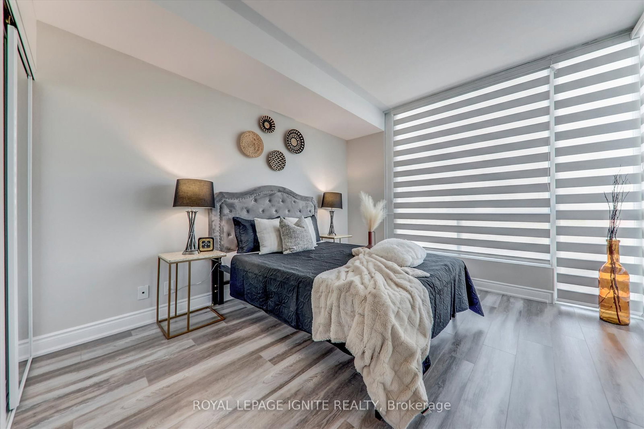
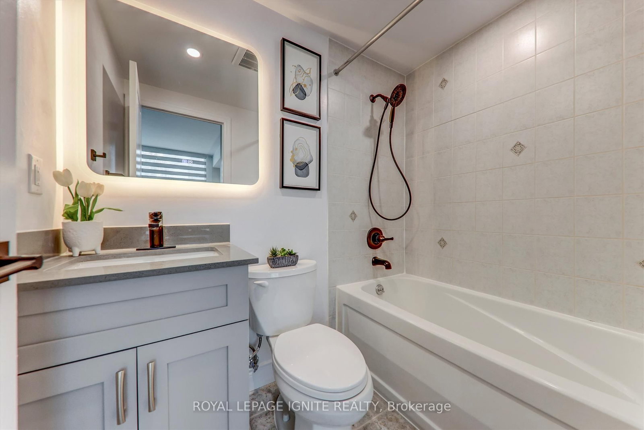
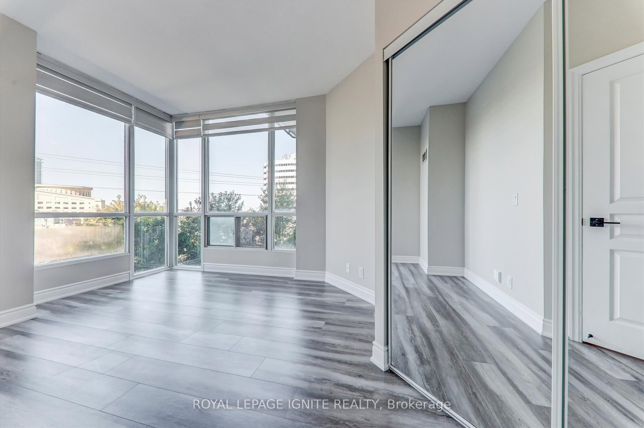
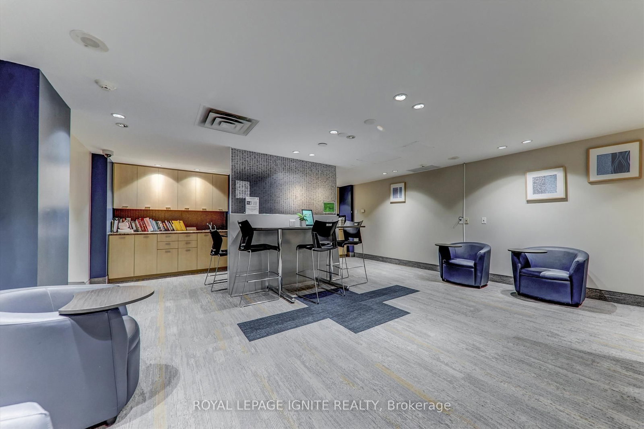
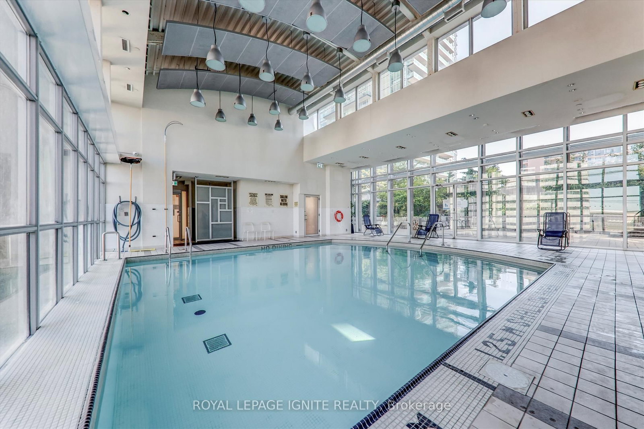
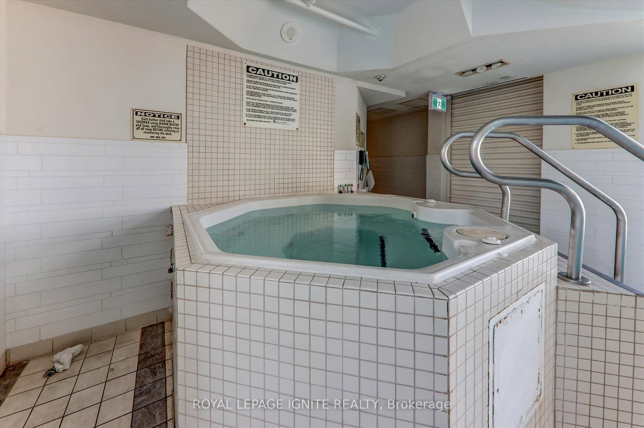
Absolutely stunning fully Renovated from top to bottom over 40K spent *Best Panoramic Views of City Centre and celebration square! Most Popular 2+1 Layout, Spacious, Open Concept! Brand New Kitchen W/Granite Counters/backsplash, Brand new S/S Fridge, S/S dishwasher, Microwave and S/S Gas stove *new custom blinds* Walking Distance To Square One Mall, Living Arts Theater, University Campus & YMCA. Easy Access To 403, QEW, Minutes To Go Station and Toronto Int'l Airport. All Modern Amenities Available. You Will Not Be Disappointed! Shows 10 +++
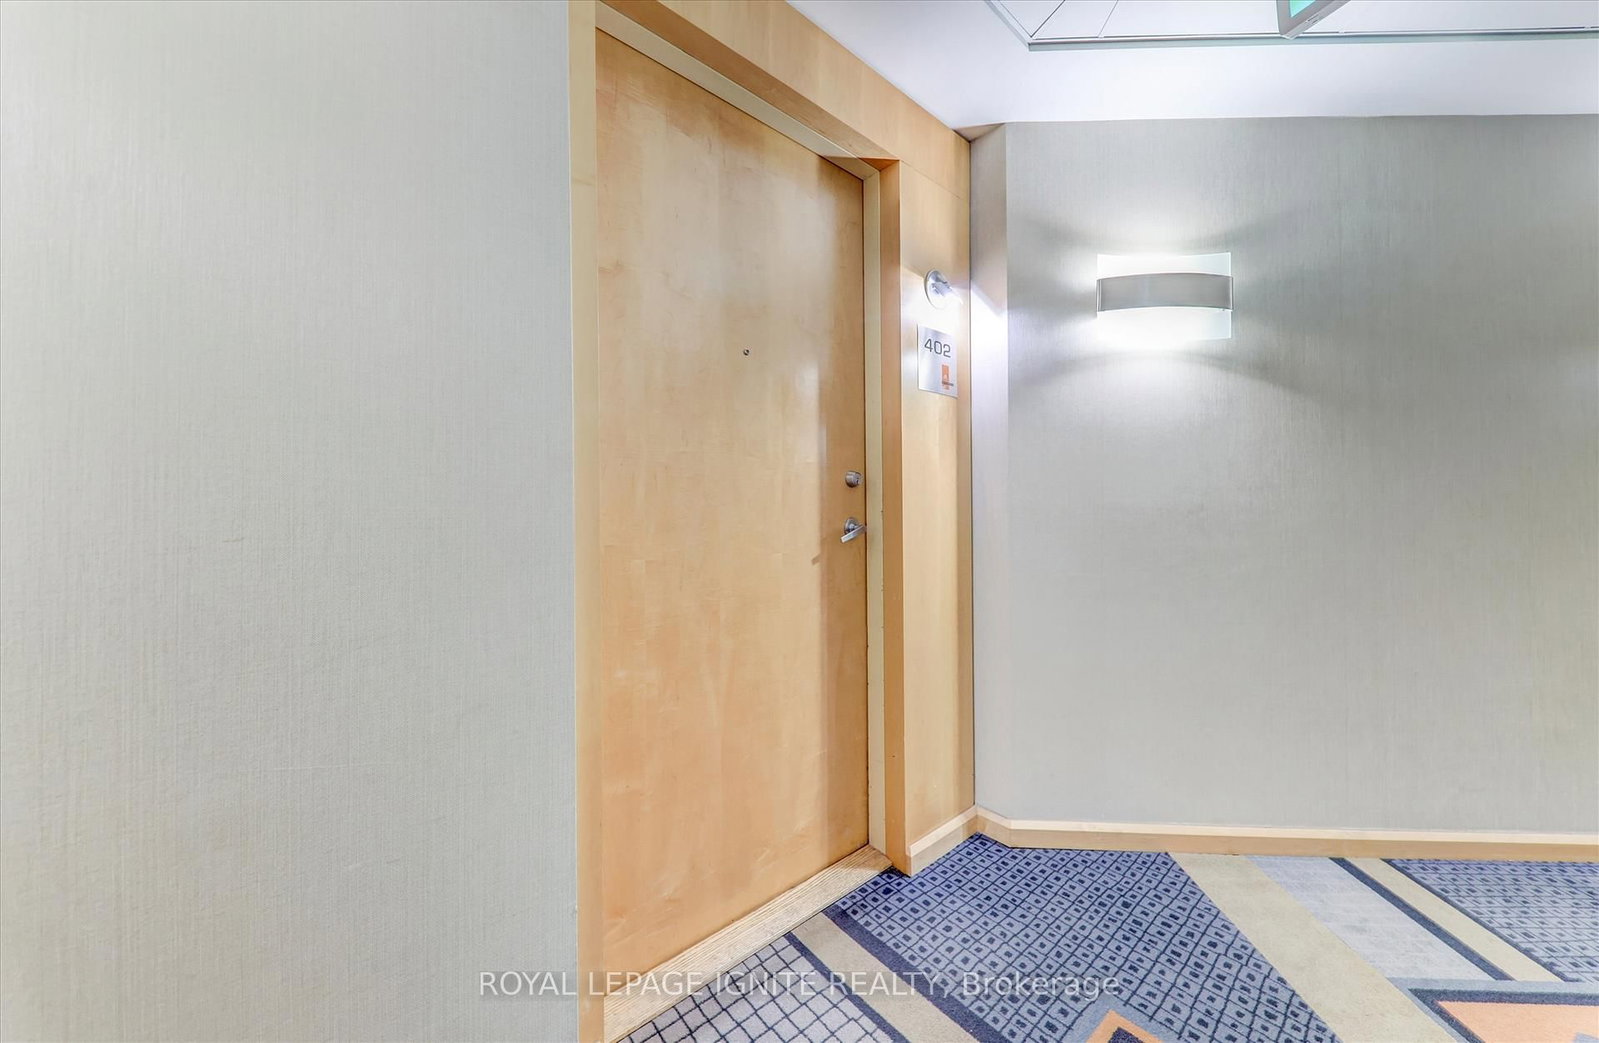
Listing activity for 402-3939 Duke Of York Blvd, Mississauga, Ontario
| Date Start | Date End | List Price | Price | Event | Listing ID |
|---|---|---|---|---|---|
| N/A | N/A | $614,907 | N/A | For Sale | W13729346 |
Laminate · W/O To Balcony · Fireplace
Level: Flat
Laminate · Open Concept
Level: Flat
Laminate · Closet · 4 Pc Ensuite
Level: Flat
Laminate · Closet · 4 Pc Ensuite
Level: Flat
Laminate · Open Concept
Level: Flat
Monthly Payment
$2,819
Total monthly payment
$3,073
Break-even down payment
100%
Expand Neighbourhood demographics to load Statistics Canada census charts.
$614,907
$614,907
CAD
Estimate unavailable
Connect directly with The Keith and Françoise Real Estate Team.
The trademarks MLS®, Multiple Listing Service® and the associated logos are owned by CREA and identify the quality of services provided by real estate professionals who are members of CREA.