






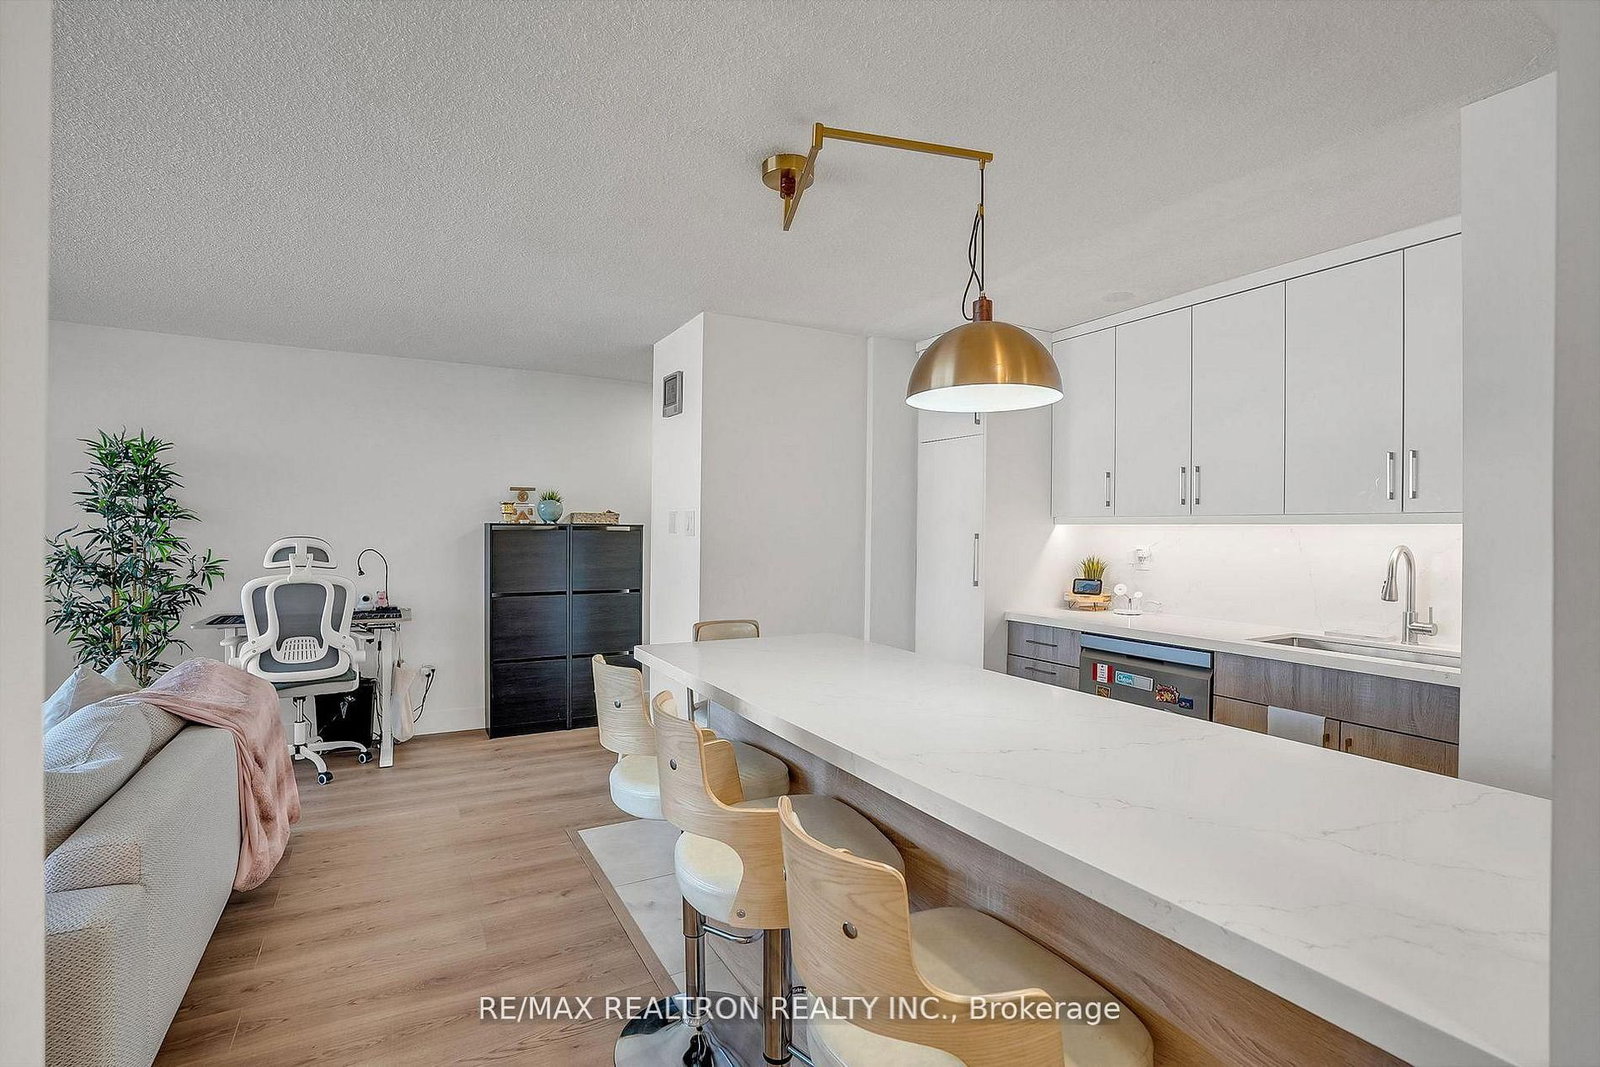


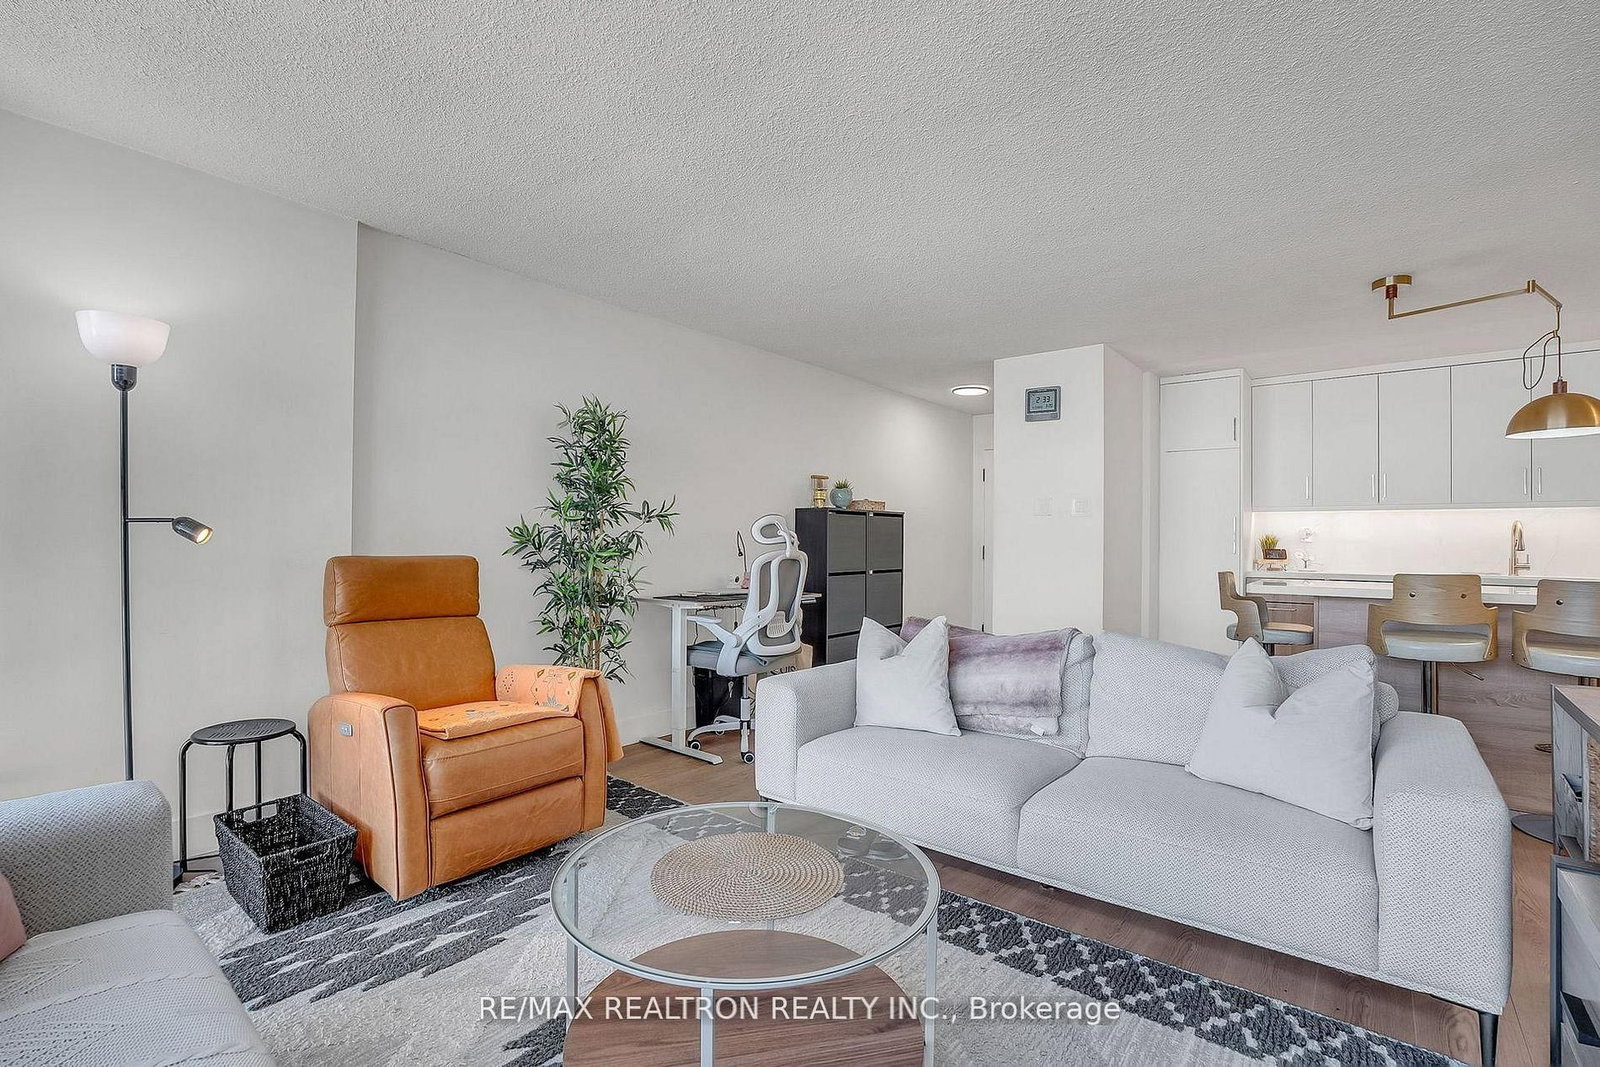


Living (3.97 × 4.1)
Laminate · Combined W/Dining · Open Concept
Level: Main

City Centre, Mississauga, Ontario L4Z 2Y8
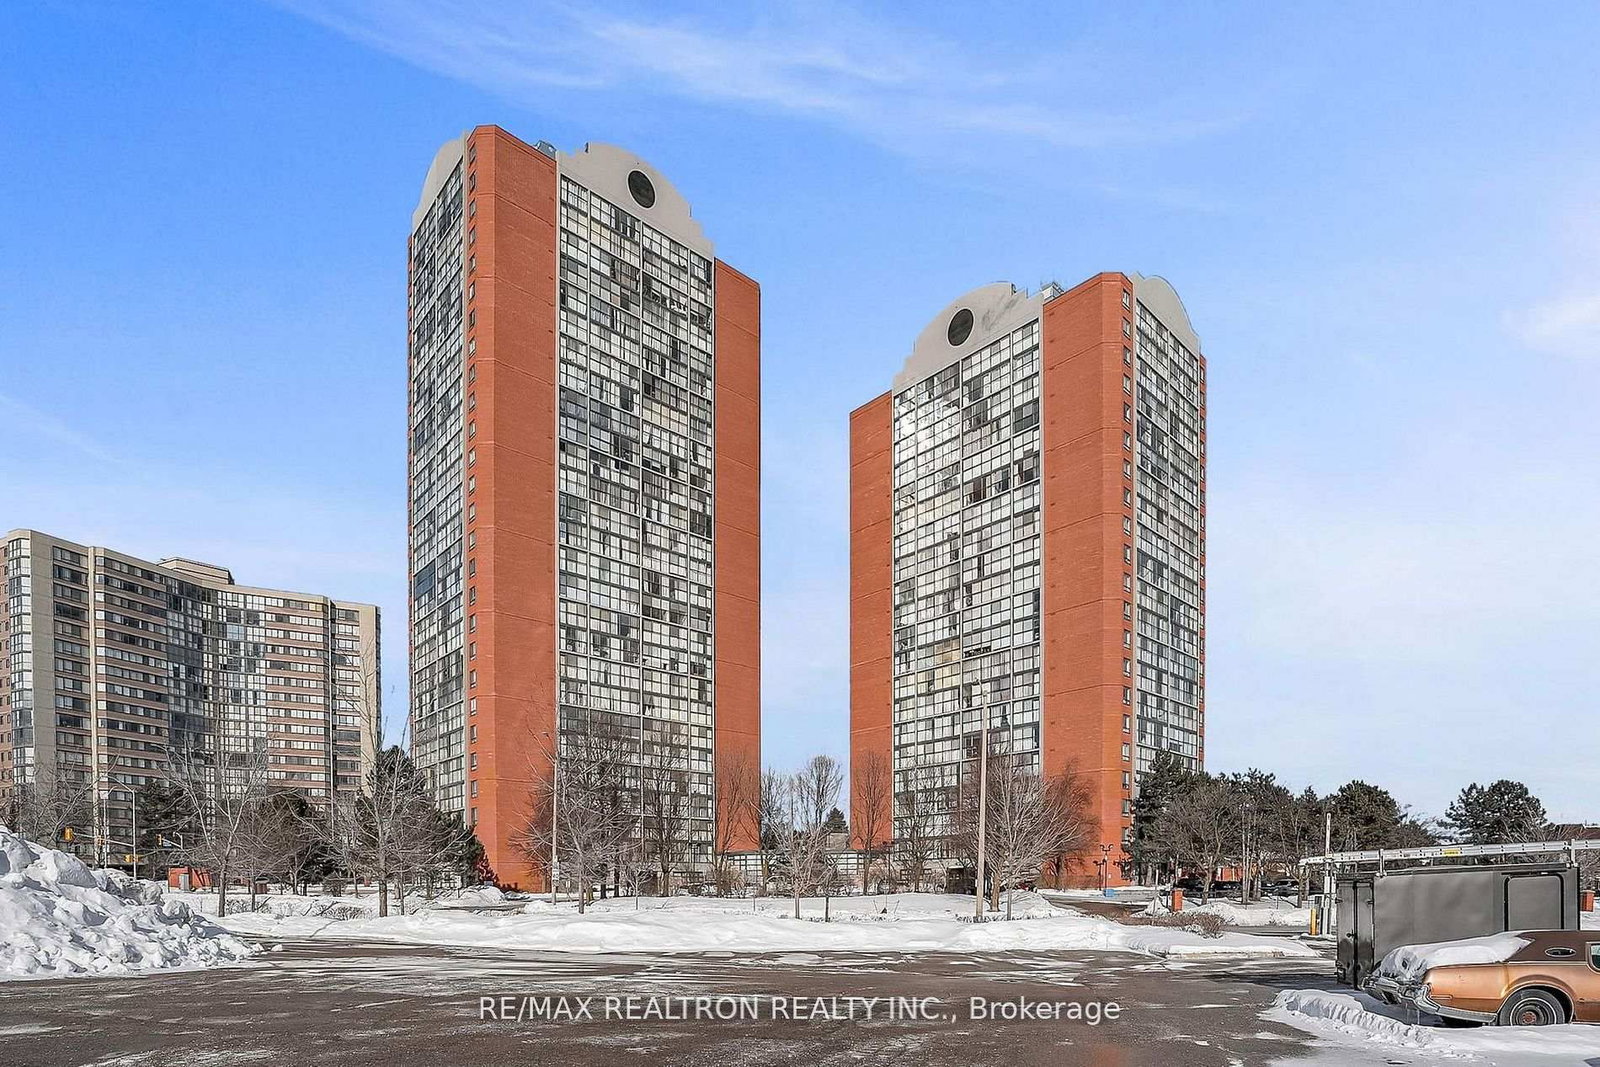
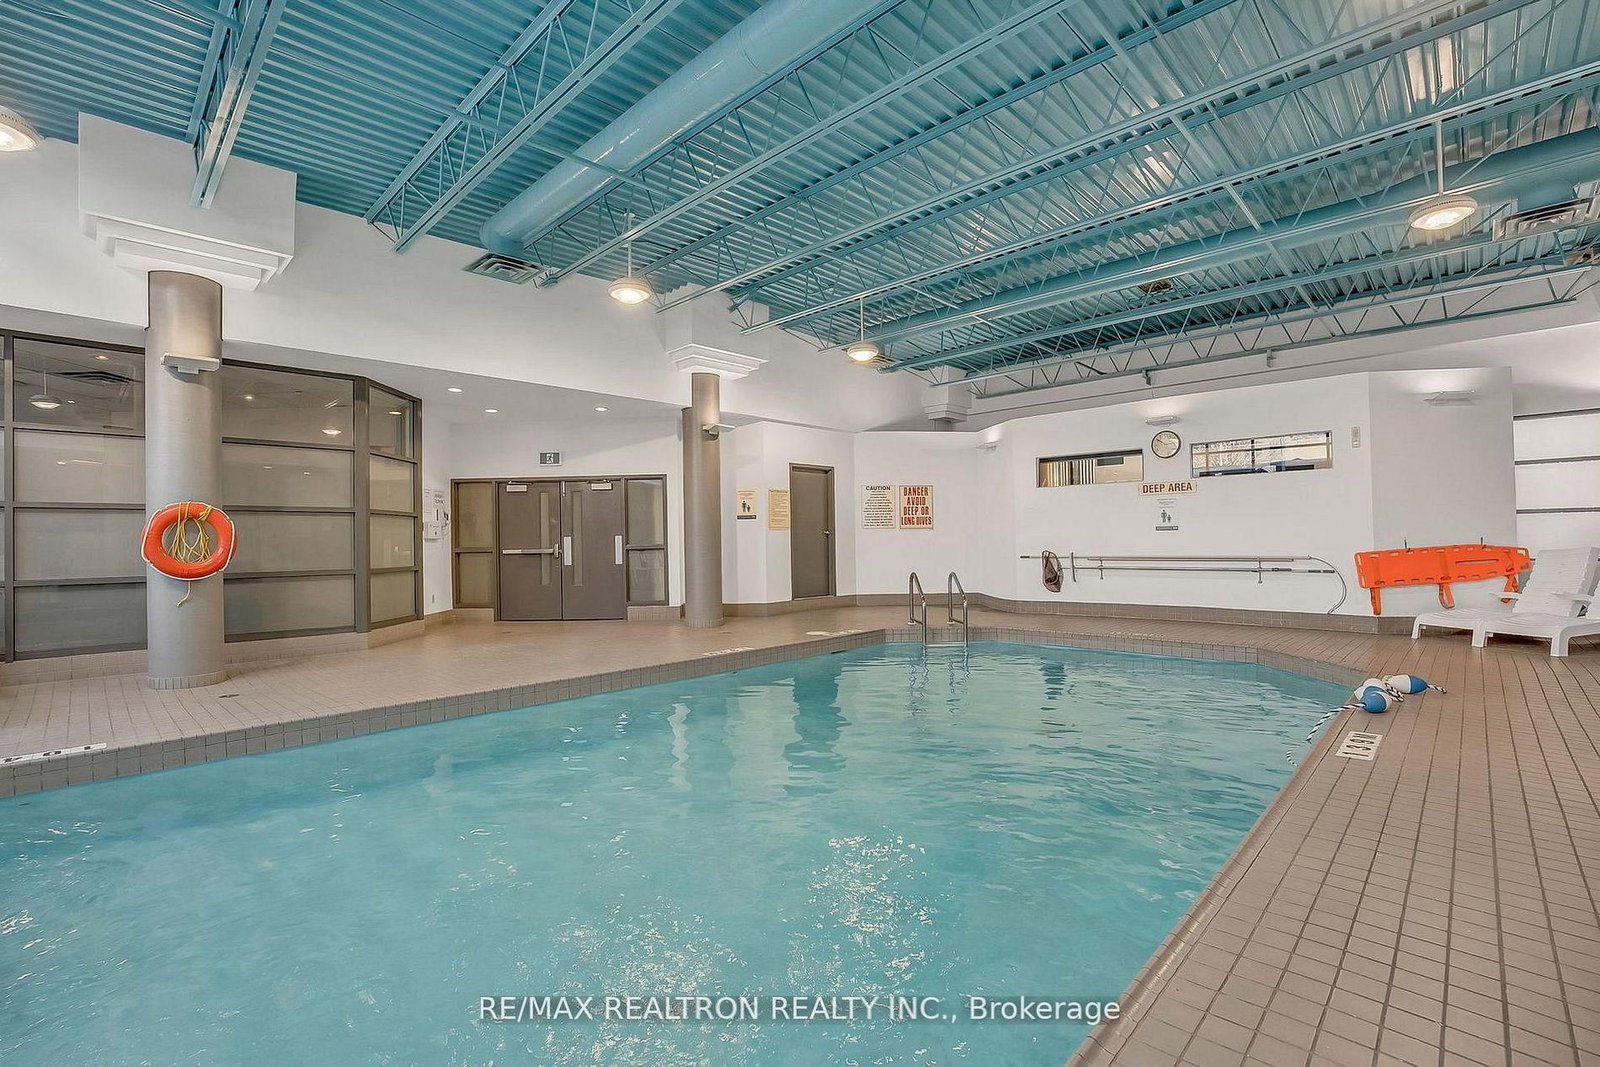
A Rare Find in the Heart of Mississauga! Welcome to Chelsea Towers, where style, space, and unbeatable value meet. This beautifully updated 2-bedroom, 2-bathroom condo on the 17th floor offers nearly 1,000 sq. ft. of bright, open-concept living space with floor-to-ceiling windows framing breathtaking views of the Mississauga skyline. Inside, you'll find a spacious living/dining area, a functional kitchen with newer appliances, ensuite laundry, a private 4-piece ensuite in the primary bedroom, and a large in-suite storage room for added convenience. All-inclusive maintenance fees cover heat, hydro, and water-offering exceptional value and peace of mind. Top-Tier Amenities include Indoor pool, Sauna, Gym, Tennis & squash courts, Billiards, Partyroom, 24-hour concierge, Secure underground parking (with plenty of visitor spots) Unbeatable Location: Steps from Square One, Sheridan College, dining, shopping, and publictransit-including the upcoming Hazel McCallion LRT. Just minutes to Highways 403, 401, 407, and U of T Mississauga. Whether you're a first-time buyer, downsizer, or investor, this is a must-see opportunity to own in one of Mississauga's most connected and desirable neighbourhoods. Comfort, convenience, and a view - this unit checks all the boxes!
Listing activity for 1713-4185 Shipp Dr, Mississauga, Ontario
| Date Start | Date End | List Price | Price | Event | Listing ID |
|---|---|---|---|---|---|
| N/A | N/A | $474,500 | N/A | For Sale | W13410424 |
Laminate · Combined W/Dining · Open Concept
Level: Main
Laminate · Combined W/Living · Open Concept
Level: Main
Porcelain Floor · Modern Kitchen
Level: Main
Laminate · 4 Pc Ensuite · W/I Closet
Level: Main
Laminate · Closet
Level: Main
Monthly Payment
$2,176
Total monthly payment
$2,370
Break-even down payment
100%
Expand Neighbourhood demographics to load Statistics Canada census charts.
$474,500
$474,500
CAD
Estimate unavailable
Connect directly with The Keith and Françoise Real Estate Team.
The trademarks MLS®, Multiple Listing Service® and the associated logos are owned by CREA and identify the quality of services provided by real estate professionals who are members of CREA.