




Living (3.13 × 6.09)
Walk-Out · Open Concept
Level: Main

Hurontario, Mississauga, Ontario L5R 0G5
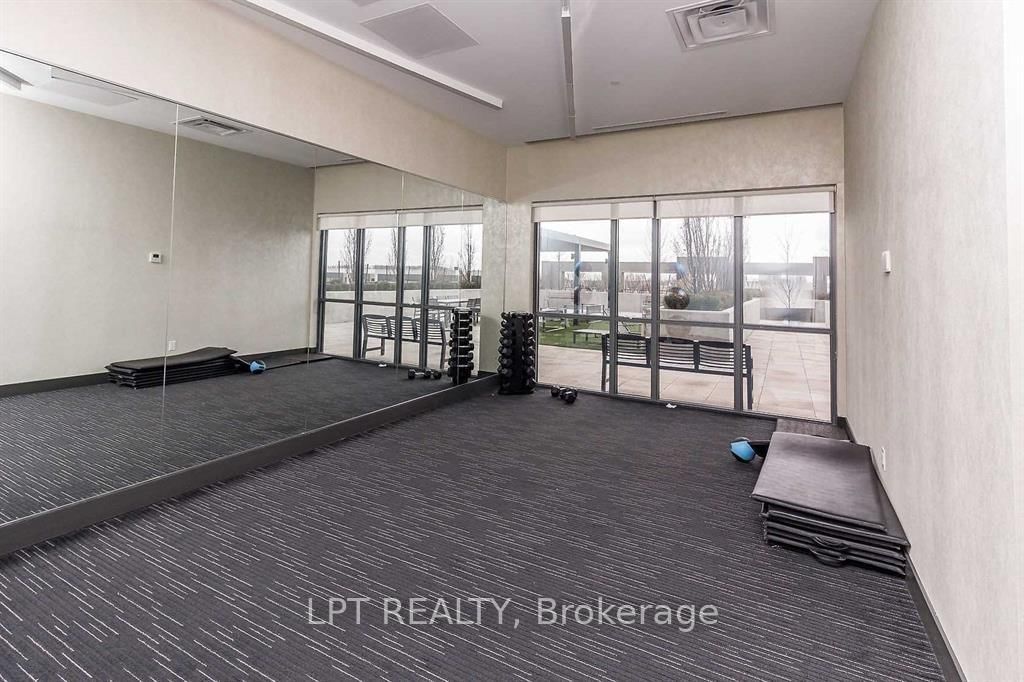
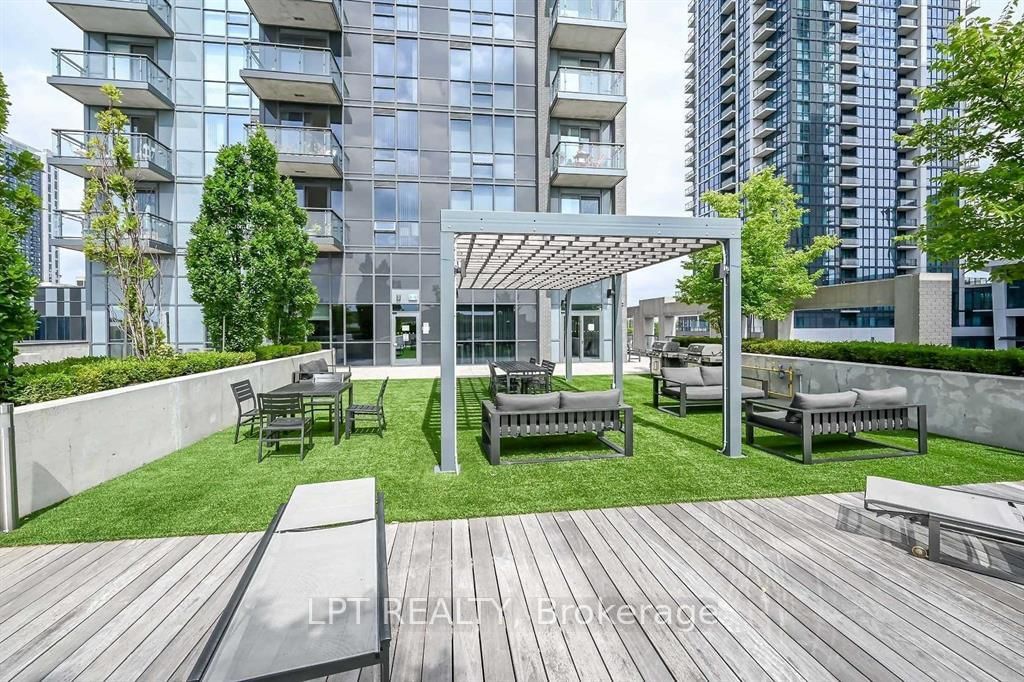
Spacious and Bright 1 Bedroom + Den Unit at Pinnacle Uptown! Enjoy a stunning south view from this well-designed layout featuring a large den, 9-foot ceilings, and an open-concept living space. The modern kitchen boasts quartz countertops and neutral decor throughout. Relax on the open balcony or take advantage of top-tier amenities including a 24-hour concierge, lounge pool, outdoor terrace with BBQ, and more. Prime high-demand location-walk to parks, shops, restaurants, groceries, and public transit, with easy access to major highways.
Listing activity for 1305-5025 Four Springs Ave, Mississauga, Ontario
| Date Start | Date End | List Price | Price | Event | Listing ID |
|---|---|---|---|---|---|
| N/A | N/A | $405,000 | N/A | For Sale | W13655122 |
Walk-Out · Open Concept
Level: Main
Breakfast Area
Level: Main
Laminate
Level: Main
Level: Main
Level: Main
Monthly Payment
$1,857
Total monthly payment
$2,135
Break-even down payment
100%
Expand Neighbourhood demographics to load Statistics Canada census charts.
$405,000
$405,000
CAD
Estimate unavailable
Connect directly with The Keith and Françoise Real Estate Team.
The trademarks MLS®, Multiple Listing Service® and the associated logos are owned by CREA and identify the quality of services provided by real estate professionals who are members of CREA.