

Living (3.34 × 5.11)
Laminate · Combined W/Dining · Open Concept
Level: Main

Churchill Meadows, Mississauga, Ontario L5M 0H2
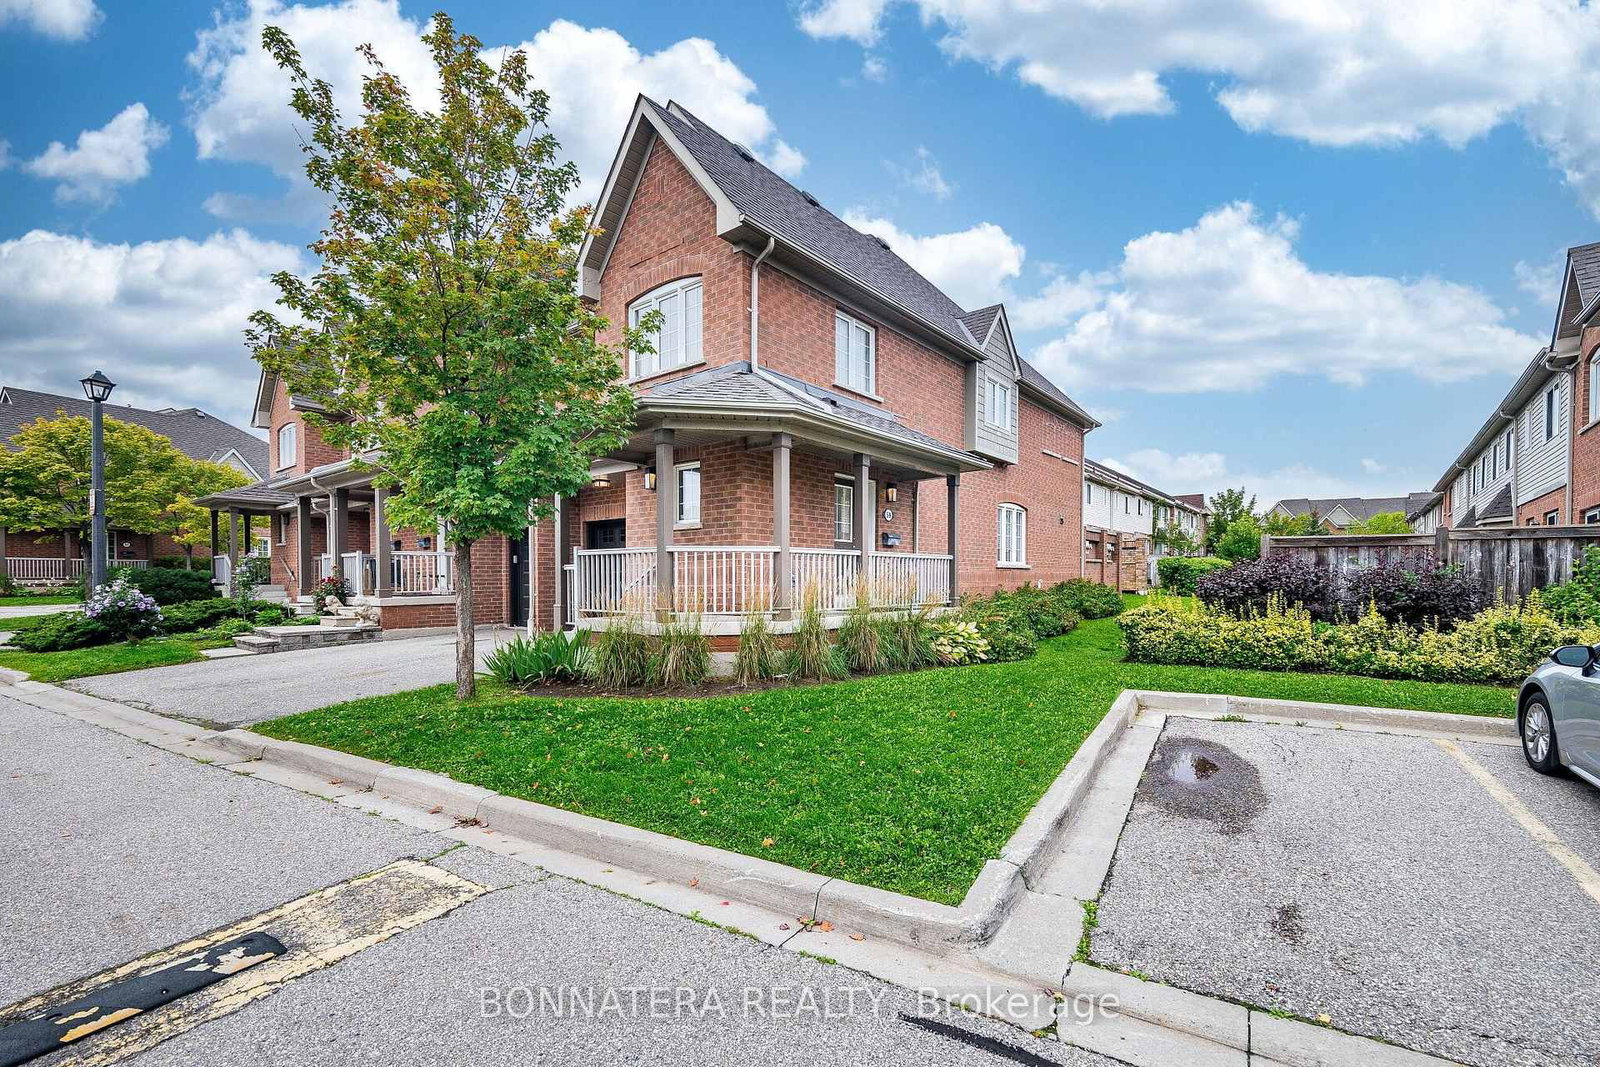
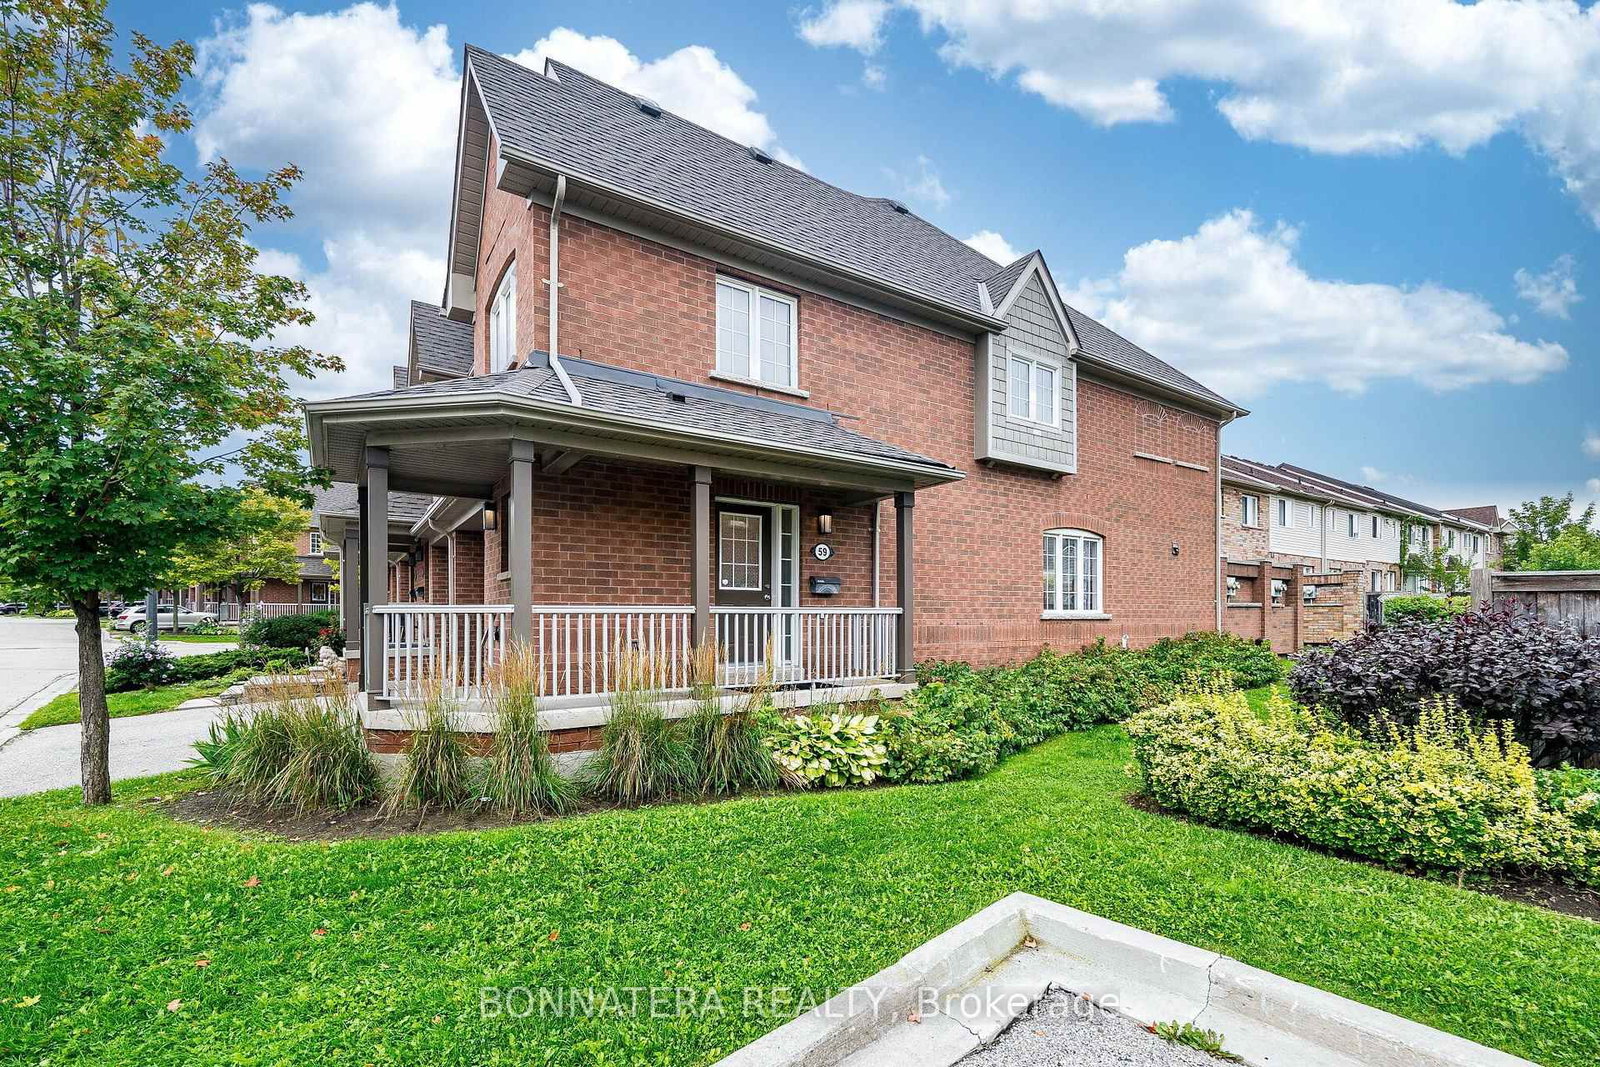
End Unit Townhome located in the Prestigious Neighbourhood of Churchill Meadows.3 Large Bedrooms Plus Finished Basement with a bedroom & Bathroom. Bright, Open Concept Layout With Living, Dining Kitchen. Visitor Parking is located conveniently Beside the Unit. Best School District + French Immersion Prog - Erin Centre/Oscar Peterson/Stephen Lewis. Walking Distance To Erin Mills Town Centre And Public Transit. Close To Credit Valley Hospital And Mins To Hwy 403.
Listing activity for 59-5255 Palmetto Pl, Mississauga, Ontario
| Date Start | Date End | List Price | Price | Event | Listing ID |
|---|---|---|---|---|---|
| N/A | N/A | $3,500 | N/A | For Lease | W13740366 |
Laminate · Combined W/Dining · Open Concept
Level: Main
Laminate · Combined W/Living · Window
Level: Main
Ceramic Floor · Open Concept · Window
Level: Main
Broadloom · W/I Closet · 4 Pc Ensuite
Level: 2nd
Broadloom · Double Closet · Window
Level: 2nd
Broadloom · Closet · Window
Level: 2nd
Mortgage tools apply to sale listings.
Expand Neighbourhood demographics to load Statistics Canada census charts.
$3,500/mo
$3,500/mo
CAD
Estimate unavailable
Connect directly with The Keith and Françoise Real Estate Team.
The trademarks MLS®, Multiple Listing Service® and the associated logos are owned by CREA and identify the quality of services provided by real estate professionals who are members of CREA.