


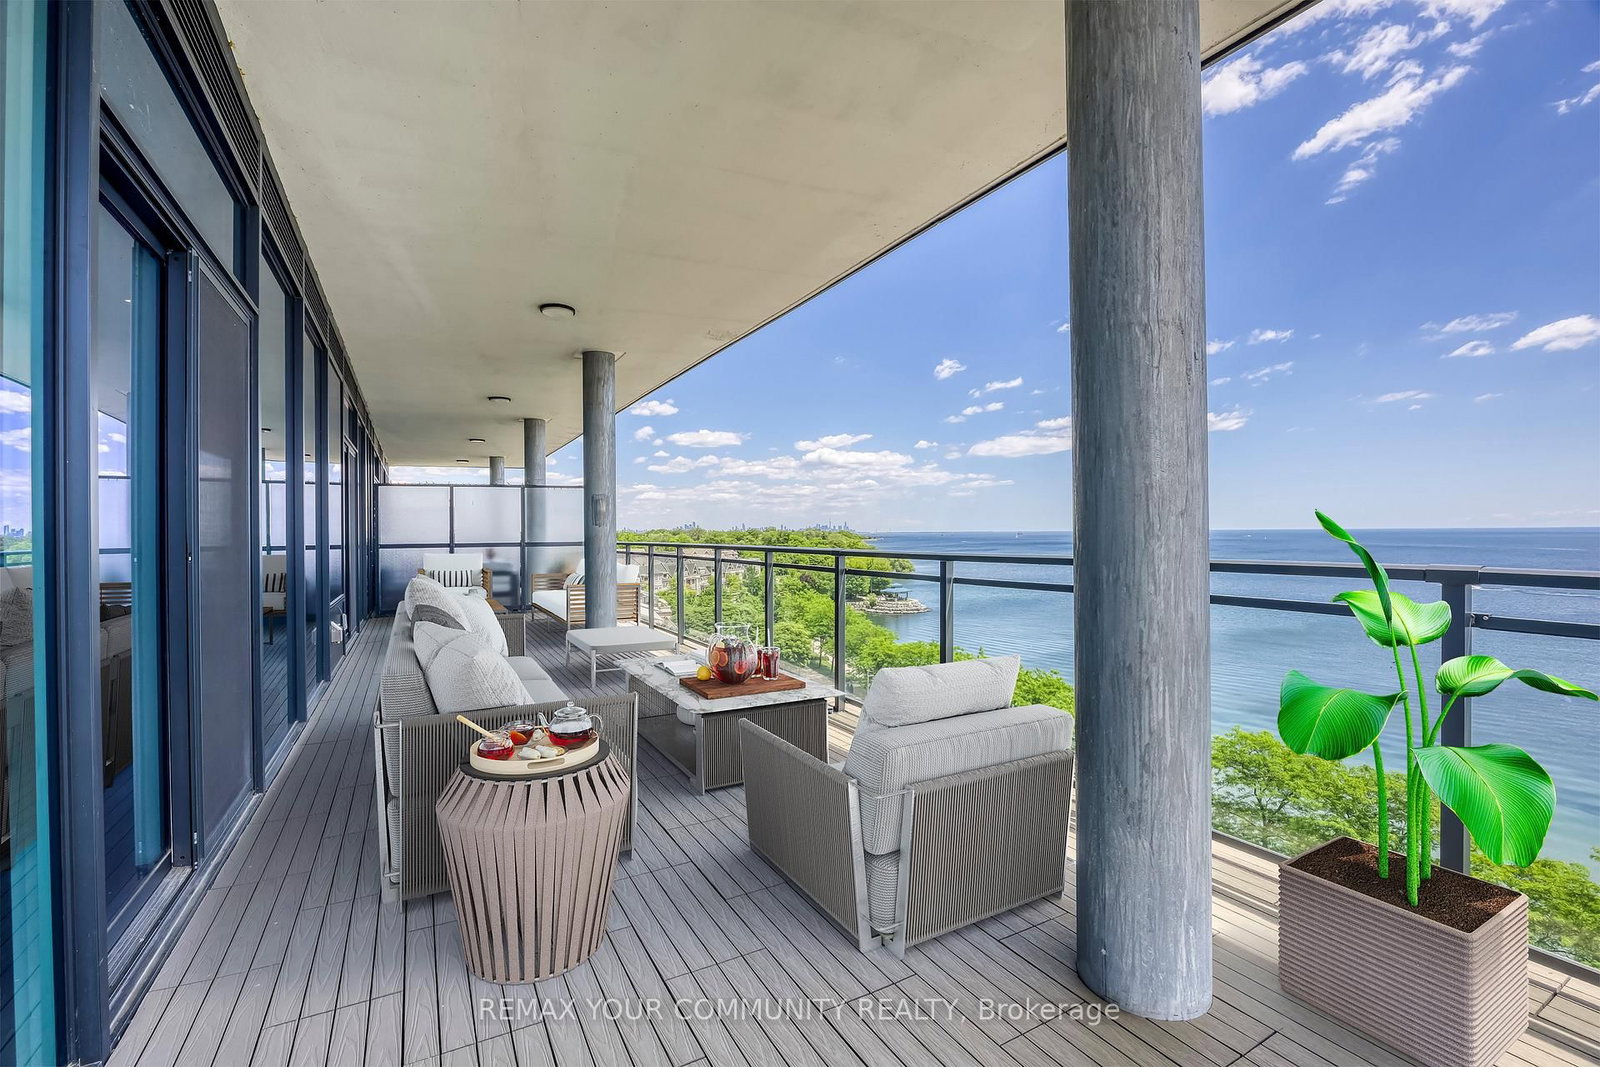


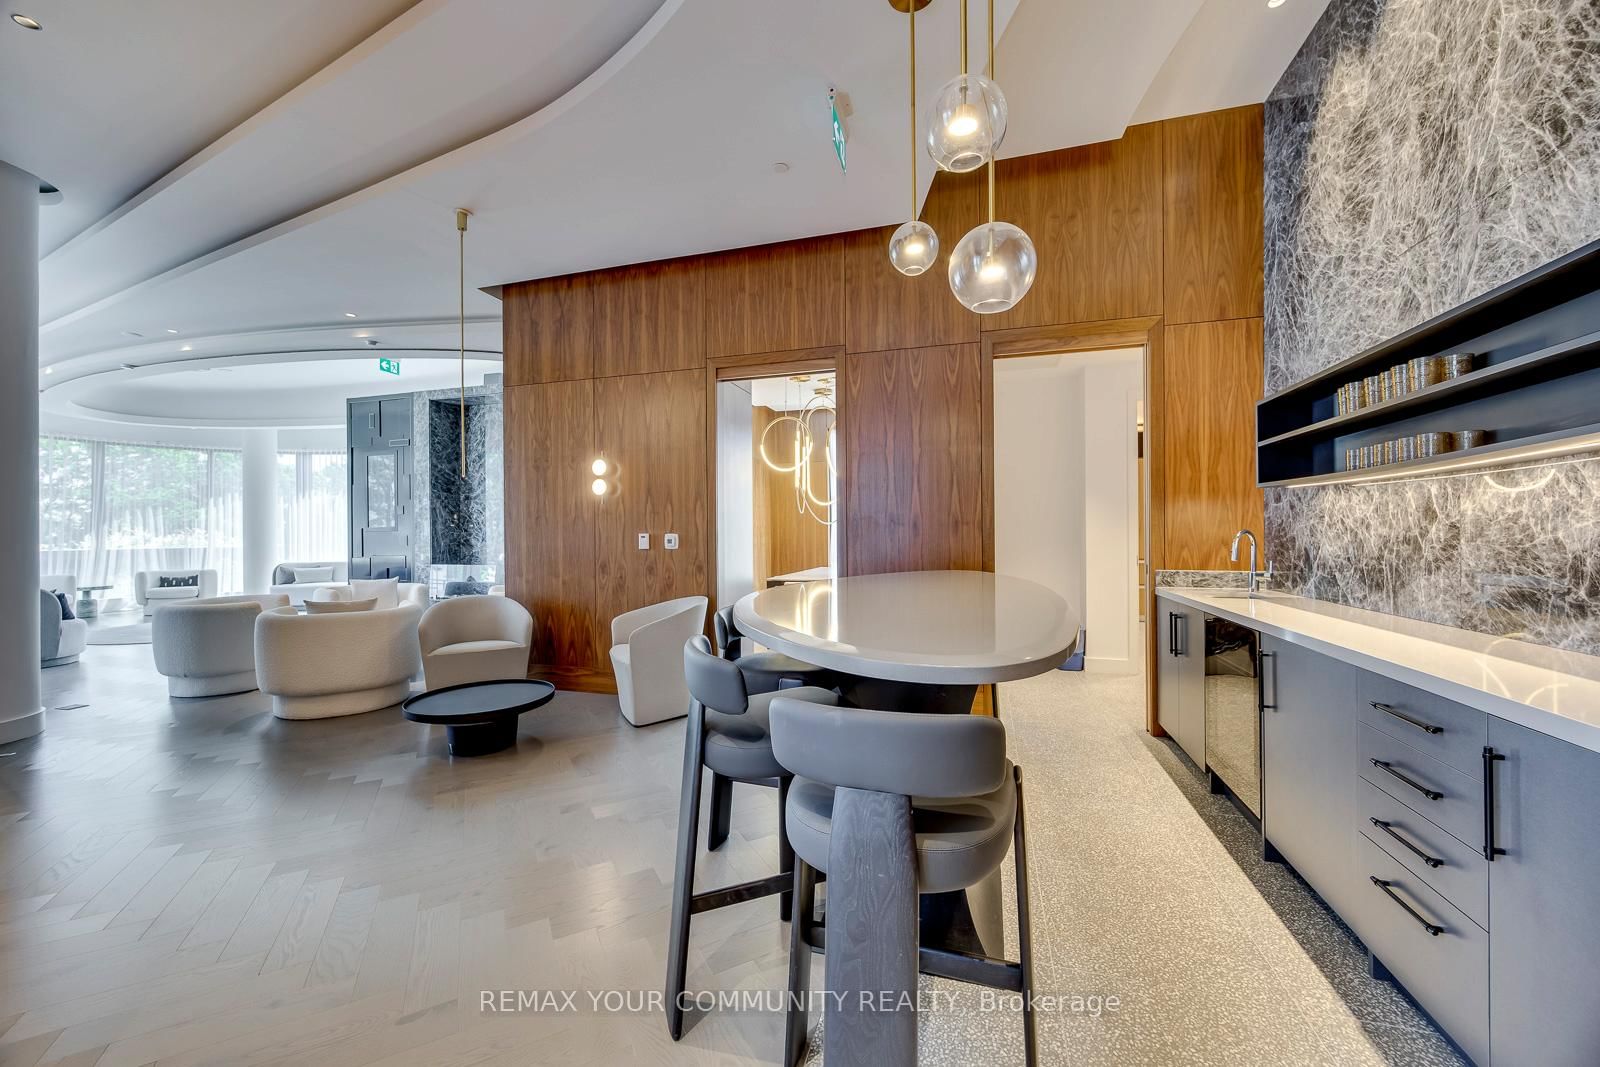


Living (8.83 × 7.62)
hardwood floor · W/O To Terrace · Window
Level: Main

Port Credit, Mississauga, Ontario L5G 4P3
**Power Of Sale** On The Water **One OF A Kind** Absolute Stunning Unit With Gorgeous Unobstructed South Lake Views. Full Lake Views & View OF Downtown Toronto - RARE! **Corner Unit** Floor To Ceiling Window Very Bright & Spacious - Open Concept Layout- Approx 2920sqft - 2 Large Covered Terraces. One Terrace At Front, One At Rear of Unit. Unit 702 is Uniquely Configured, Current Set Up Is With 2 Private Entrances - Can Be Used As 2 Units OR 1 Large 3 Bedroom Unit, After Conversion. **Floor Plan Attached** Chefs Kitchen With Built in Appliances, Large Island GreatFor Entertaining, Warm Decor, Colors Thru/out. Custom Fireplace Overlooks Terrace & Lakes - Primary Bedroom, With 5 Pc Ensuite, B/I Sauna Connection, Walk In Closet & Walk out To Terrace, Enjoy The Sauna , Terrace & Views, Rare Spa Like Setting. Fully Upgraded Unit. Oversized Pantry From the Kitchen, Gas Stove, B/I Appliances. Main Floor Laundry.
Listing activity for 702-55 Port St, Mississauga, Ontario
| Date Start | Date End | List Price | Price | Event | Listing ID |
|---|---|---|---|---|---|
| N/A | N/A | $3,489,000 | N/A | For Sale | W13818894 |
hardwood floor · W/O To Terrace · Window
Level: Main
hardwood floor · Combined W/Living · Window
Level: Main
hardwood floor · Window · Open Concept
Level: Main
hardwood floor · Window · Open Concept
Level: Main
W/O To Terrace · W/I Closet · 5 Pc Ensuite
Level: Main
4 Pc Ensuite · Window · hardwood floor
Level: Main
W/O To Terrace · Window · hardwood floor
Level: Main
Open Concept · Combined W/Br · Window
Level: Main
Monthly Payment
$15,994
Total monthly payment
$17,979
Break-even down payment
100%
Expand Neighbourhood demographics to load Statistics Canada census charts.
$3,489,000
$3,489,000
CAD
Estimate unavailable
Connect directly with The Keith and Françoise Real Estate Team.
The trademarks MLS®, Multiple Listing Service® and the associated logos are owned by CREA and identify the quality of services provided by real estate professionals who are members of CREA.