




Primary (3.04 × 4.3)
Laminate
Level: Ground

City Centre, Mississauga, Ontario L4Z 0A9
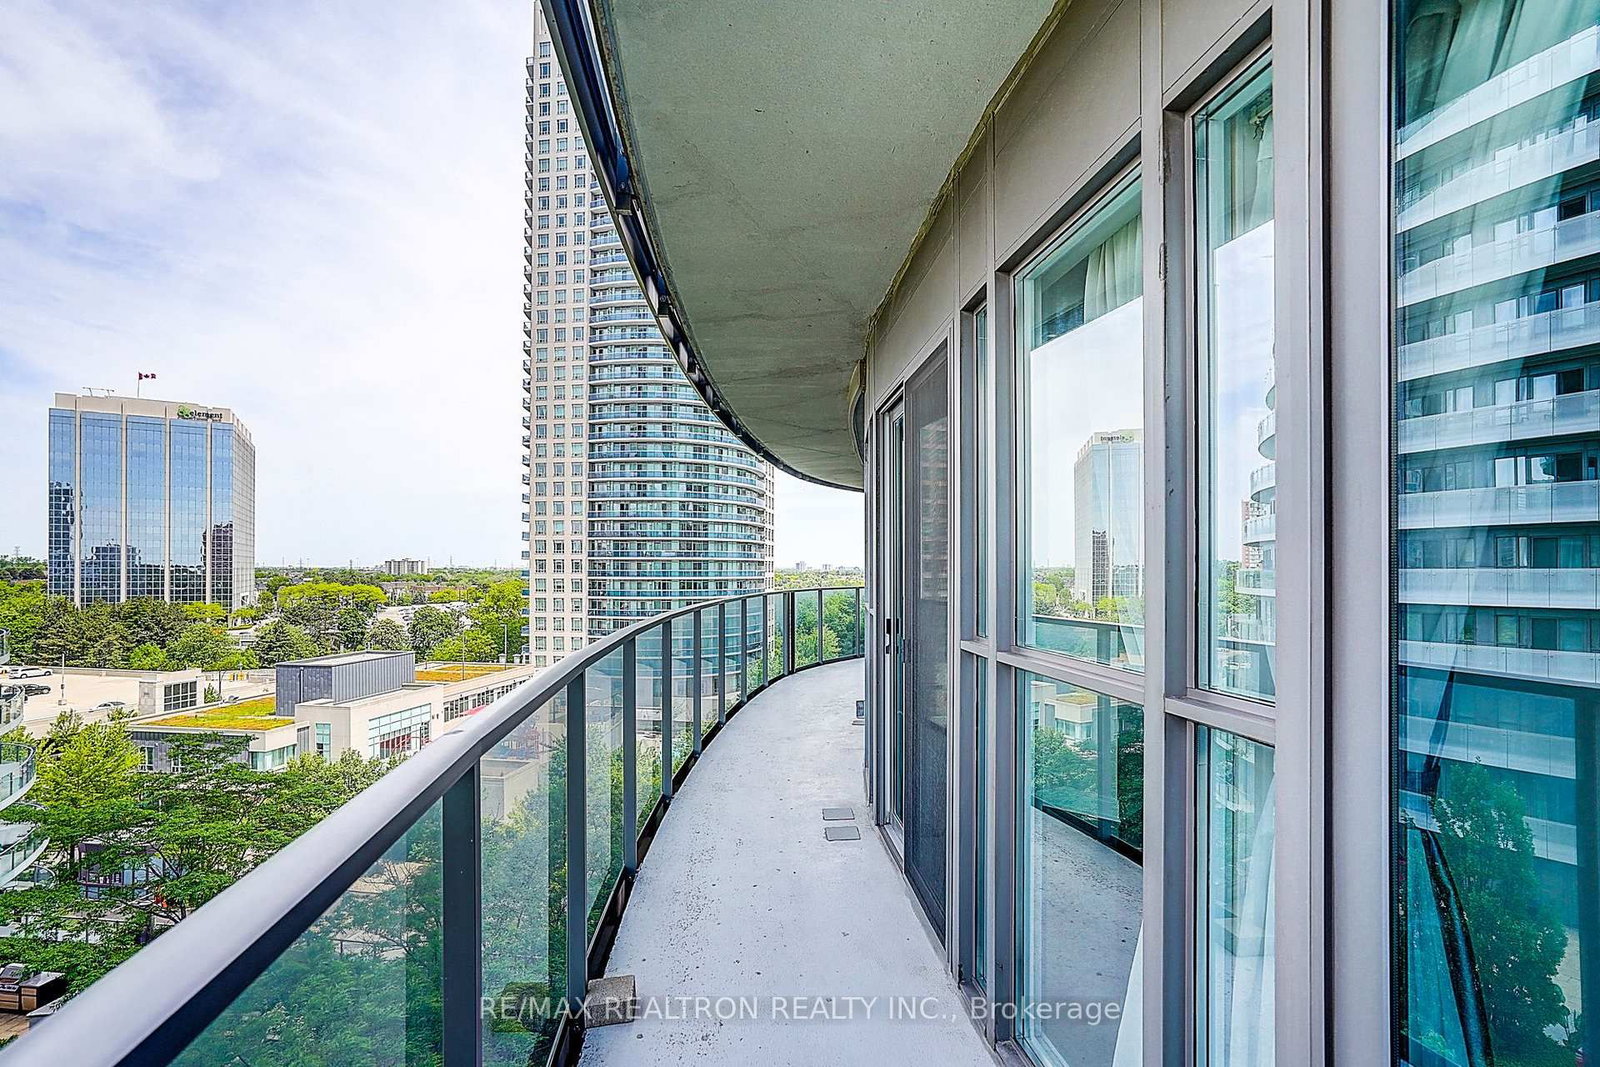
Spacious Luxury 2 Bdrm+Den Suite With All Good Finishing. Award Winning Tower With 30,000 Sqft Amenities. Huge Window And Balcony W/ Fabulous Views With Lots of Nature Lights. 12 Ft Ceilings W/ Big Windows. 3 W/O To Balcony. Walk To Square One Shopping Centre, Library, Living Art Centre, Ymca, City Hall. Go Bus & Public Transit Centre Terminal. 403 Hwy Access. Gourmet Kit W/ Granite Counter Tops, High End S/S App. All Quality Floors. 5 Star Amenities, Include: Indoor Pools, Hot Tub, Steam Rooms, Squash Courts, Indoor Running Track, Basketball Court, Spa, Library.
Listing activity for 706-60 Absolute Ave, Mississauga, Ontario
| Date Start | Date End | List Price | Price | Event | Listing ID |
|---|---|---|---|---|---|
| N/A | N/A | $489,000 | N/A | Pc | W13858056 |
Laminate
Level: Ground
Laminate
Level: Ground
Laminate
Level: Ground
Laminate
Level: Ground
Laminate
Level: Ground
Level: Ground
Monthly Payment
$2,242
Total monthly payment
$2,555
Break-even down payment
100%
Expand Neighbourhood demographics to load Statistics Canada census charts.
$489,000
$489,000
CAD
Estimate unavailable
Connect directly with The Keith and Françoise Real Estate Team.
The trademarks MLS®, Multiple Listing Service® and the associated logos are owned by CREA and identify the quality of services provided by real estate professionals who are members of CREA.