






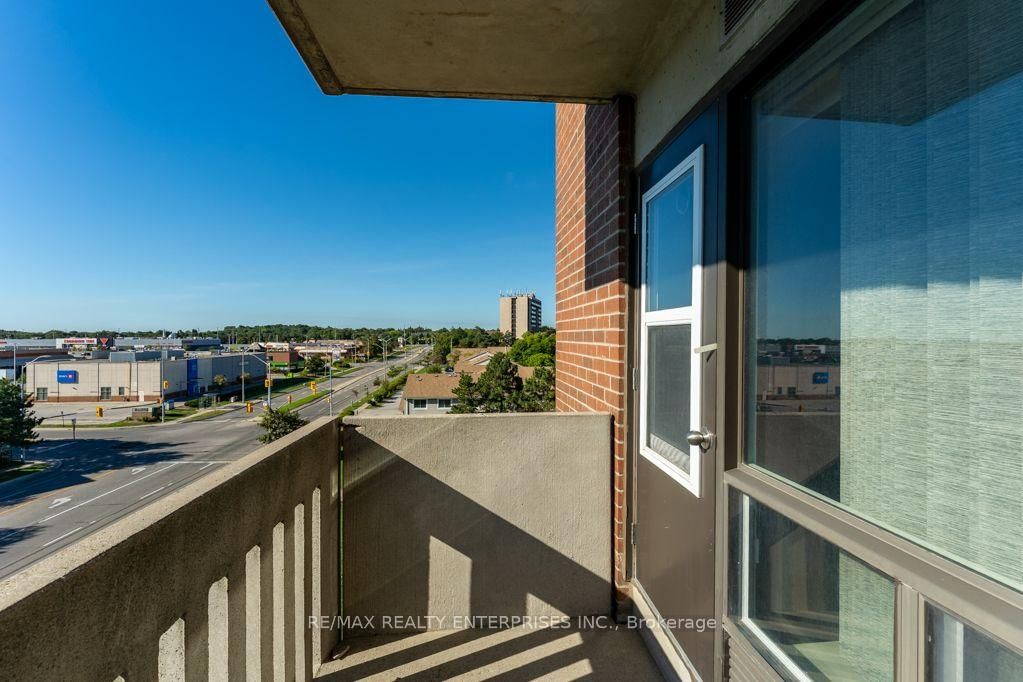




Living (4.45 × 5.47)
carpet free · W/O To Patio
Level: Main

Meadowvale, Mississauga, Ontario L5N 3K8
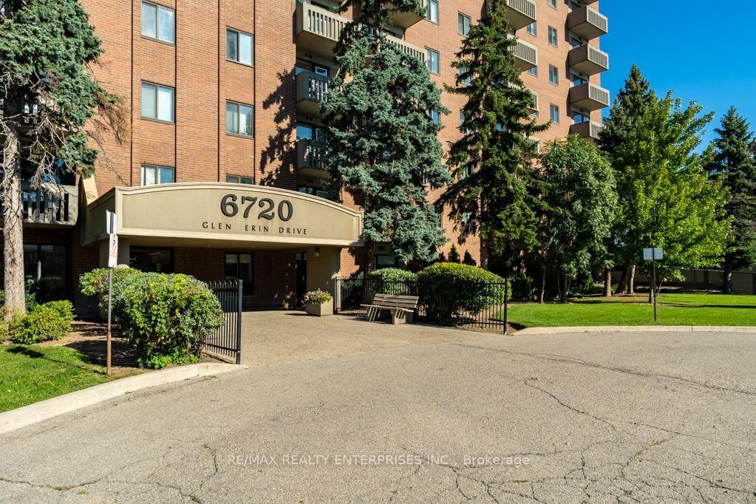
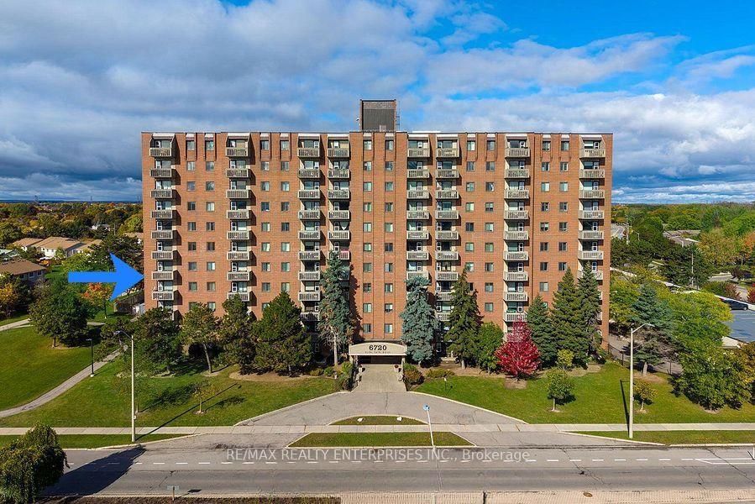
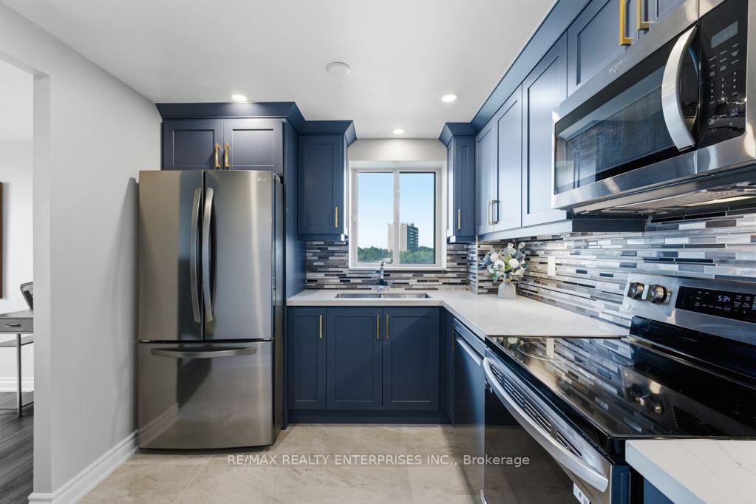
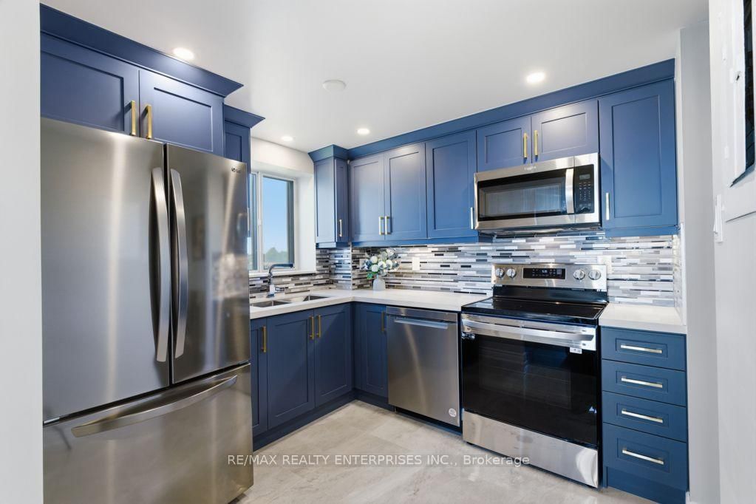
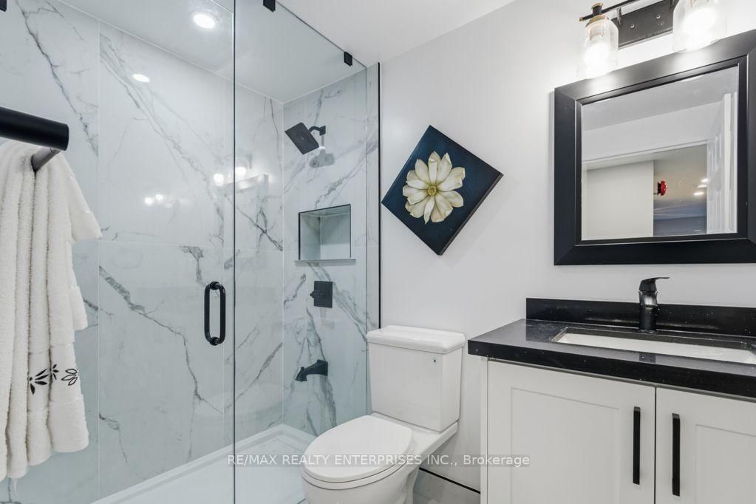
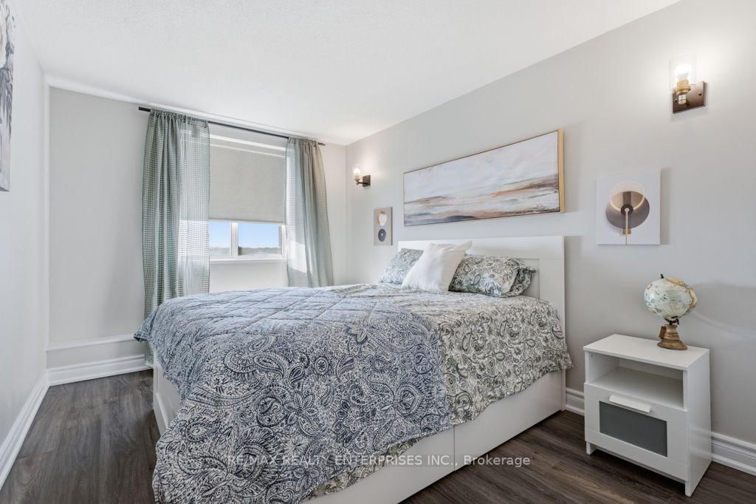
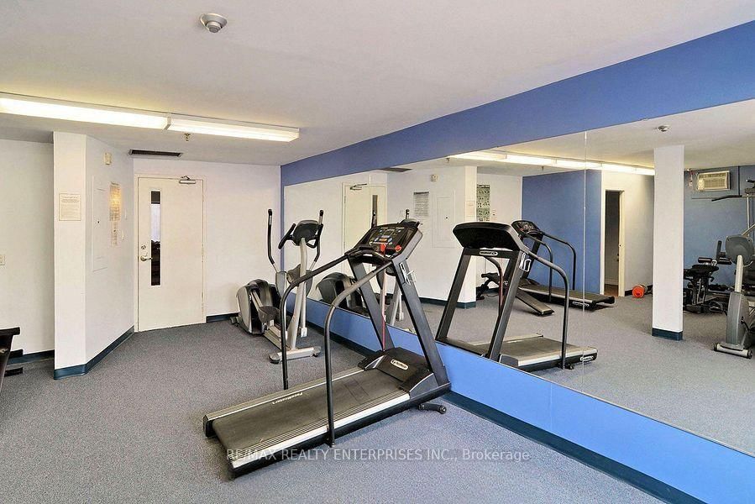
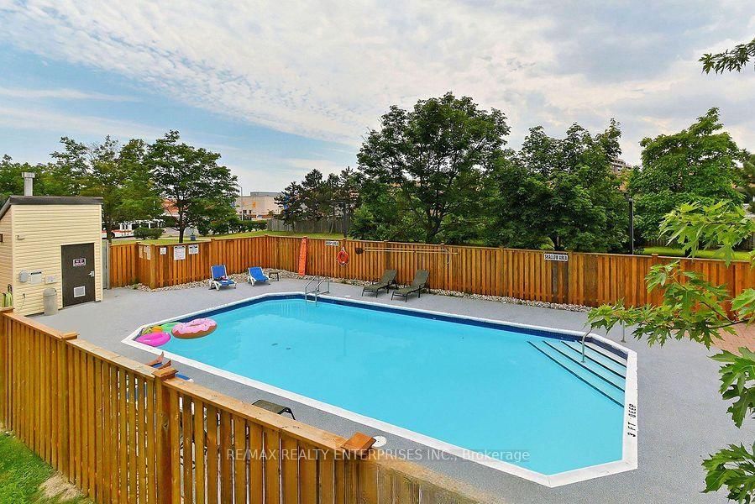
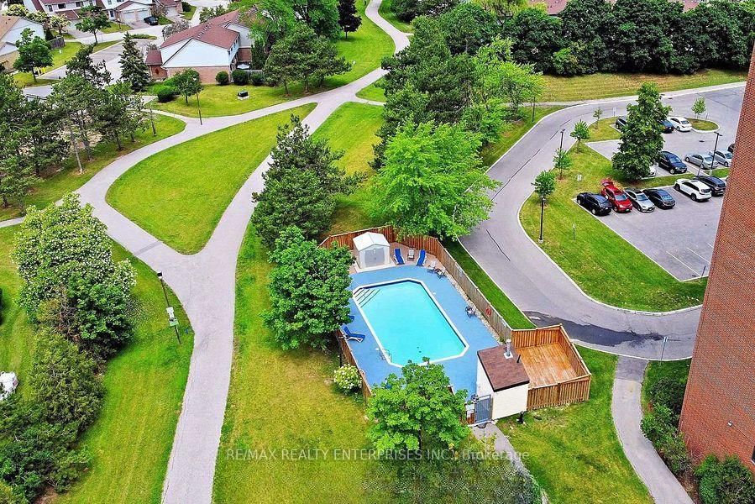
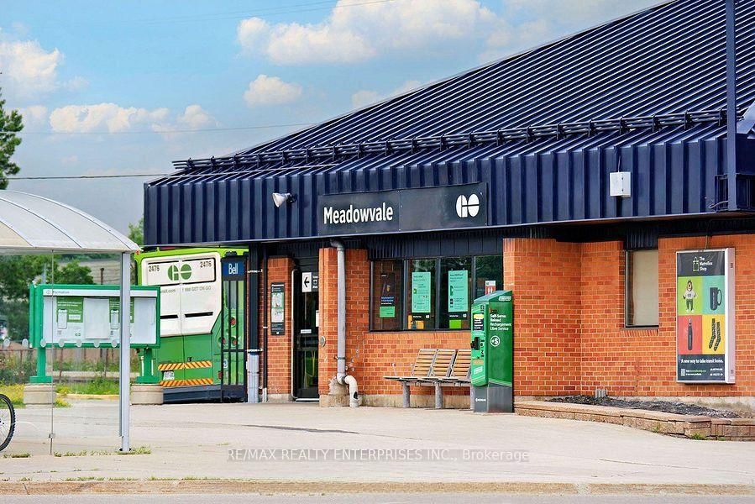
High-End Executive Rental in a Prime Location Simply move in and enjoy! This beautifully renovated, fully furnished and fully equipped corner suite offers a bright, spacious and highly functional layout with desirable southwest exposure and an abundance of natural light. Located in a well-maintained boutique building, this executive rental has everything you need for comfortable, turnkey living-without the hassle of furnishing and equipping a condo or the impersonal feel of a hotel. Ideally situated within walking distance to groceries, restaurants, community centre, parks, trails and public transit, including the GO Train, ZUM and Mississauga Transit. Perfect for professionals seeking a sophisticated, convenient and completely turnkey home in an exceptional location. Just bring your suitcase and enjoy!
Listing activity for 414-6720 Glen Erin Dr, Mississauga, Ontario
| Date Start | Date End | List Price | Price | Event | Listing ID |
|---|---|---|---|---|---|
| N/A | N/A | $2,950 | N/A | For Lease | W13754568 |
carpet free · W/O To Patio
Level: Main
carpet free · Open Concept
Level: Main
Renovated · Window · Stainless Steel Appl
Level: Main
carpet free · Large Closet · Large Window
Level: Main
carpet free · Large Closet · Large Window
Level: Main
Mortgage tools apply to sale listings.
Expand Neighbourhood demographics to load Statistics Canada census charts.
$2,950/mo
$2,950/mo
CAD
Estimate unavailable
Connect directly with The Keith and Françoise Real Estate Team.
The trademarks MLS®, Multiple Listing Service® and the associated logos are owned by CREA and identify the quality of services provided by real estate professionals who are members of CREA.