


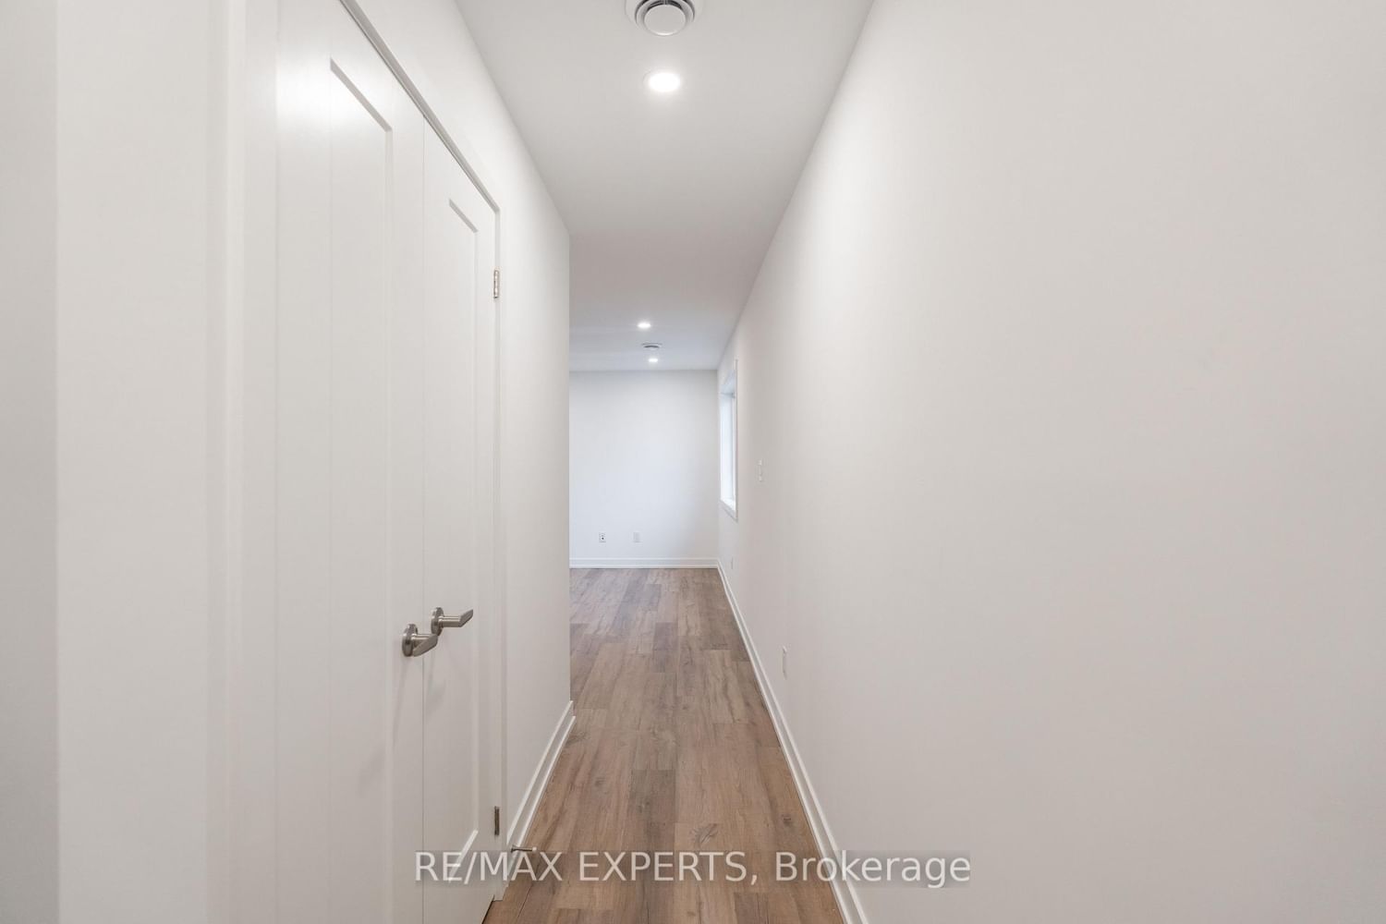
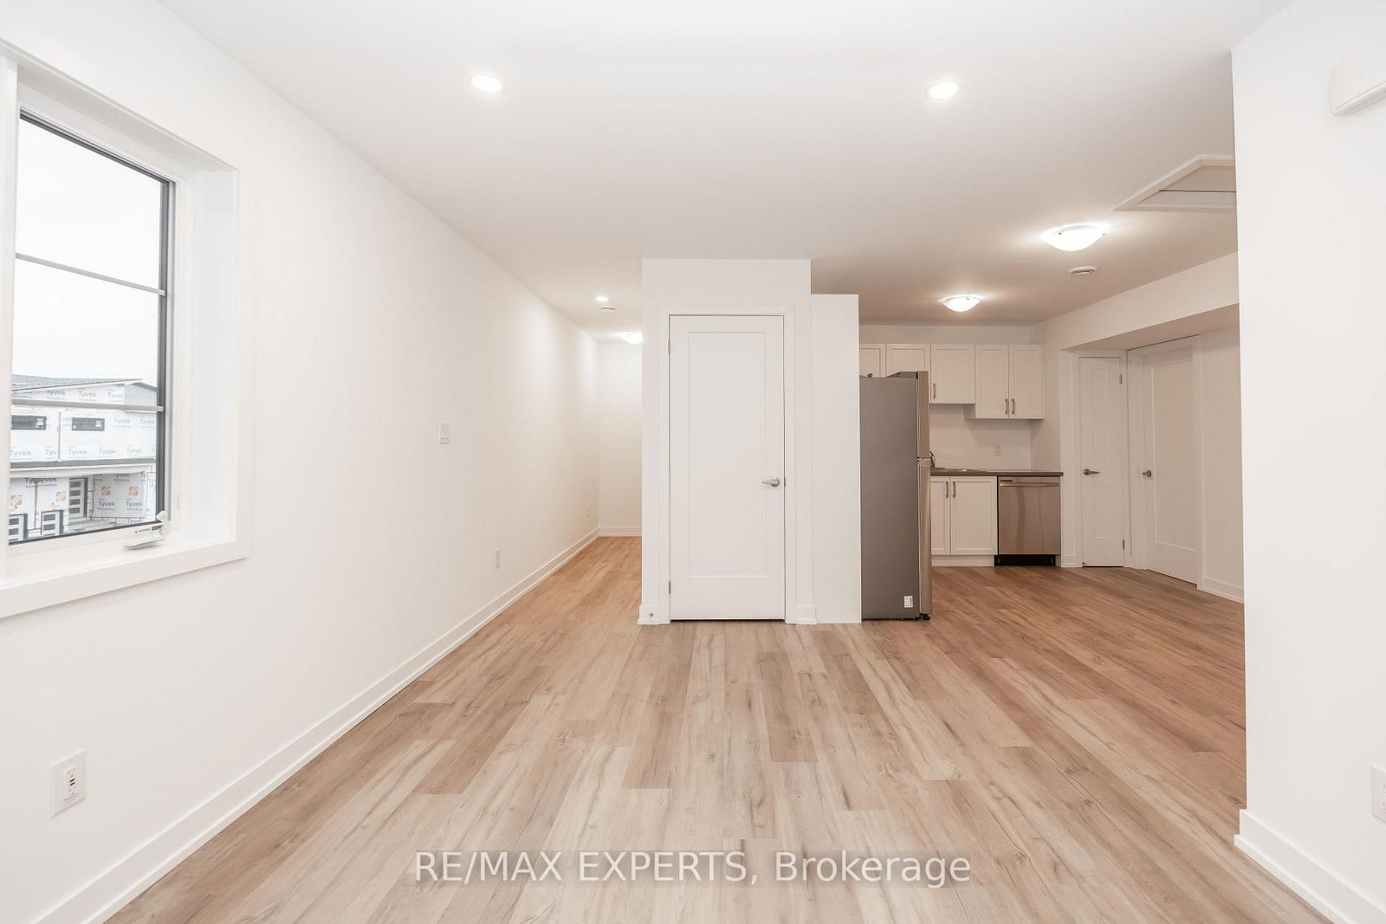
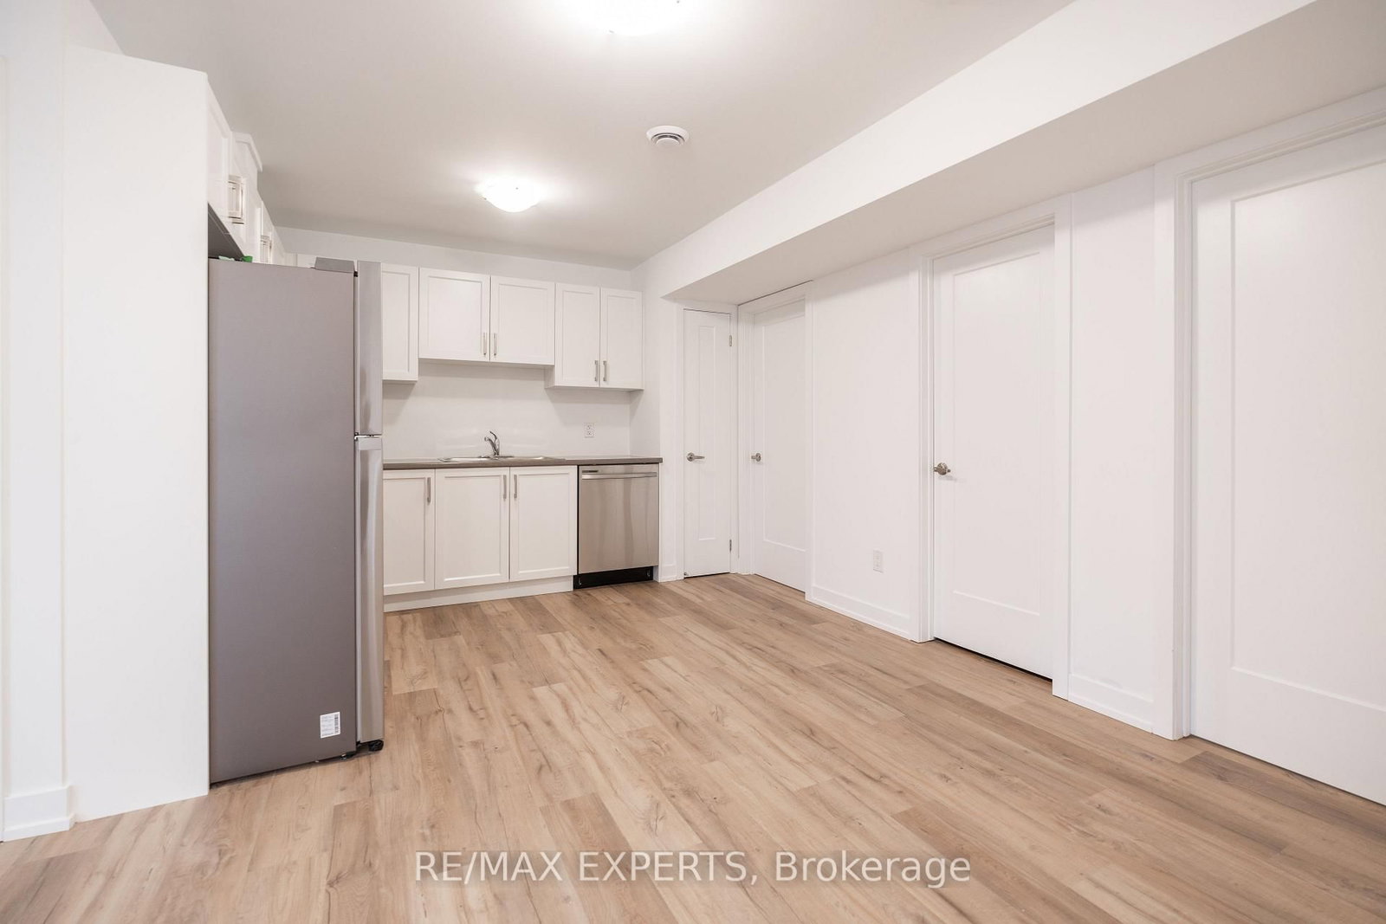




Kitchen (3.9 × 4.7)
Open Concept · B/I Appliances
Level: Main

Downtown, Niagara Falls, Ontario L2E 0C2
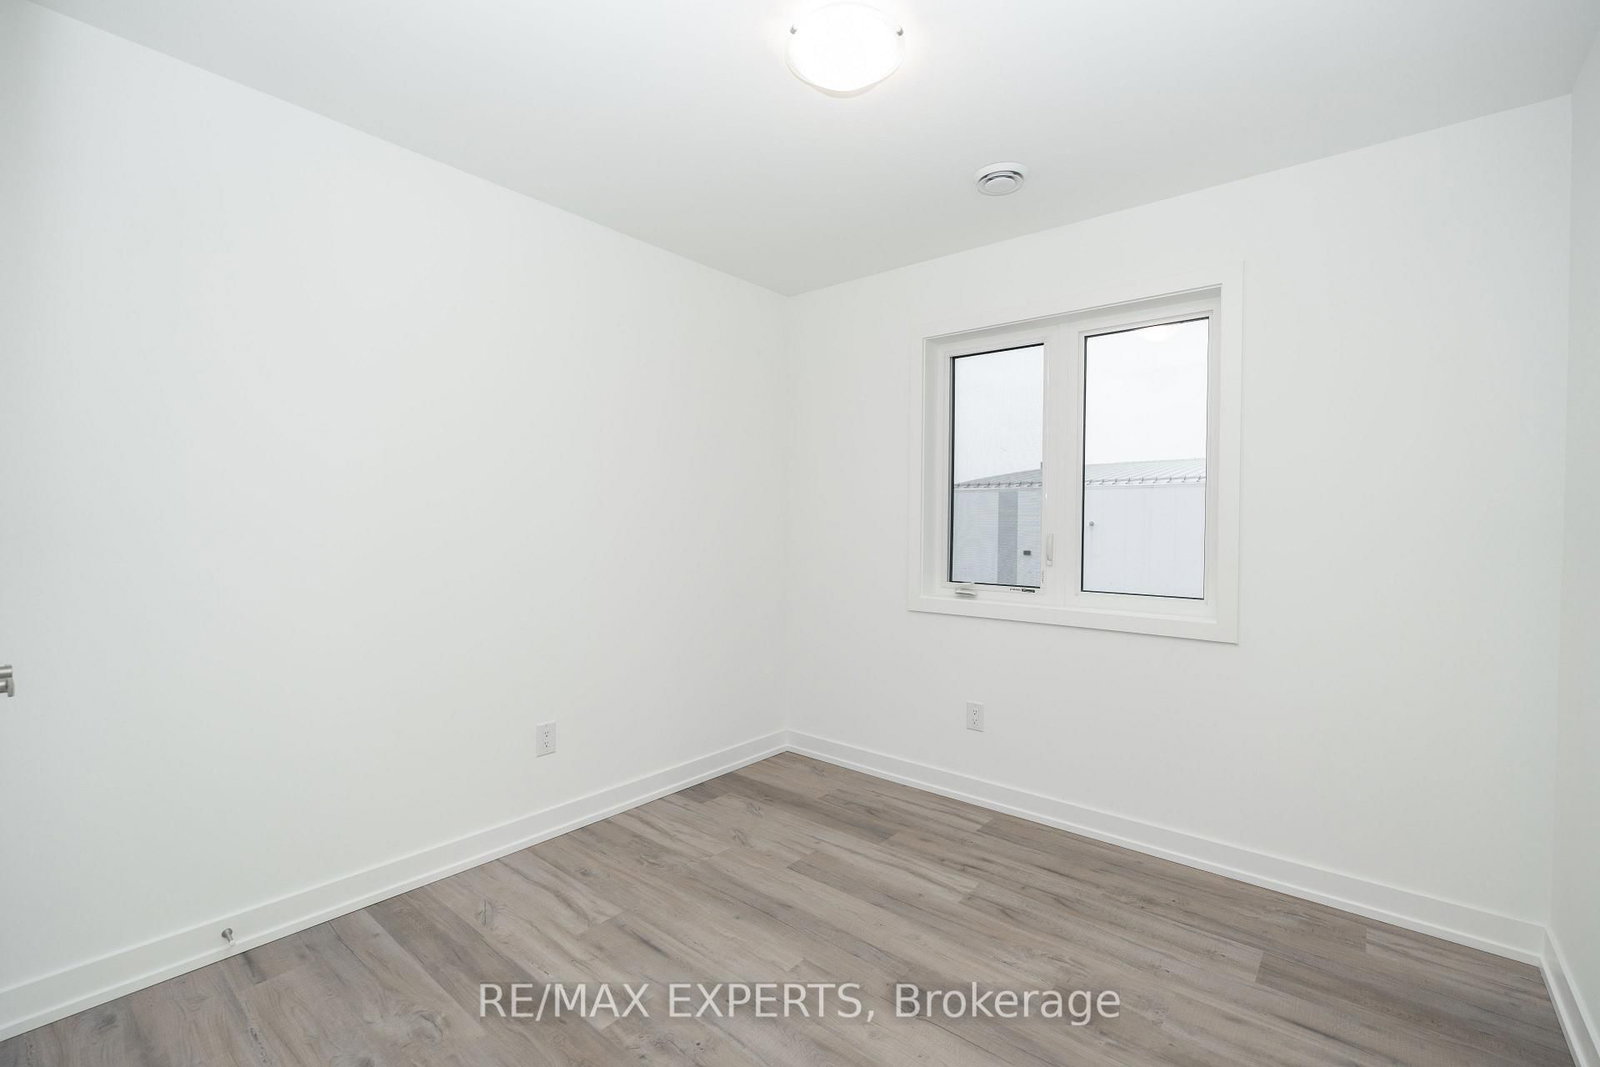
Charming End-Unit Stacked Townhome in Niagara Falls Welcome to 435 - 4263 Fourth Avenue, a stunning end-unit, top-floor stacked townhome nestled in the heart of Niagara Falls, Ontario. Offering over 800 square feet of bright and modern living space, this property is perfect for downsizers, first-time buyers, or savvy investors,This Unit is in a Prime Location: Located just minutes from the U.S. border, Clifton Hill, Fallsview, and the historic Niagara Falls, this property puts you at the center of everything Niagara has to offer. Explore world-class attractions, dining, shopping, and entertainment, all within easy reach. Whether you're looking for a cozy home or a lucrative short-term rental investment, this property checks all the boxes. Don't miss your chance to own a slice of Niagara Falls living!
Listing activity for 435-4263 Fourth Ave, Niagara Falls, Ontario
| Date Start | Date End | List Price | Price | Event | Listing ID |
|---|---|---|---|---|---|
| N/A | N/A | $540,000 | N/A | For Sale | X13772320 |
Open Concept · B/I Appliances
Level: Main
Open Concept · O/Looks Garden
Level: Main
3 Pc Ensuite · W/I Closet
Level: Main
O/Looks Backyard
Level: Main
Monthly Payment
$2,476
Total monthly payment
$2,738
Break-even down payment
100%
Expand Neighbourhood demographics to load Statistics Canada census charts.
$540,000
$540,000
CAD
Estimate unavailable
Connect directly with The Keith and Françoise Real Estate Team.
The trademarks MLS®, Multiple Listing Service® and the associated logos are owned by CREA and identify the quality of services provided by real estate professionals who are members of CREA.