


Dining (3.65 × 3.97)
Hardwood Floor
Level: Main

Hospital, Niagara Falls, Ontario L2G 5K9
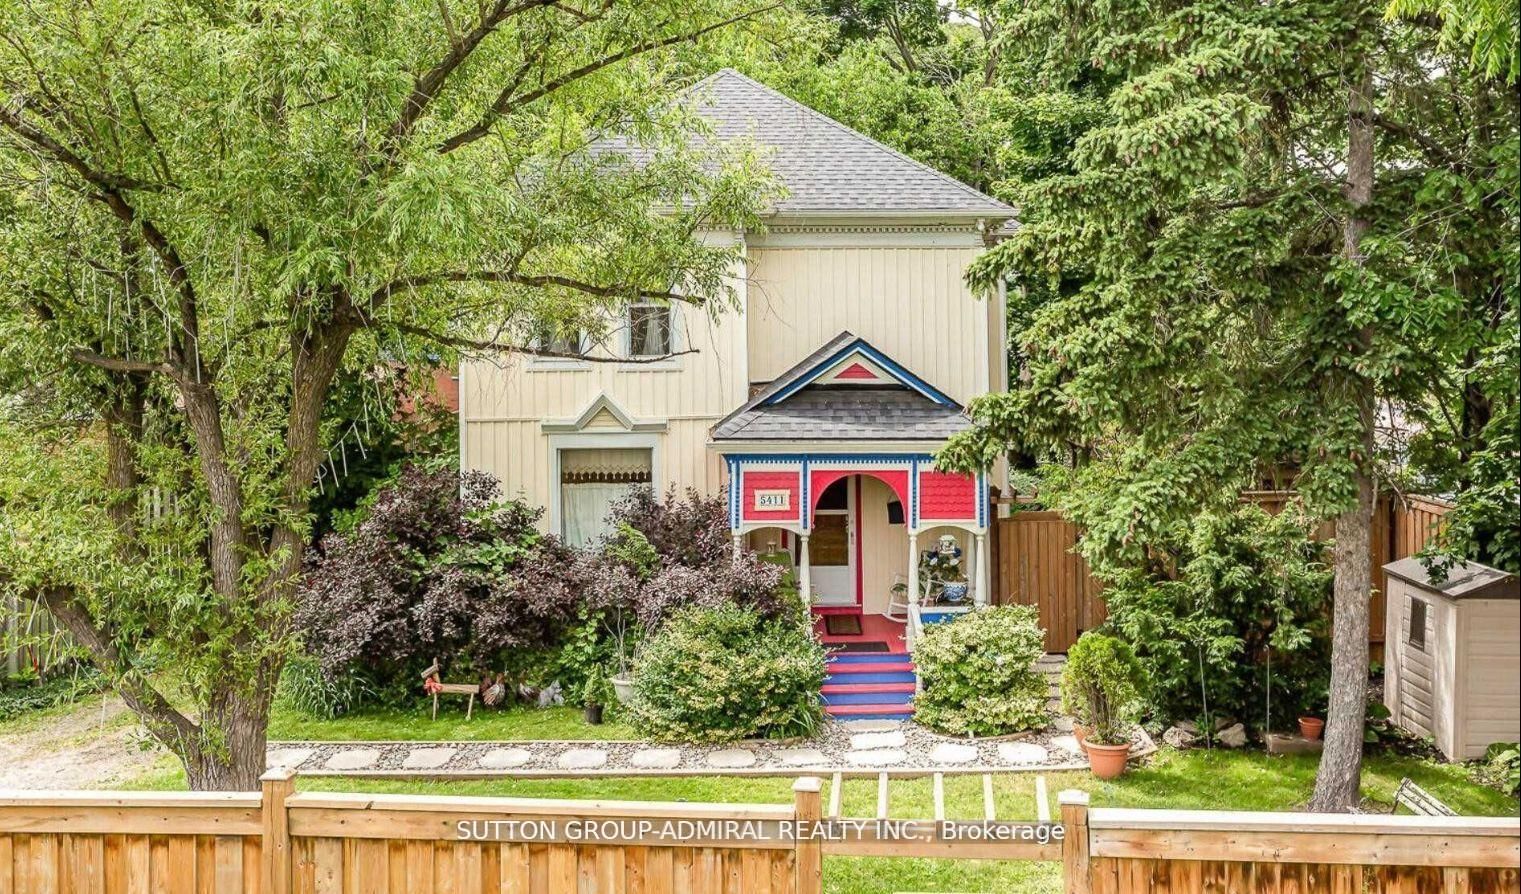
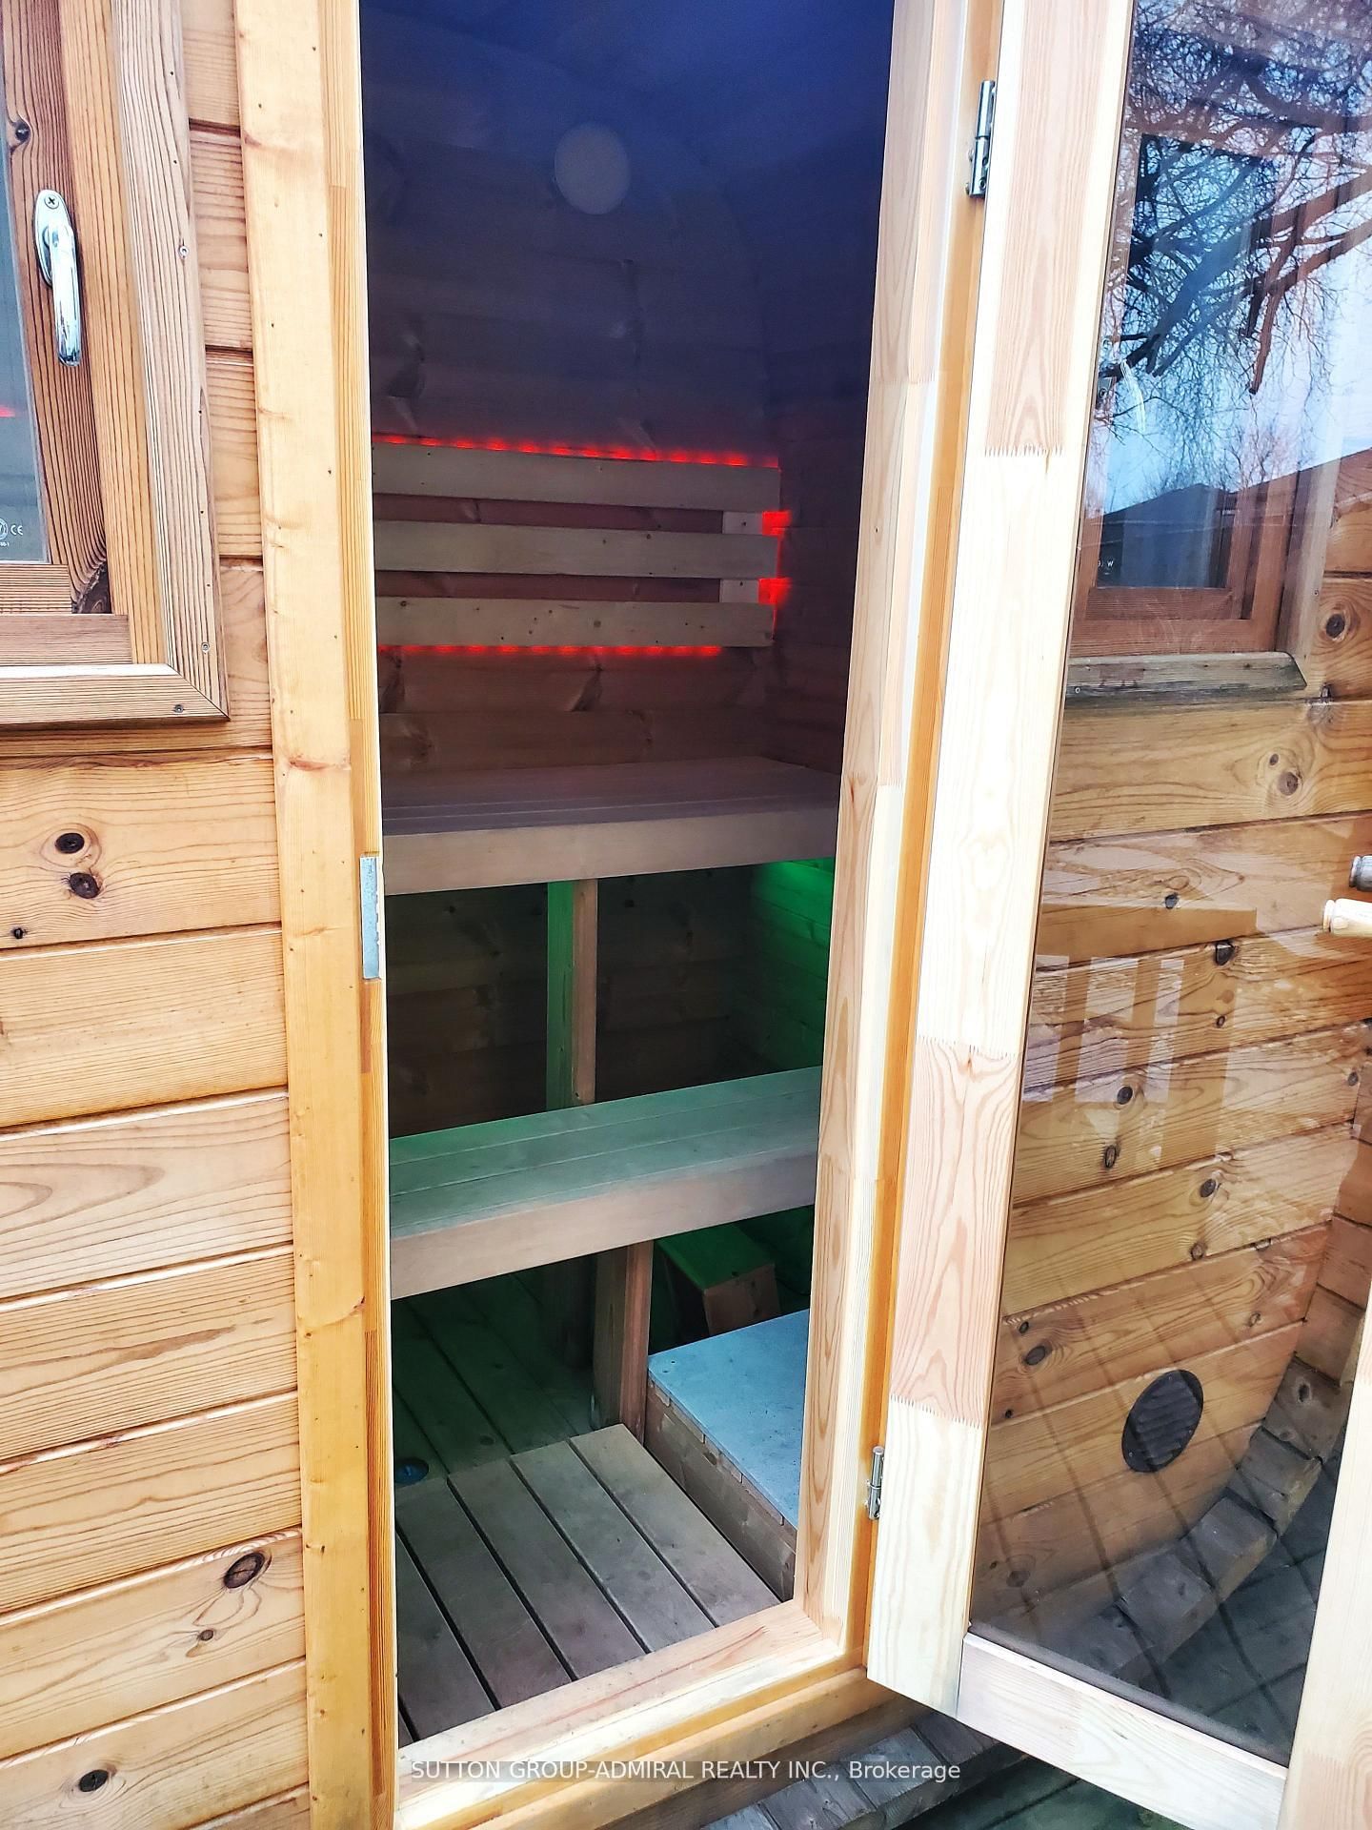
Victorian Two Storey Gem. 4 property size Bedrooms. Family Room W/Fireplace, Eat-In Kitchen, 3 Bathrooms On 2 Levels, Original Wood Trim & Doors. Amazing Oversized Backyard With Limitless Possibilities, Fully Fenced and Private Lot, Beautiful Mature Trees Give Cottage Like Vibe. New Deck With Hot Tub, Sauna and Relax Area. With Little Of Imagination This Home Could Be Your Generational Estate.
Listing activity for 5411 Portage Rd, Niagara Falls, Ontario
| Date Start | Date End | List Price | Price | Event | Listing ID |
|---|---|---|---|---|---|
| N/A | N/A | $650,000 | N/A | Pc | X12927734 |
Hardwood Floor
Level: Main
W/O To Deck · W/O To Sunroom
Level: Main
Level: Main
O/Looks Garden
Level: 2nd
O/Looks Garden
Level: 2nd
Level: 2nd
Level: 2nd
Level: 2nd
Level: 2nd
Public records about this location. Not part of the MLS® listing and not provided by the listing brokerage.
Province of Ontario open data
Province of Ontario open data
Province of Ontario open data
Province of Ontario open data · Government of Canada open data
Ontario Energy Board · Innovation, Science and Economic Development Canada
None of this is an inspection of the property. Confirm anything that matters to you with the municipality, the conservation authority or the record’s publisher. Contains information licensed under the Open Government Licence – Canada. Contains information licensed under the Open Government Licence – Ontario.
Monthly Payment
$2,980
Total monthly payment
$3,249
Break-even down payment
100%
Expand Neighbourhood demographics to load Statistics Canada census charts.
$650,000
$650,000
CAD
Estimate unavailable
Connect directly with The Keith and Françoise Real Estate Team.
The trademarks MLS®, Multiple Listing Service® and the associated logos are owned by CREA and identify the quality of services provided by real estate professionals who are members of CREA.