


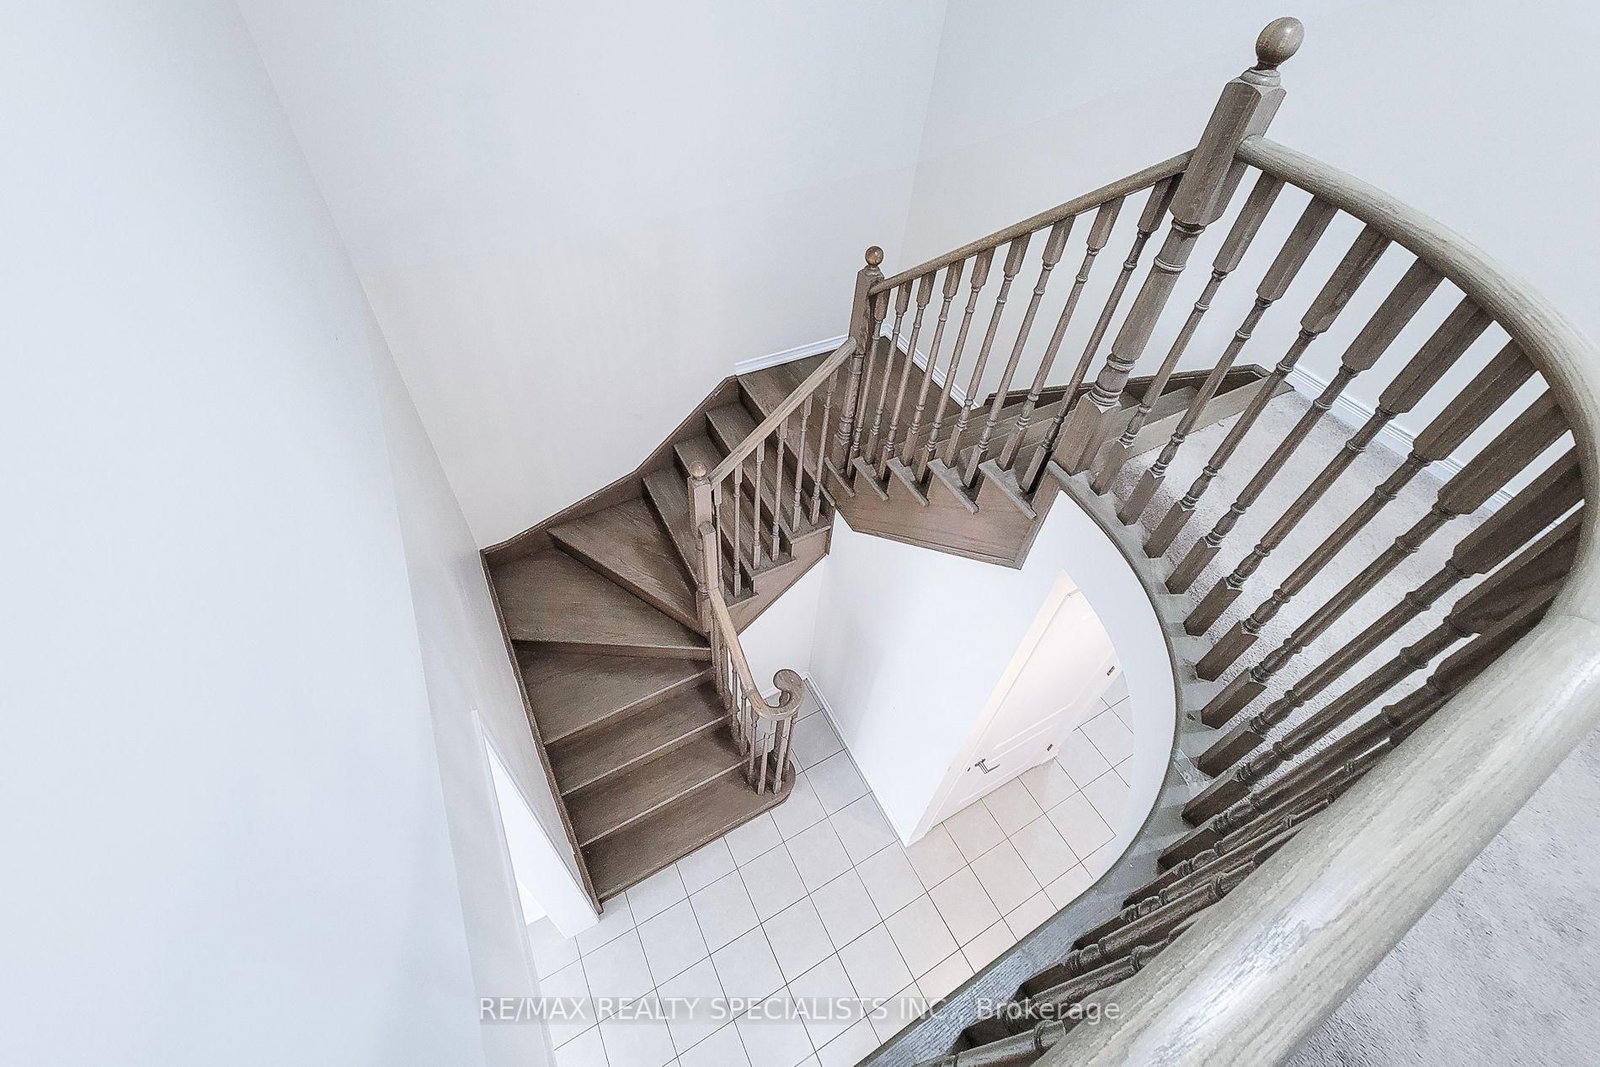


Living (4.39 × 4.88)
Broadloom · Open Concept · Fireplace
Level: Main

Hurricane/Merrittville, Thorold, Ontario L3B 0E9
Welcome To This Beautiful 4-Bedroom Detached Home In A Desirable Newer Empire Community In Thorold! Offering approximately 2,700 sq. ft. of spacious living space, this bright and welcoming home features an ideal layout designed for modern family living. The stylish kitchen showcases upgraded cabinetry, quartz countertops & stainless-steel appliances, opening to generous living spaces perfect for both everyday living and entertaining. Enjoy separate living, dining & family rooms, providing plenty of space for the entire family. Four generously sized bedrooms, 3 bathrooms & convenient 2nd-floor laundry add comfort and functionality. The built-in 2-car garage provides ample parking and storage, while the unfinished basement offers excellent potential for a future recreation room, home office, gym or additional living space. A fantastic opportunity to own a spacious, modern home in a growing Thorold community - move in, enjoy and make it your own!
Listing activity for 14 Beatty Ave, Thorold, Ontario
| Date Start | Date End | List Price | Price | Event | Listing ID |
|---|---|---|---|---|---|
| N/A | N/A | $729,000 | N/A | Pc | X14082686 |
Broadloom · Open Concept · Fireplace
Level: Main
Broadloom · Window
Level: Main
Ceramic Floor · Open Concept · Centre Island
Level: Main
Ceramic Floor · Combined W/Kitchen · W/O To Yard
Level: Main
Broadloom · 5 Pc Ensuite · His/Hers Closets
Level: 2nd
Broadloom · Window · Closet
Level: 2nd
Broadloom · Semi Ensuite · Closet
Level: 2nd
Broadloom · Window · Closet
Level: 2nd
Ceramic Floor
Level: 2nd
Public records about this location. Not part of the MLS® listing and not provided by the listing brokerage.
Province of Ontario open data
Province of Ontario open data
Province of Ontario open data
Province of Ontario open data · Government of Canada open data
Ontario Energy Board · Innovation, Science and Economic Development Canada
None of this is an inspection of the property. Confirm anything that matters to you with the municipality, the conservation authority or the record’s publisher. Contains information licensed under the Open Government Licence – Canada. Contains information licensed under the Open Government Licence – Ontario.
Monthly Payment
$3,342
Total monthly payment
$3,914
Break-even down payment
100%
Expand Neighbourhood demographics to load Statistics Canada census charts.
$729,000
$729,000
CAD
Estimate unavailable
Connect directly with The Keith and Françoise Real Estate Team.
The trademarks MLS®, Multiple Listing Service® and the associated logos are owned by CREA and identify the quality of services provided by real estate professionals who are members of CREA.