




Foyer (3.45 × 2.21)
Level: Main

Thorold Downtown, Thorold, Ontario L2V 2A3
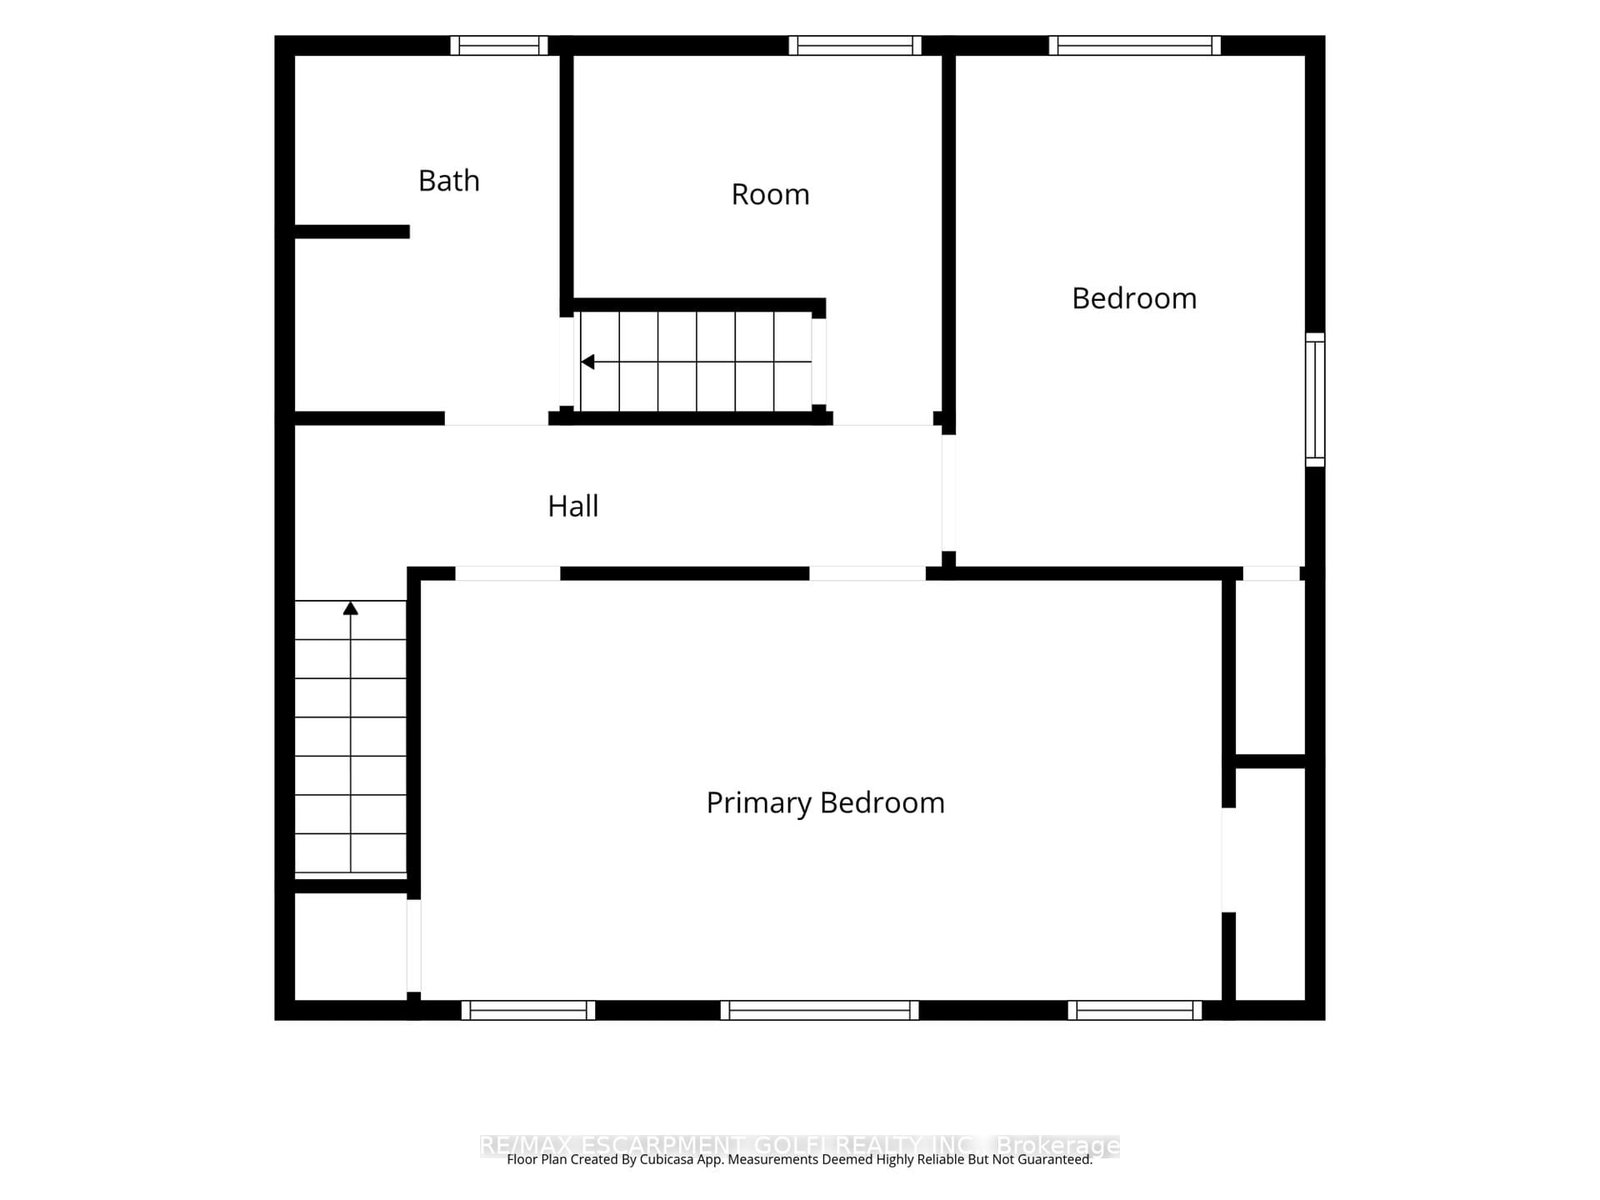
Fall in love with the timeless Victorian charm of this beautifully renovated character home in the heart of Thorold. Offering approximately 1,700 sq. ft. above grade plus finished basement space, this unique home features elegant principal rooms, three bedrooms, two full bathrooms, and a thoughtful rear addition that blends seamlessly with the home's historic character. The finished basement includes an in-law suite setup with a separate entrance through the attached garage, providing excellent flexibility for extended family or income potential. Major updates include the furnace, A/C, hot water tank, and electrical (2011), plus a roof replaced within the last 10 years. Close to schools, parks, shopping, and highway access.
Listing activity for 2 Carleton St, Thorold, Ontario
| Date Start | Date End | List Price | Price | Event | Listing ID |
|---|---|---|---|---|---|
| N/A | N/A | $629,000 | N/A | Pc | X13625876 |
Level: Main
Level: Main
Fireplace
Level: Main
Level: Main
Fireplace
Level: Main
Level: 2nd
5 Pc Bath
Level: 2nd
Level: 2nd
Level: 2nd
Level: Bsmt
Level: Bsmt
Eat-In Kitchen
Level: Bsmt
3 Pc Bath
Level: 2nd
Level: 3rd
Public records about this location. Not part of the MLS® listing and not provided by the listing brokerage.
Province of Ontario open data
Province of Ontario open data
Province of Ontario open data
Province of Ontario open data · Government of Canada open data
Ontario Energy Board · Innovation, Science and Economic Development Canada
None of this is an inspection of the property. Confirm anything that matters to you with the municipality, the conservation authority or the record’s publisher. Contains information licensed under the Open Government Licence – Canada. Contains information licensed under the Open Government Licence – Ontario.
Monthly Payment
$2,884
Total monthly payment
$3,244
Break-even down payment
100%
Expand Neighbourhood demographics to load Statistics Canada census charts.
$629,000
$629,000
CAD
Estimate unavailable
Connect directly with The Keith and Françoise Real Estate Team.
The trademarks MLS®, Multiple Listing Service® and the associated logos are owned by CREA and identify the quality of services provided by real estate professionals who are members of CREA.