




Living (3.45 × 4.67)
Combined W/Dining · W/O To Balcony · hardwood floor
Level: Flat

Waterfront Communities C1, Toronto, Ontario M5J 2Z2
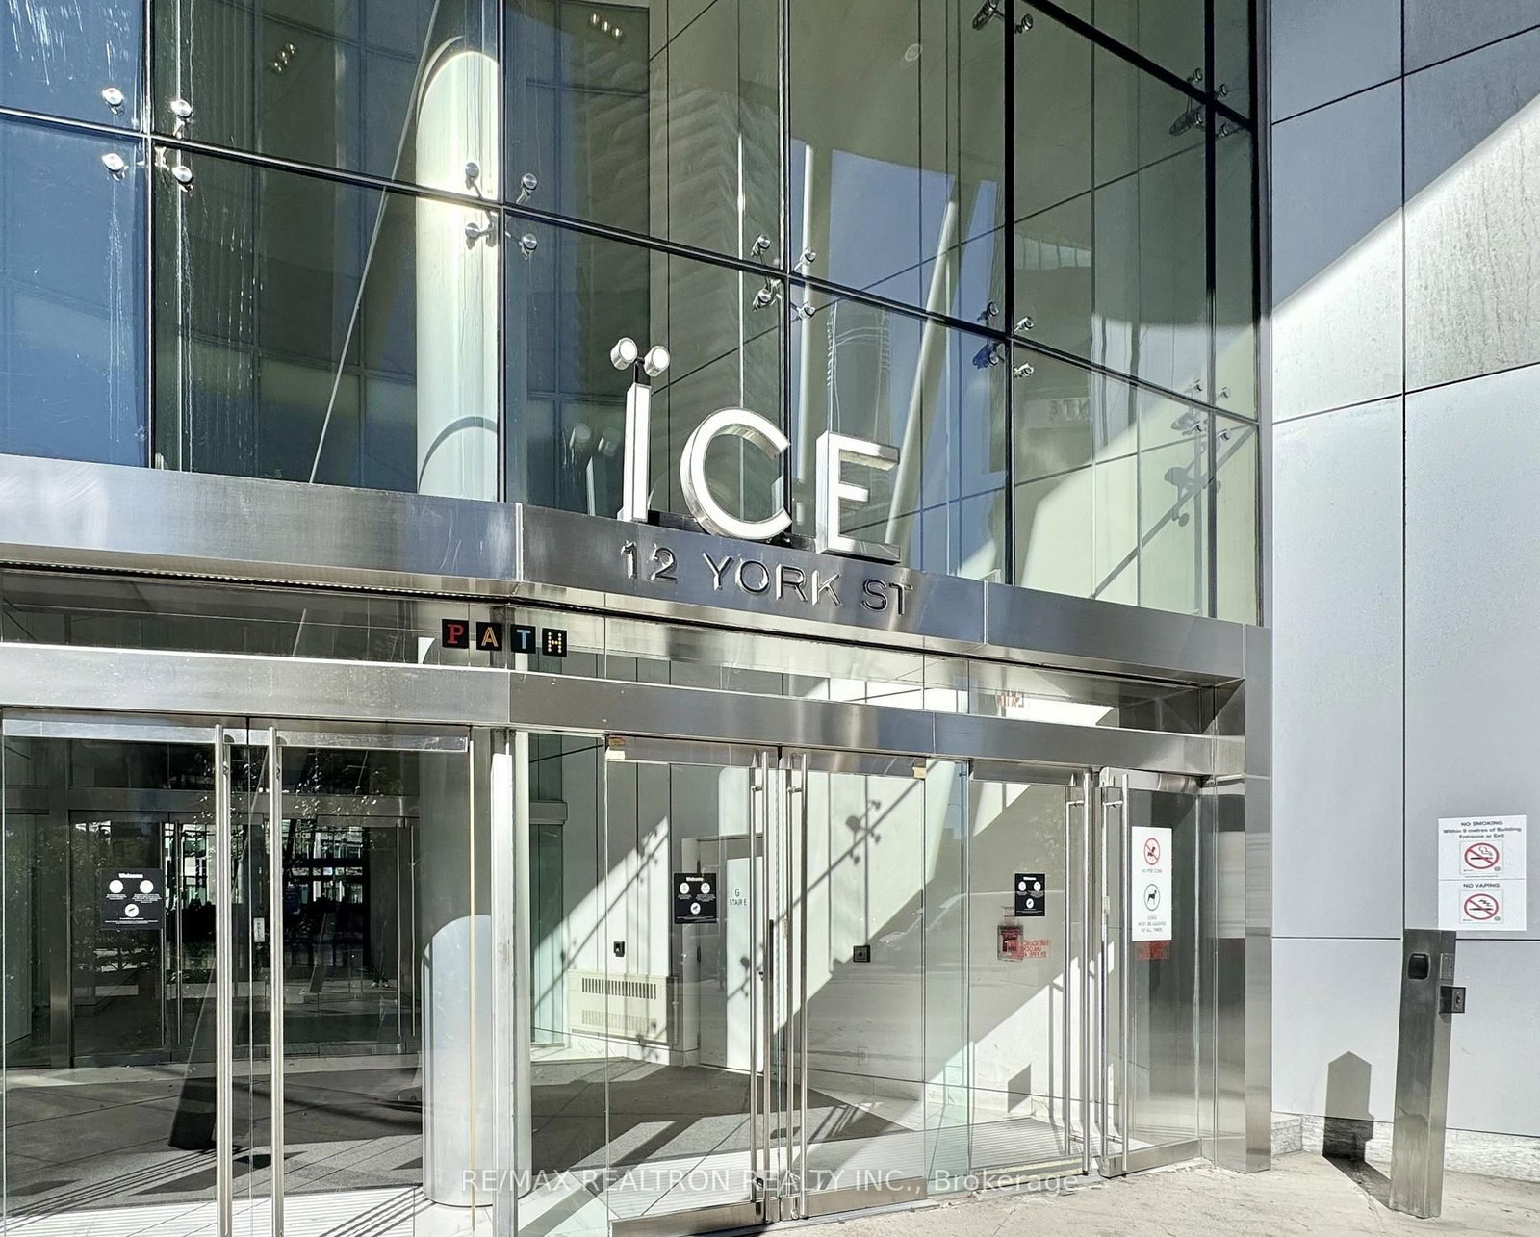
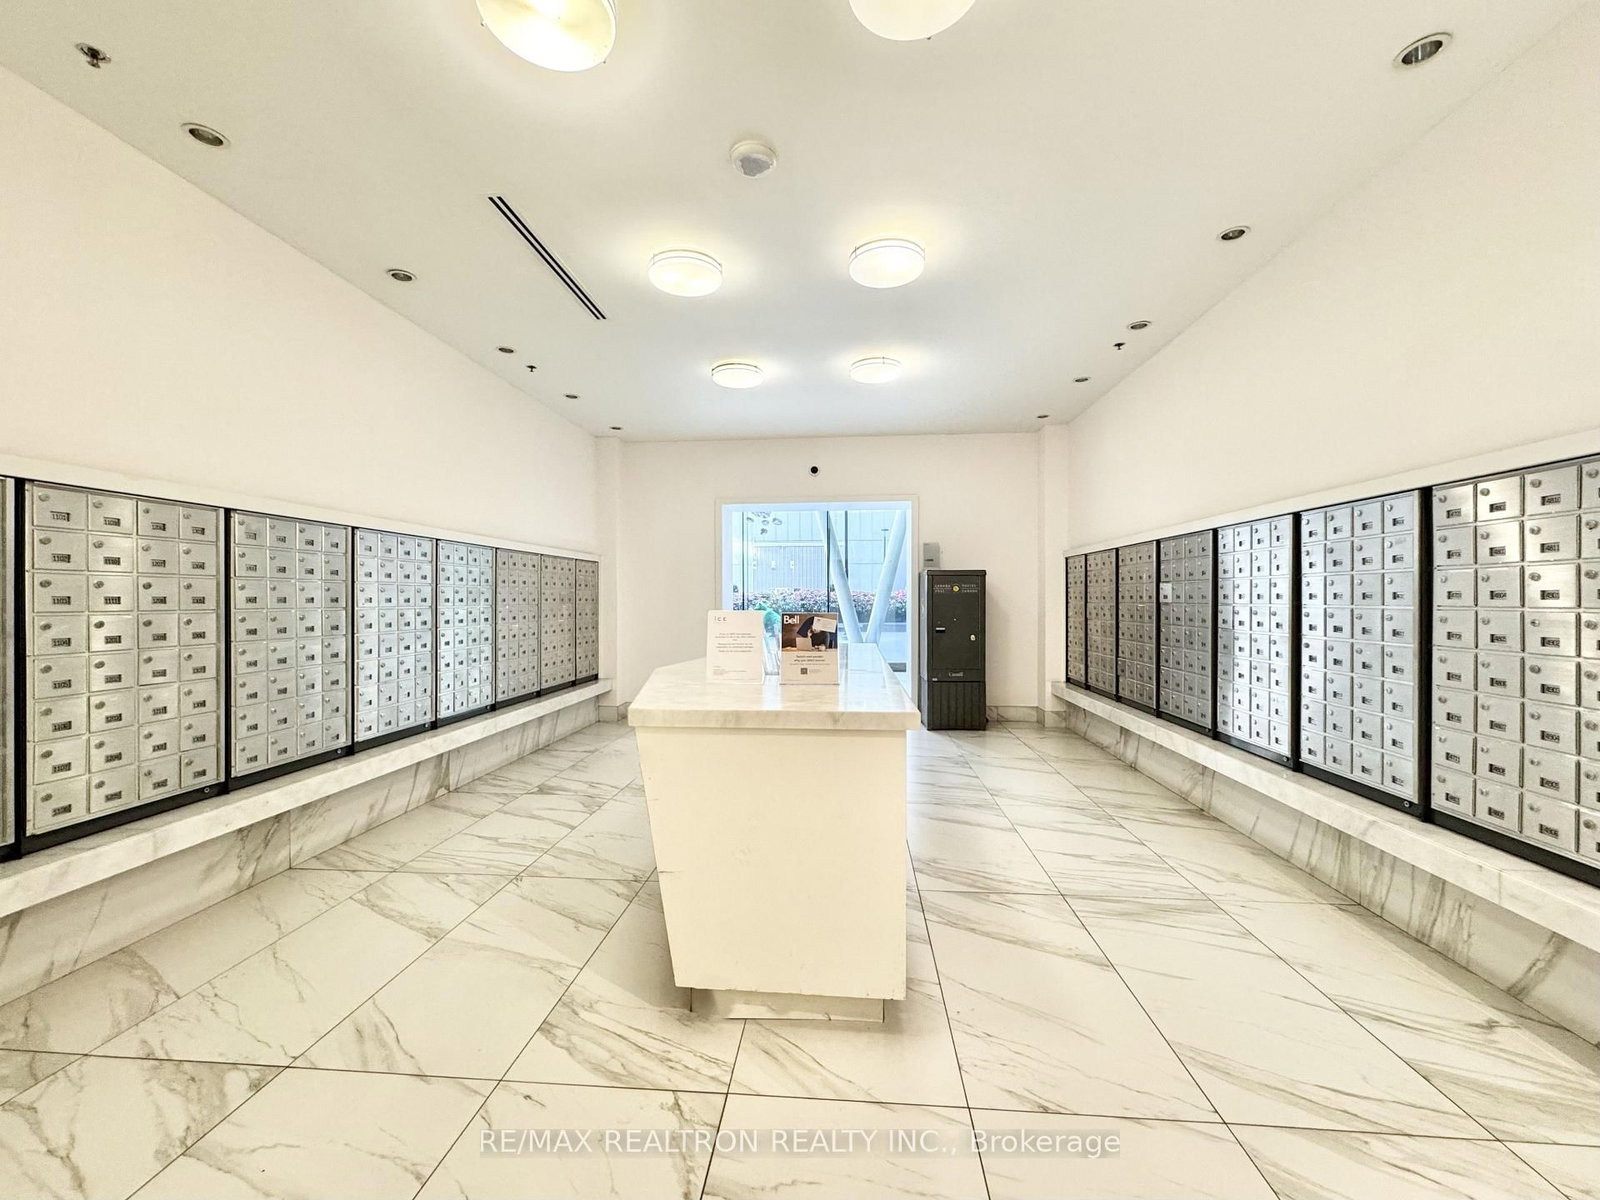
Gorgeous 1-bedroom suite at ICE Condominiums in the heart of Toronto's vibrant Waterfront and Financial Hub. Perched on the 22nd floor, this bright and functional suite features an open-concept layout paired with a large private balcony, 9-foot smooth ceilings and floor-to-ceiling glass windows, gourmet wall kitchen with fully integrated European-style cabinetry, granite counters, modern backsplash, and premium built-in stainless-steel appliances, dark hardwood flooring, modern 4-piece bathroom, large open balcony for perfect morning coffee or evening city lights, in-suite stacked front-loading washer and dryer. Resort-inspired amenities include fitness center with fully equipped gym, yoga studio, indoor pool, hot tub, Scandinavian-style sauna & steam rooms, 24-hour concierge and security service, party rooms, private lounge, and business meeting facilities. Direct PATH connection with indoor underground access to Toronto's PATH network, Union Station for TTC/GO, and the Financial District. Steps to Maple Leaf Square, Scotiabank Arena, CN Tower, Rogers Centre, Hourbourfront, parks, shopping, restaurants and much more!
Listing activity for 2201-12 York St, Toronto, Ontario
| Date Start | Date End | List Price | Price | Event | Listing ID |
|---|---|---|---|---|---|
| N/A | N/A | $428,800 | N/A | For Sale | C13868842 |
Combined W/Dining · W/O To Balcony · hardwood floor
Level: Flat
Combined W/Living · Open Concept · hardwood floor
Level: Flat
Combined W/Dining · Stainless Steel Appl · Granite Counter
Level: Flat
Sliding Doors · Closet · hardwood floor
Level: Flat
Level not provided
Level not provided
Monthly Payment
$1,966
Total monthly payment
$2,220
Break-even down payment
100%
Expand Neighbourhood demographics to load Statistics Canada census charts.
$428,800
$428,800
CAD
Estimate unavailable
Connect directly with The Keith and Françoise Real Estate Team.
The trademarks MLS®, Multiple Listing Service® and the associated logos are owned by CREA and identify the quality of services provided by real estate professionals who are members of CREA.