
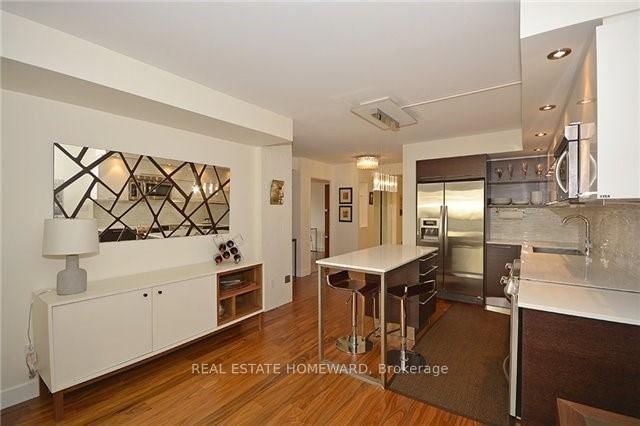

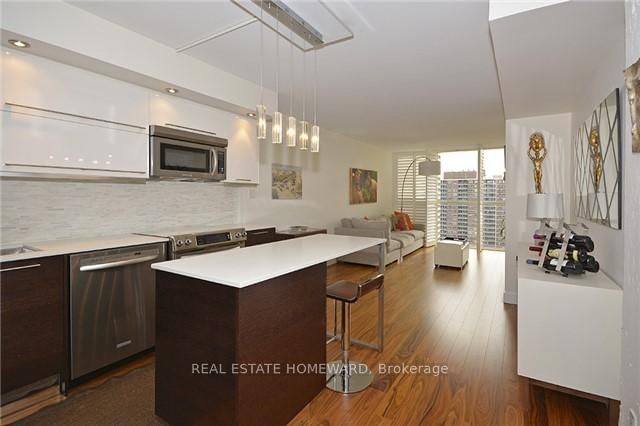






Kitchen (3.32 × 5.46)
Stainless Steel Appl · Modern Kitchen · Wood Floor
Level: Flat

Cabbagetown-South St. James Town, Toronto, Ontario M4Y 2X3
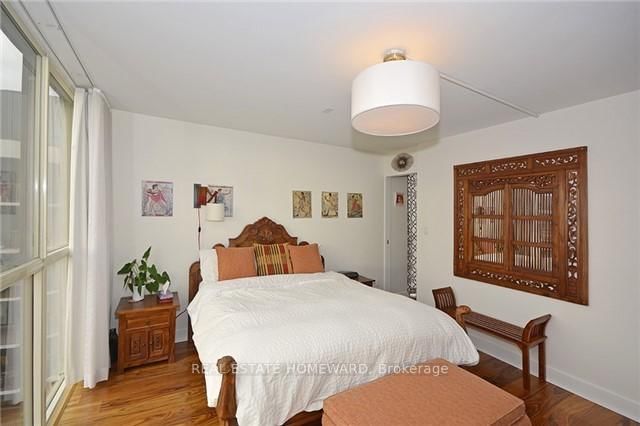
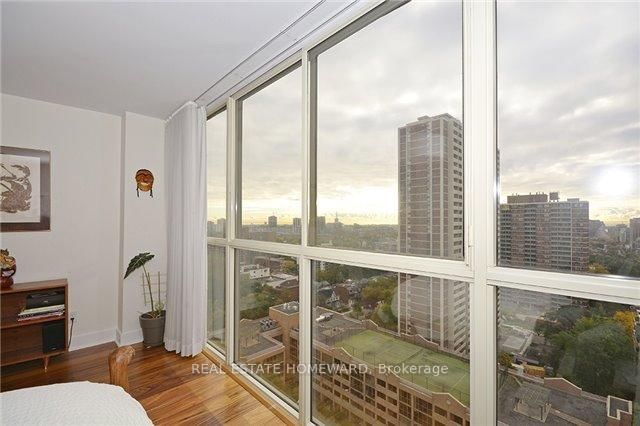
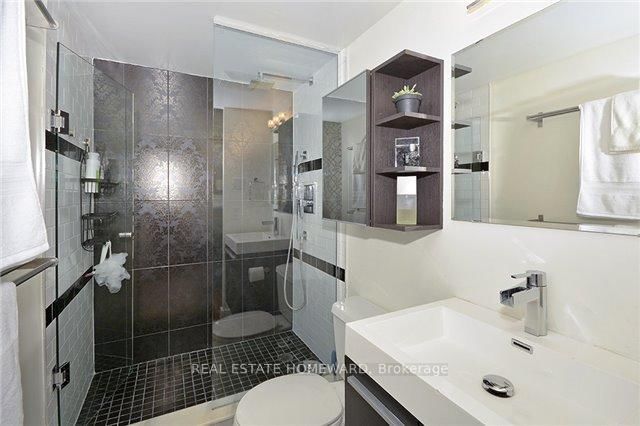
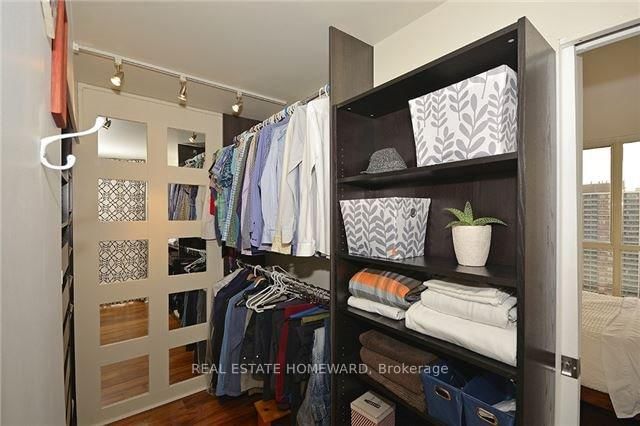
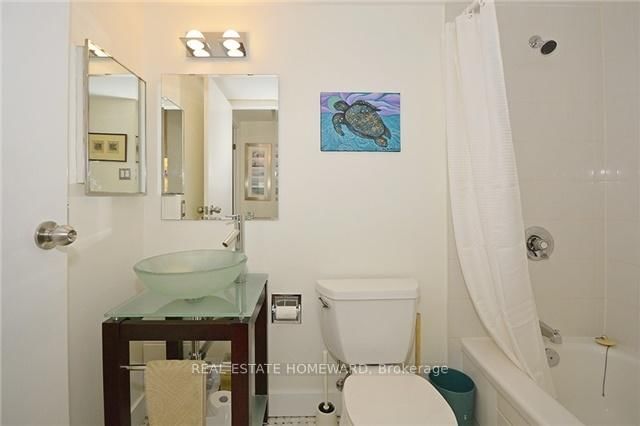
All inclusive corner Unit. Large 2 bedrooms, 2 baths. Modern redesigned floor plan with an added full laundry storage room. South west and east views of city and full lake. Large master bedroom with floor to ceiling windows, walk In closet and full ensuite bath. Custom laundry room with loads of storage. This is an older style building, 24 hour concierge . The grounds consist of a courtyard, beautifully landscaped. Indoors they have a pool, gym fully equipped, and squash court. Ideally located steps to transit-walking distance to both lines one and two, parks, restaurants, shopping, walk to both downtown universities and the ballet school. Enjoy everything downtown Toronto has to offer.
Listing activity for 1912-15 Maitland Pl, Toronto, Ontario
| Date Start | Date End | List Price | Price | Event | Listing ID |
|---|---|---|---|---|---|
| N/A | N/A | $3,500 | N/A | Lc | C13738228 |
Stainless Steel Appl · Modern Kitchen · Wood Floor
Level: Flat
Combined W/Living · Window Flr to Ceil · Wood Floor
Level: Flat
Combined W/Dining · Window Flr to Ceil · Wood Floor
Level: Flat
3 Pc Ensuite · W/I Closet · Window Flr to Ceil
Level: Flat
Double Closet · Window Flr to Ceil · West View
Level: Flat
Public records about this location. Not part of the MLS® listing and not provided by the listing brokerage.
Toronto and Region Conservation Authority · Province of Ontario open data
Province of Ontario open data · Municipal building permits · Municipal development applications · toronto.parcels
Province of Ontario open data
Province of Ontario open data · Government of Canada open data
Ontario Energy Board · Innovation, Science and Economic Development Canada
None of this is an inspection of the property. Confirm anything that matters to you with the municipality, the conservation authority or the record’s publisher. Contains information licensed under the Open Government Licence – Canada. Contains information licensed under the Open Government Licence – Ontario. Contains information licensed under the Open Government Licence – Toronto. Contains information made available under the Toronto and Region Conservation Authority Open Data Licence v1.0.
Mortgage tools apply to sale listings.
Expand Neighbourhood demographics to load Statistics Canada census charts.
$3,500/mo
$3,500/mo
CAD
Estimate unavailable
Connect directly with The Keith and Françoise Real Estate Team.
The trademarks MLS®, Multiple Listing Service® and the associated logos are owned by CREA and identify the quality of services provided by real estate professionals who are members of CREA.