


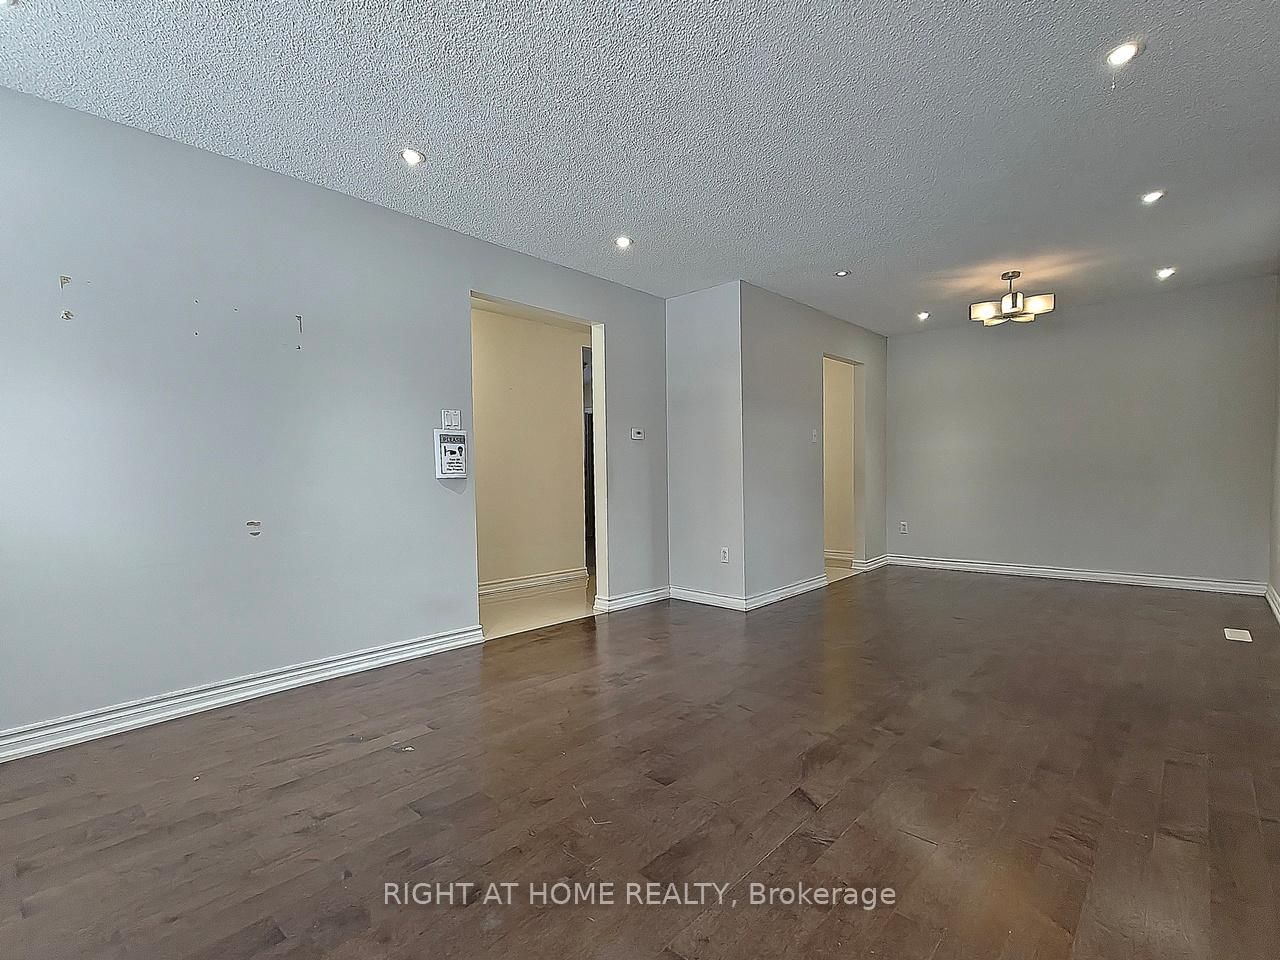

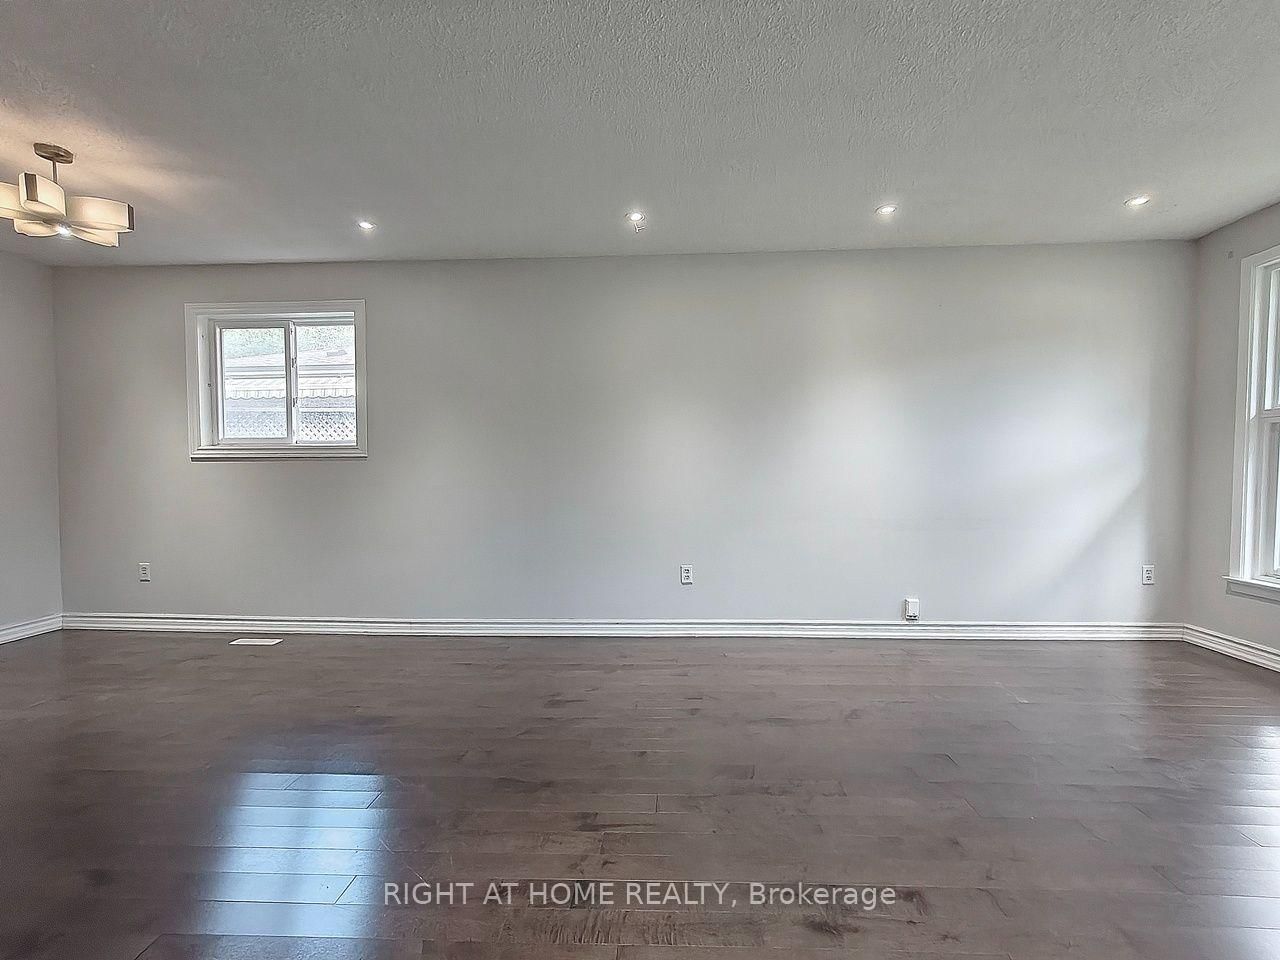



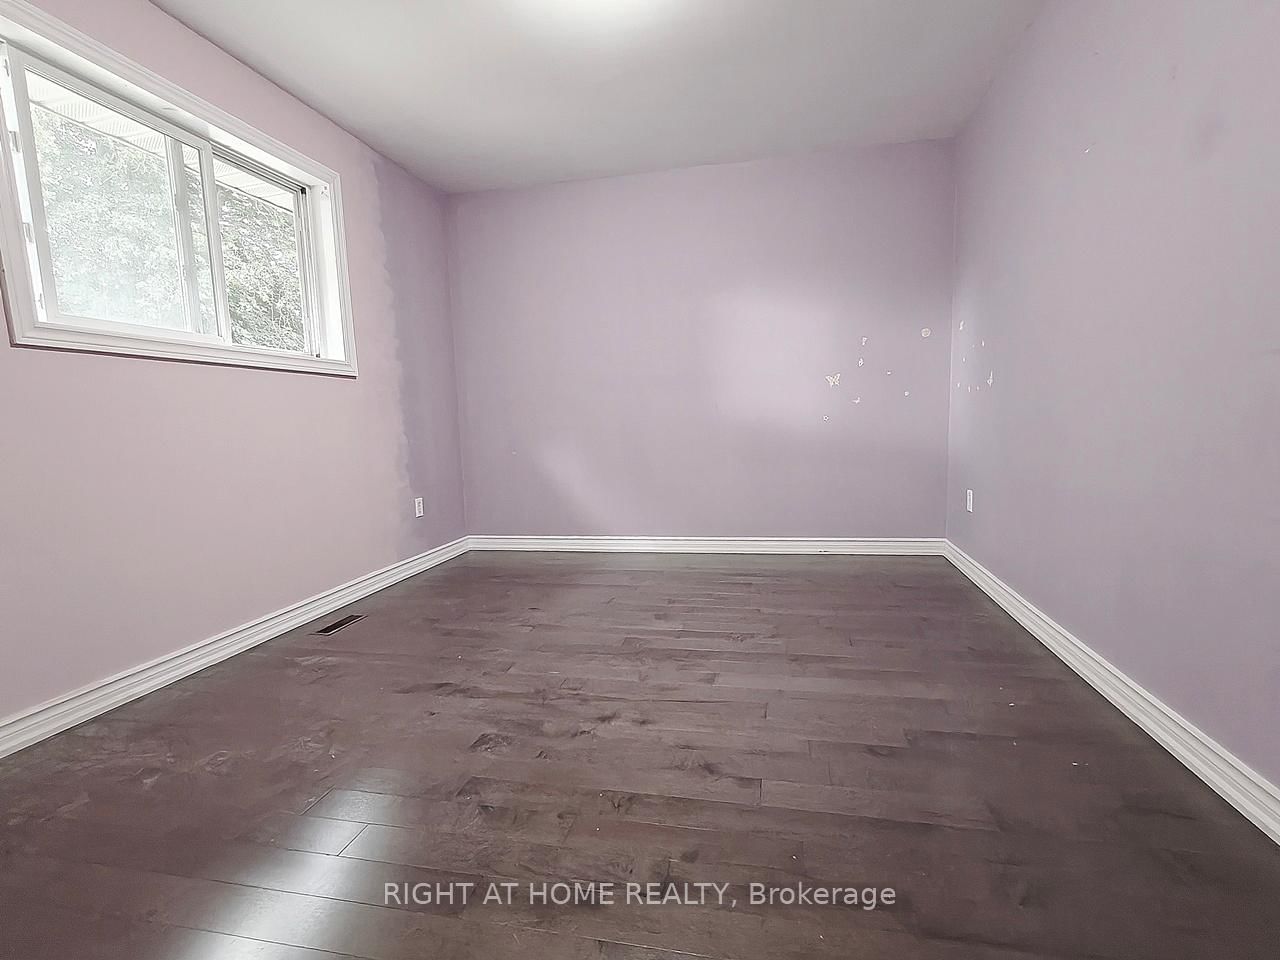




Living (3.63 × 4.5)
hardwood floor · Led Lighting · Window
Level: Main

Hillcrest Village, Toronto, Ontario M2N 3K7
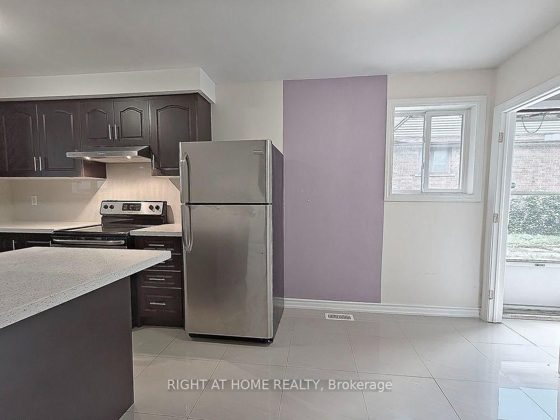
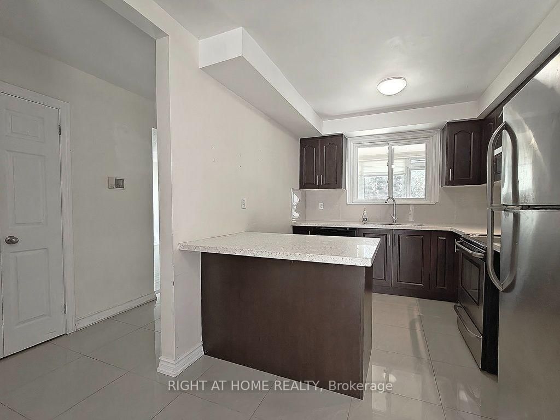
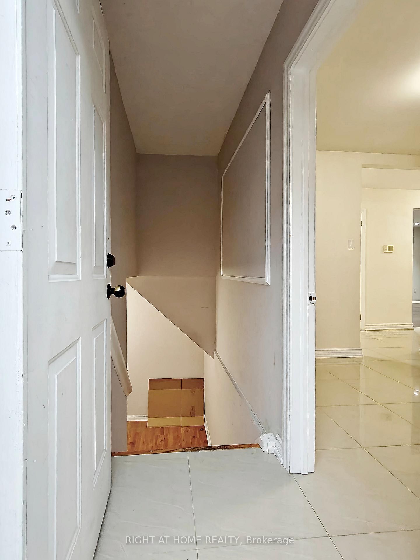
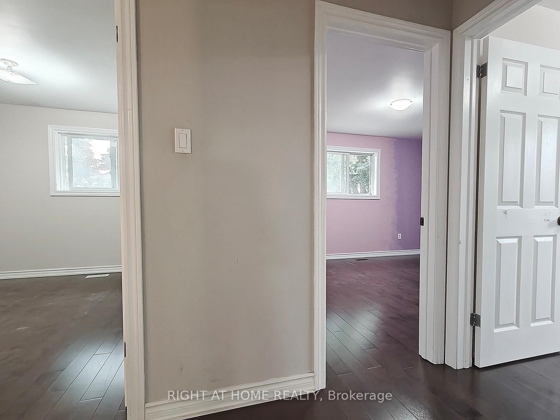
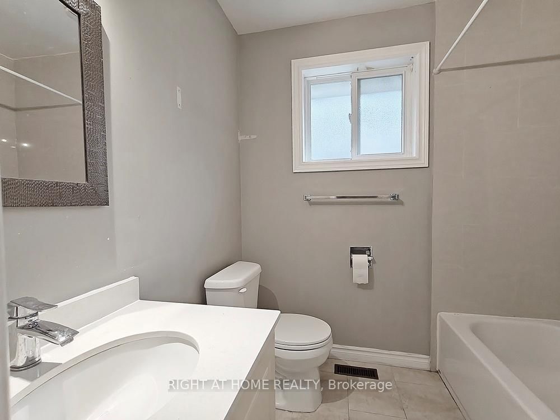
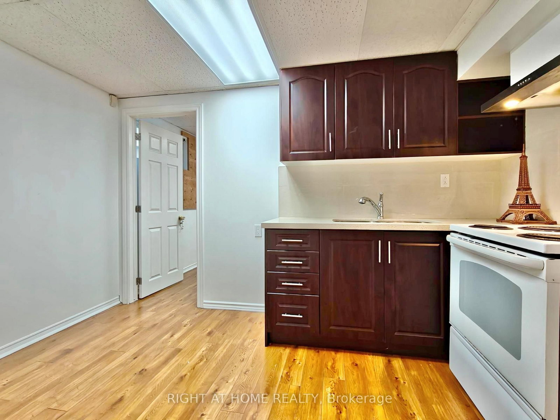
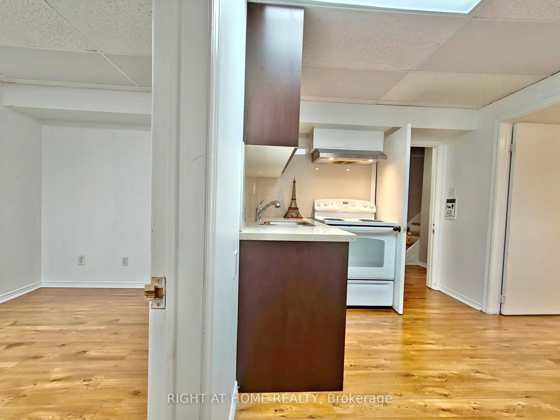
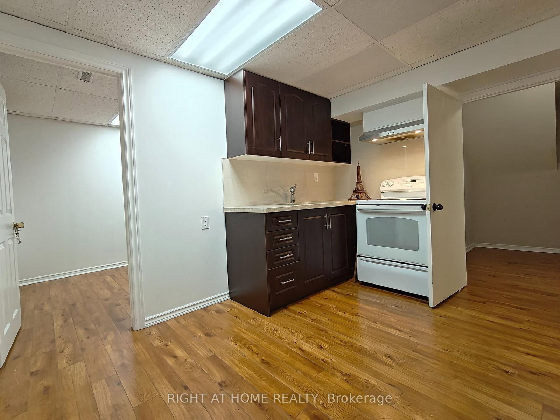
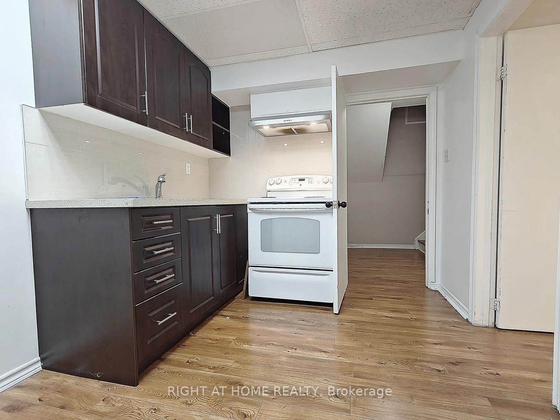
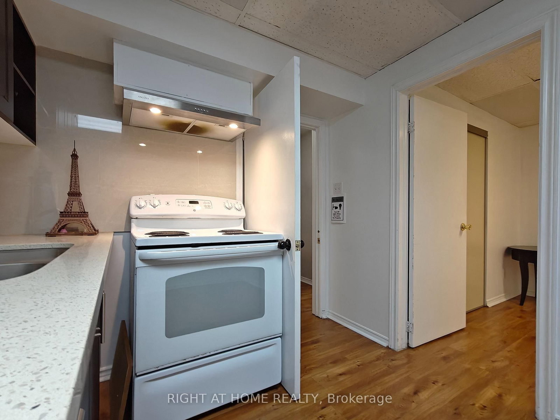
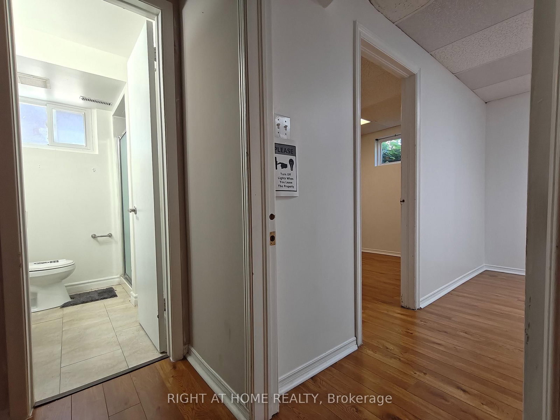
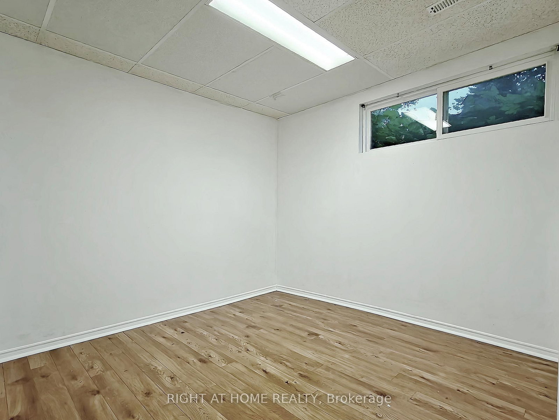
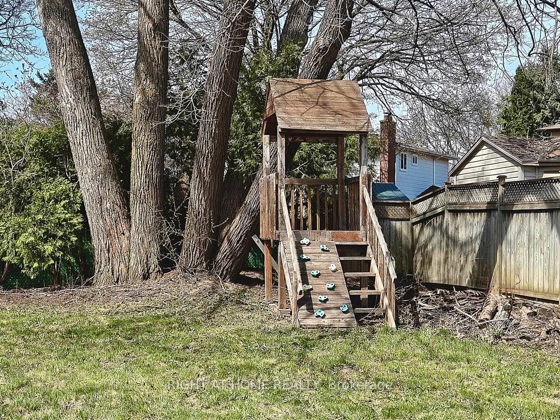
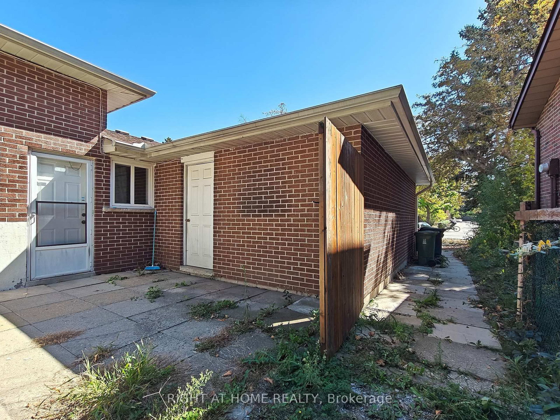
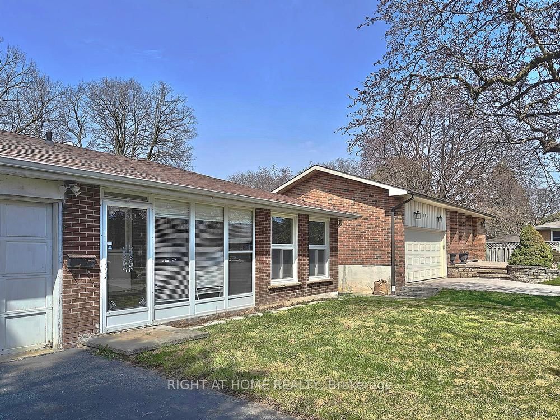
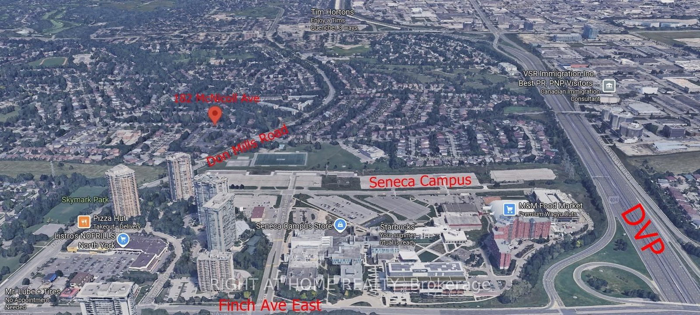
50' X 154' lot in Prime North York neighborhood. Stunning backsplit home located in the high rank school zone. Functional backsplit style with 3+2 bedrooms and 2 bathrooms. Perfect home for large family and added potential rental unit in the basement with its own separate side entrance: self-contained unit in the basement which contained 2 bedrooms, 3pc bathroom and 1 kitchen living space. This lovely home is modernized with 3/4" hardwood floor, modernized kitchen with granite counter, led ceiling lights, thermal windows, etc. Double driveway for 4 vehicles + a double garage. The subject property is only 950M away from the Seneca Polytechnic Newnham Campus, potential rental for campus students. 6 houses away from the TTC buses on Don Mills Road - easy access to Don Mills Station at Fairview Mall. Schools : A Y Jackson Secondary School (9 - 12); Hillmount Public School (JK - 5); Highland Middle School, Seneca Hill Public School. Steps to McNicoll Park.
Listing activity for 182 McNicoll Ave, Toronto, Ontario
| Date Start | Date End | List Price | Price | Event | Listing ID |
|---|---|---|---|---|---|
| N/A | N/A | $1,380,000 | N/A | For Sale | C13730522 |
hardwood floor · Led Lighting · Window
Level: Main
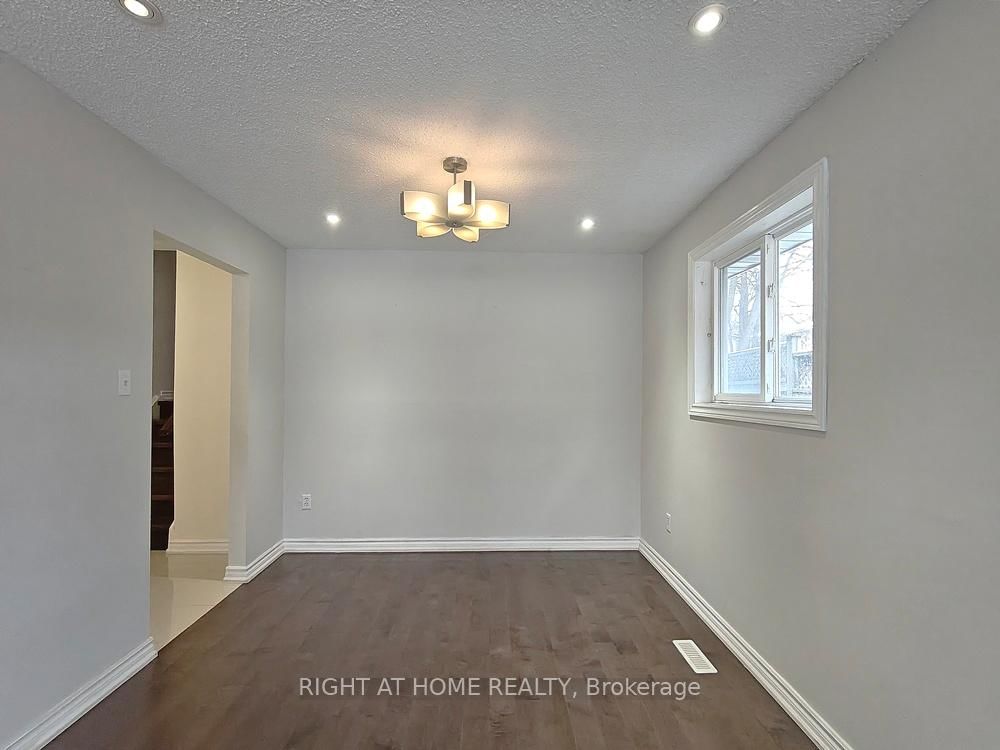
hardwood floor · Open Concept · Window
Level: Main
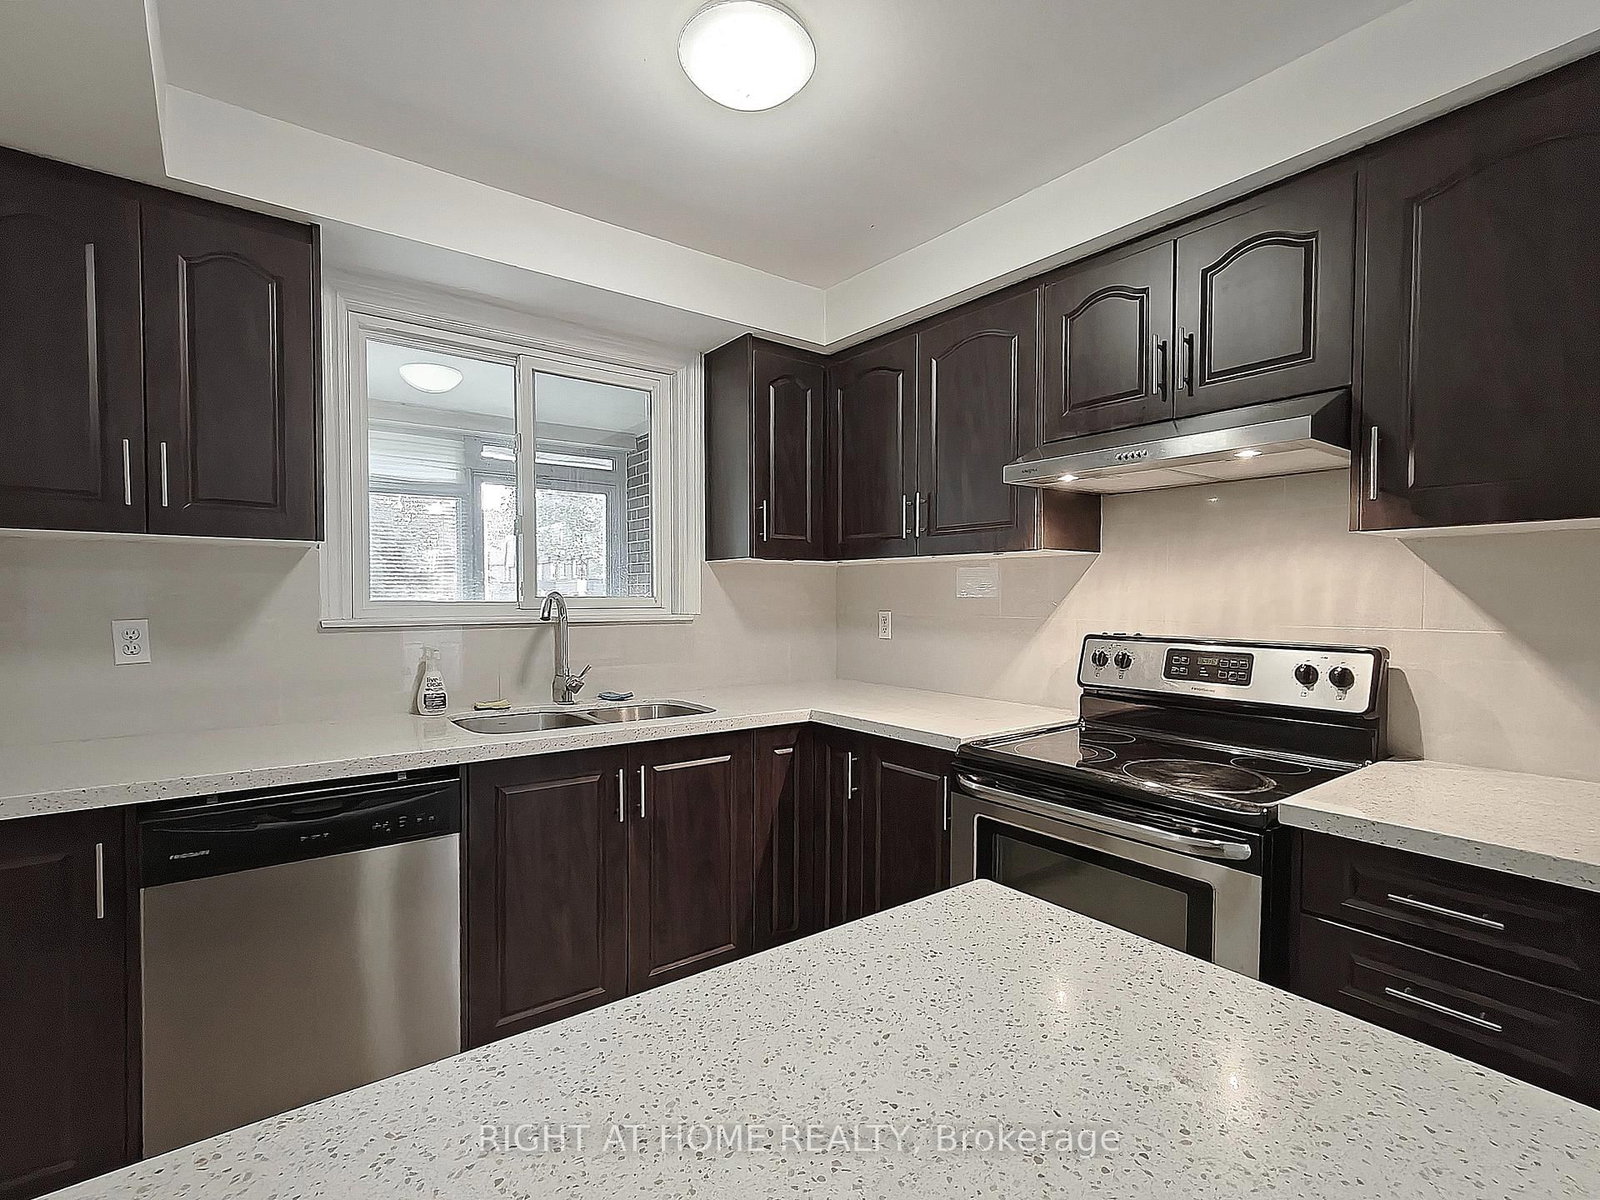
Modern Kitchen · Granite Counter · Window
Level: Main
Porcelain Floor · Side Door · Window
Level: Main
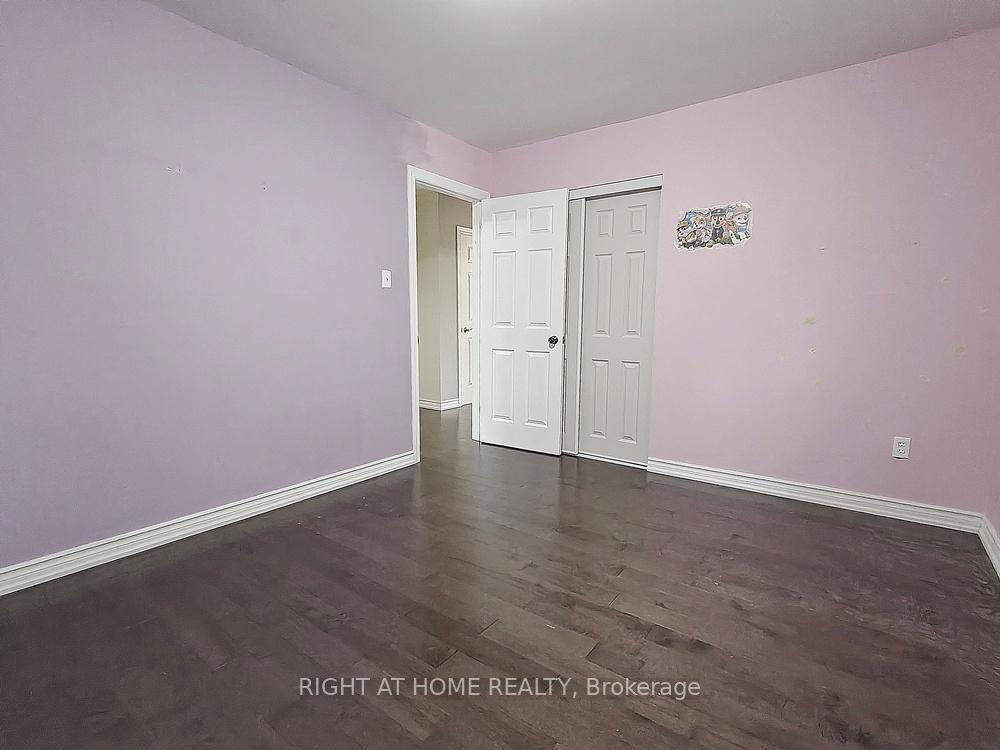
hardwood floor · Closet · 4 Pc Bath
Level: Upper
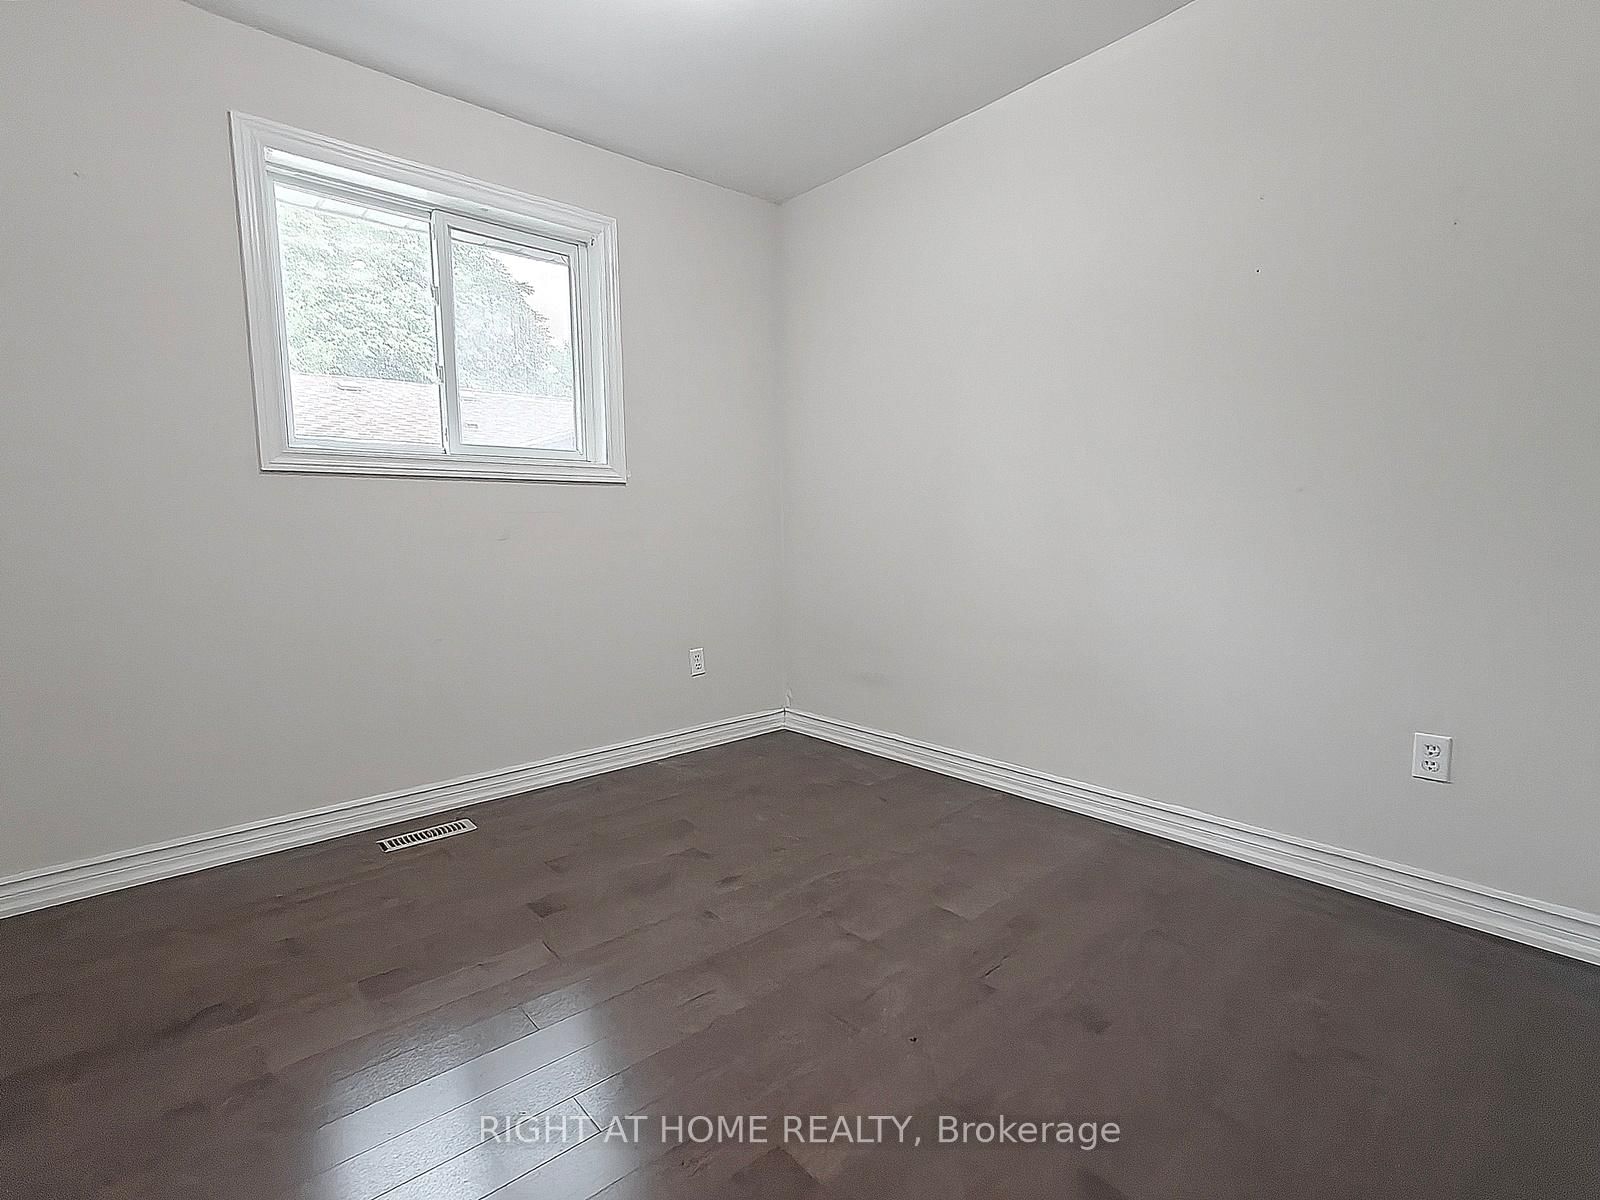
hardwood floor · Closet
Level: Upper
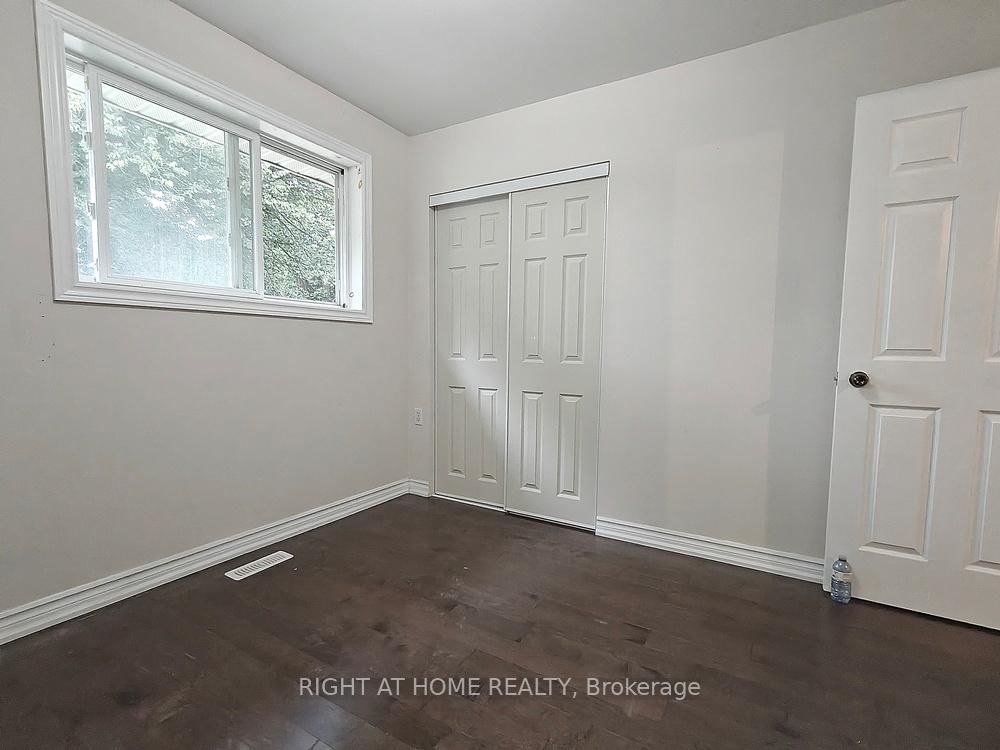
hardwood floor · Closet
Level: Upper
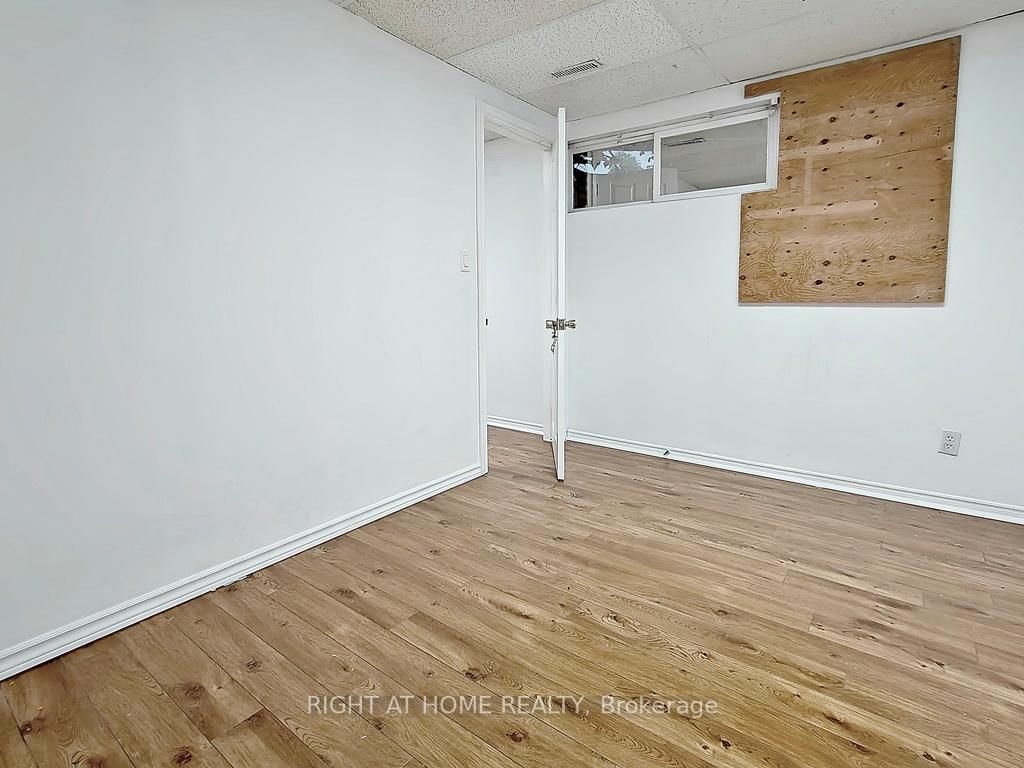
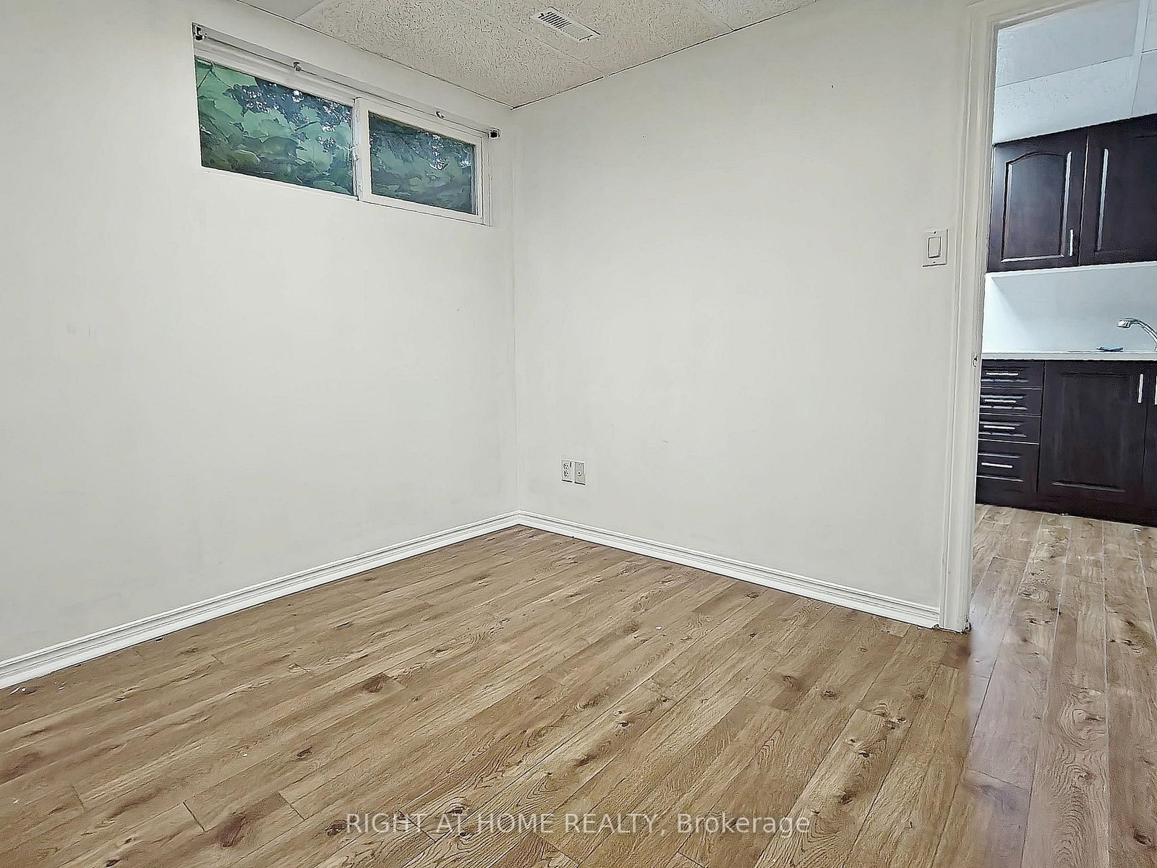
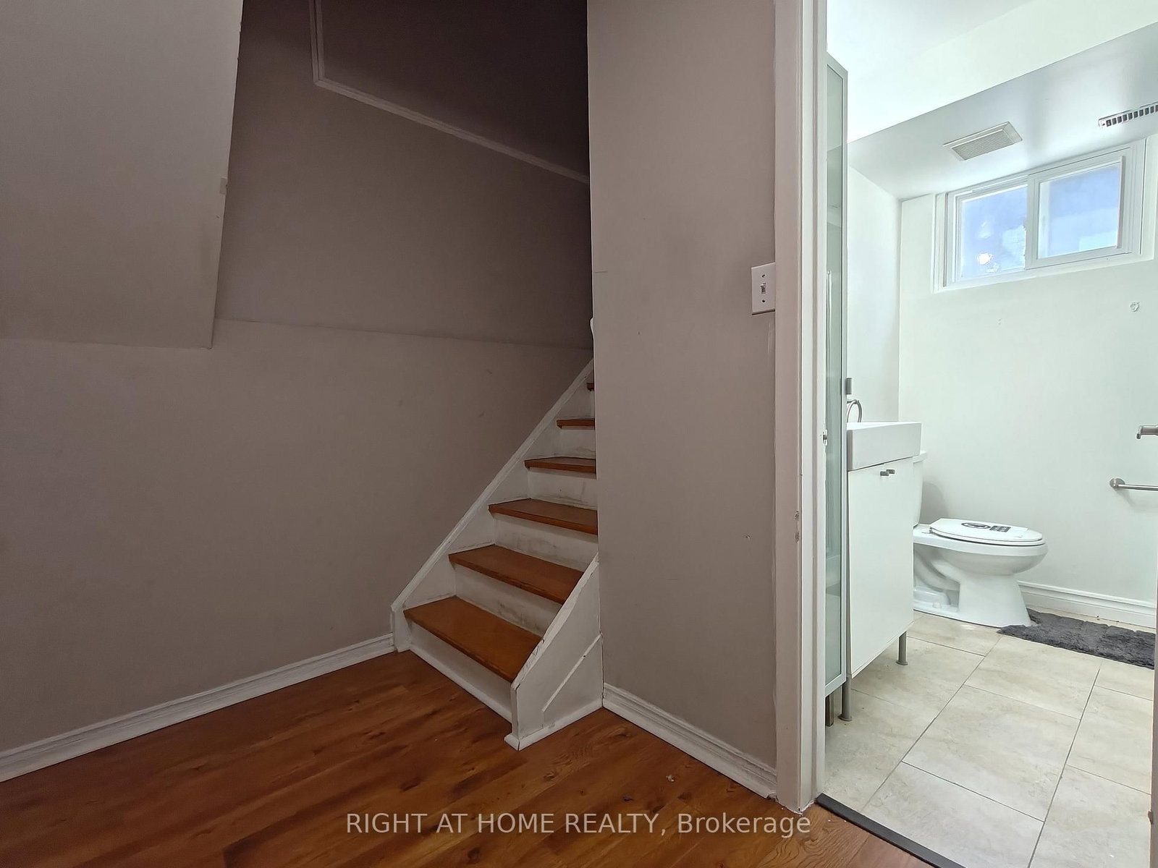
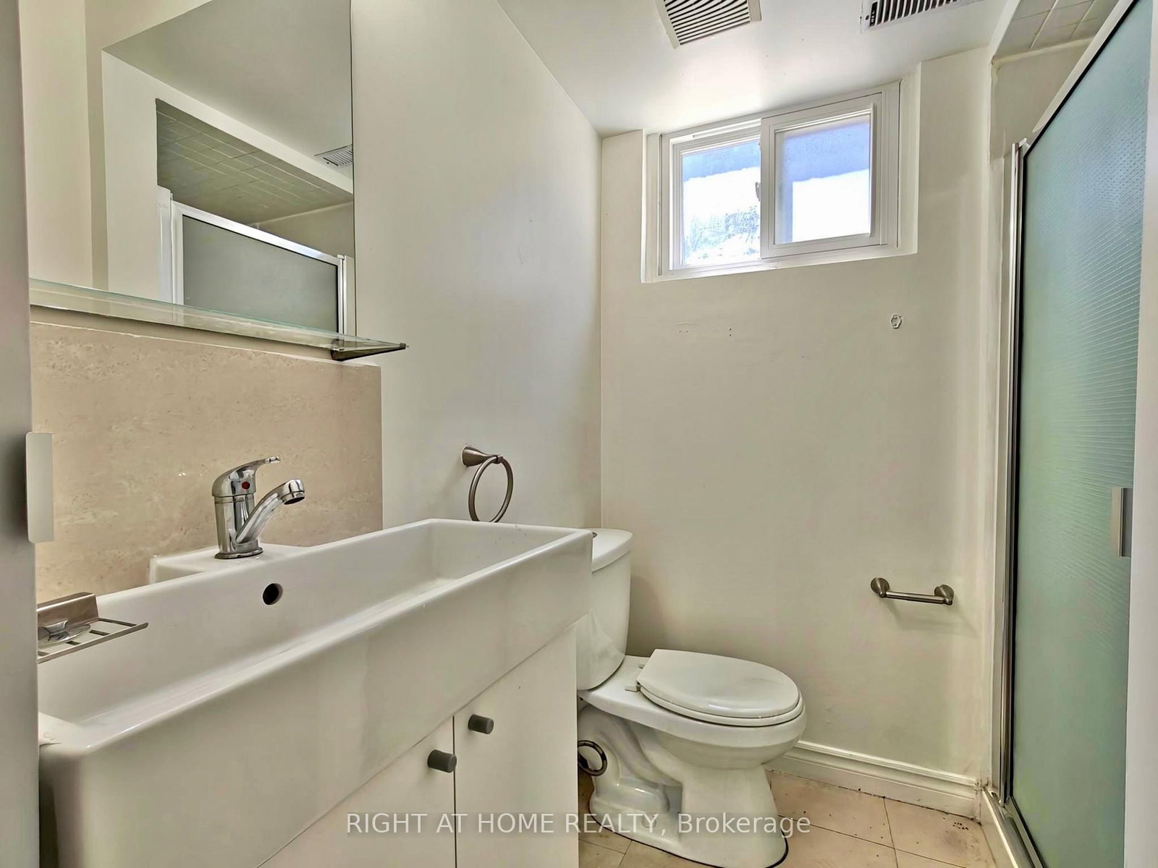
Laminate · Window · 3 Pc Bath
Level: Bsmt
Laminate · Window · Closet
Level: Bsmt
Laminate · Combined W/Dining · Double Sink
Level: Bsmt
Laminate · Combined W/Kitchen
Level: Bsmt
Vinyl Floor · Window
Level: Bsmt
Monthly Payment
$6,326
Total monthly payment
$6,900
Break-even down payment
100%
Expand Neighbourhood demographics to load Statistics Canada census charts.
$1,380,000
$1,380,000
CAD
Estimate unavailable
Connect directly with The Keith and Françoise Real Estate Team.
The trademarks MLS®, Multiple Listing Service® and the associated logos are owned by CREA and identify the quality of services provided by real estate professionals who are members of CREA.