


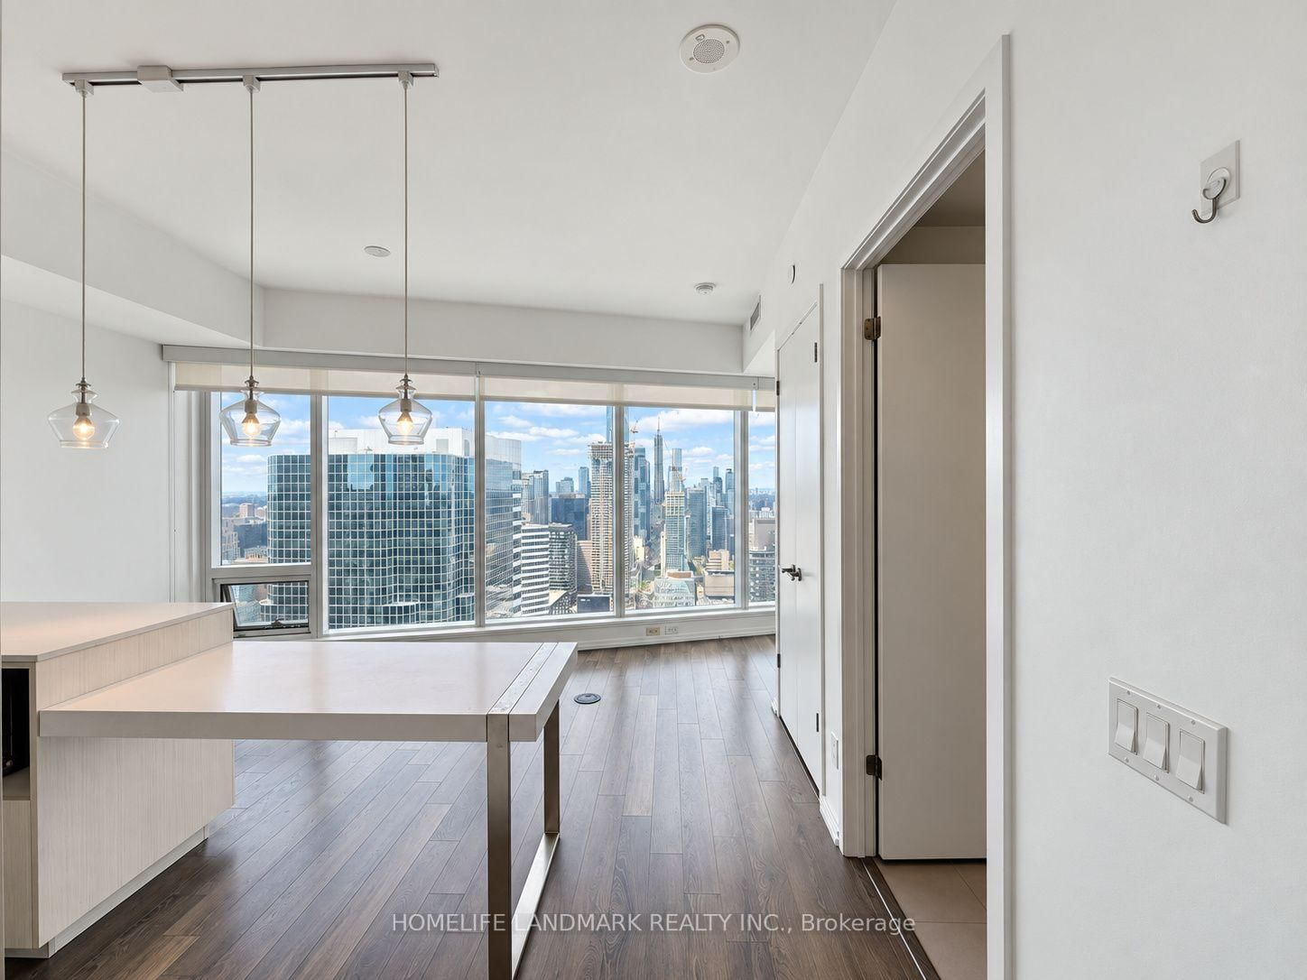


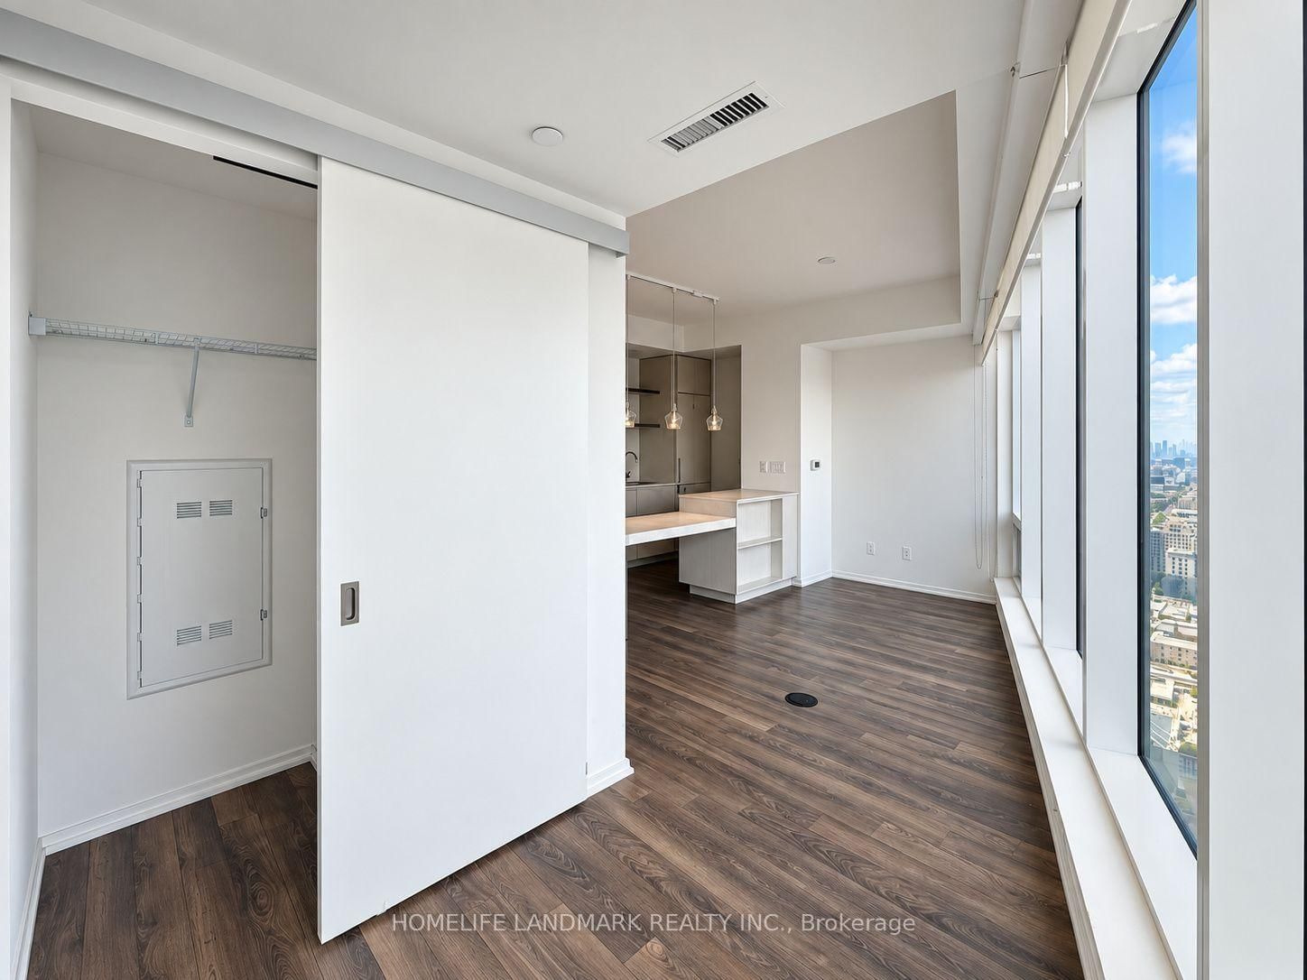
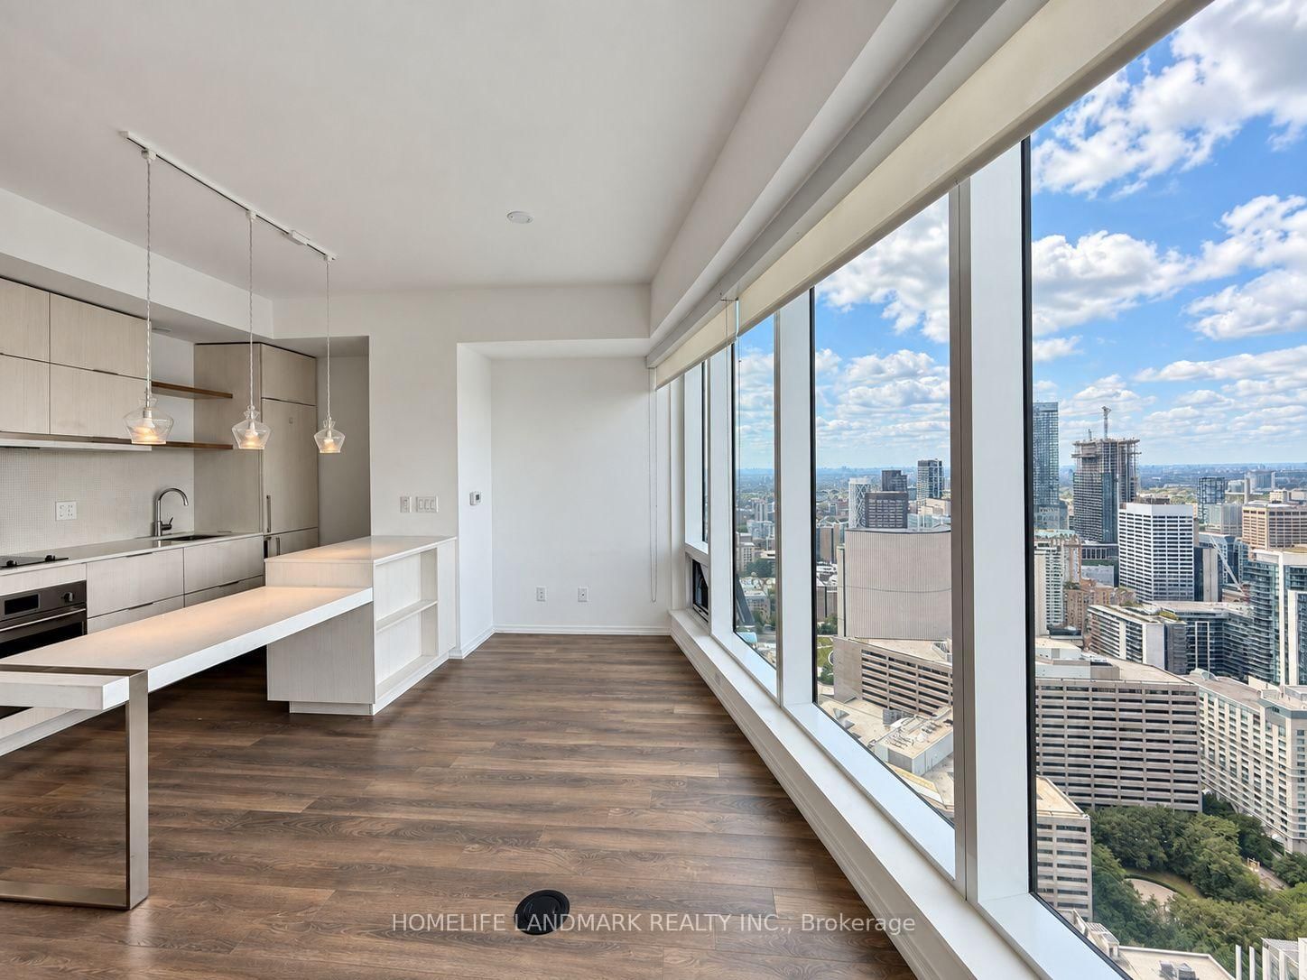


Living (5.08 × 5.94)
Open Concept · Combined W/Dining · Laminate
Level: Flat

Church-Yonge Corridor, Toronto, Ontario M5B 0C1
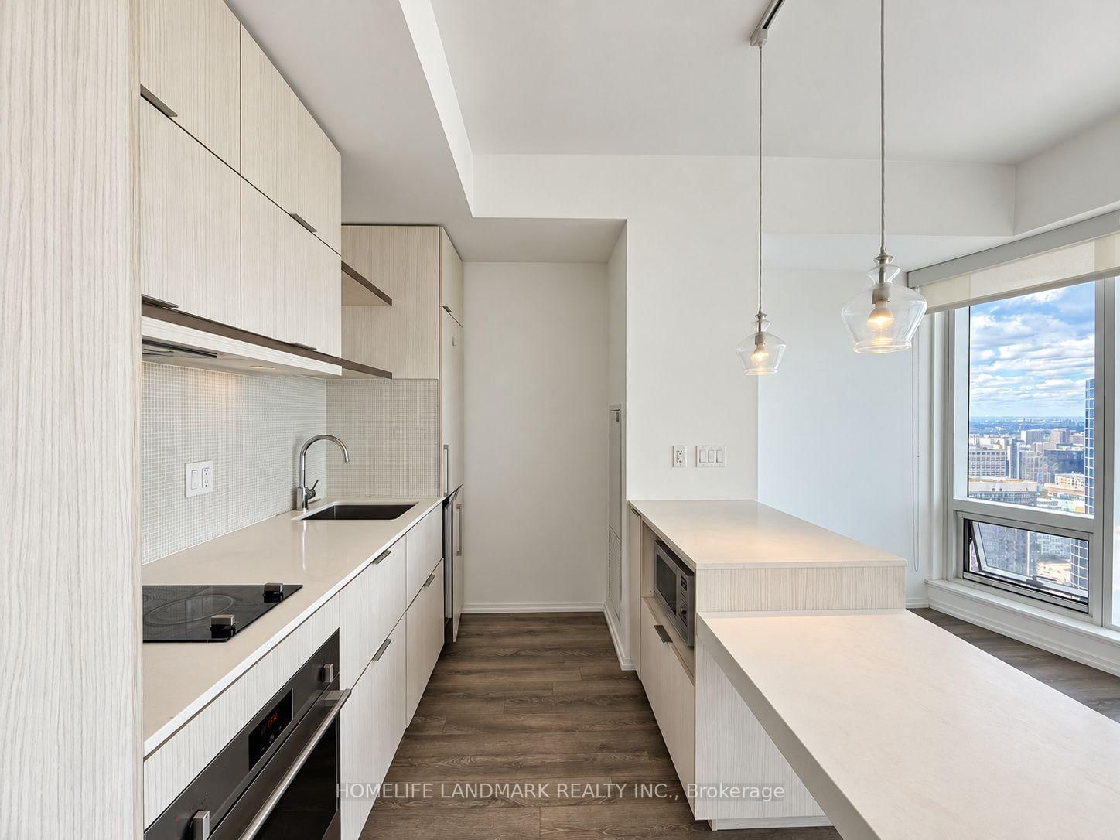
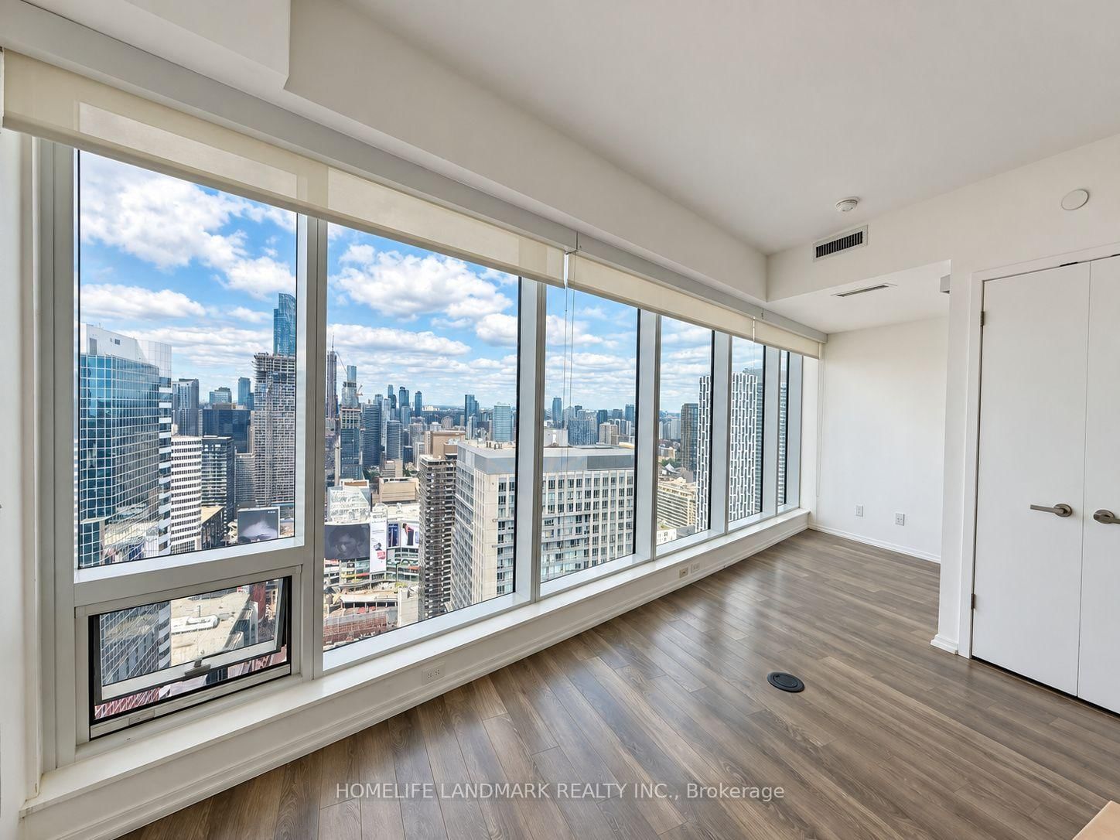
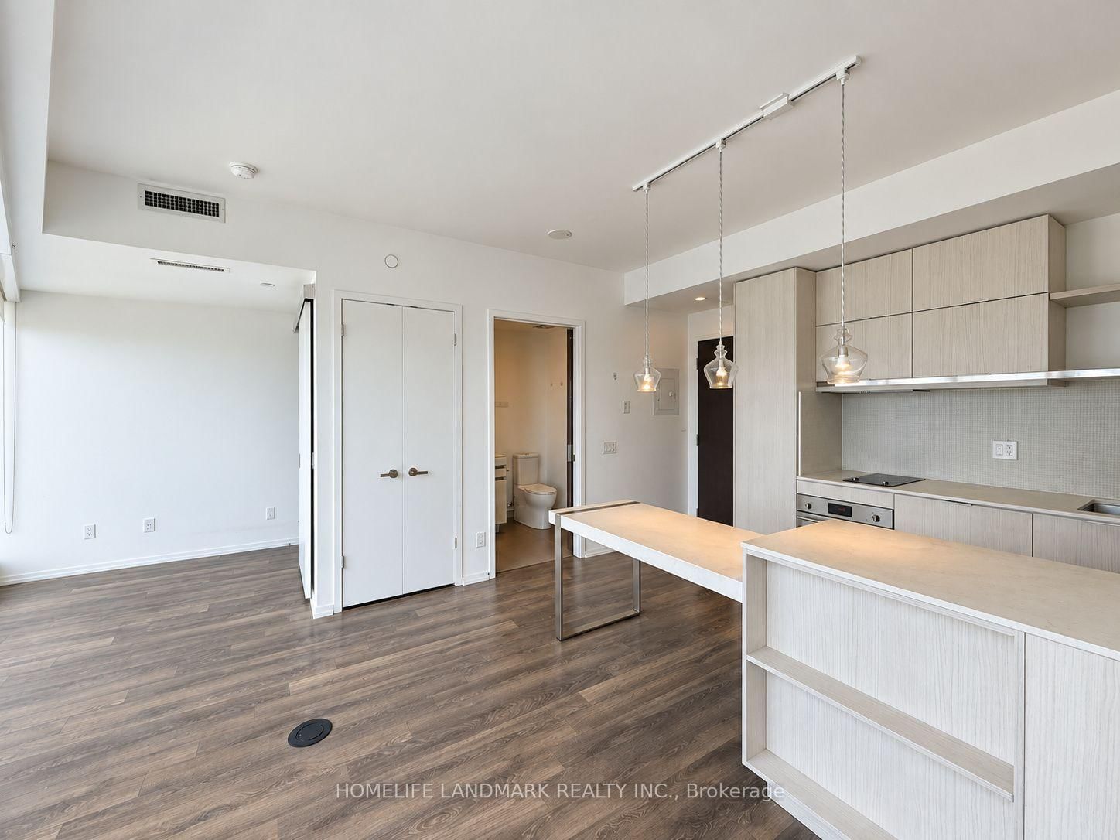
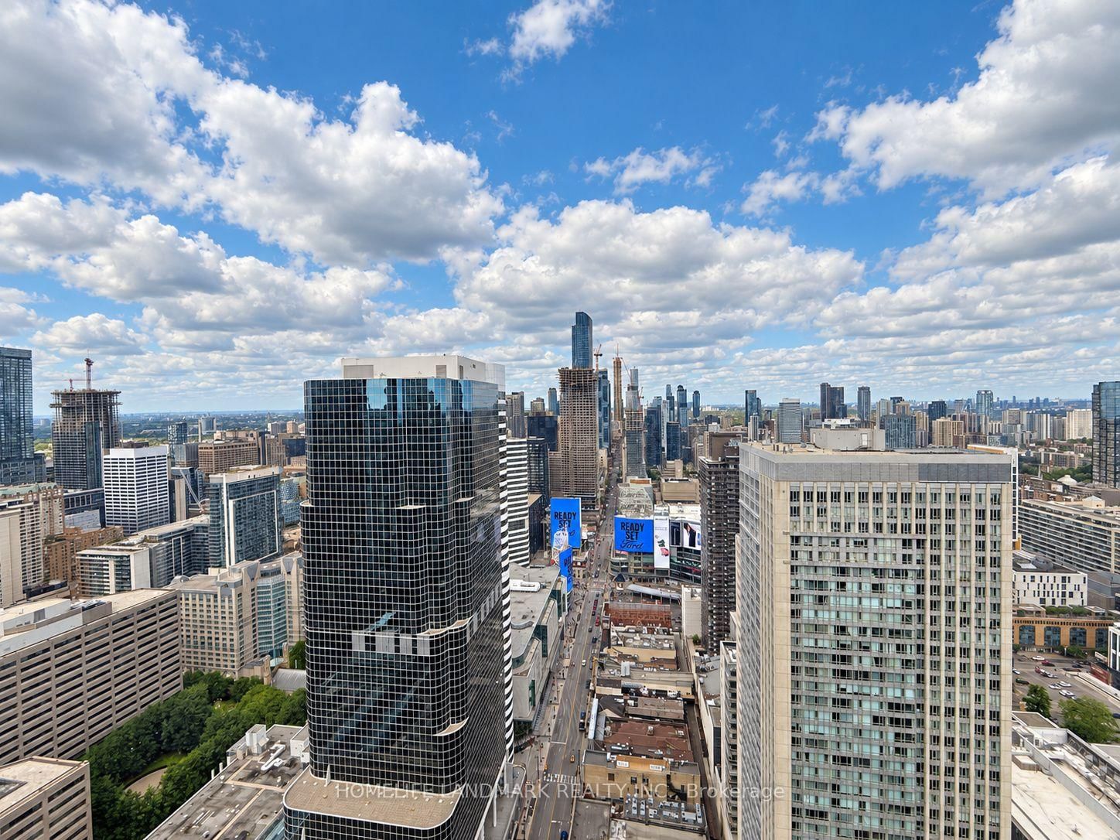
**Power Of Sale** Bright & Modern Suite At The Iconic Massey Tower In The Heart Of Downtown Toronto! Featuring A Functional Open-Concept Layout, Floor-To-Ceiling Windows, 9 Ft Ceilings And Stunning City Views. Contemporary Kitchen With Integrated Appliances, Quartz Countertops And Centre Island. Enjoy Exceptional Building Amenities Including 24-Hour Concierge, Fitness Centre, Sauna, Party & Meeting Rooms, Guest Suites And Rooftop Terrace. Unbeatable Downtown Location Directly Across From Eaton Centre And Steps To Queen Subway Station, Financial District, St. Michael's Hospital, TMU, U Of T, Restaurants, Shopping And Entertainment. An Excellent Opportunity To Live In One Of Downtown Toronto's Most Convenient Locations!
Listing activity for 4213-197 Yonge St, Toronto, Ontario
| Date Start | Date End | List Price | Price | Event | Listing ID |
|---|---|---|---|---|---|
| N/A | N/A | $379,900 | N/A | Pc | C13755478 |
Open Concept · Combined W/Dining · Laminate
Level: Flat
Open Concept · Combined W/Living · Laminate
Level: Flat
Open Concept · B/I Appliances · Laminate
Level: Flat
Open Concept · Laminate · Closet
Level: Flat
Monthly Payment
$1,742
Total monthly payment
$1,920
Break-even down payment
100%
Expand Neighbourhood demographics to load Statistics Canada census charts.
$379,900
$379,900
CAD
Estimate unavailable
Connect directly with The Keith and Françoise Real Estate Team.
The trademarks MLS®, Multiple Listing Service® and the associated logos are owned by CREA and identify the quality of services provided by real estate professionals who are members of CREA.