


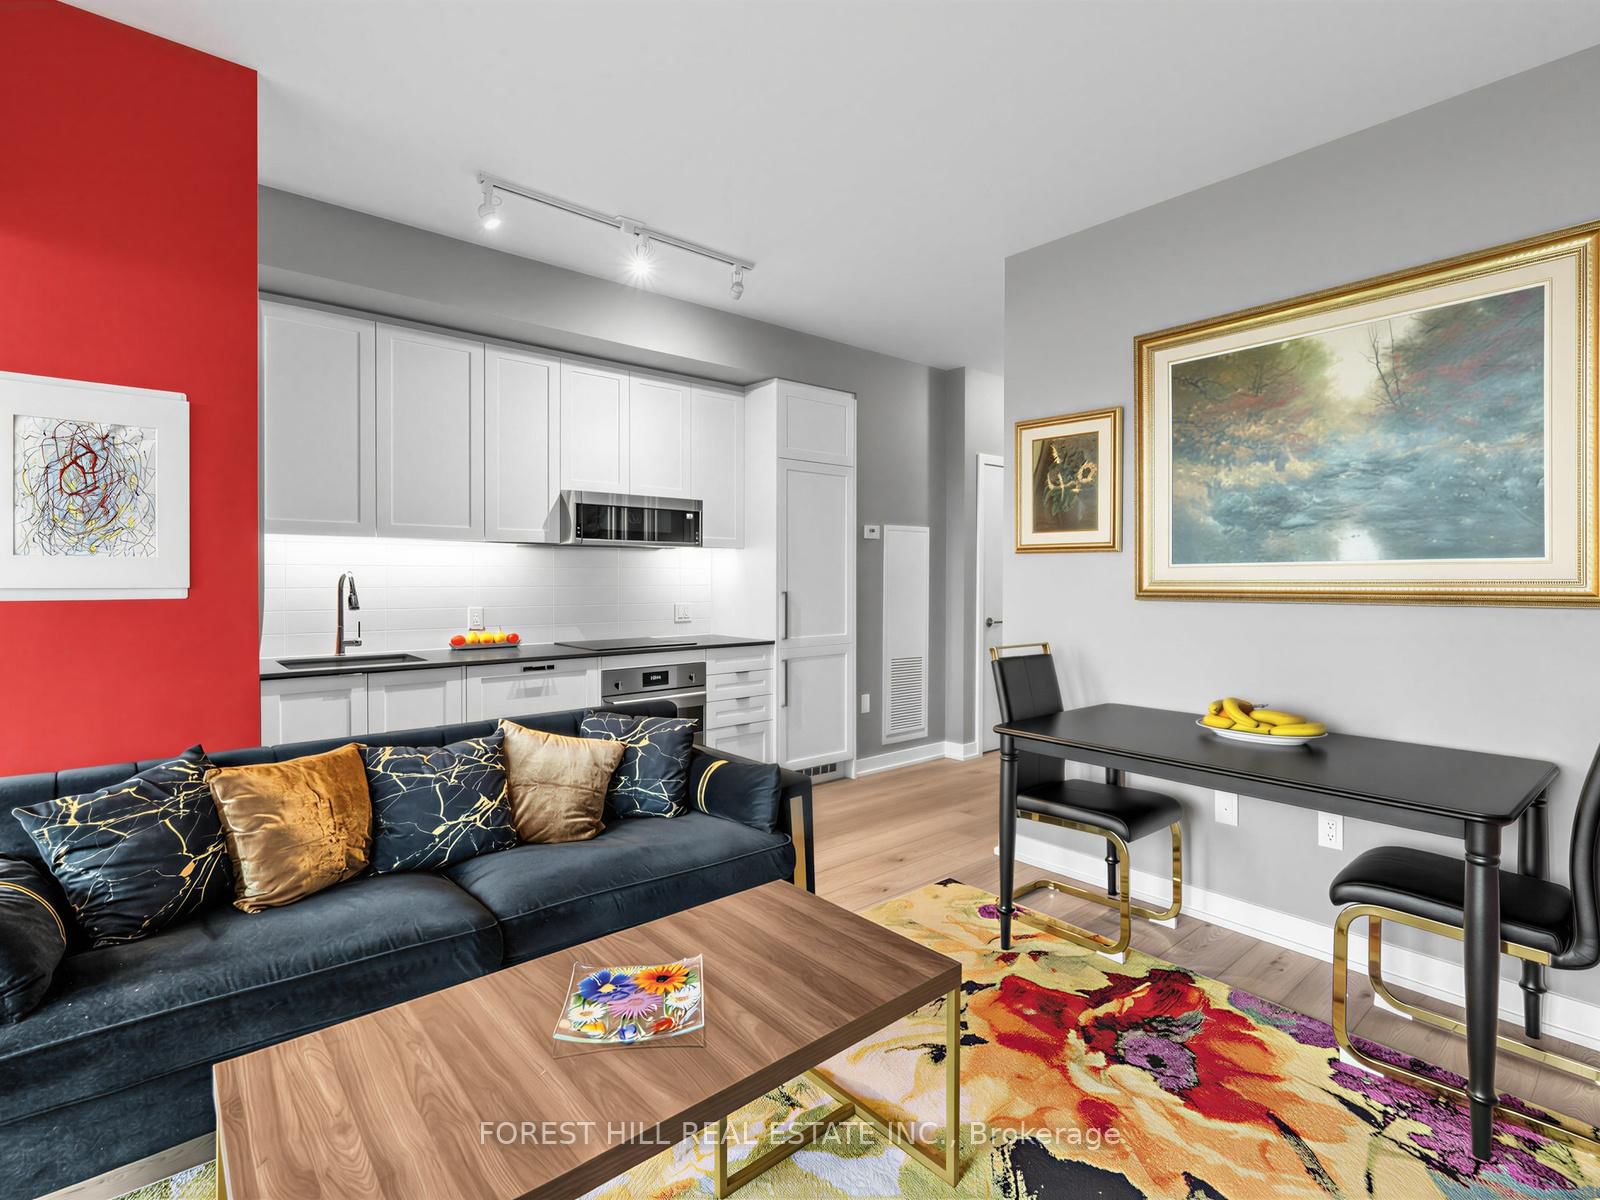


Living (3.15 × 3.15)
W/O To Balcony · Open Concept · Combined W/Kitchen
Level: Flat

Lawrence Park North, Toronto, Ontario M5M 1B2
Welcome to Suite 703 at 250 Lawrence - a sun-filled 1+1 in a boutique building peacefully backing onto the lush Douglas Greenbelt. Impeccably finished with nearly $15K in upgrades, this efficient suite features a sleek all-white kitchen with shaker cabinetry, integrated appliances, Quart counters and subway tile backsplash. The versatile den works beautifully as a home office or cozy second bedroom, while floor-to-ceiling windows, mirrored closets and a spa-inspired porcelain-tiled bath elevate everyday living. A same-floor locker adds rare convenience. Residents enjoy standout amenities: 24-hr concierge, fitness & yoga studio, co-working space, ravine and rooftop lounges with BBQ terraces, pet spa and visitor parking. Steps to transit, shops, parks and top schools in coveted Lawrence Park North. The perfect entry-or right-size-in one of Toronto's most sought after enclaves. All furniture and kitchen wares are available (artwork excluded).
Listing activity for 703-250 Lawrence Ave, Toronto, Ontario
| Date Start | Date End | List Price | Price | Event | Listing ID |
|---|---|---|---|---|---|
| N/A | N/A | $464,000 | N/A | For Sale | C13865720 |
W/O To Balcony · Open Concept · Combined W/Kitchen
Level: Flat
Combined W/Living · Open Concept
Level: Flat
Quartz Counter · B/I Appliances
Level: Flat
Window Flr to Ceil · Mirrored Ceiling
Level: Flat
Separate Rm
Level: Flat
Open Concept
Level: Flat
Monthly Payment
$2,127
Total monthly payment
$2,394
Break-even down payment
100%
Expand Neighbourhood demographics to load Statistics Canada census charts.
$464,000
$464,000
CAD
Estimate unavailable
Connect directly with The Keith and Françoise Real Estate Team.
The trademarks MLS®, Multiple Listing Service® and the associated logos are owned by CREA and identify the quality of services provided by real estate professionals who are members of CREA.