


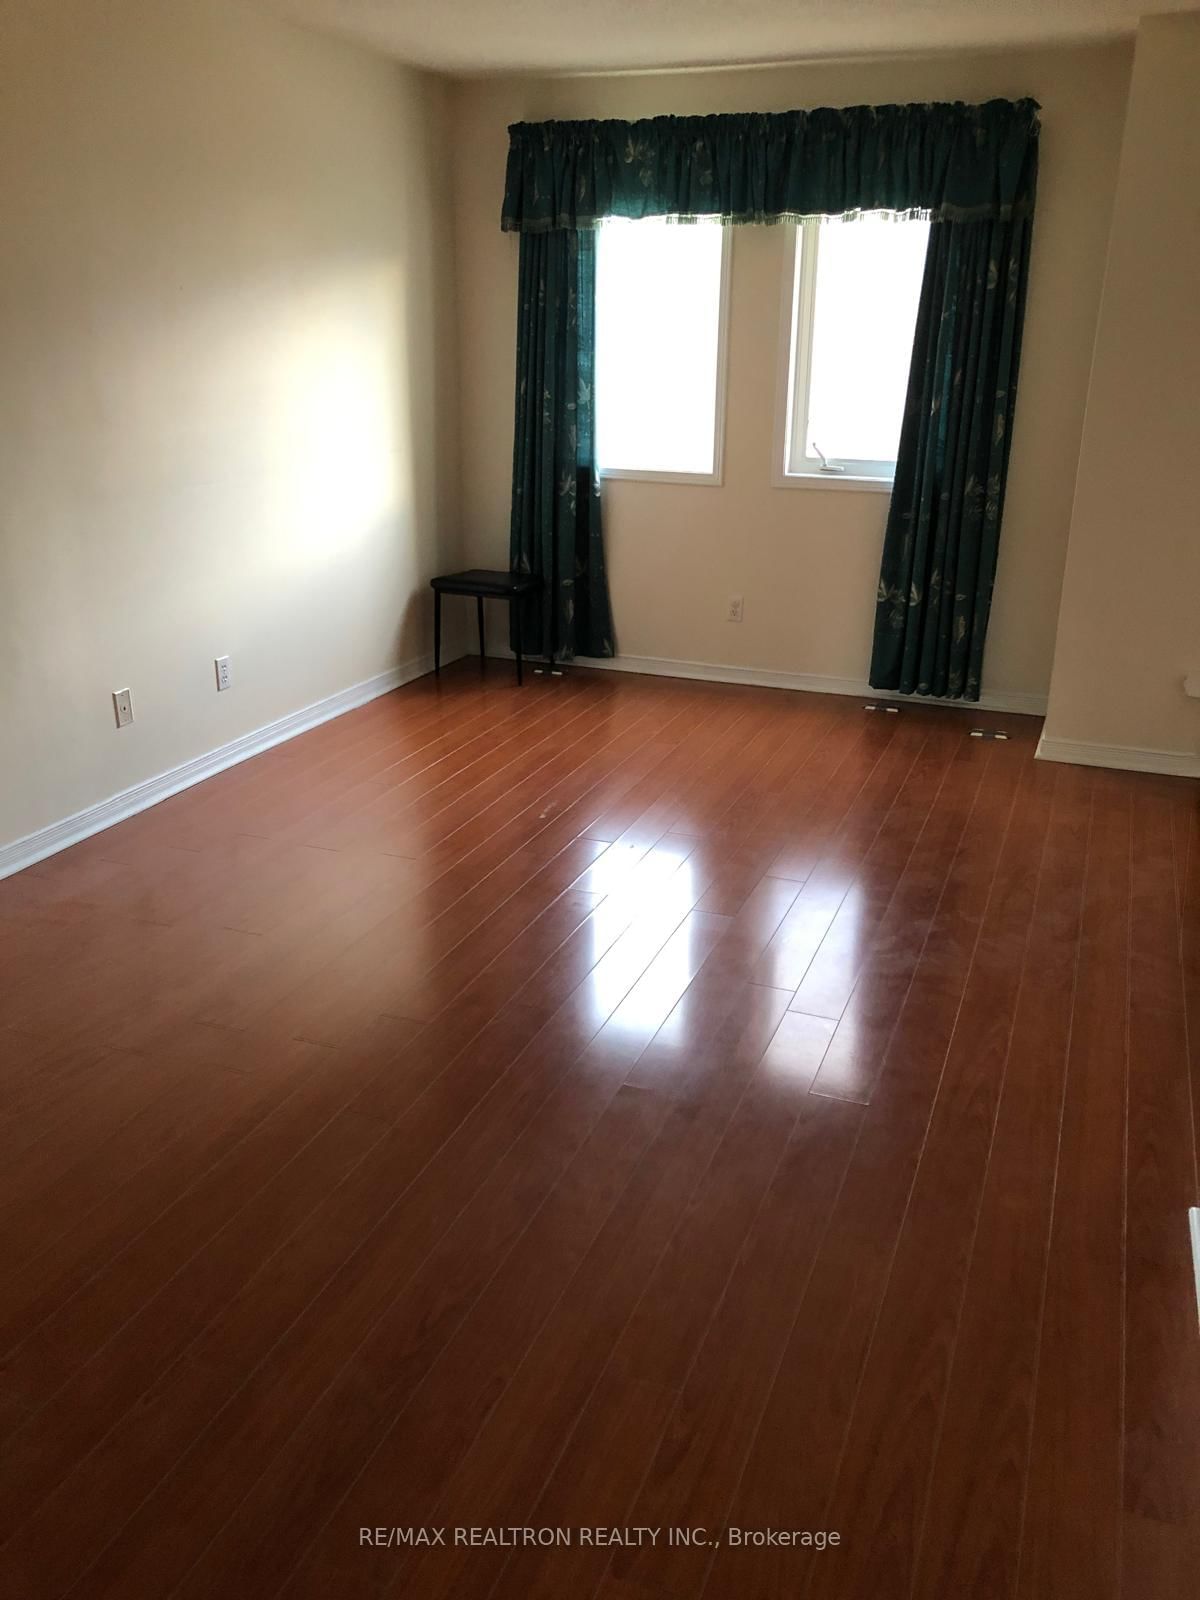
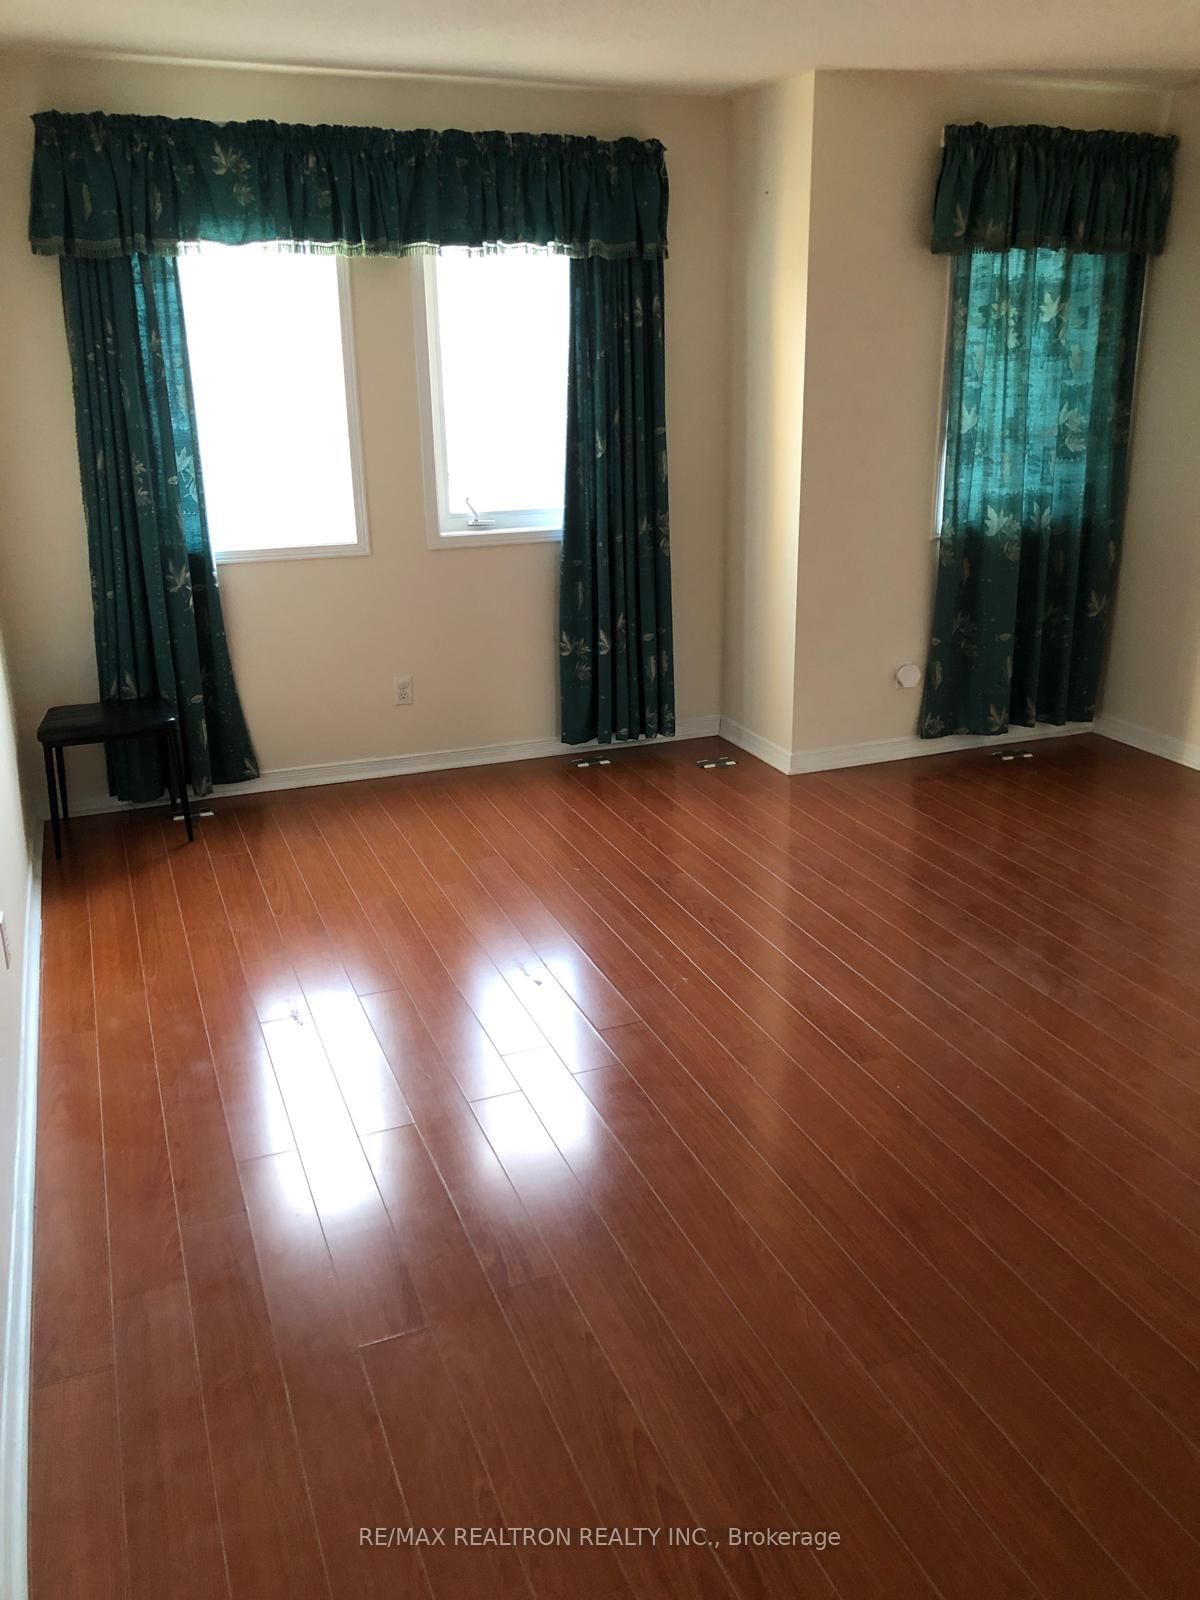


Room 1
Level not provided

Malvern, Toronto, Ontario M1B 5Z1
Location! Spacious 3 Bedroom Townhouse avaiable in a Family-Friendly Neighbourhood Available for Sale. Property Features In-Unit Laundry, Primary Bedroom with 5 Piece Ensuite Bathroom, 2 Underground Parking Spaces & Low Maintenance Fees. Close To All Amenities, Hwy 401 & TTC, Schools, Restaurants, Grocery Stores, Scarborough Town Center, Centennial College, U.F.T., Public Library, Places of Worship Etc.
Listing activity for 612-28 Rosebank Dr, Toronto, Ontario
| Date Start | Date End | List Price | Price | Event | Listing ID |
|---|---|---|---|---|---|
| N/A | N/A | $699,900 | N/A | Pc | E13501096 |
Level not provided
Level not provided
Level not provided
Level not provided
Level not provided
Level not provided
Level not provided
Level not provided
Level not provided
Level not provided
Level not provided
Level not provided
Monthly Payment
$3,209
Total monthly payment
$3,483
Break-even down payment
100%
Expand Neighbourhood demographics to load Statistics Canada census charts.
$699,900
$699,900
CAD
Estimate unavailable
Connect directly with The Keith and Françoise Real Estate Team.
The trademarks MLS®, Multiple Listing Service® and the associated logos are owned by CREA and identify the quality of services provided by real estate professionals who are members of CREA.