


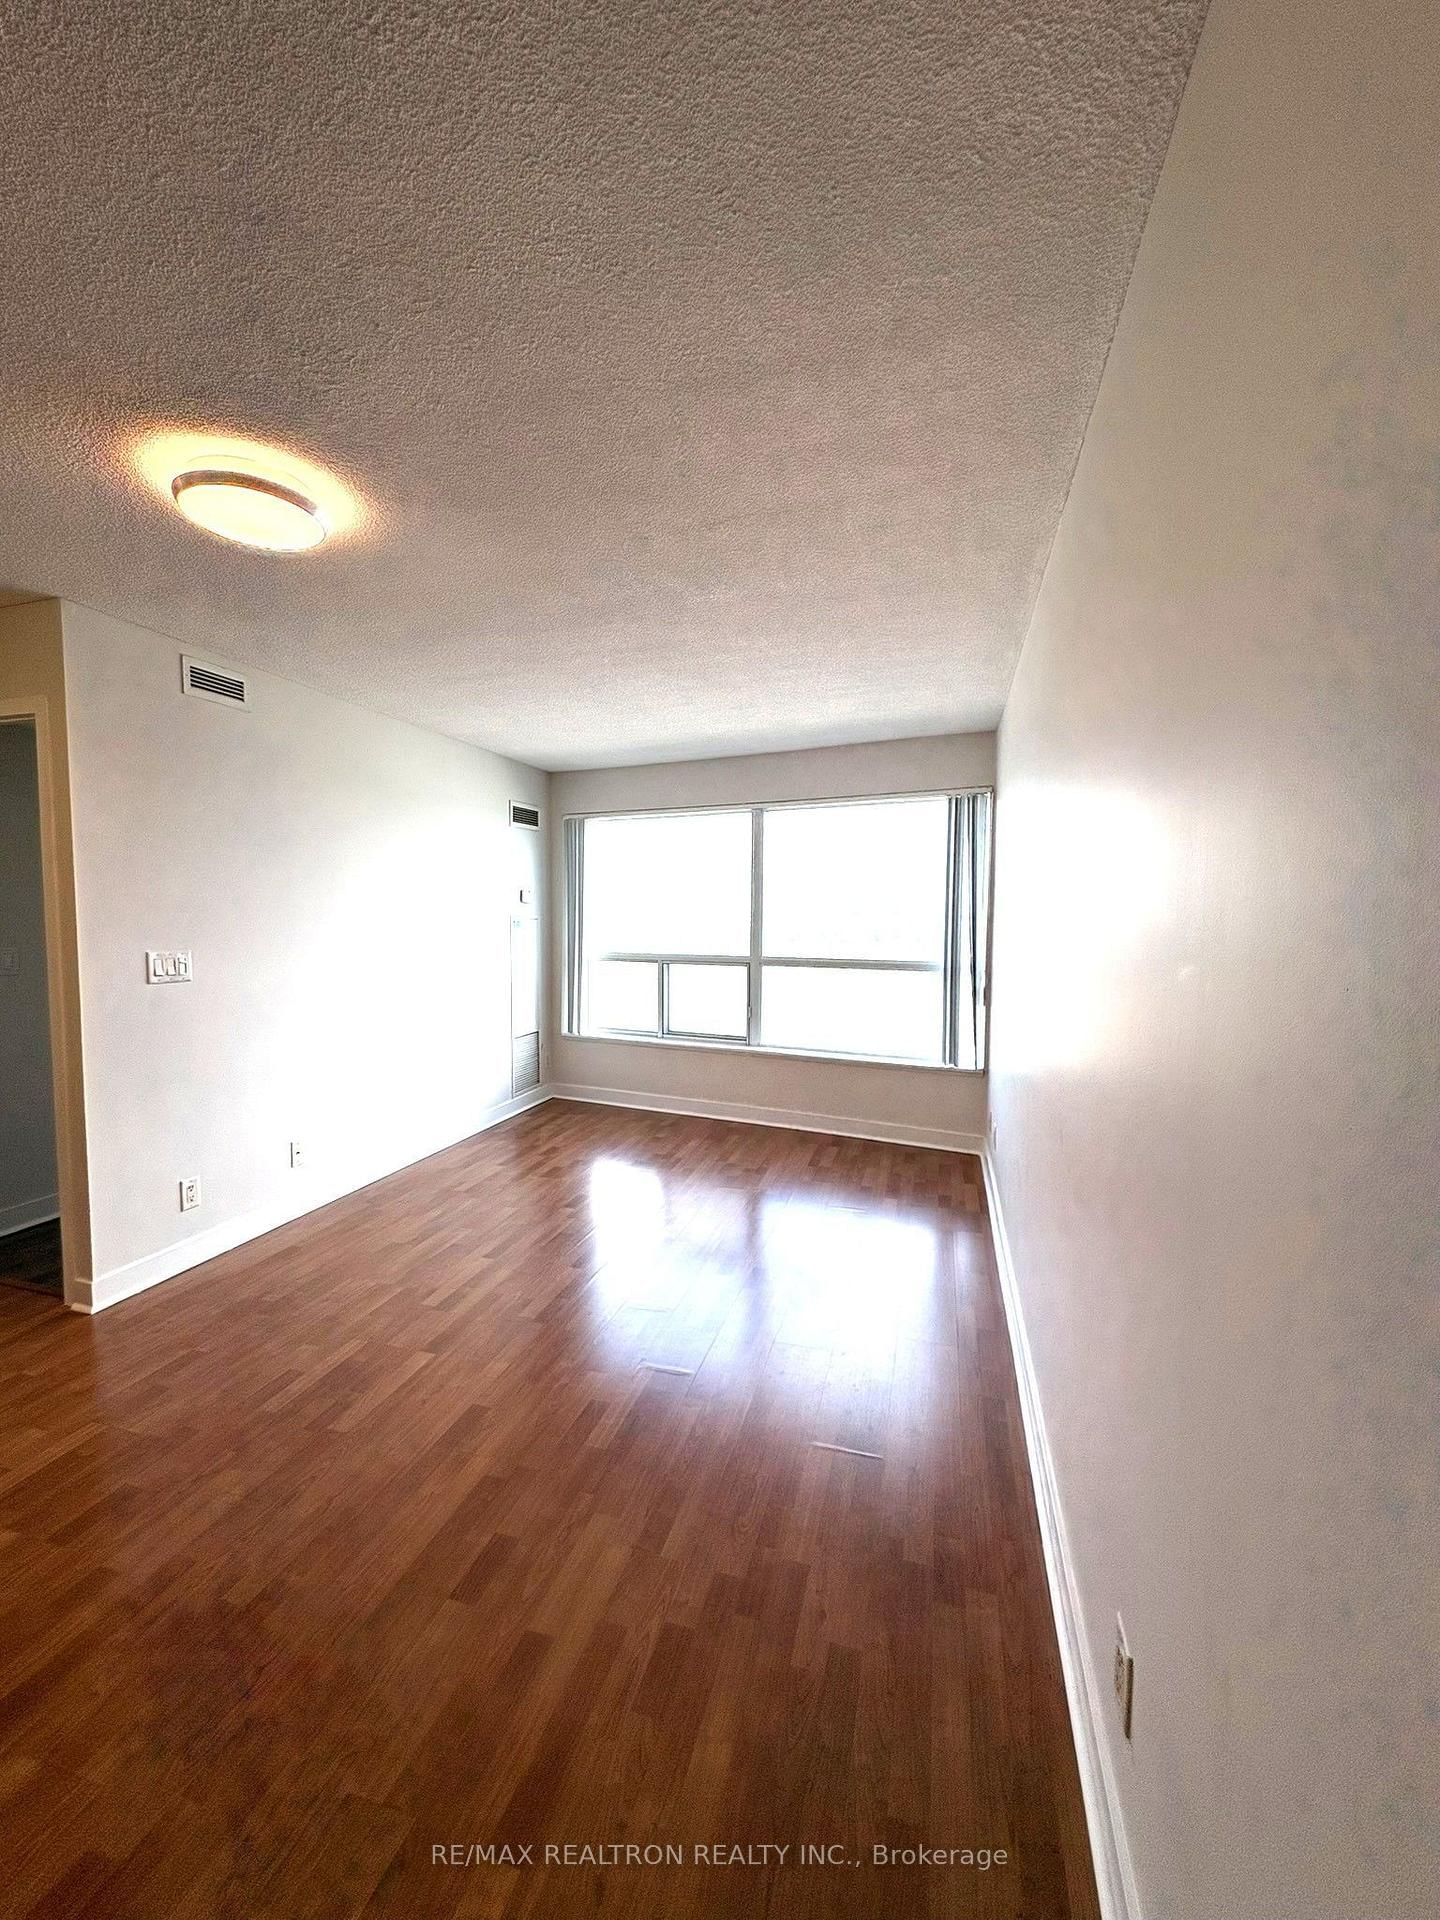


Living (3.1 × 5.23)
Laminate · Combined W/Dining · Window
Level: Flat

Woburn, Toronto, Ontario M1H 3K2
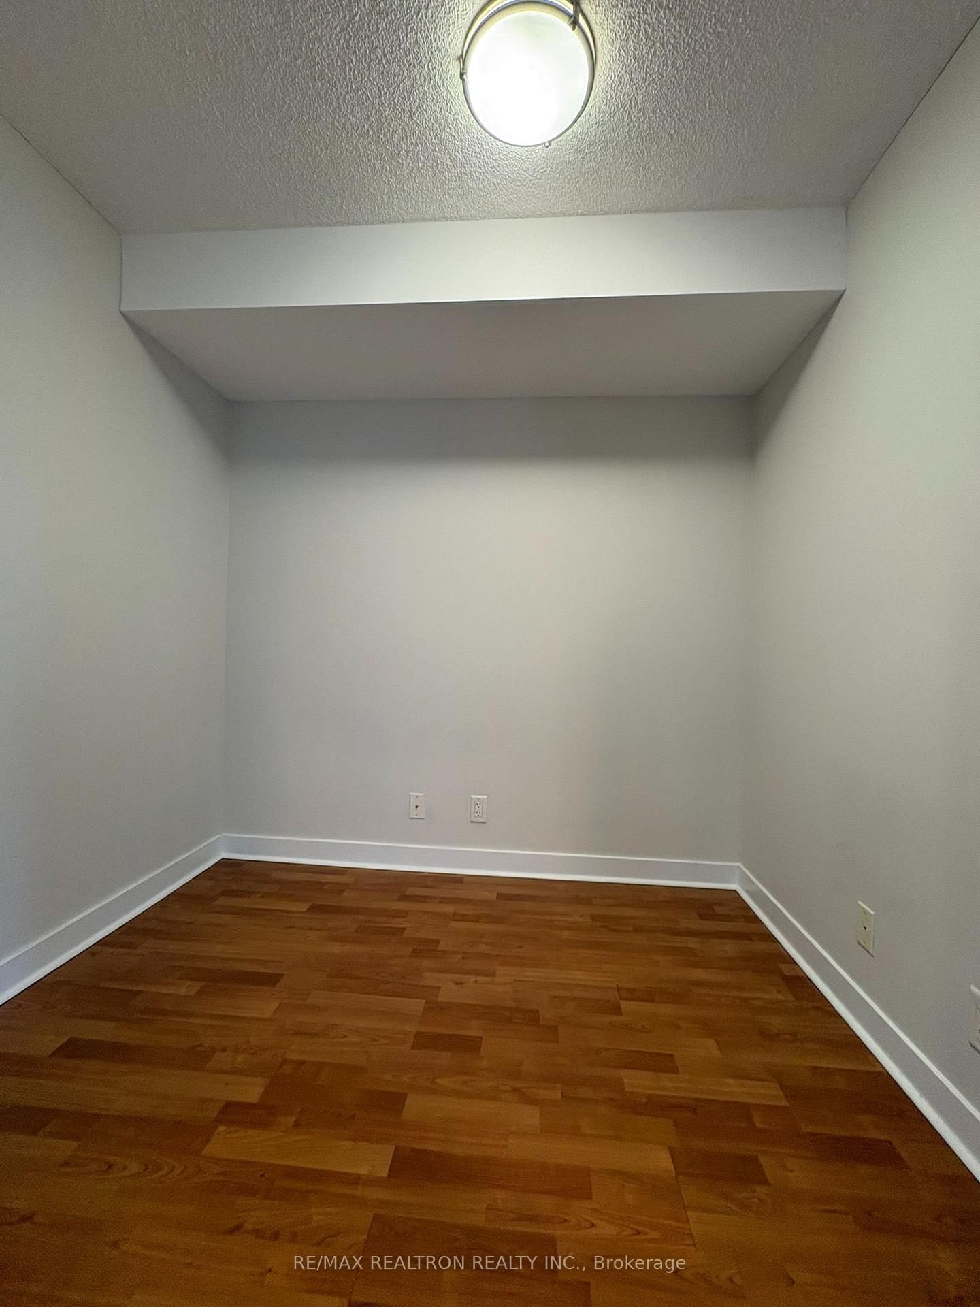
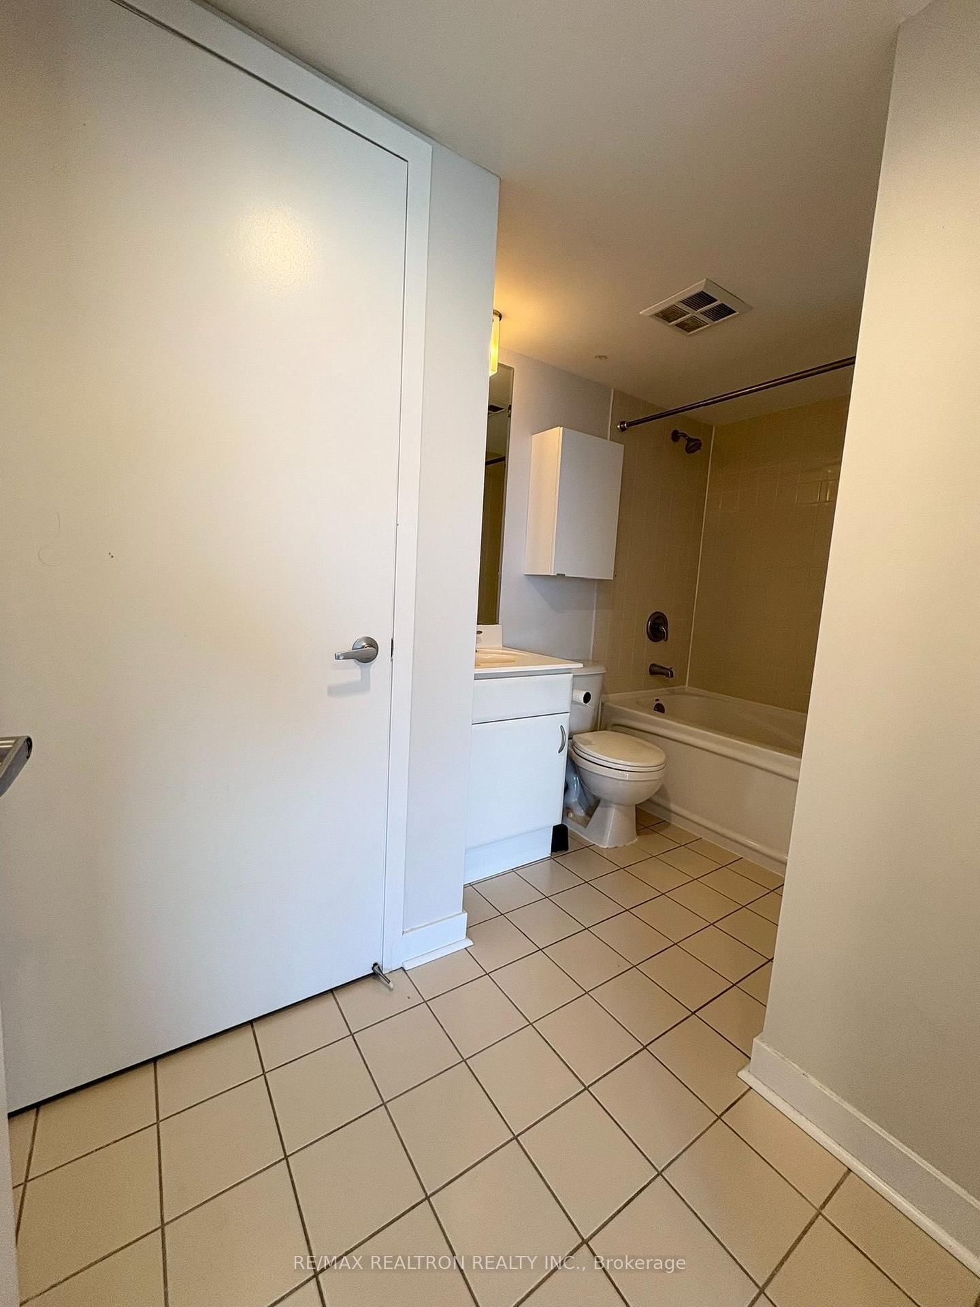
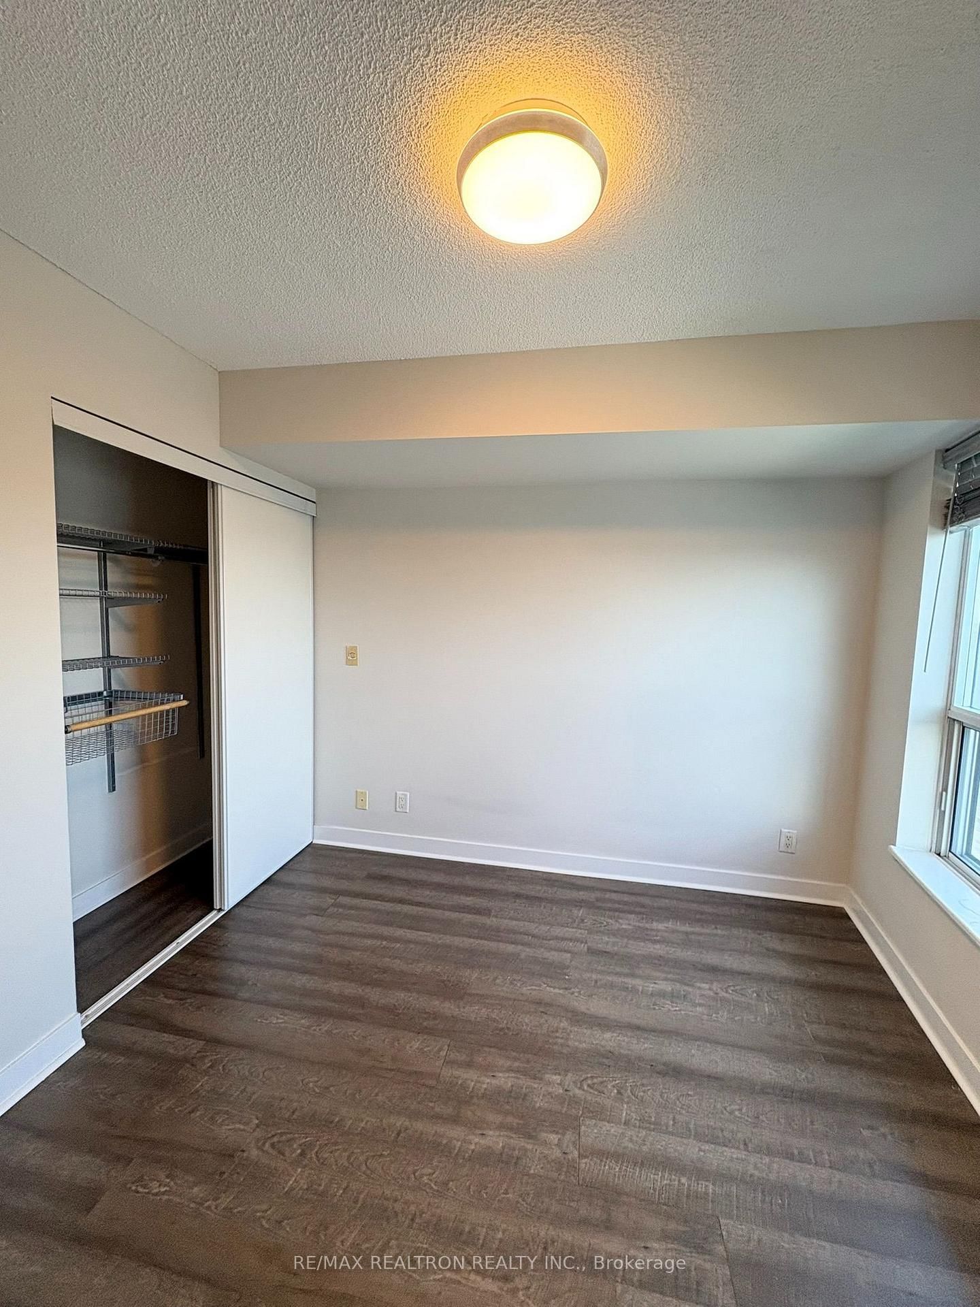
Lovely Ellipse Tower 2 Condo! Experience urban convenience and modern comfort in this absolutely gorgeous, well-maintained 1 Bedroom + Den suite. Boasting a functional layout flooded with natural light and laminate flooring throughout, a sleek quartz kitchen countertop & backsplash. The versatile den is a true bonus, spacious enough to serve as a functional second bedroom or a quiet home office. Enjoy your morning coffee against the backdrop of a beautiful, unobstructed clear view that offers total privacy and a sense of space. ALSO INCLUDED ARE UNIT 100, LEVEL B, UNIT 144, LEVEL B, TORONTO STANDARD CONDOMINIUM PLAN NO. 1650
Listing activity for 1502-38 Lee Centre Dr, Toronto, Ontario
| Date Start | Date End | List Price | Price | Event | Listing ID |
|---|---|---|---|---|---|
| N/A | N/A | $379,900 | N/A | Pc | E13436410 |
Laminate · Combined W/Dining · Window
Level: Flat
Laminate · Combined W/Living
Level: Flat
Breakfast Bar · Quartz Counter · Stainless Steel Appl
Level: Flat
Laminate · Double Closet · Window
Level: Flat
Laminate · Separate Rm
Level: Flat
Monthly Payment
$1,742
Total monthly payment
$1,907
Break-even down payment
100%
Expand Neighbourhood demographics to load Statistics Canada census charts.
$379,900
$379,900
CAD
Estimate unavailable
Connect directly with The Keith and Françoise Real Estate Team.
The trademarks MLS®, Multiple Listing Service® and the associated logos are owned by CREA and identify the quality of services provided by real estate professionals who are members of CREA.