


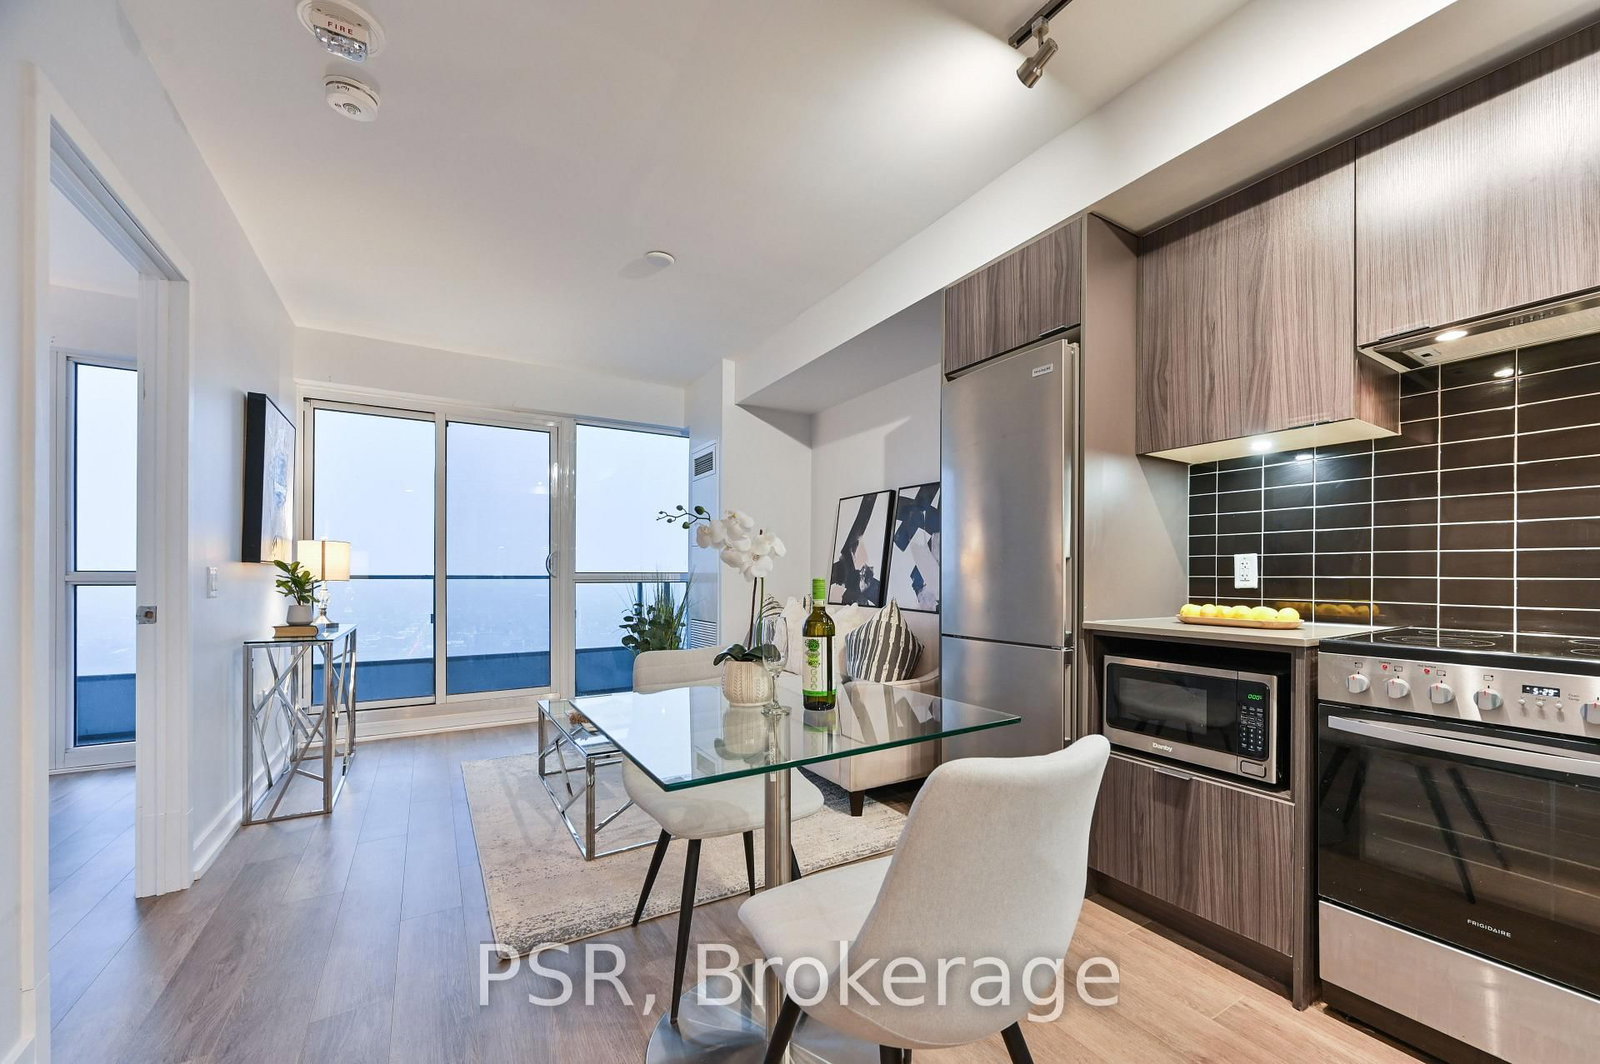





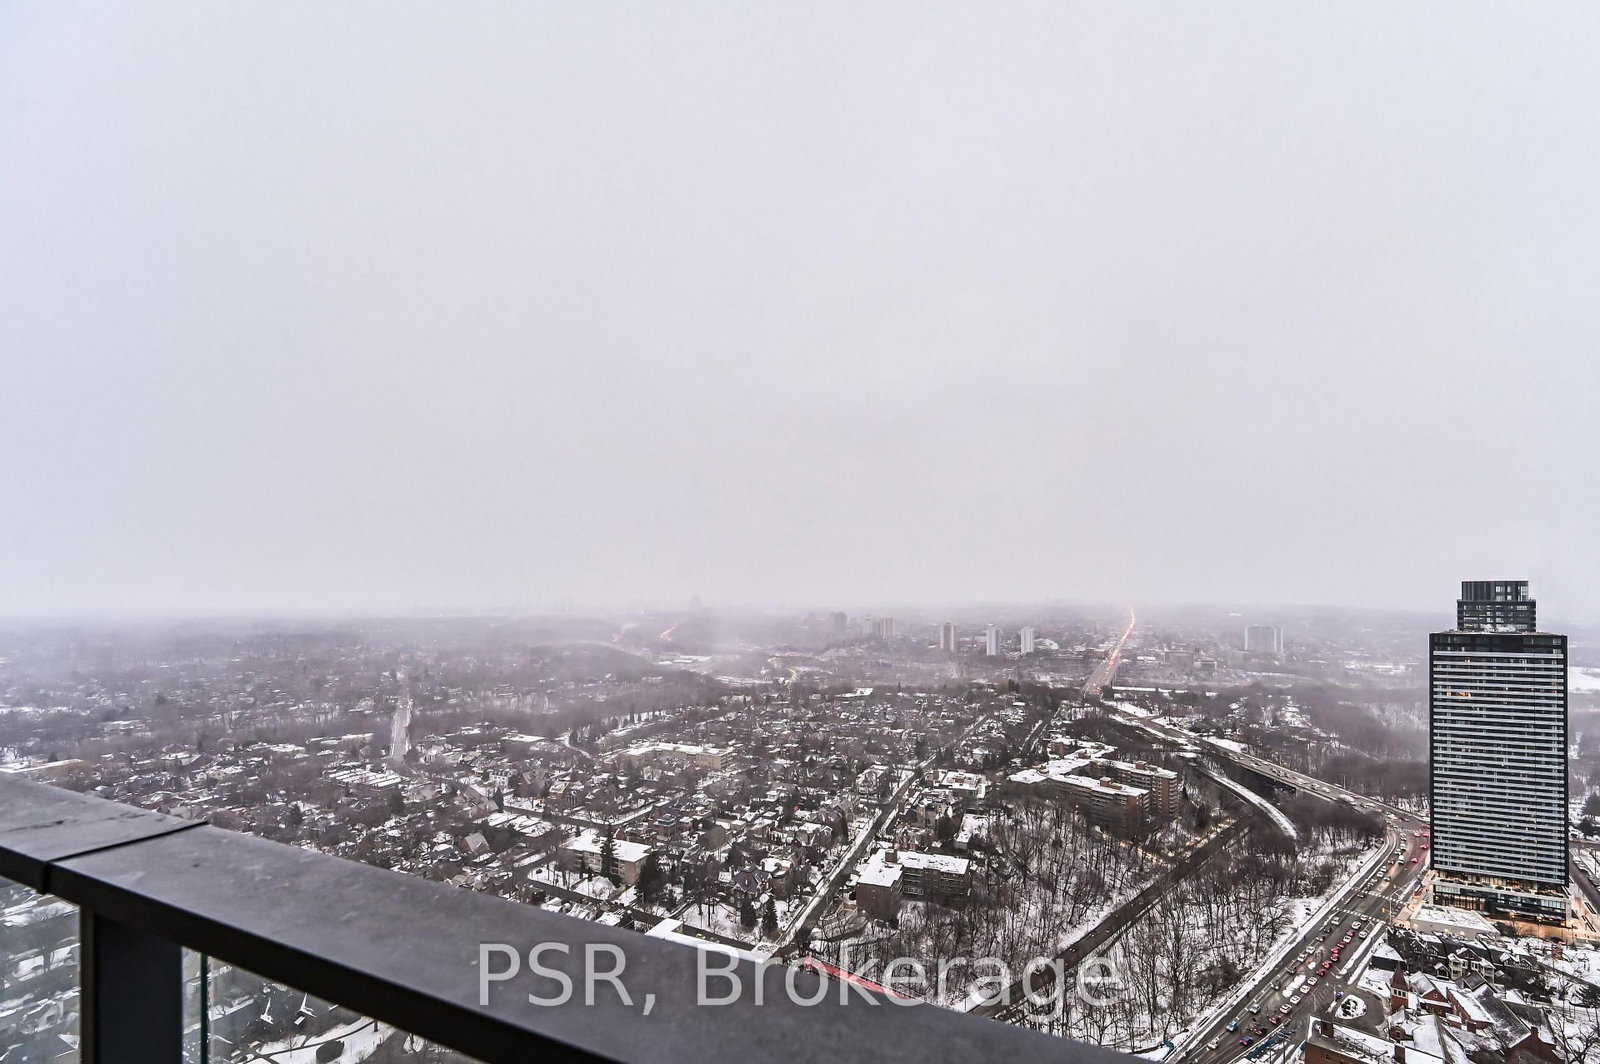
Living (3.15 × 5.79)
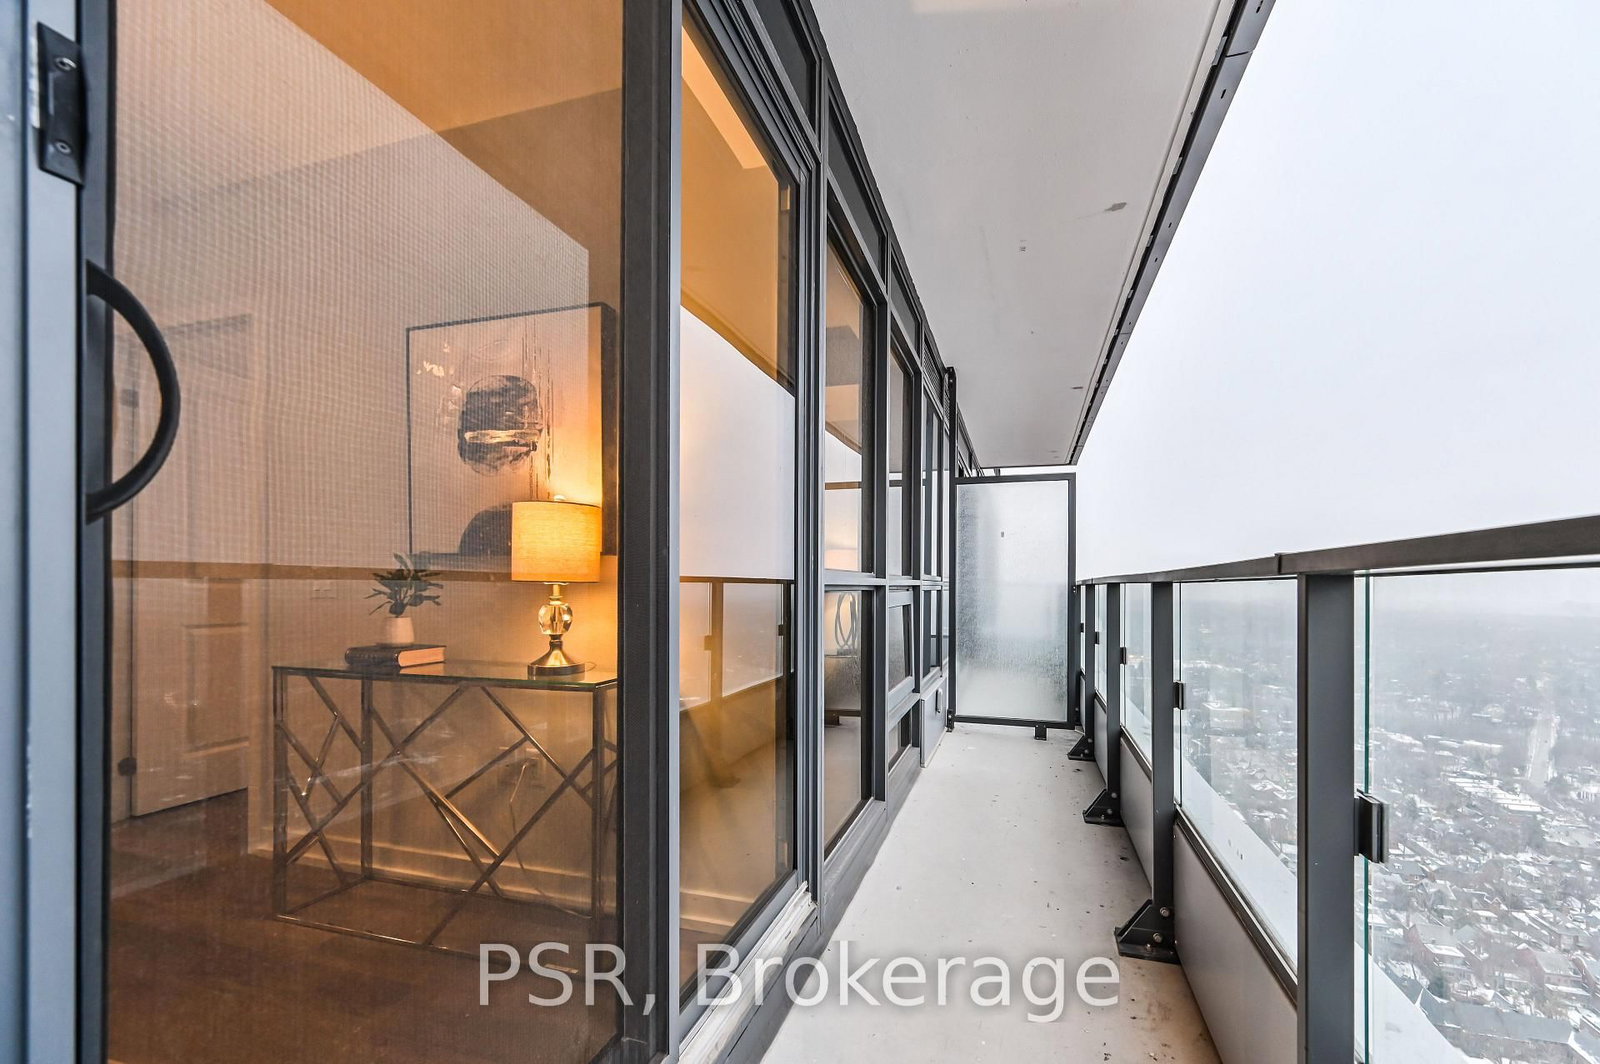
hardwood floor · Window Flr to Ceil · W/O To Balcony
Level: Main

North St. James Town, Toronto, Ontario M4W 0B4
Luxury Living In The Heart Of The City With The Nearly-New Rosedale On Bloor Condos. Enjoy A Breathtaking, Unobstructed Eastern Views Of The Don Valley Parklands From This One-Bedroom Unit, Featuring Floor-To-Ceiling Windows That Fill The Space With Natural Light, Offering A Stunning Vista. Conveniently Located, It's Just A 1-Minute Walk To Sherbourne Subway Station And A Short Stroll To Yonge/Bloor And The University Of Toronto. Indulge In The Vibrant Lifestyle Steps Away In Yorkville - Home To High-End Boutiques, Renowned Restaurants, And Trendy Bars. This Is A Rare Opportunity To Embrace Upscale Urban Living. Tons Of Amenities In The Building, Including An Indoor Pool, Gym, 24 Hr Concierge, Party/Meeting Room, And More. Step Outside To Enjoy Easy Access To The Subway, Shopping, Dining, Museums, Theatres, And More.
Listing activity for 4409-395 Bloor St, Toronto, Ontario
| Date Start | Date End | List Price | Price | Event | Listing ID |
|---|---|---|---|---|---|
| N/A | N/A | $499,999 | N/A | For Sale | C13220386 |
hardwood floor · Window Flr to Ceil · W/O To Balcony
Level: Main
hardwood floor · Combined W/Living · Open Concept
Level: Main
hardwood floor · Stainless Steel Appl · Backsplash
Level: Main
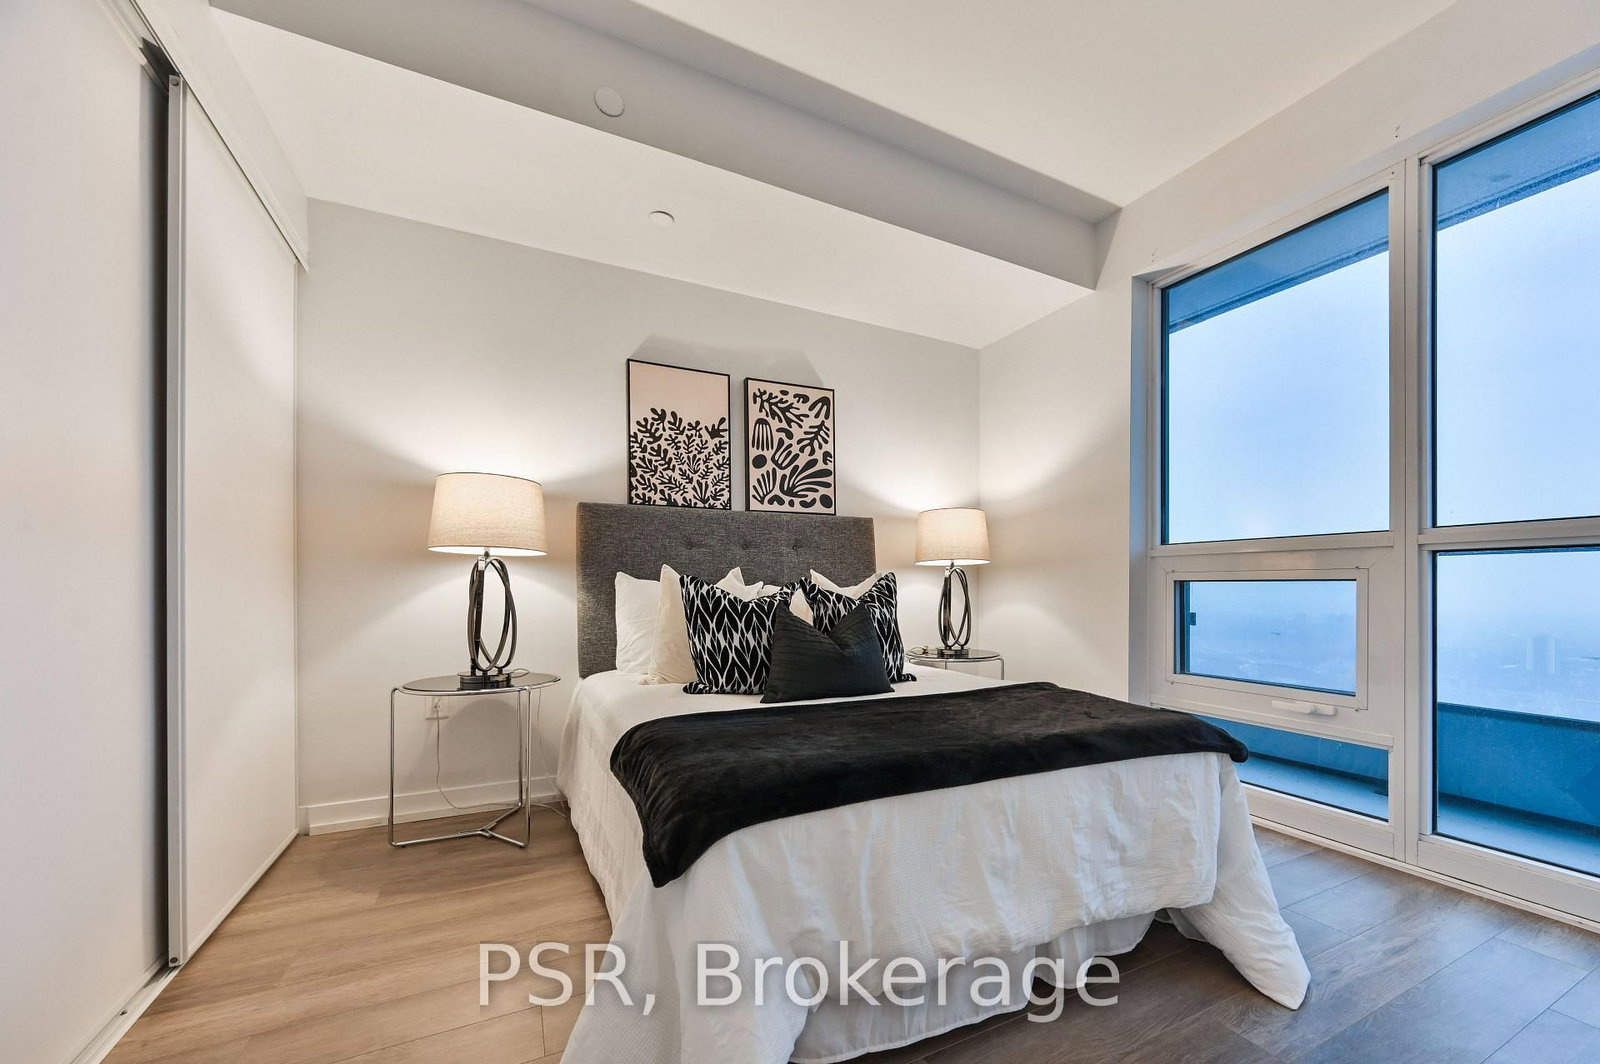
hardwood floor · Window Flr to Ceil · Large Closet
Level: Main
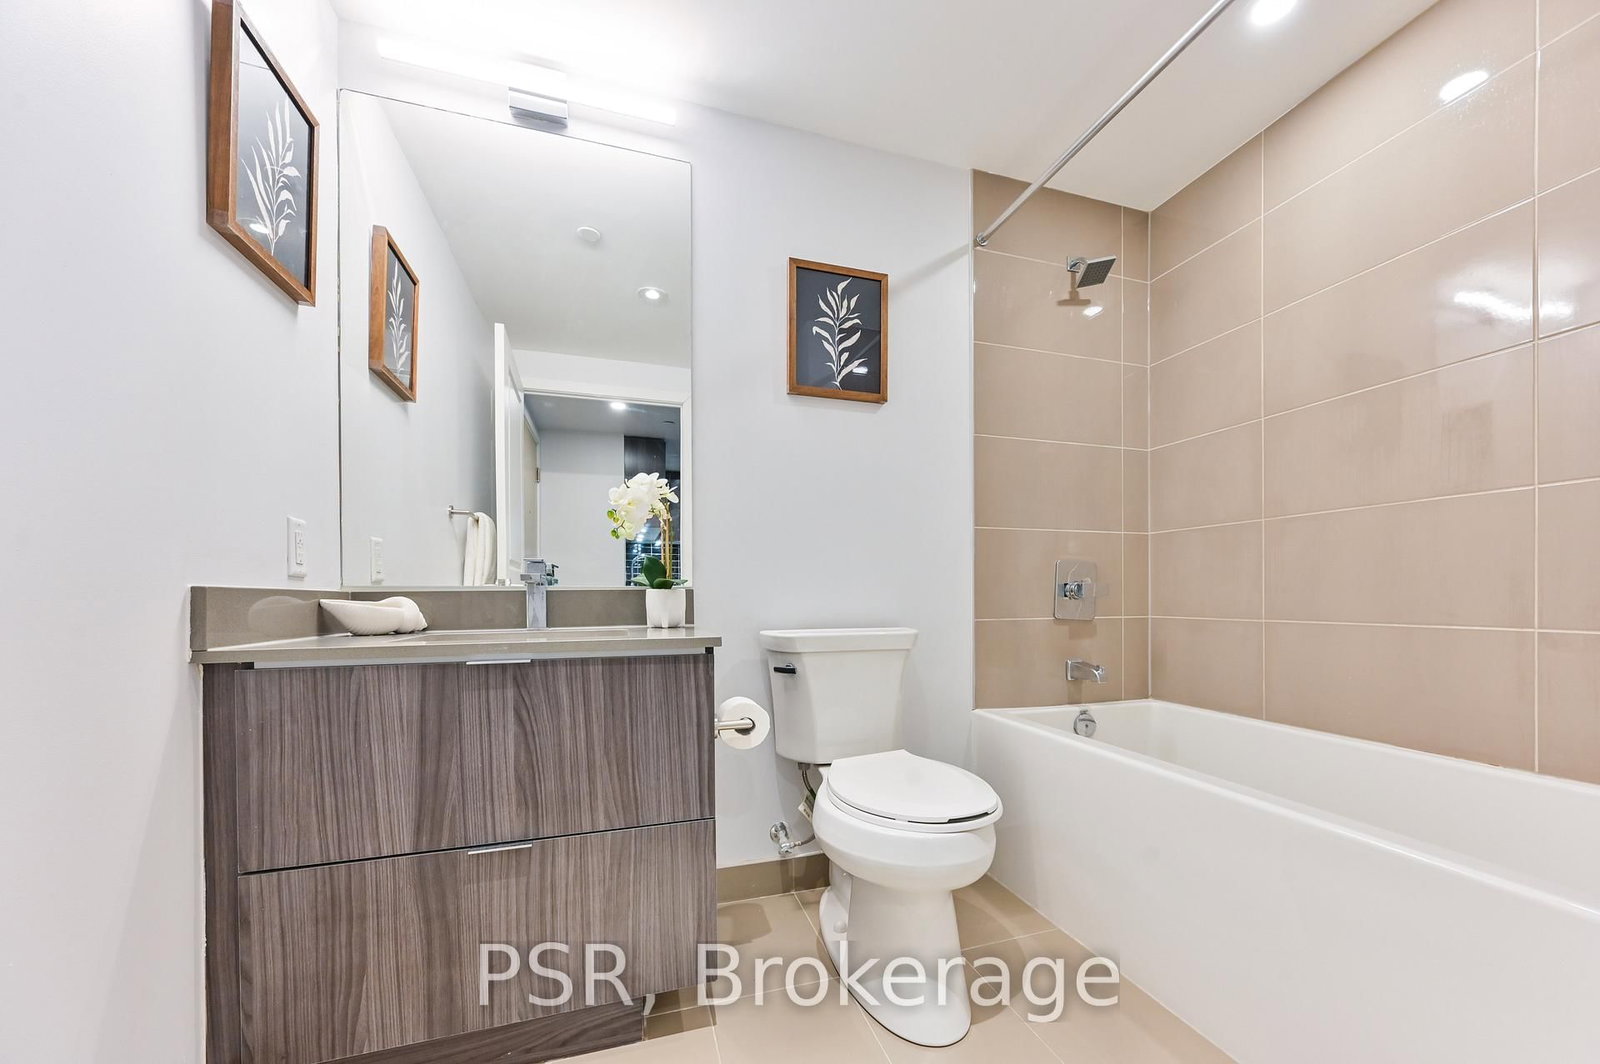
Ceramic Floor · 3 Pc Bath
Level: Main
Monthly Payment
$2,292
Total monthly payment
$2,529
Break-even down payment
100%
Expand Neighbourhood demographics to load Statistics Canada census charts.
$499,999
$499,999
CAD
Estimate unavailable
Connect directly with The Keith and Françoise Real Estate Team.
The trademarks MLS®, Multiple Listing Service® and the associated logos are owned by CREA and identify the quality of services provided by real estate professionals who are members of CREA.