










Kitchen (7.62 × 4.27)
Stone Counter · Eat-In Kitchen · W/O To Deck
Level: Main

Elms-Old Rexdale, Toronto, Ontario M9W 2M9
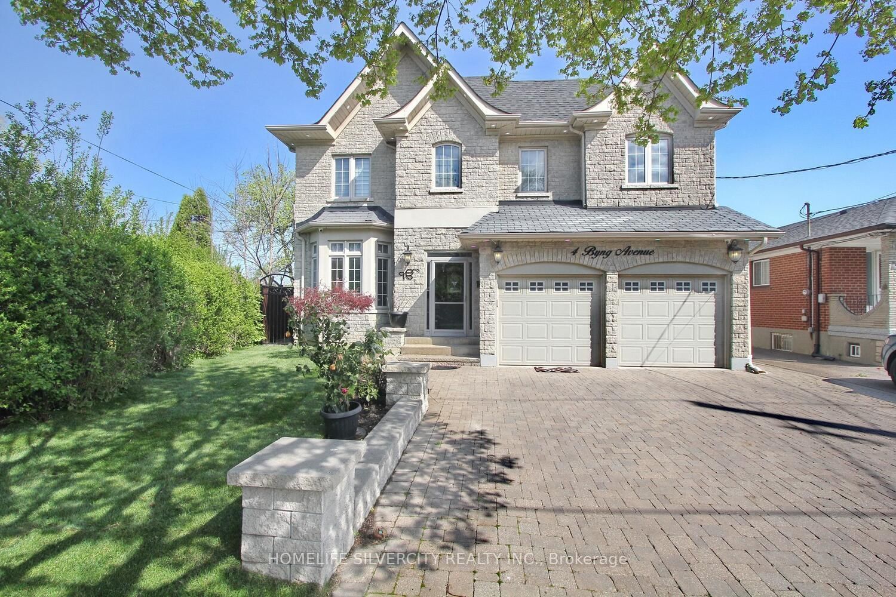
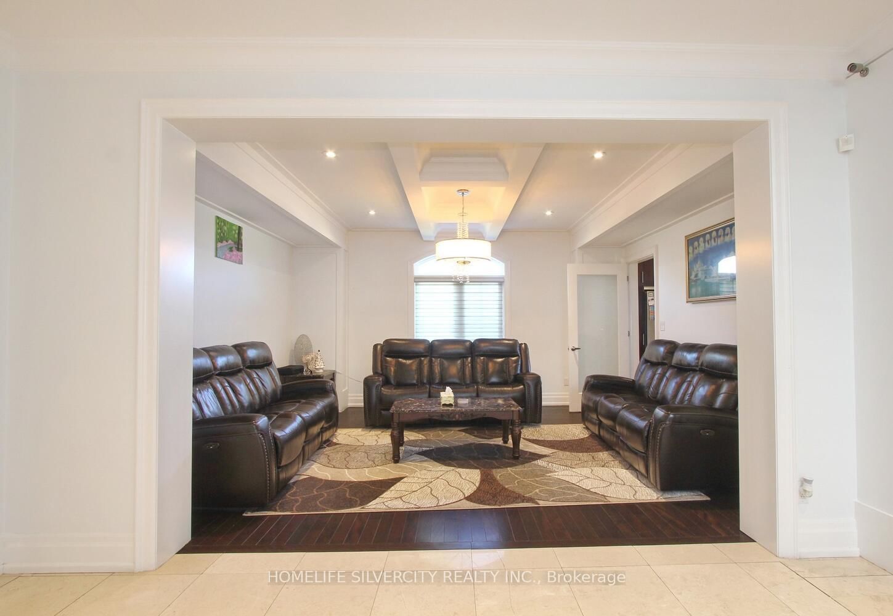
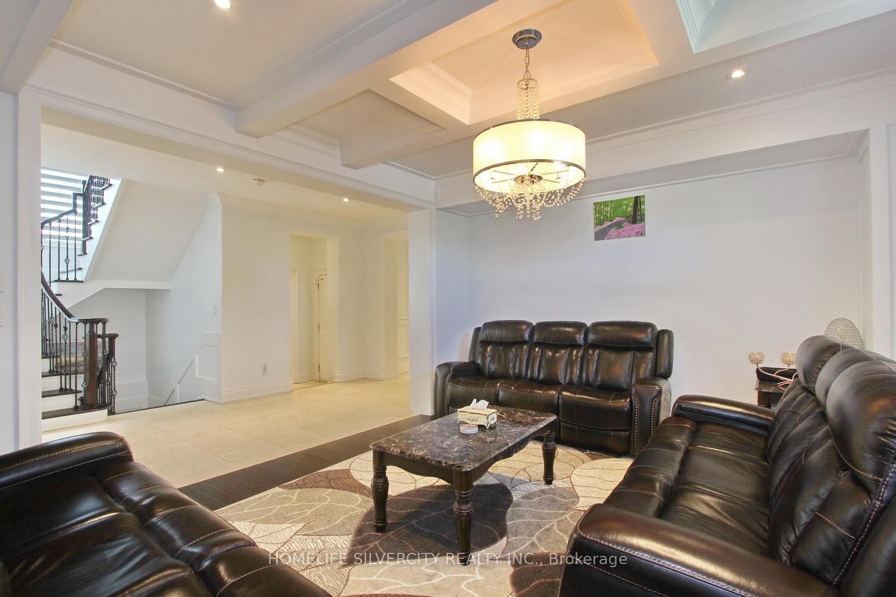
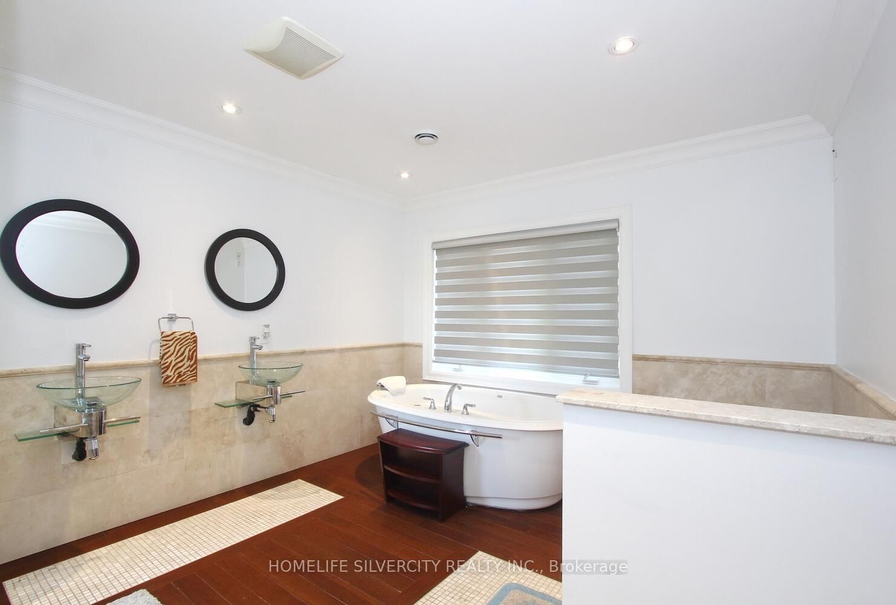
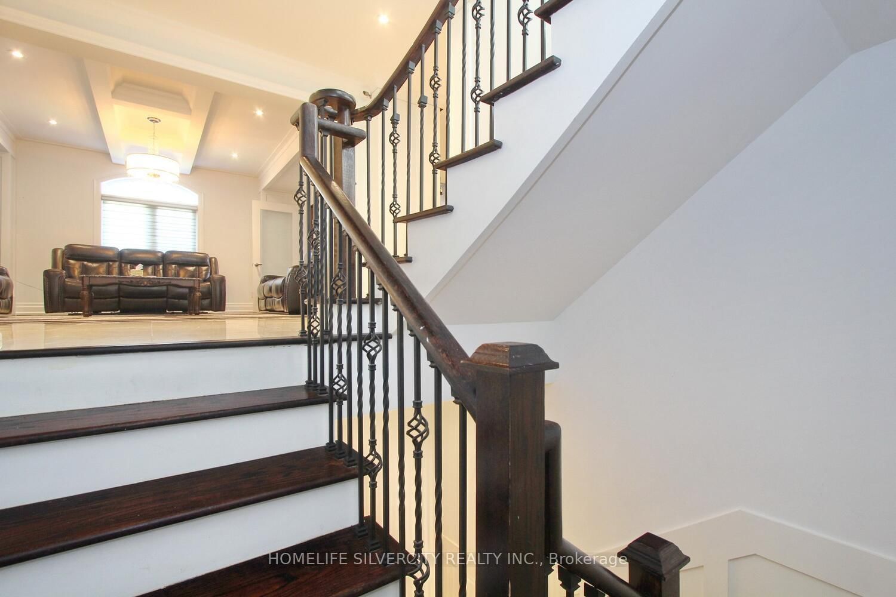
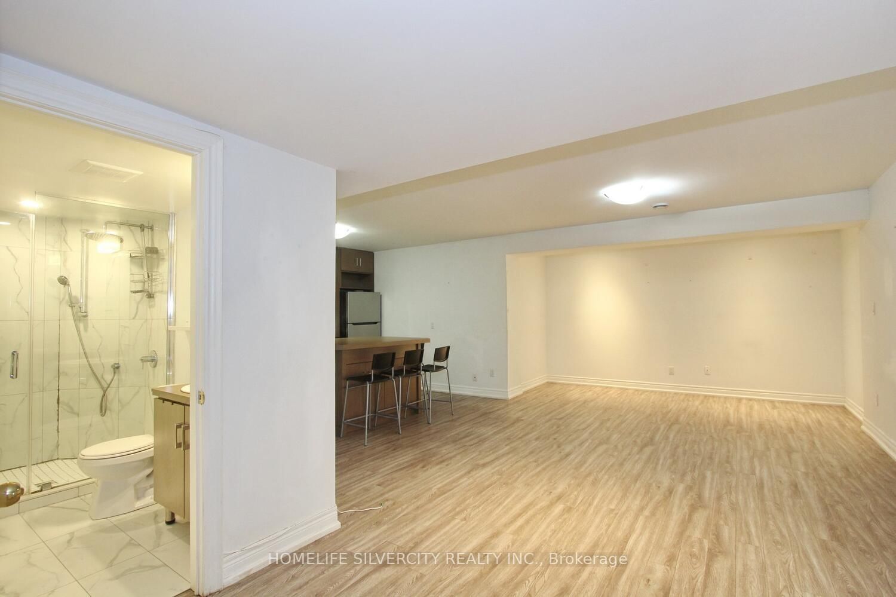
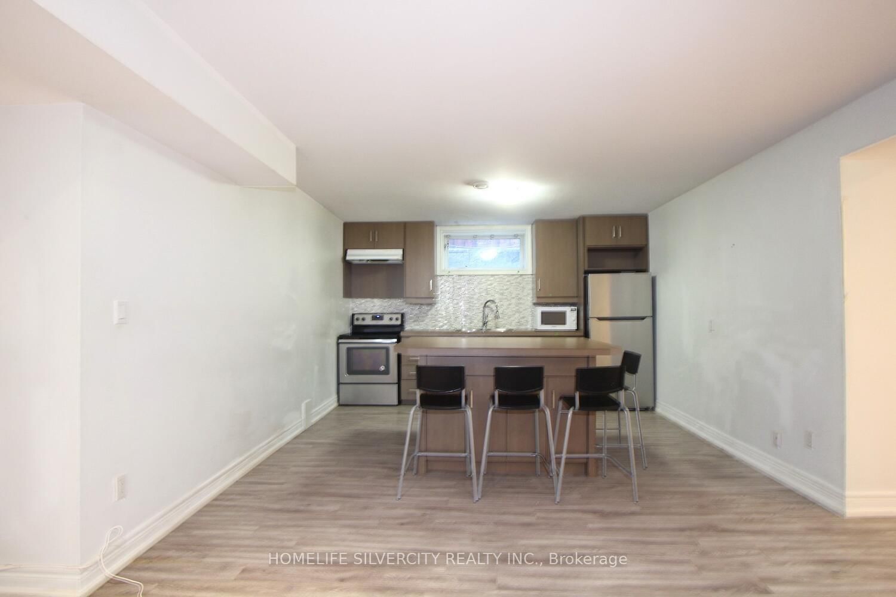
Come & Check Out This Luxurious Custom Build Detached Home. Fully Renovated With Finished Basement + Sep Entrance. Approx. 3600 Sf, 4 + 2 Bedrooms, 6 Bathrooms , Large Walk-In Closet & Spa Bathroom In Master Ensuite, Large Eat In Kitchen With Ss Appliances. On A Large Pie Shaped Lot, Beautiful Stone Front Home W/9' Ceilings On First Floor, 8' On Second Floor, Large Deck & Custom Landscaping. Crown Molding And Wainscoting Through-Out. Basement W/2 Kitchens, 2 Bedrooms & 2 Bathrooms. The location is incredibly convenient, with easy access to Hwy 401,400, 427 and 407, which connects to the entire GTA.
Listing activity for 4 Byng Ave, Toronto, Ontario
| Date Start | Date End | List Price | Price | Event | Listing ID |
|---|---|---|---|---|---|
| N/A | N/A | $1,799,000 | N/A | For Sale | W13673794 |
Stone Counter · Eat-In Kitchen · W/O To Deck
Level: Main
hardwood floor · Large Window
Level: Main
hardwood floor · Large Window
Level: Main
hardwood floor · Colonial Doors
Level: Main
6 Pc Ensuite · W/I Closet · Balcony
Level: 2nd
hardwood floor · Closet
Level: 2nd
hardwood floor · Double Closet
Level: 2nd
hardwood floor · Sunken Room
Level: 2nd
Level: 2nd
Monthly Payment
$8,247
Total monthly payment
$8,966
Break-even down payment
100%
Expand Neighbourhood demographics to load Statistics Canada census charts.
$1,799,000
$1,799,000
CAD
Estimate unavailable
Connect directly with The Keith and Françoise Real Estate Team.
The trademarks MLS®, Multiple Listing Service® and the associated logos are owned by CREA and identify the quality of services provided by real estate professionals who are members of CREA.