




Kitchen (1.87 × 3.7)
B/I Appliances · Stone Counter · Ceramic Back Splash
Level: Flat

Mimico, Toronto, Ontario M8V 0C8
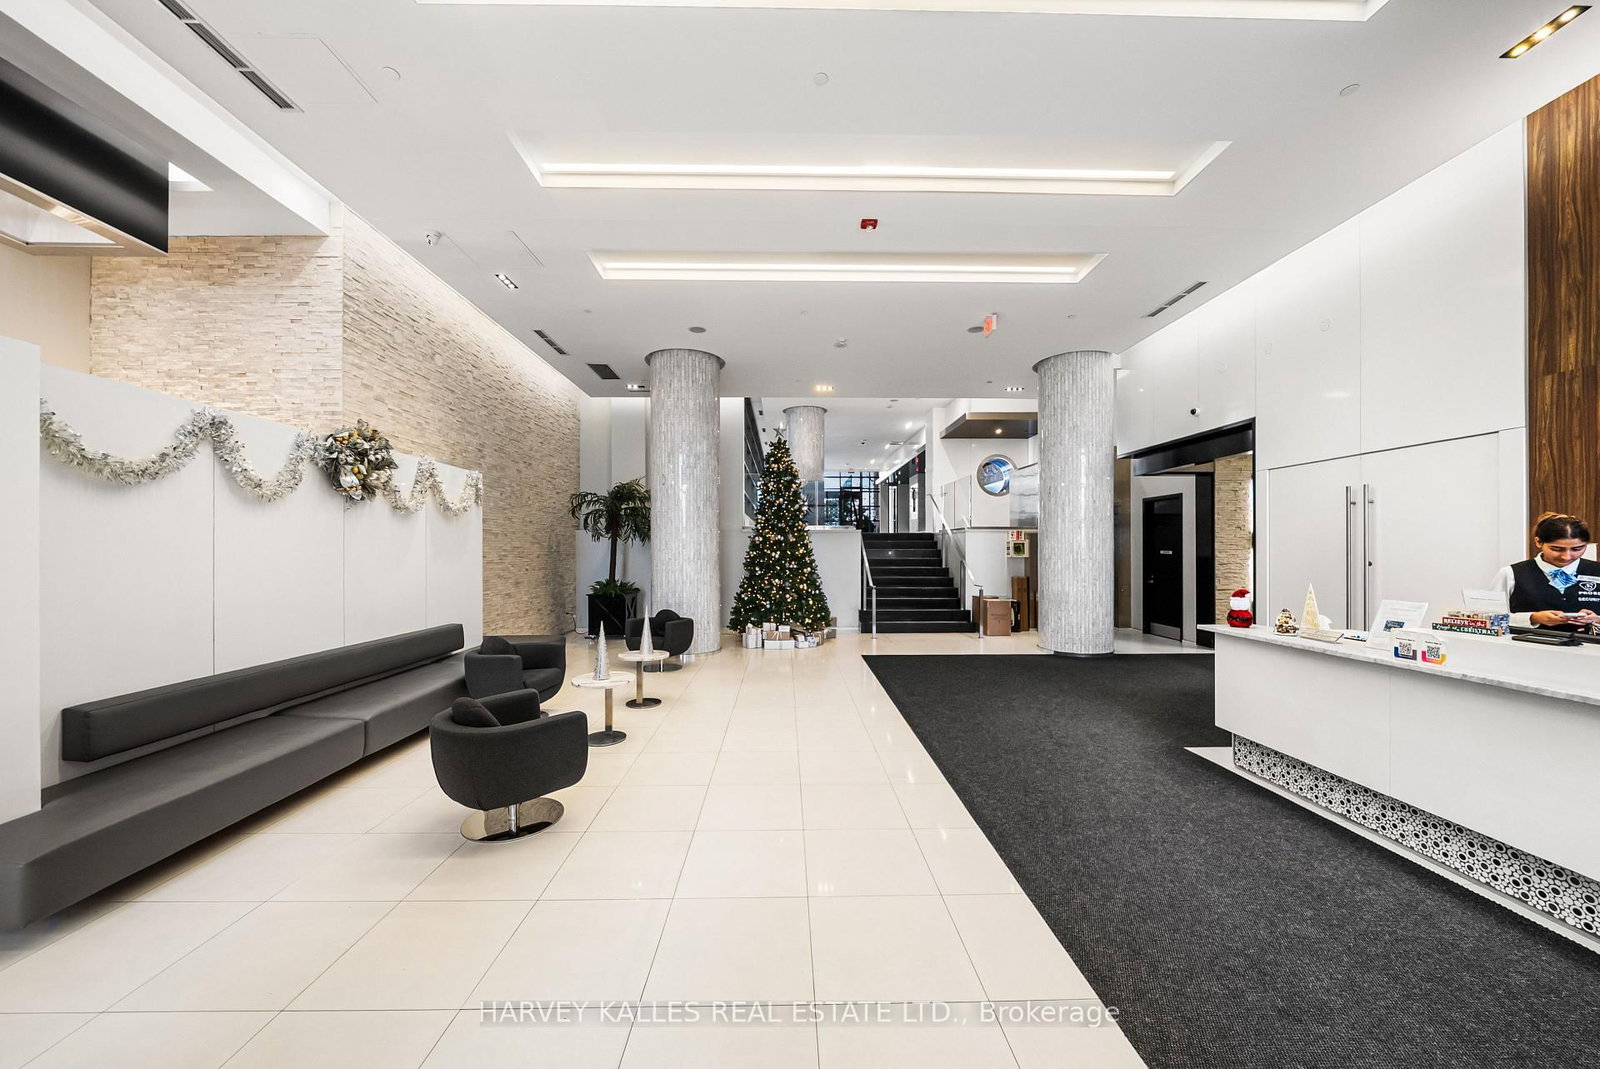
Welcome to Lago at the Waterfront, a luxury residence offering over 1,000 square feet of refined living space with a spectacular wrap-around balcony capturing both southwest and southeast exposures. This exceptionally designed 2+1 bedroom, 2 bathroom suite features SPECTACULAR LAKE AND CITY SKYLINE VIEWS. This condominium unit offers a priceless view with an almost panoramic window layout with floor-to-ceiling windows. California closets offer smart storage solutions for modern living. The generous principal rooms accommodate flexible living arrangements, including a versatile den ideal for a home office. The primary bedroom is complemented by an ensuite bathroom and ample closet space with a walk-in closet. The open concept kitchen includes built-in appliances, sleek cabinetry, and a functional layout that flows seamlessly into the dining and living areas. Residents of Lago at the Waterfront enjoy an impressive suite of amenities, including a fully equipped fitness centre, indoor pool and hot tub, party and media rooms, 24-hour concierge service, guest suites, and more. This suite includes one underground parking space and one locker, offering both convenience and peace of mind. This is a rare opportunity to own a premium corner residence with extraordinary views in one of Etobicoke's most coveted waterfront communities.
Listing activity for 2703-56 Annie Craig Dr, Toronto, Ontario
| Date Start | Date End | List Price | Price | Event | Listing ID |
|---|---|---|---|---|---|
| N/A | N/A | $1,039,900 | N/A | For Sale | W13580530 |
B/I Appliances · Stone Counter · Ceramic Back Splash
Level: Flat
Combined W/Dining · W/O To Balcony · South View
Level: Flat
Combined W/Living · Window Flr to Ceil
Level: Flat
4 Pc Ensuite · Window Flr to Ceil · W/I Closet
Level: Flat
W/O To Balcony · Window Flr to Ceil · Large Closet
Level: Flat
B/I Closet
Level: Flat
Monthly Payment
$4,767
Total monthly payment
$5,154
Break-even down payment
100%
Expand Neighbourhood demographics to load Statistics Canada census charts.
$1,039,900
$1,039,900
CAD
Estimate unavailable
Connect directly with The Keith and Françoise Real Estate Team.
The trademarks MLS®, Multiple Listing Service® and the associated logos are owned by CREA and identify the quality of services provided by real estate professionals who are members of CREA.