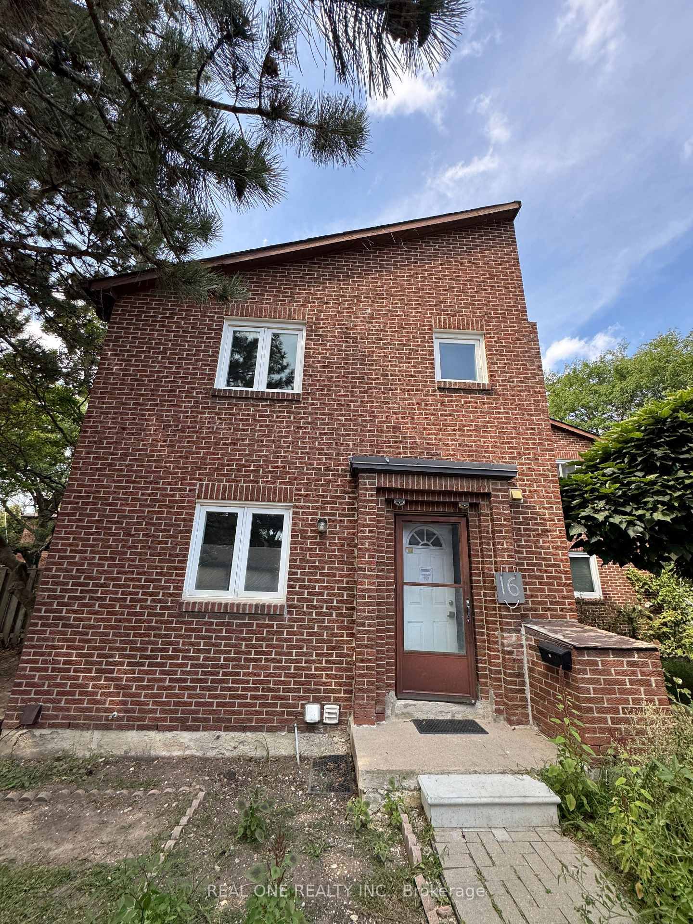
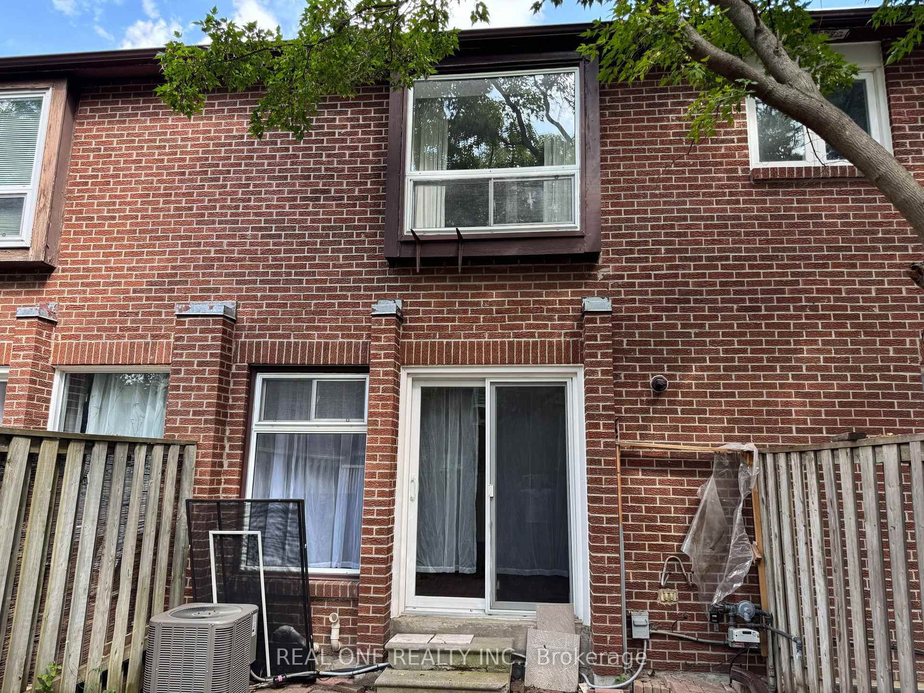

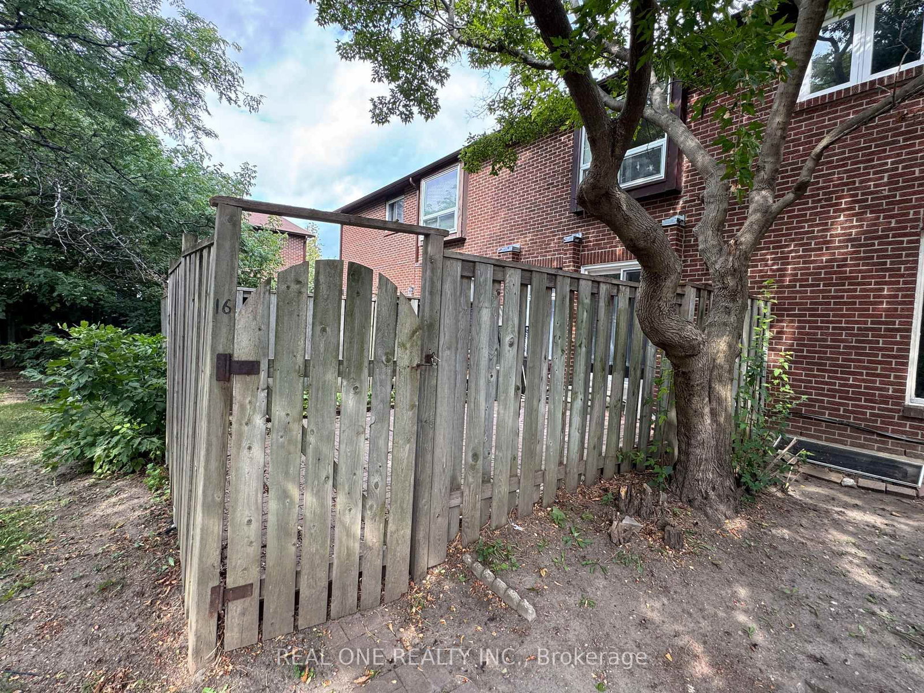


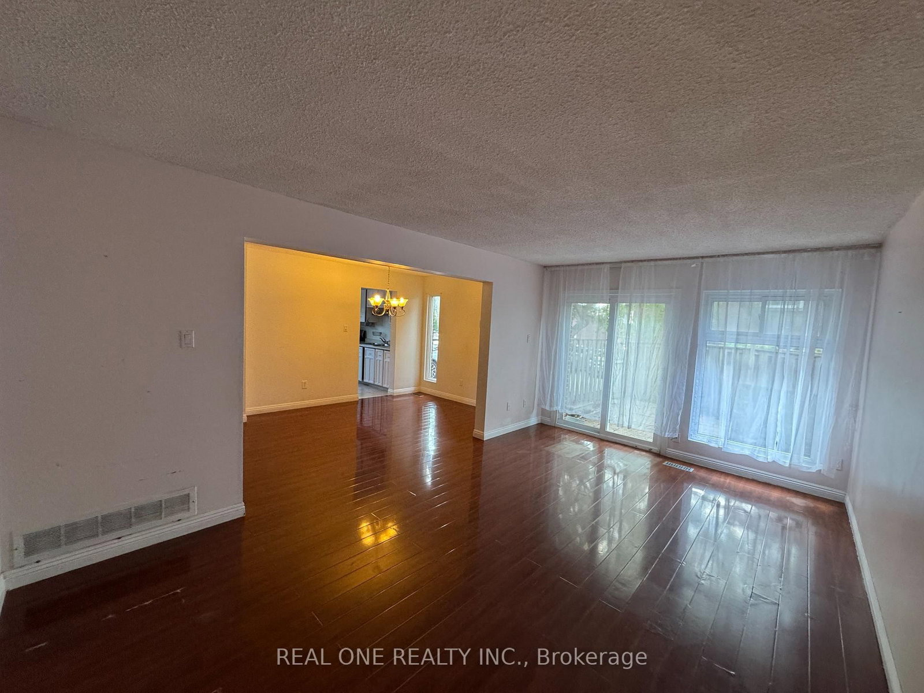

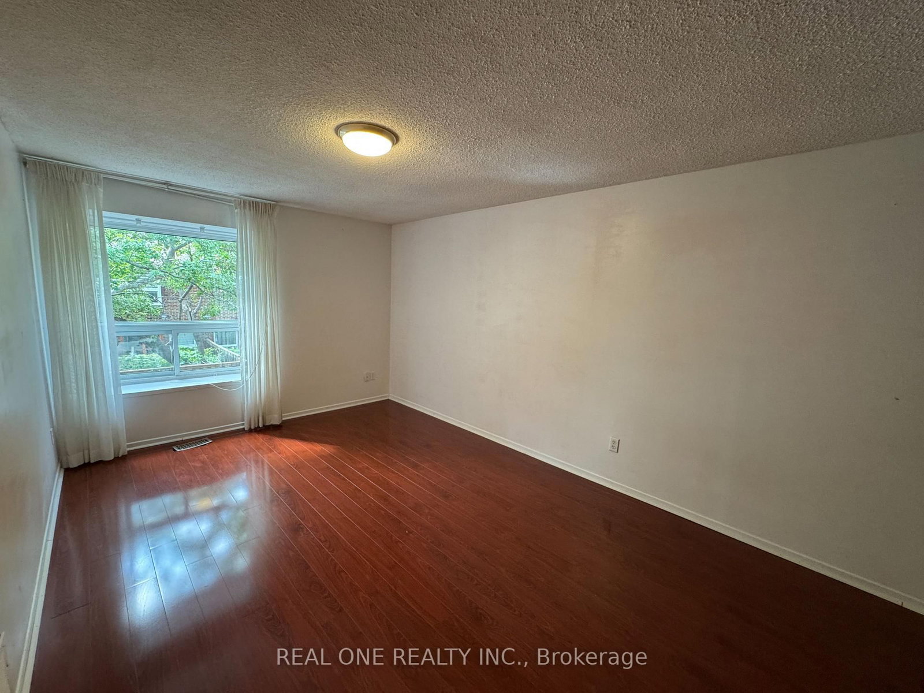
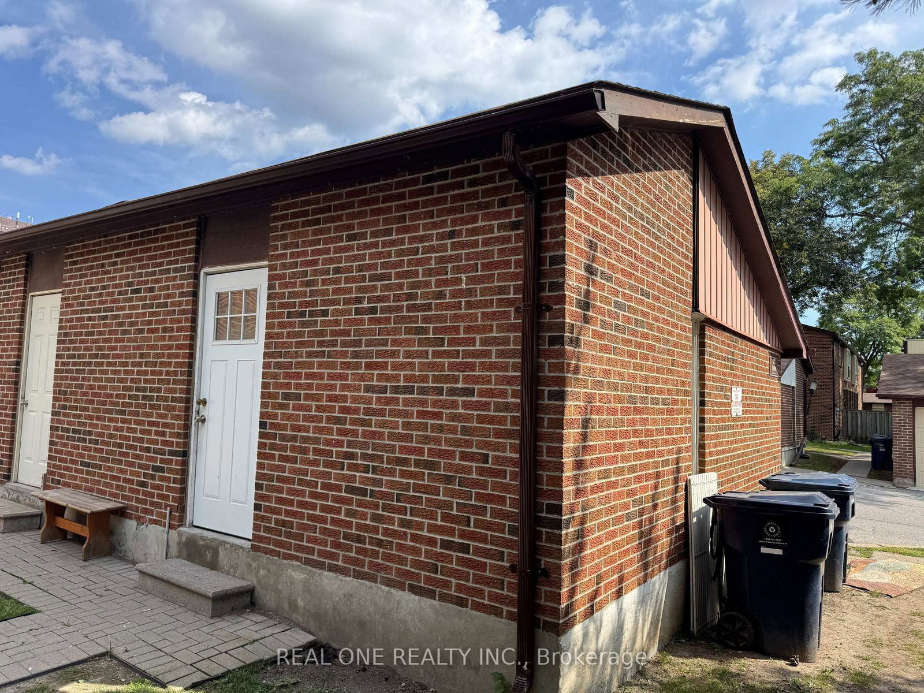
Living (3.4 × 5.68)
Laminate · W/O To Yard
Level: Main

L'Amoreaux, Toronto, Ontario M1W 2N2
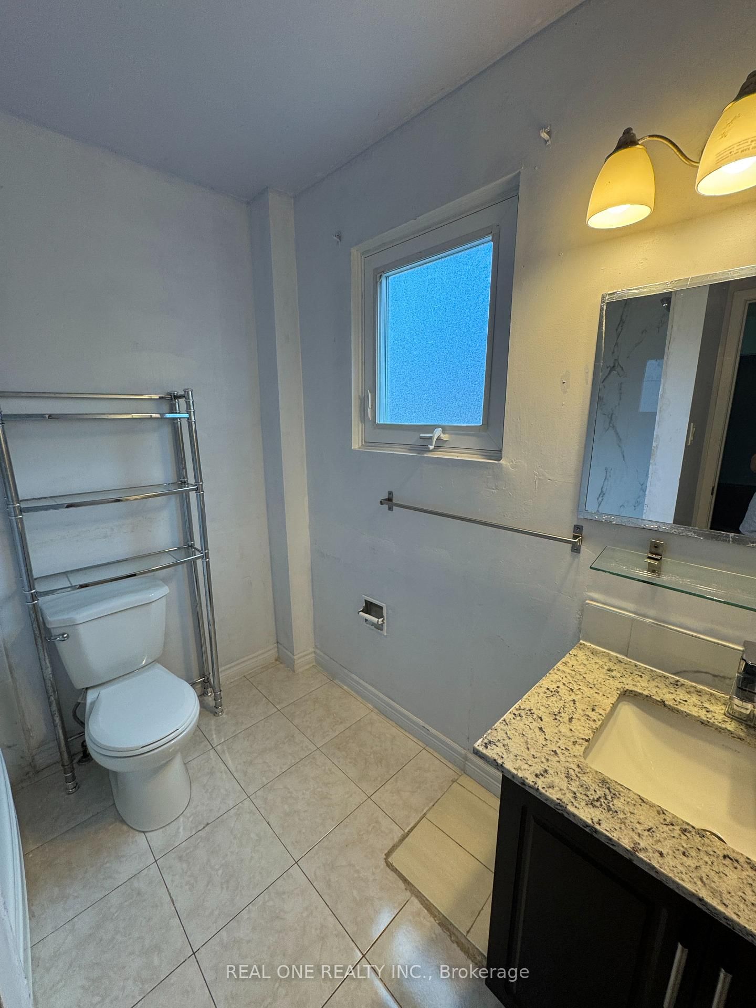
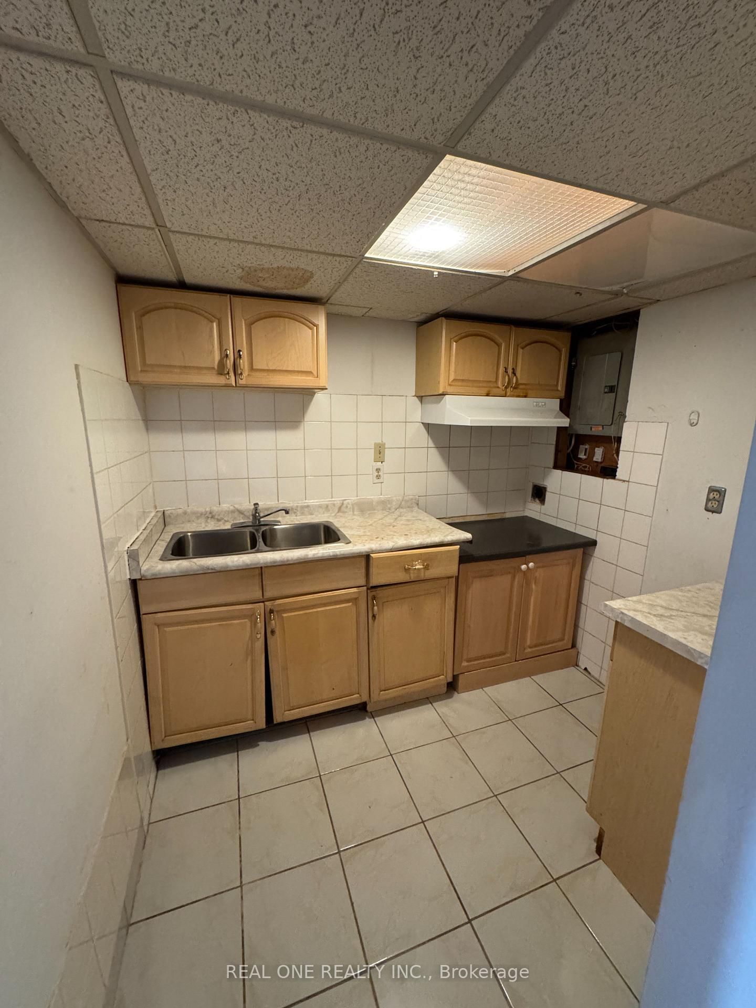
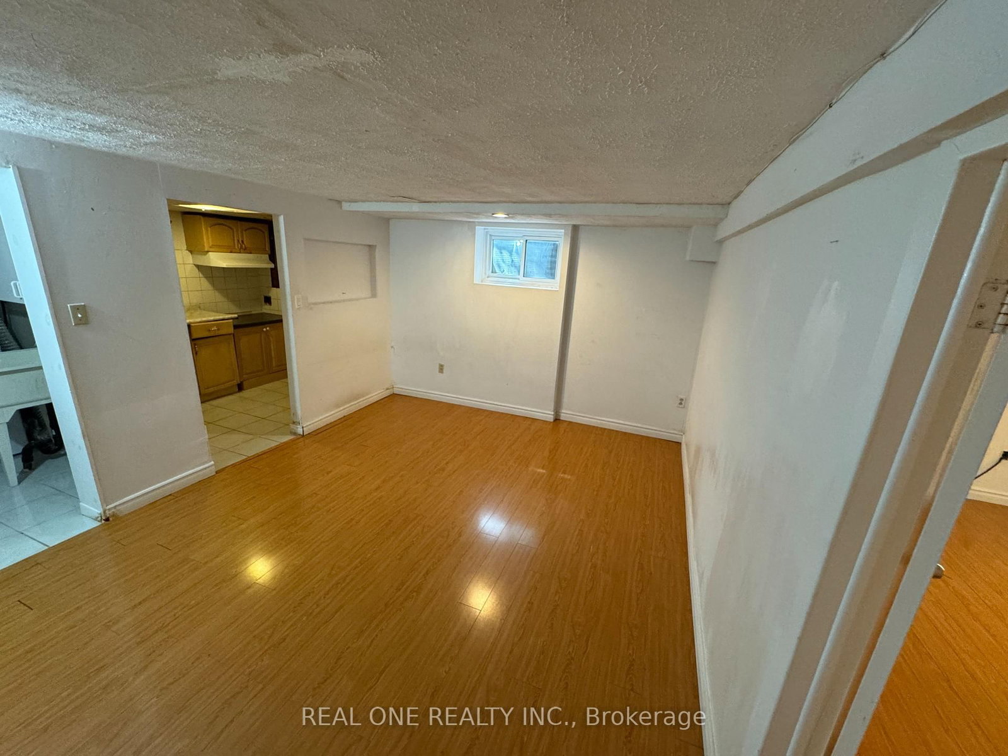
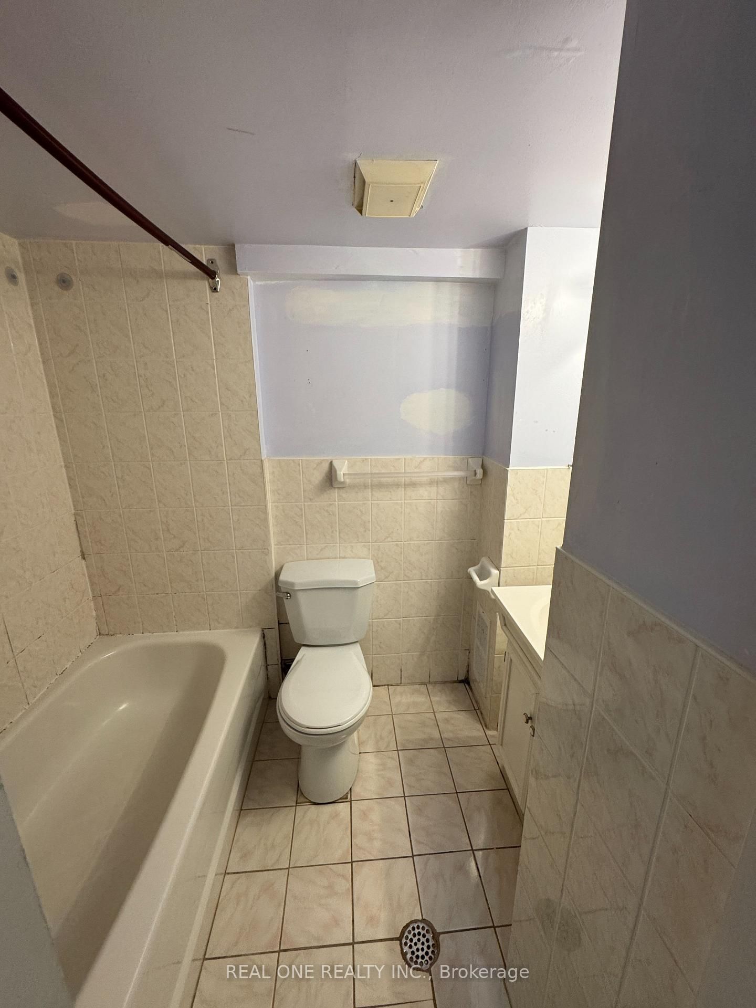
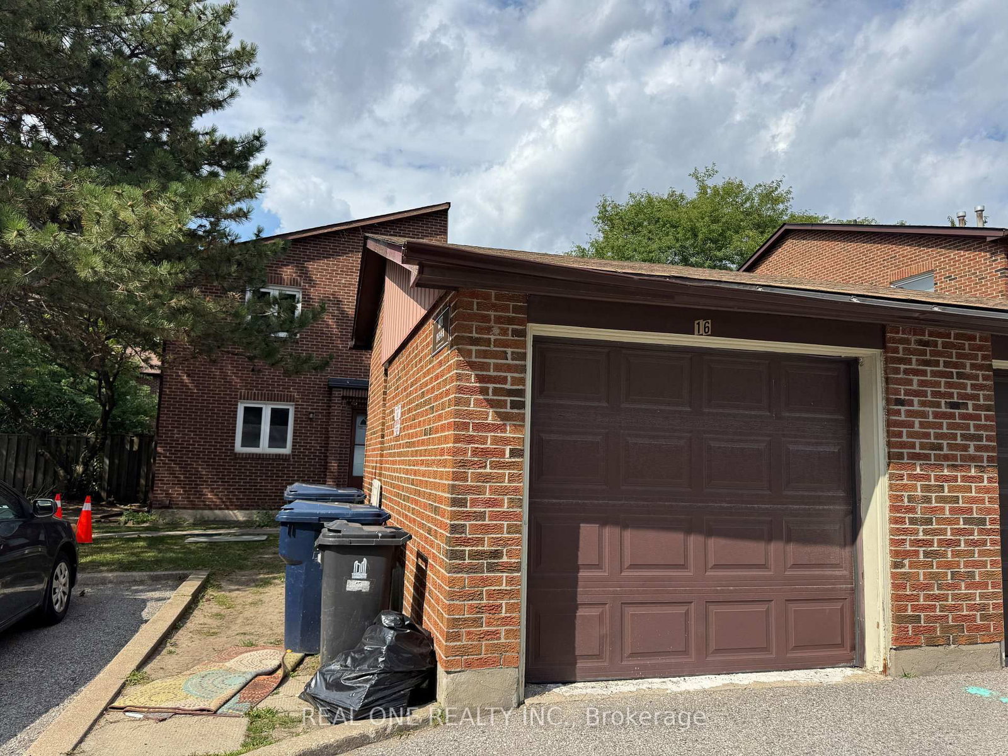
Location!!! Location!! **Excellent Opportunity To Own Absolutely Gorgeous Town House**,Perfectly located in central Scarborough steps to transit, Bridlewood Mall, nearbyparks, all amenities and with quick access to 404 in Minutes. 3+1Bedrooms,3 Bathrooms...Power of sales, AS IS condition! Buyer or Buyer'sd agent to Verify Taxes, Maintenance fees,All measurements...
Listing activity for 16-72 Dusay Pl, Toronto, Ontario
| Date Start | Date End | List Price | Price | Event | Listing ID |
|---|---|---|---|---|---|
| N/A | N/A | $687,000 | N/A | Pc | E13725990 |
Laminate · W/O To Yard
Level: Main
Laminate · Window
Level: Main
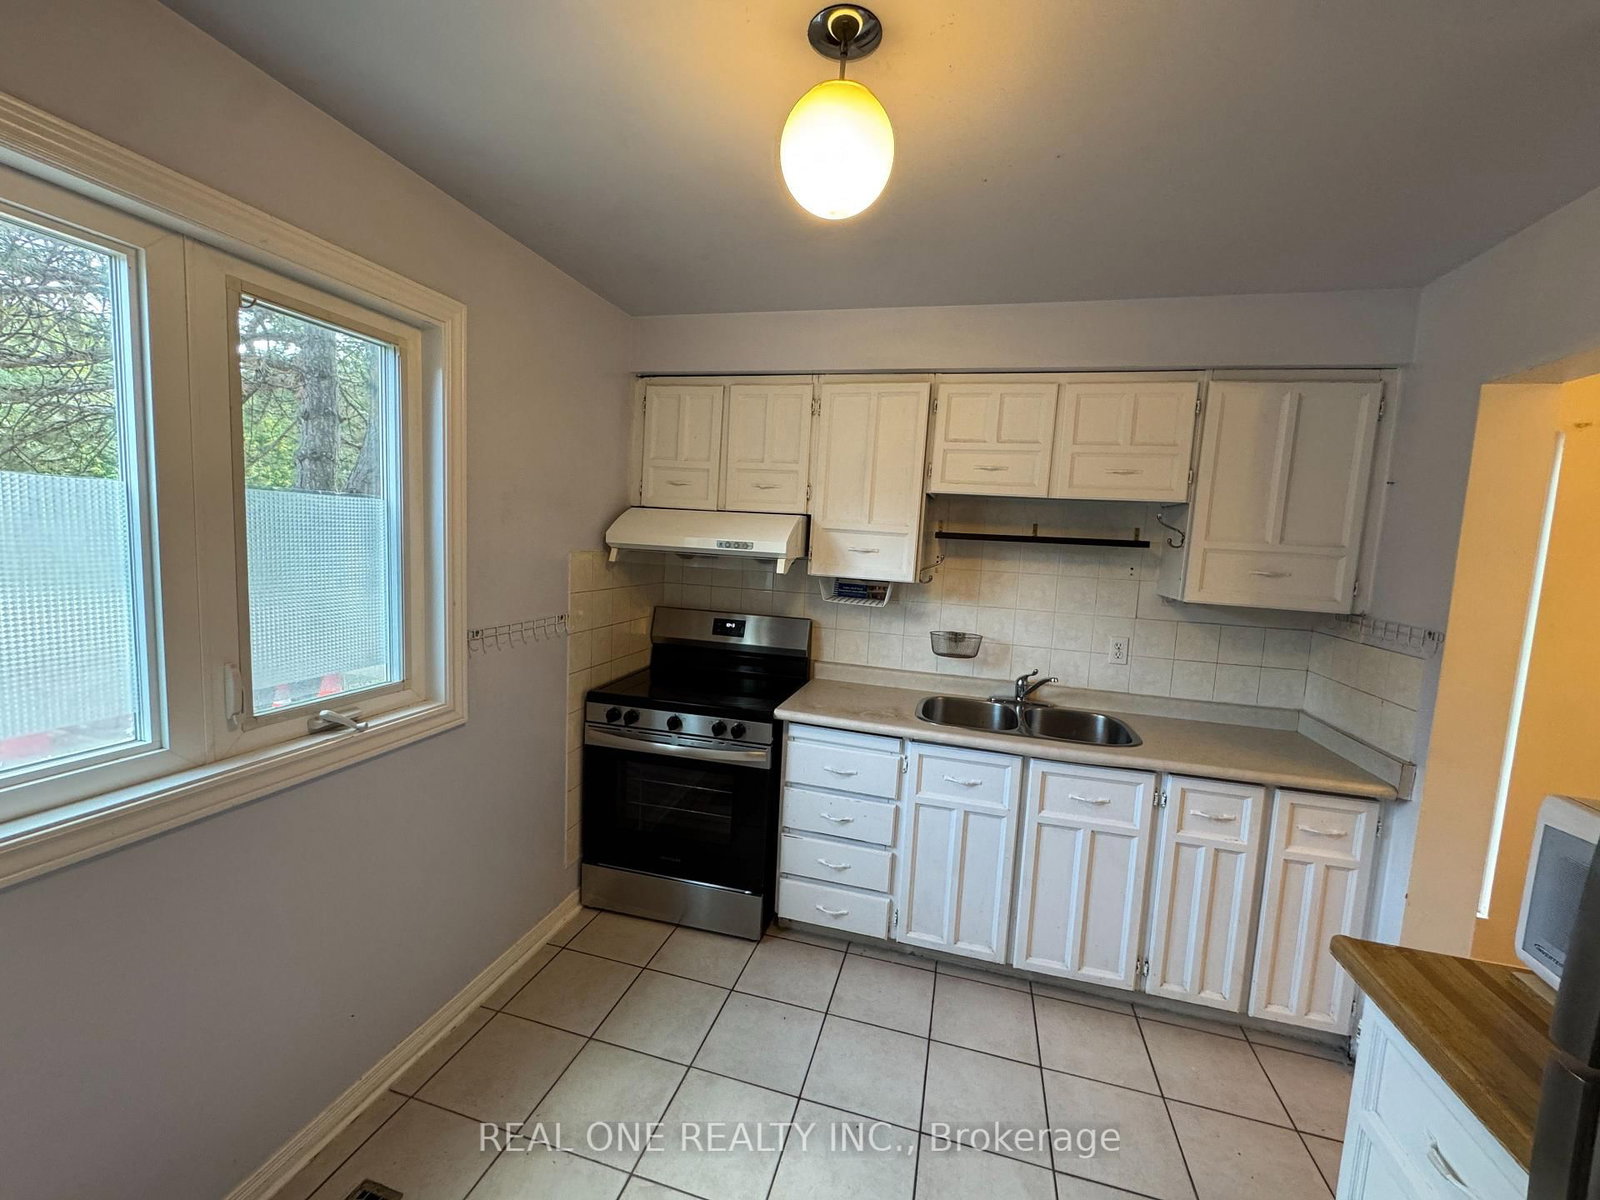
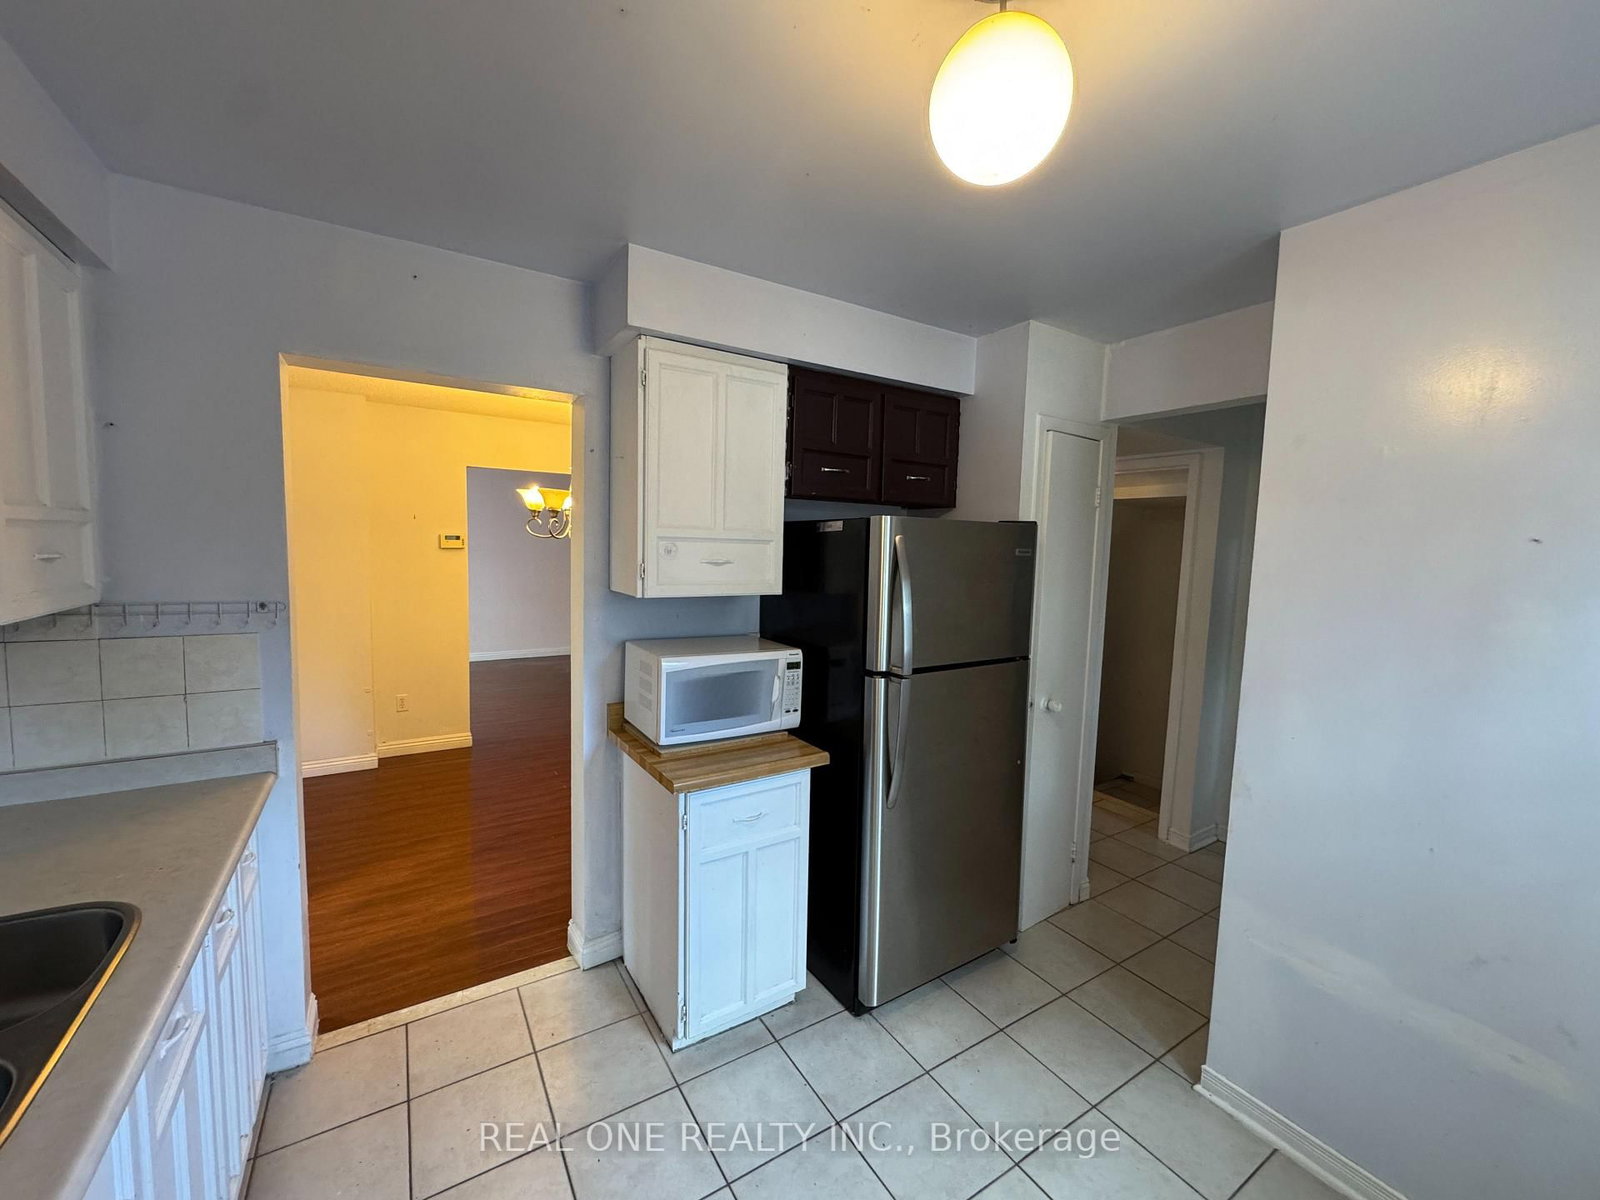
Ceramic Floor · Eat-In Kitchen
Level: Main
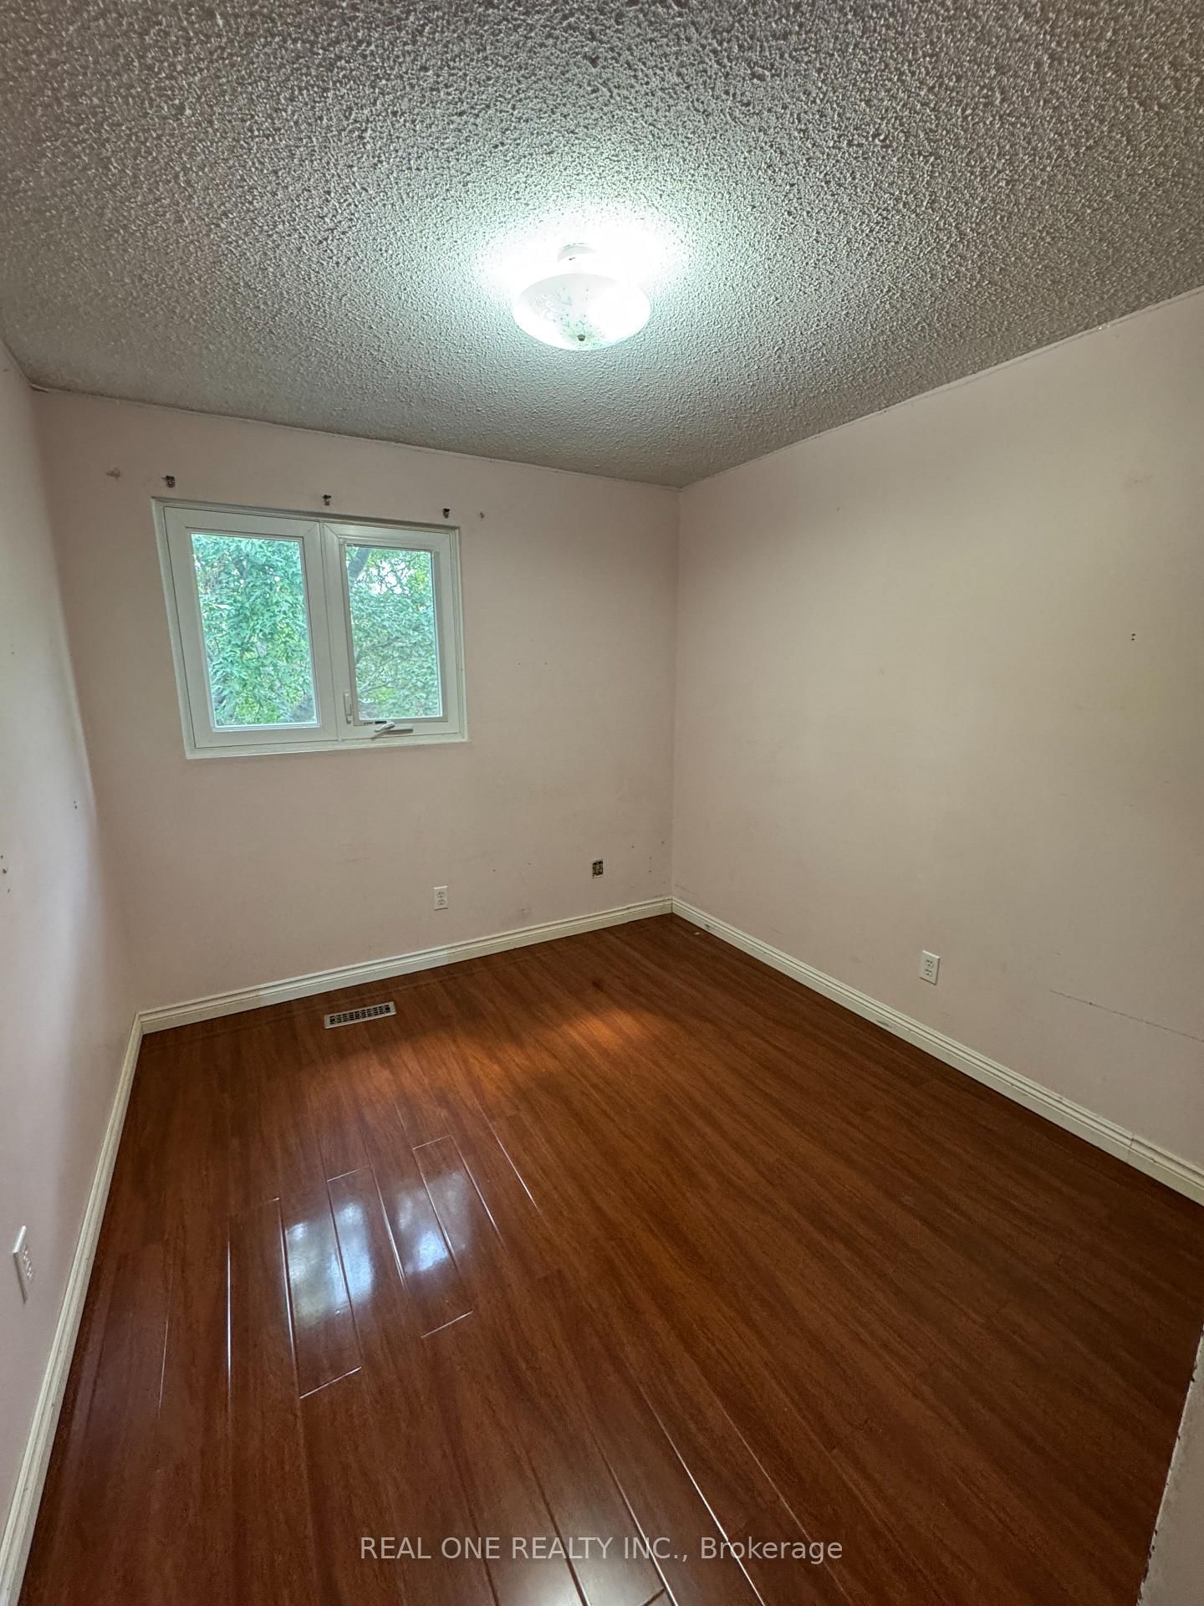
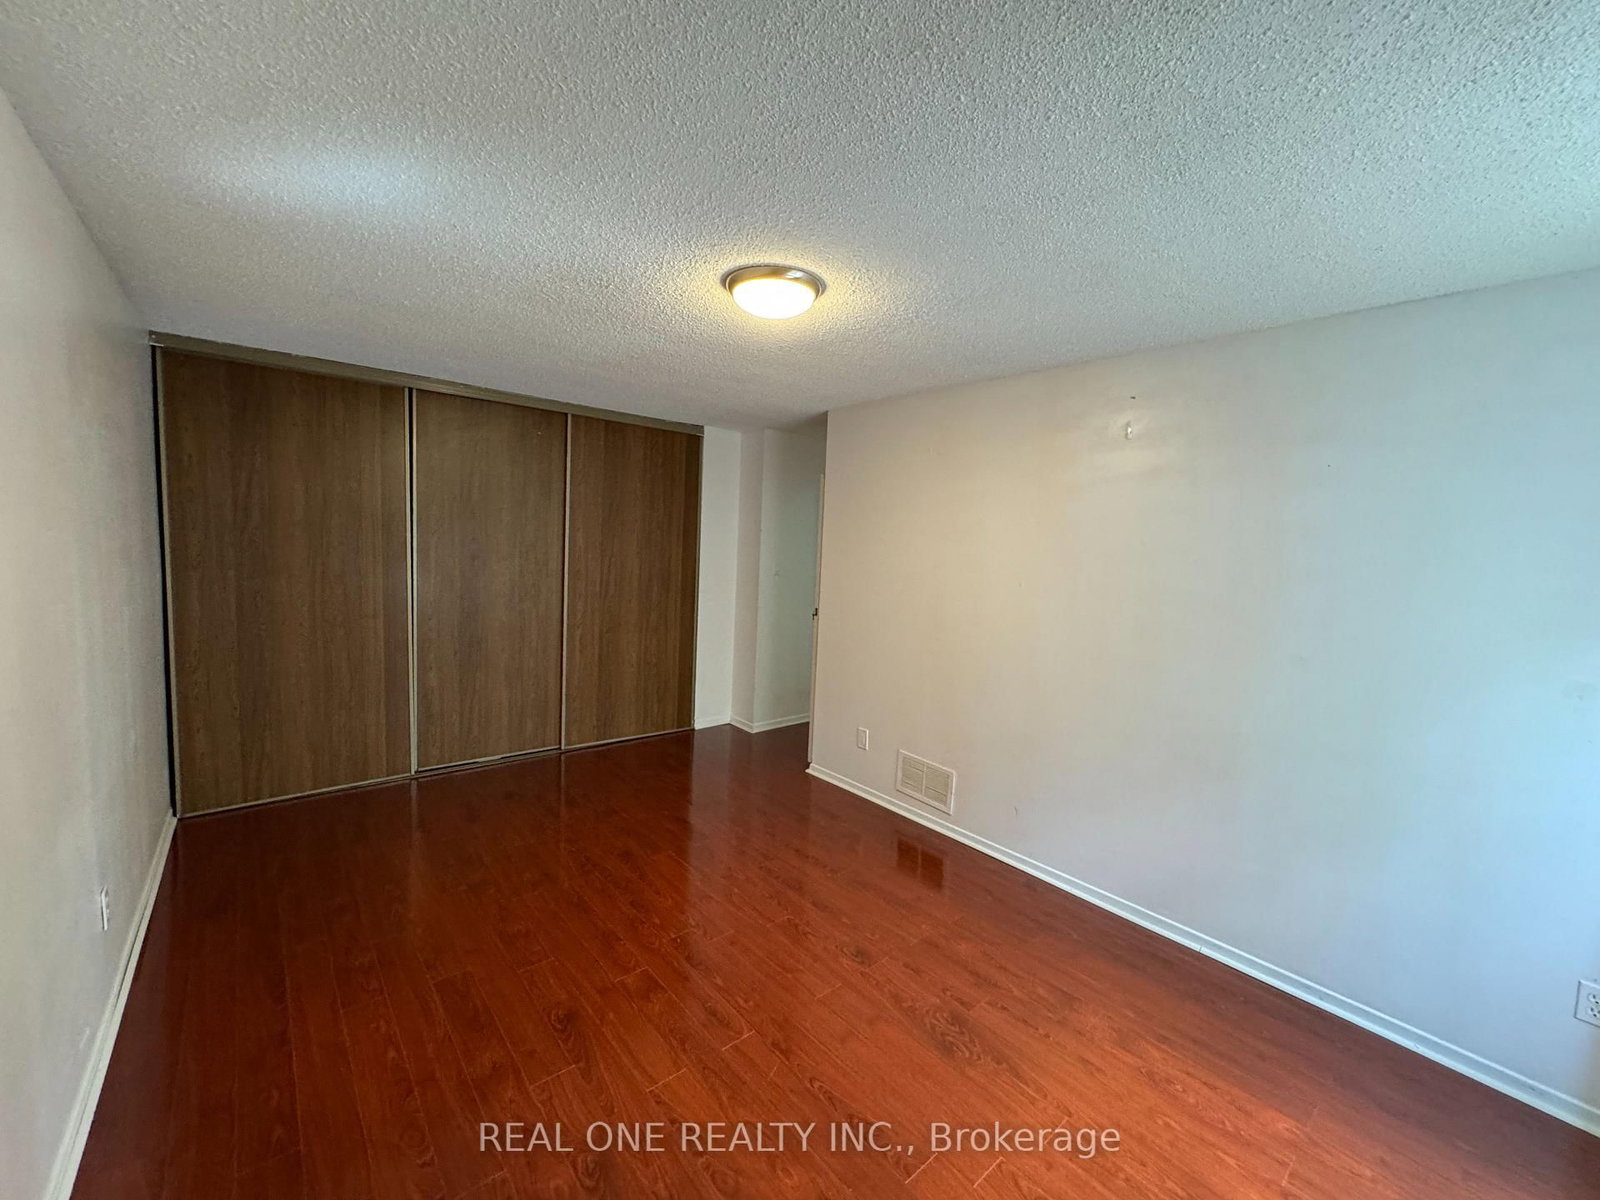
Broadloom · Closet · Laminate
Level: 2nd
Broadloom · Closet · Laminate
Level: 2nd
Laminate · Closet
Level: 2nd
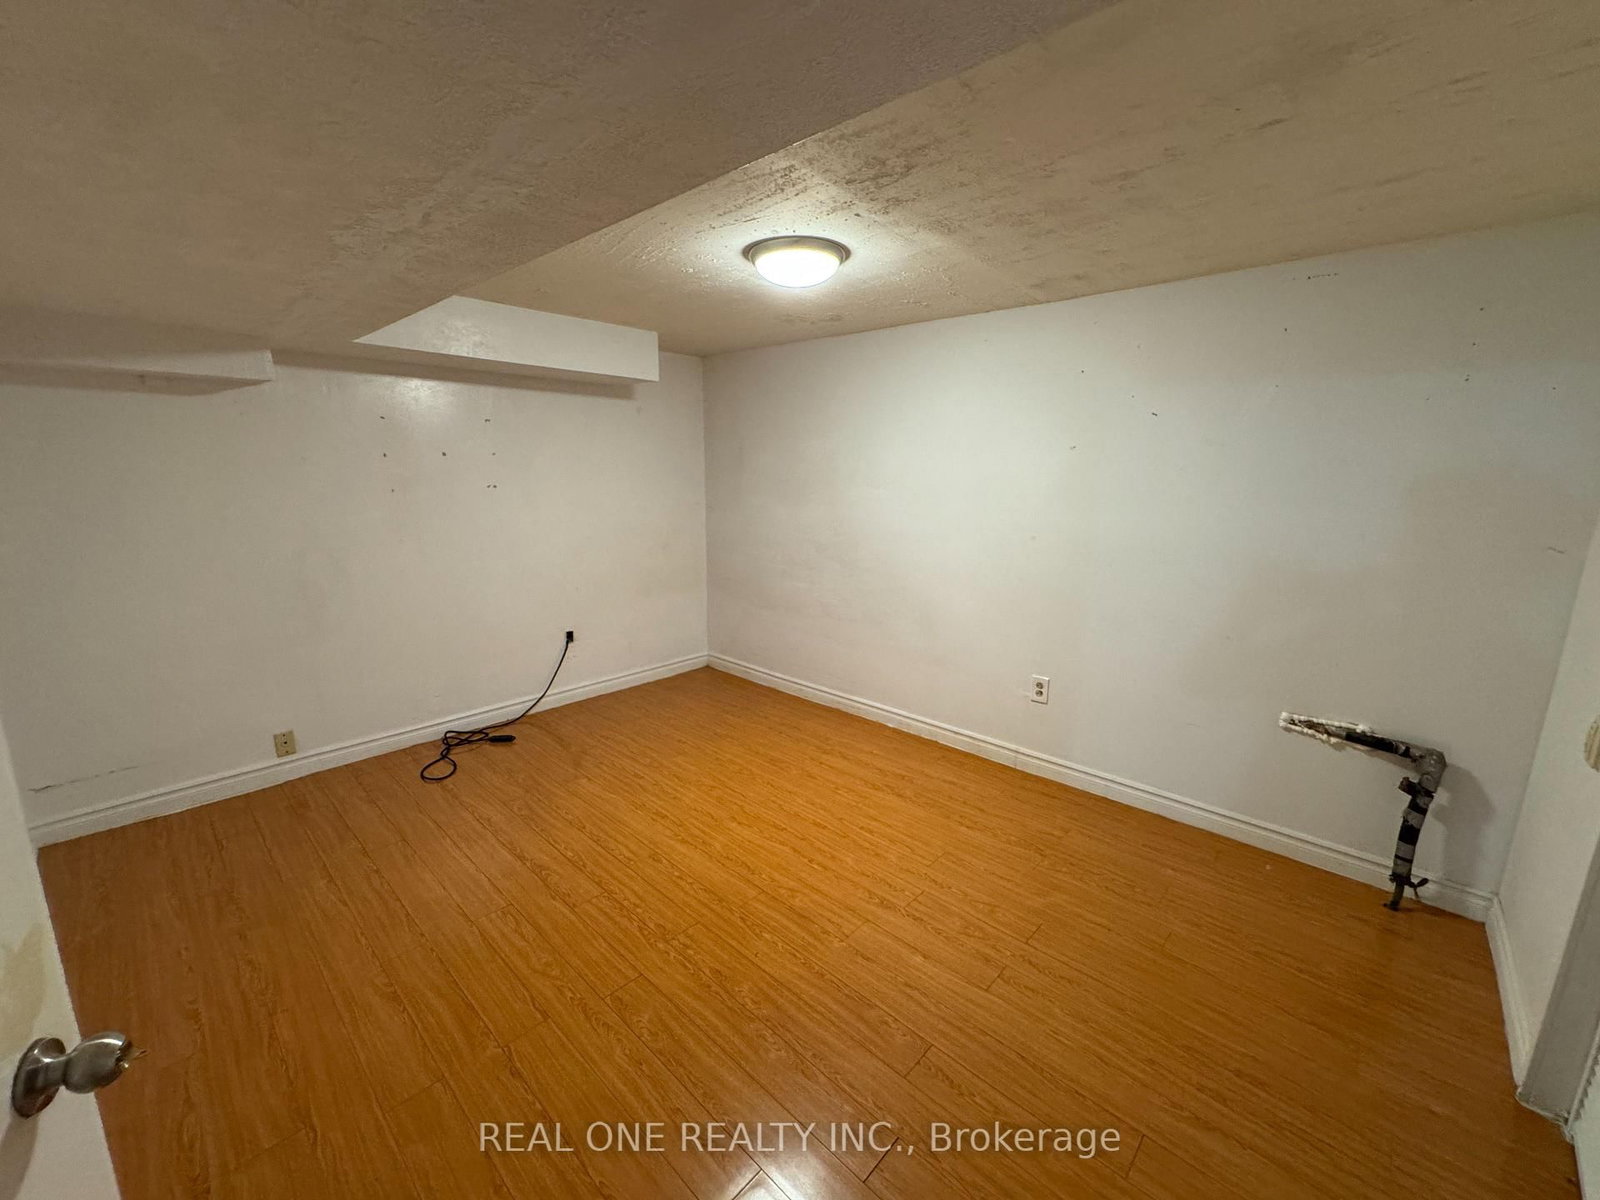
Laminate
Level: Bsmt
Parquet Floor · Window
Level: Bsmt
Monthly Payment
$3,150
Total monthly payment
$3,388
Break-even down payment
100%
Expand Neighbourhood demographics to load Statistics Canada census charts.
$687,000
$687,000
CAD
Estimate unavailable
Connect directly with The Keith and Françoise Real Estate Team.
The trademarks MLS®, Multiple Listing Service® and the associated logos are owned by CREA and identify the quality of services provided by real estate professionals who are members of CREA.