Ph17-88 Corporate Dr

Woburn, Toronto, Ontario M1H 3G6

For Lease · MLS® E13659742 · TRREB MLS®
2+1
Beds
2
Baths
1000-1199
Sqft
1
Parking
Condo Apt
Type

Description

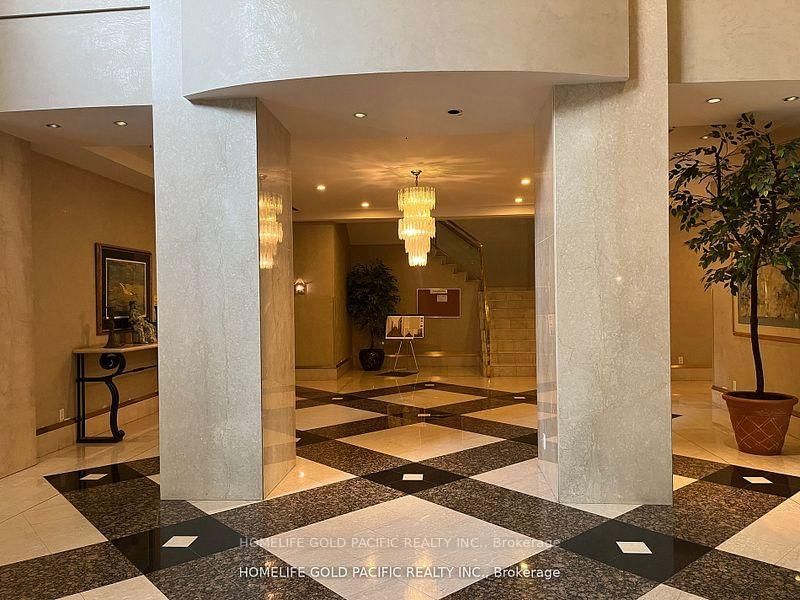
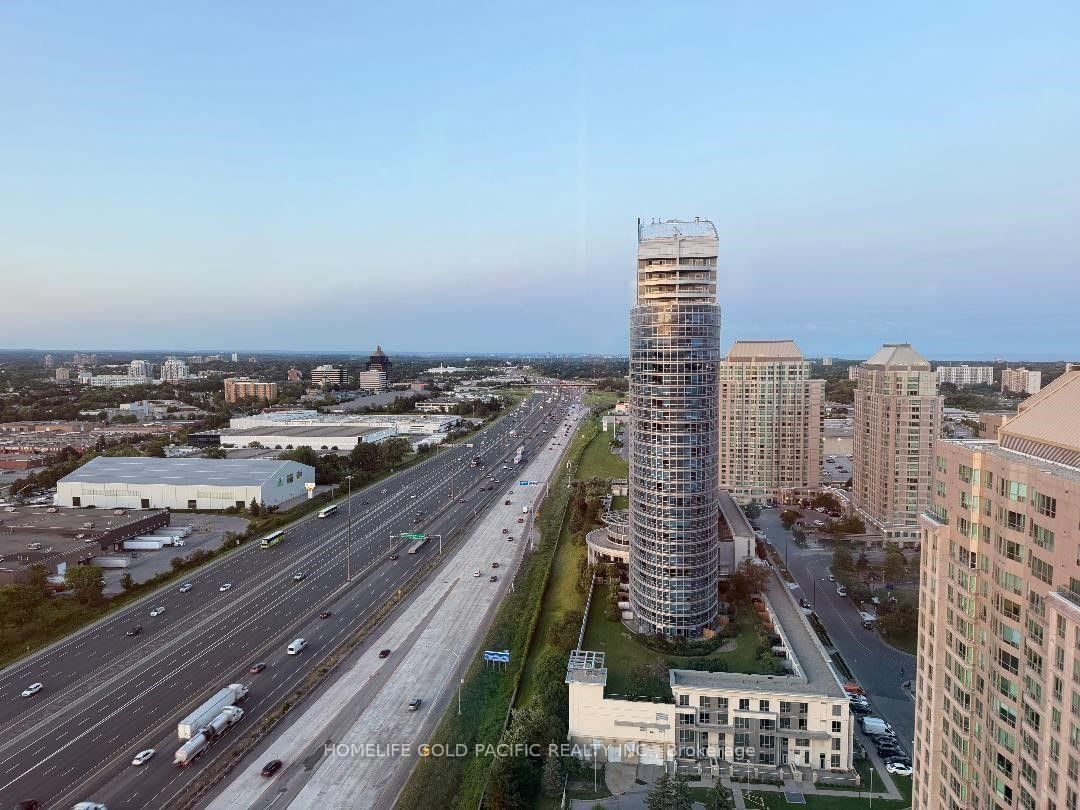
Luxury "Consilium 1" by Tridel, Penthouse unit with 9' ceiling and unobstructed east view. Very bright and spacious unit. Large solarium can be used as a bedroom, well maintained building with 24 hour gatehouse, multi-million dollar recreation centre with indoor & outdoor pool, tennis-court, bbq, bowling, squash crt, billiard room, party room, gym, guest suite, mins to 401. TTC at doorsteps, Close to Scarborough Town Centre, shopping & restaurants. Rent includes all utilities!

01 / Property recordListing details

Key Facts

MLS® #
E13659742
Board
TRREB MLS®
Days on market
Size
1000-1199 sqft
Parking
1 Underground, 1 Parking
Lease terms
1 Year

Listing History

Listing activity for Ph17-88 Corporate Dr, Toronto, Ontario

Date StartDate EndList PricePriceEventListing ID
N/AN/A$2,900N/AFor LeaseE13659742

Property Details

Property

Property Type
Condo Apt
Style
Apartment
Community
Woburn
Municipality
Toronto

Inside

Bedrooms
2+1
Bathrooms
2
Bathroom Detail
1, 4pc, Flat
Bathroom Detail
1, 3pc, Flat
Basement Type
None
Kitchens
1

Utilities

Cooling
Central Air
Heating Type
Forced Air

Building

Size
1000-1199 sqft
Construction
Concrete

Parking

Garage Type
Underground
Garage
1
Add. Parking
0
Total Parking
1

Additional

Fireplace
N
Den
N
Family room
N
Extras
All existing: light fixtures, fridge, stove, dishwasher, washer & dryer, 1 parking, no pet & no smoking due to landlord's health reason, $200 key deposit for 1 set of keys. Tenant insurance required before handover of keys.

Rooms (6)

Living (3.35 × 5.34)

Laminate

Level: Flat

Dining (2.54 × 3.05)

Laminate · Mirrored Walls

Level: Flat

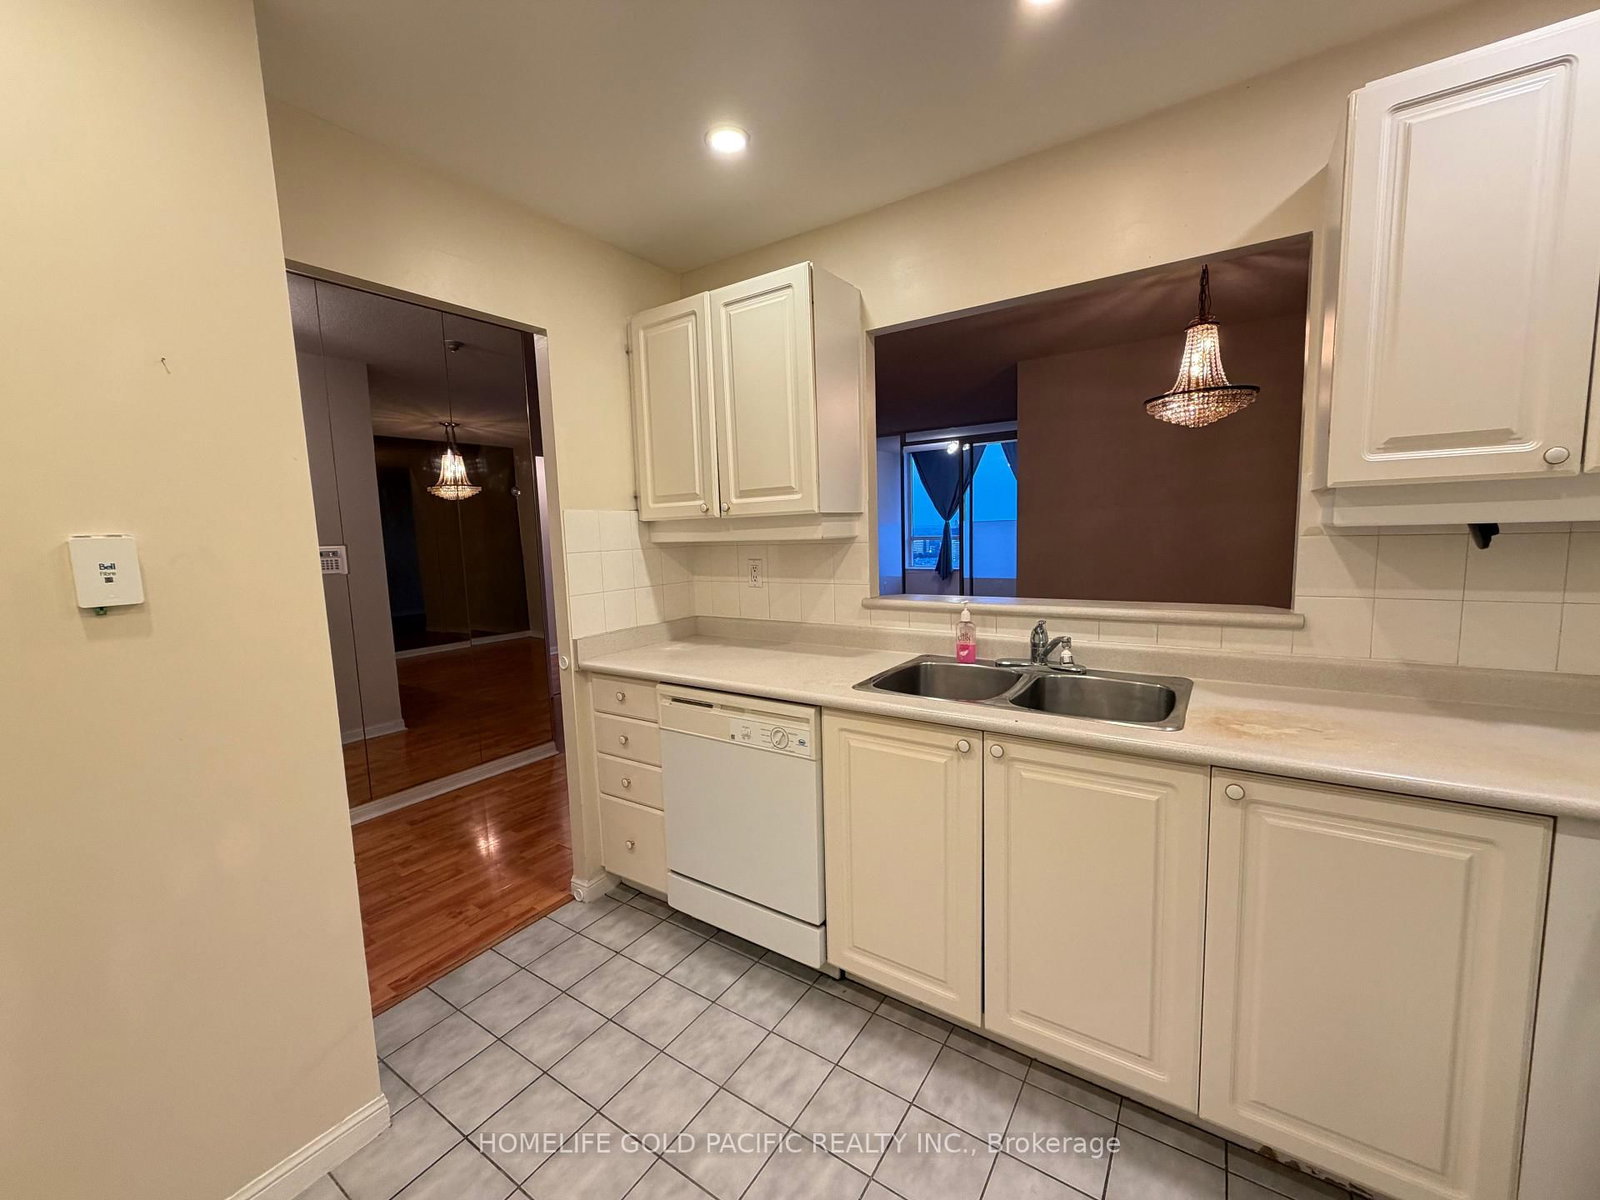
Kitchen (2.44 × 3.05)

Ceramic Floor · Breakfast Area

Level: Flat

Primary (3.35 × 4.93)

Laminate · 4 Pc Ensuite · Window

Level: Flat

2nd Br (2.9 × 3.05)

Laminate · Closet · Window

Level: Flat

Solarium (2.95 × 3.05)

Laminate · Window

Level: Flat

Location

02 / Plan your numbersTools

Mortgage tools apply to sale listings.

03 / Community profileNeighbourhood demographics

Expand Neighbourhood demographics to load Statistics Canada census charts.

$2,900/mo

$2,900/mo

CAD

Estimate unavailable

Inquire about this listing

Connect directly with The Keith and Françoise Real Estate Team.

Or call The Keith and Françoise Real Estate Team

Similar active listings

The trademarks MLS®, Multiple Listing Service® and the associated logos are owned by CREA and identify the quality of services provided by real estate professionals who are members of CREA.