

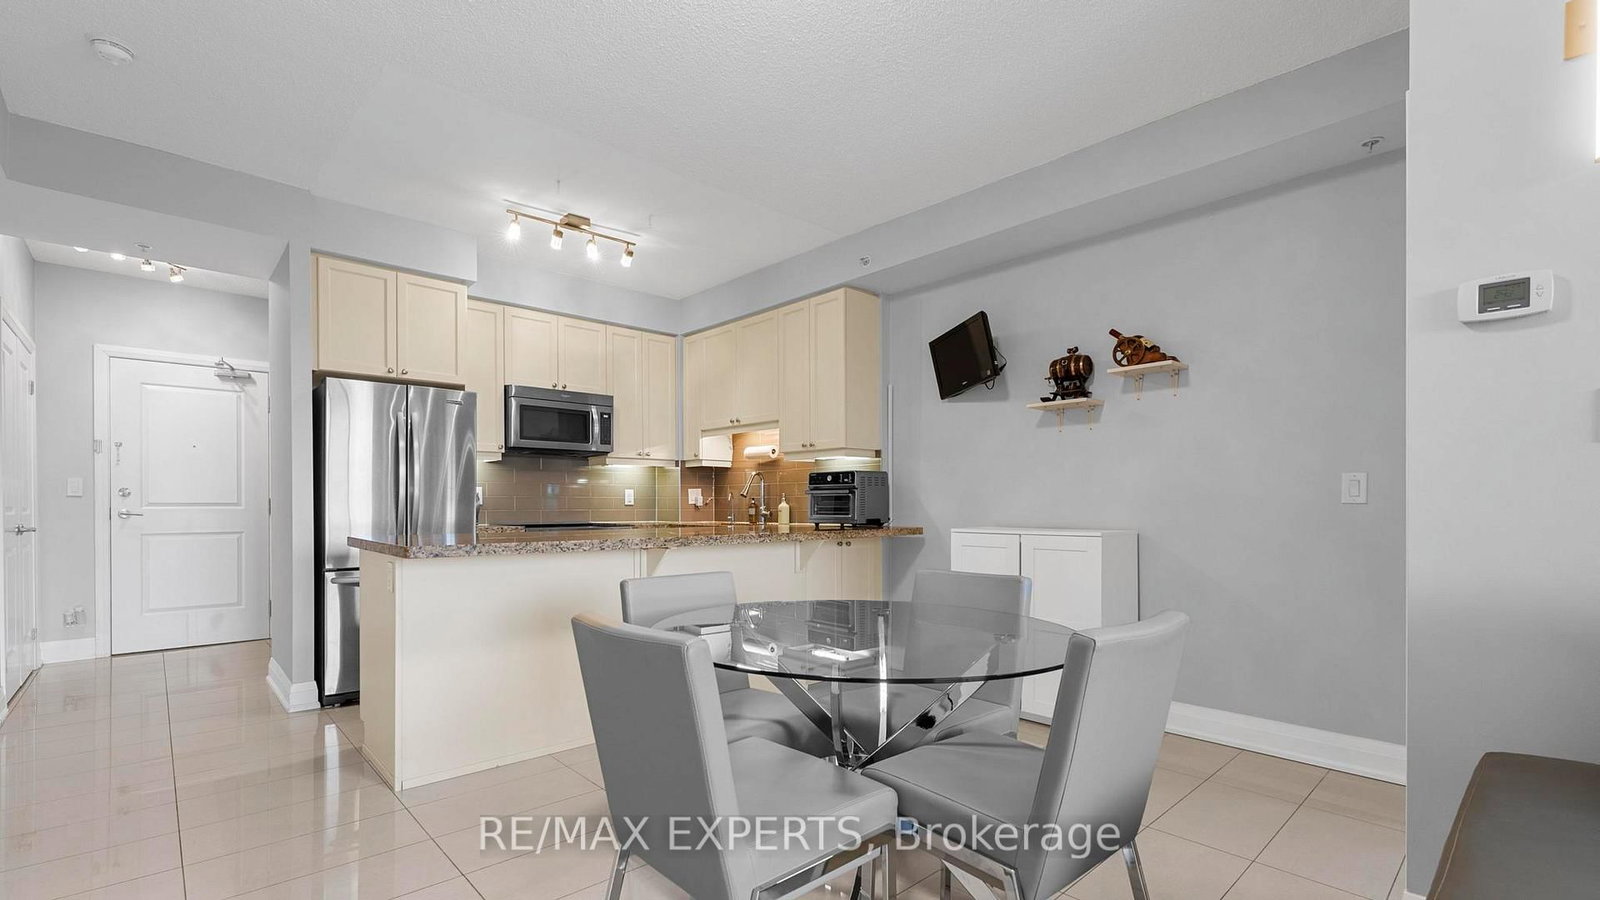
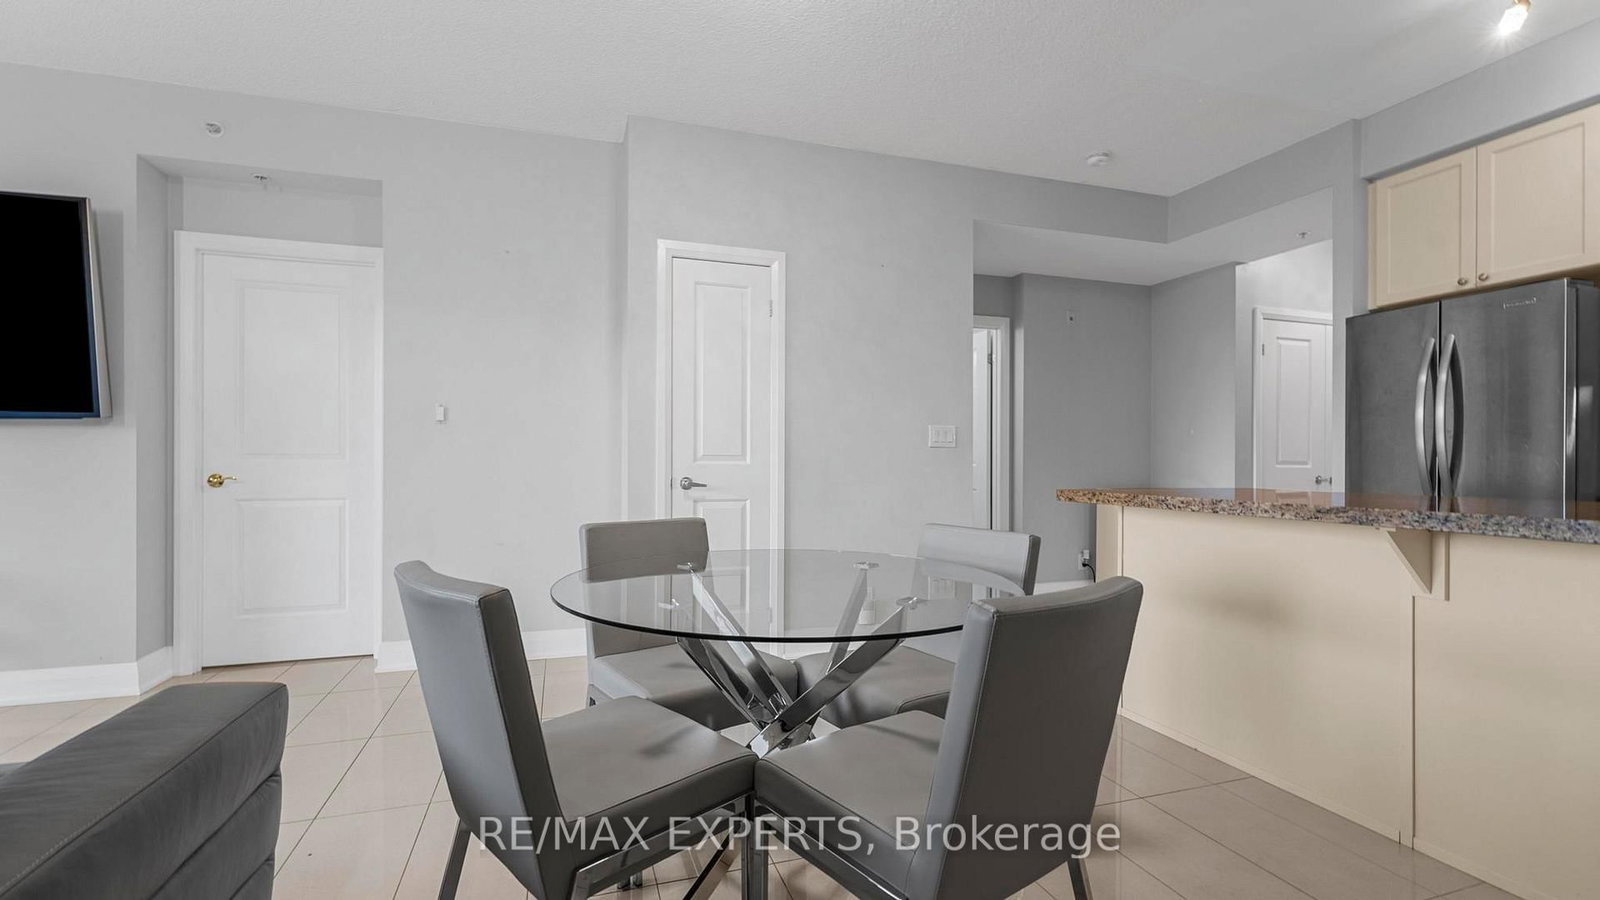


Living (3.6 × 3.84)
Open Concept · W/O To Terrace · Porcelain Floor
Level: Main

Vaughan Grove, Vaughan, Ontario L4L 8C4
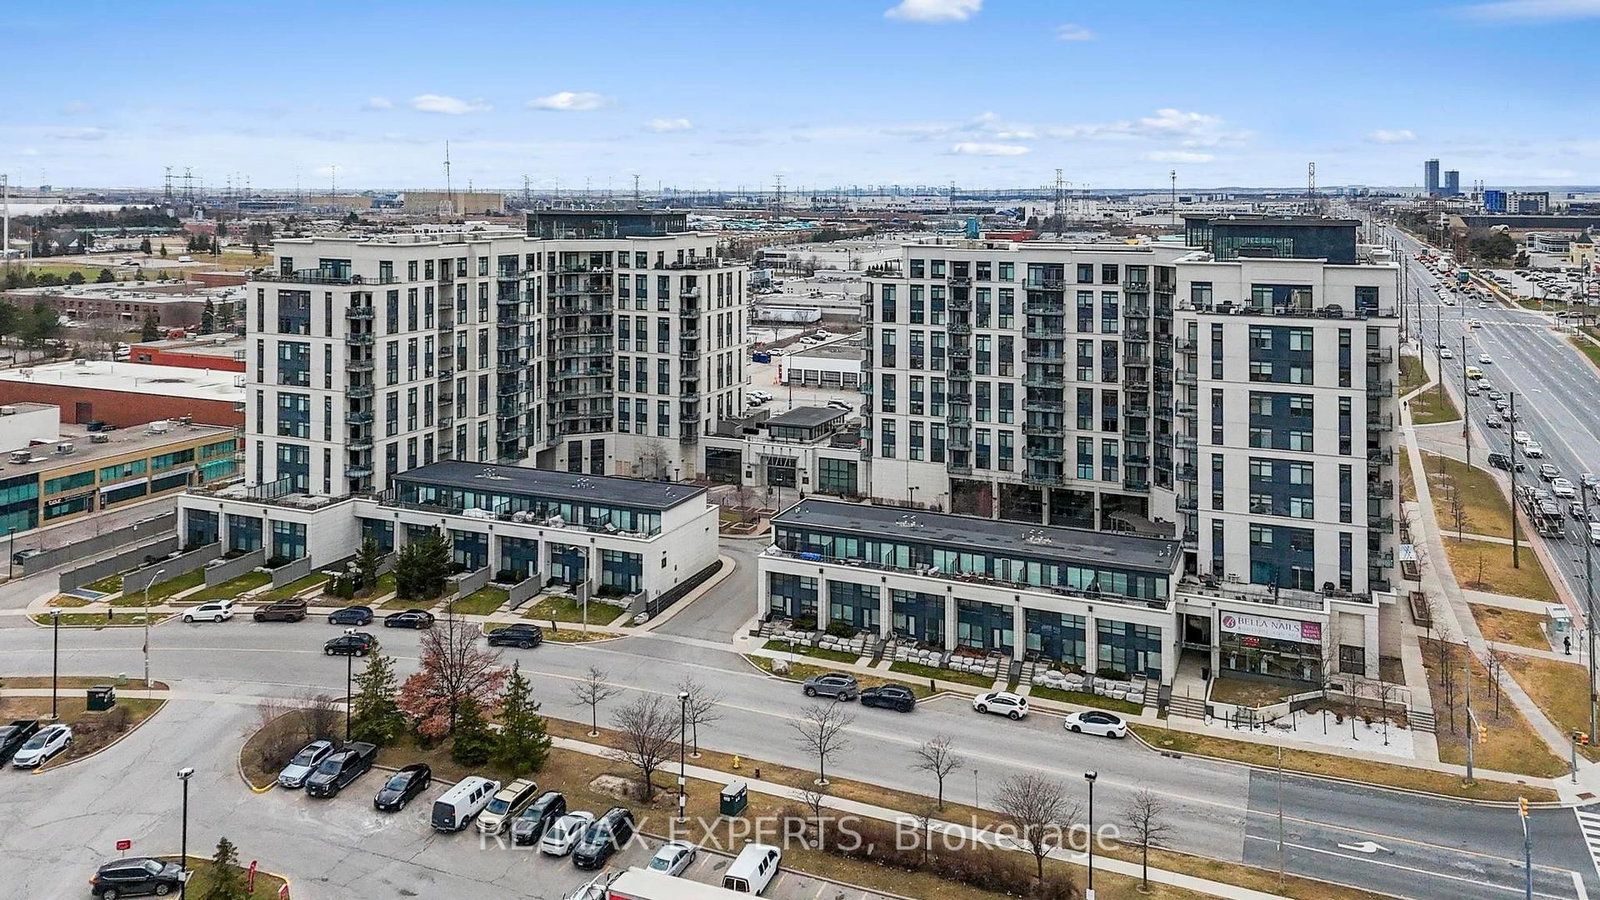
Spacious 2+1 Bedroom Condo with Oversized Terrace in the Heart of Woodbridge Welcome to your dream home in the heart of vibrant Woodbridge! This beautifully maintained 2-bedroom + den condo offers modern comfort, style, and an unbeatable layout designed for both relaxation and entertaining. Step inside to find soaring 9-foot ceilings that enhance the open, airy feel throughout the unit. A modern kitchen with sleek finishes, granite countertops, SS appliances and ample cabinetry. The primary bedroom features a private ensuite bathroom, providing a peaceful retreat at the end of the day. A versatile den offers the perfect space for a home office, guest room, or reading nook. What truly sets this unit apart is the stunning 400 square foot private terrace - an entertainer's dream and your own outdoor oasis, perfect for morning coffee or evening gatherings. Additional perks include: 2 premium parking spots 2 spacious lockers for all your storage needs Thoughtfully designed open-concept living space Located in a desirable, well-connected community with access to parks, shopping, transit, highways and top schools - this is Woodbridge living at its finest. Don't miss out on this rare opportunity. Book your private showing today!
Listing activity for 201-12 Woodstream Blvd, Vaughan, Ontario
| Date Start | Date End | List Price | Price | Event | Listing ID |
|---|---|---|---|---|---|
| N/A | N/A | $739,999 | N/A | For Sale | N13755628 |
Open Concept · W/O To Terrace · Porcelain Floor
Level: Main
Open Concept · Porcelain Floor · Combined W/Living
Level: Main
Granite Counter · Open Concept · Stainless Steel Appl
Level: Main
W/O To Terrace · W/I Closet · 4 Pc Ensuite
Level: Main
W/I Closet · W/O To Balcony · Large Closet
Level: Main
Level: Main
Monthly Payment
$3,393
Total monthly payment
$3,625
Break-even down payment
100%
Expand Neighbourhood demographics to load Statistics Canada census charts.
$739,999
$739,999
CAD
Estimate unavailable
Connect directly with The Keith and Françoise Real Estate Team.
The trademarks MLS®, Multiple Listing Service® and the associated logos are owned by CREA and identify the quality of services provided by real estate professionals who are members of CREA.