

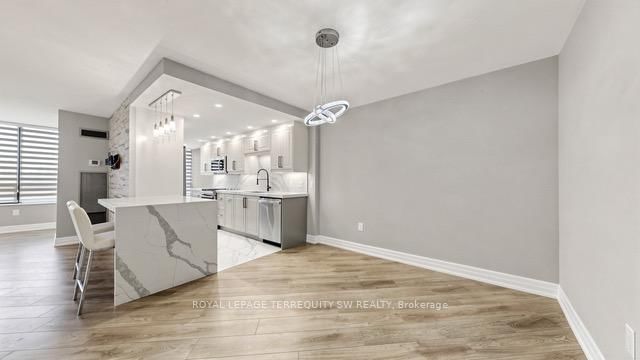

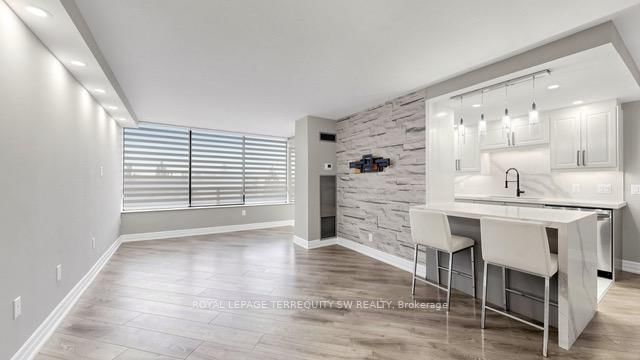
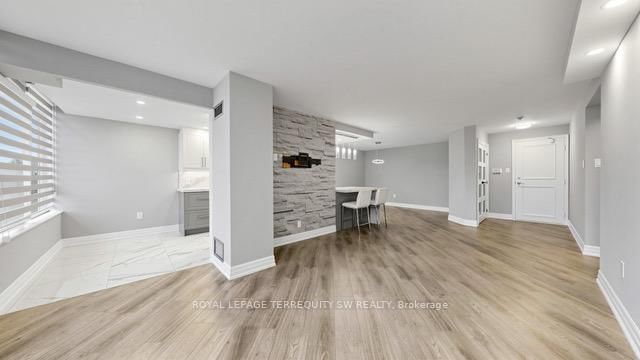

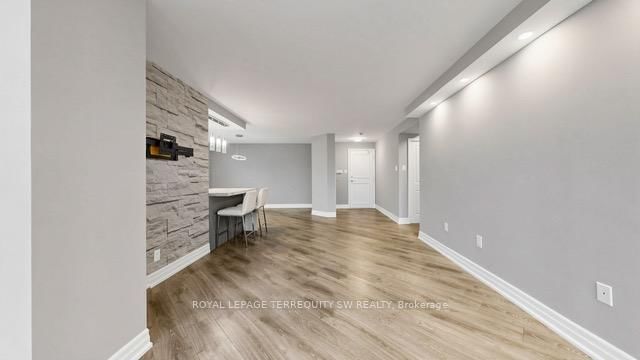






Living (3.65 × 6390.0)
Laminate · Window · Pot Lights
Level: Flat

Brownridge, Vaughan, Ontario L4J 7K8
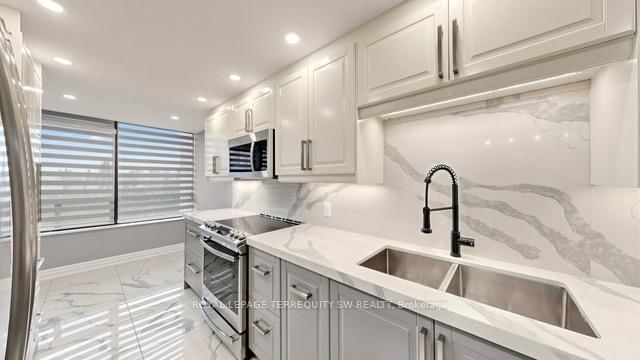
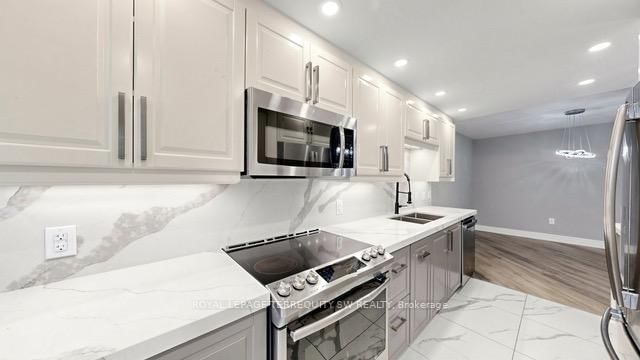
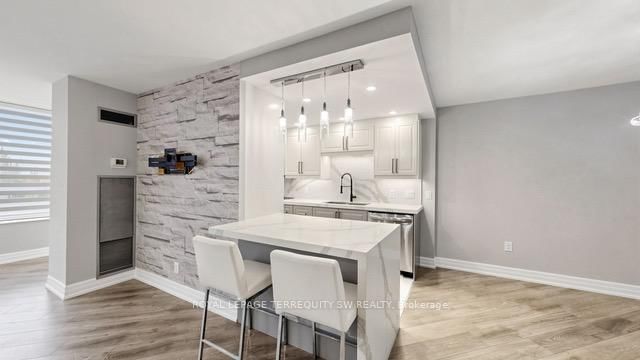
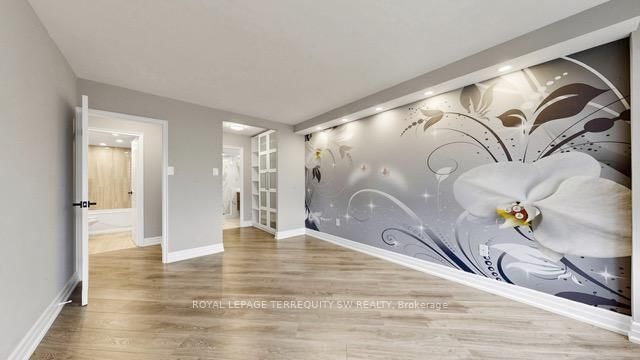
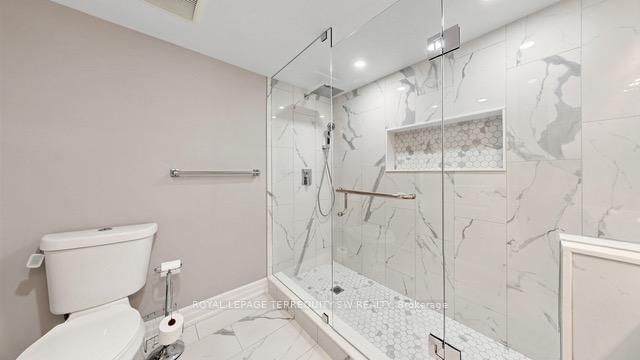
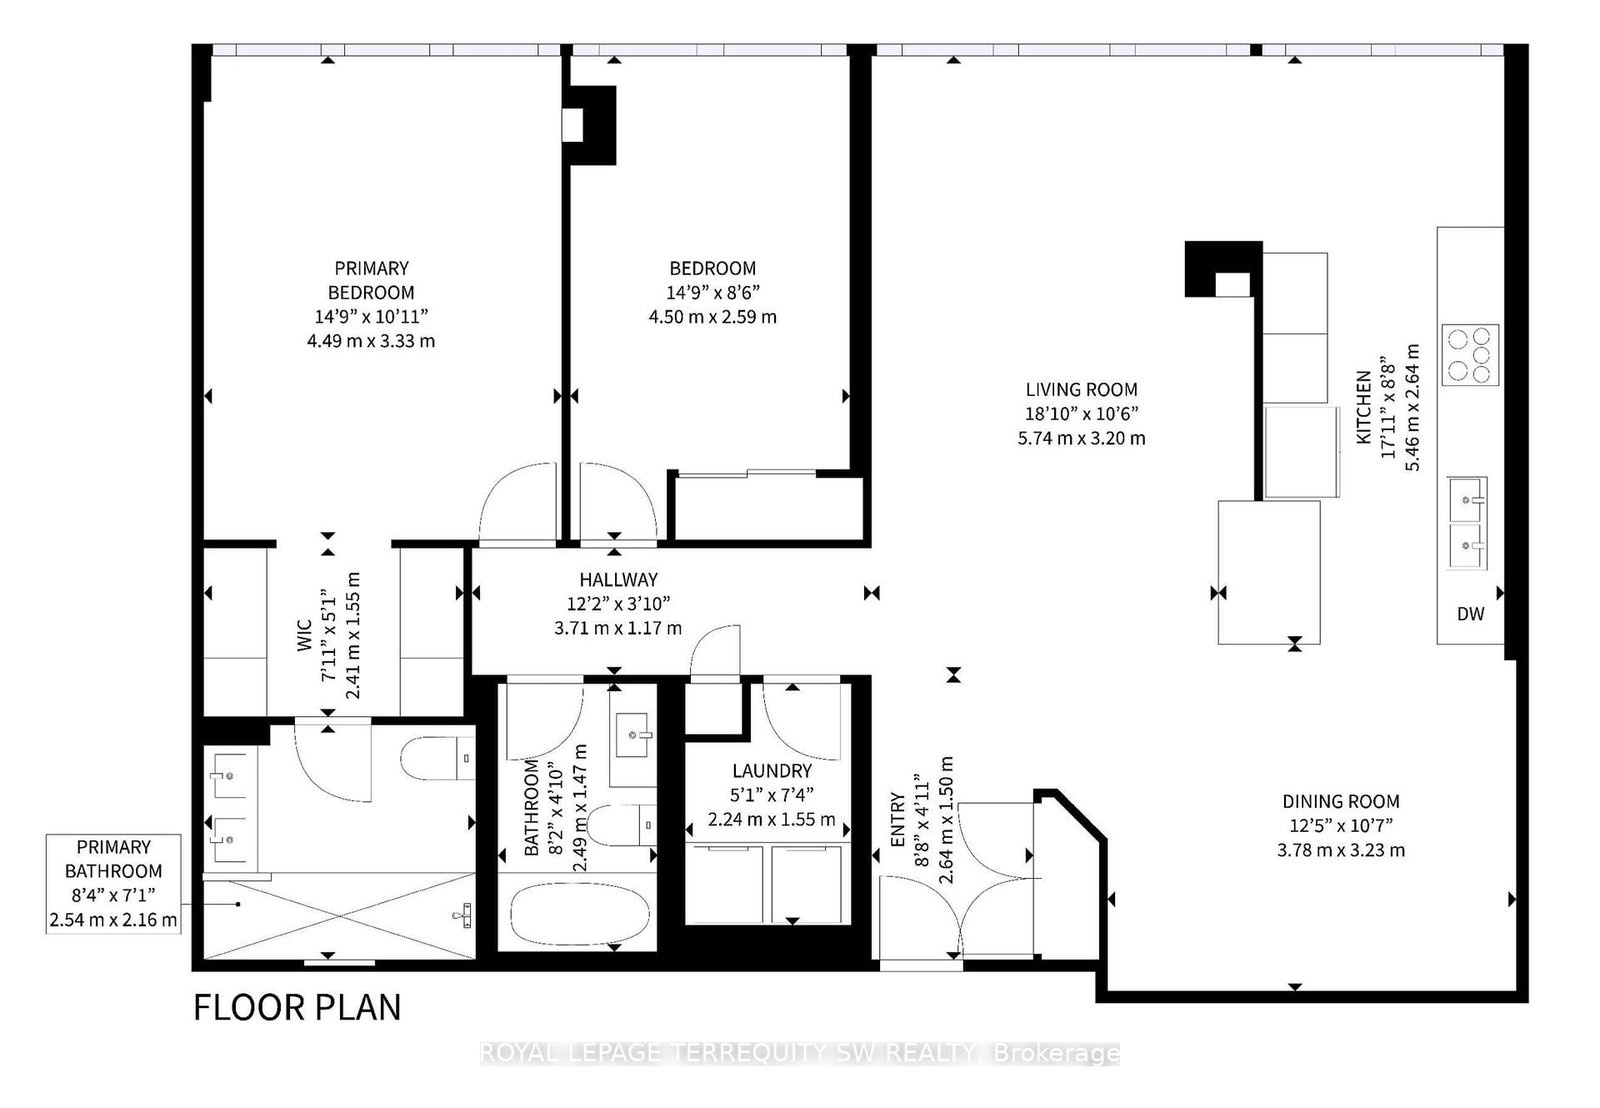
New Price! ** Renovated (2020) from top to bottom, this unit offers an elevated living experience with thoughtful upgrades throughout. The kitchen features quartz countertops and a matching backsplash, stainless steel appliances, and a wine cooler - perfect for those who love to entertain. Zebra blackout blinds, flat ceilings, and quartz countertops in the laundry room add a polished, functional touch to every corner of the space. The primary bedroom boasts a sleek glass shower, completing the spa-like feel. An ideal fit for first-time buyers or those looking to downsize without compromise. Steps to shops, transit, and the Promenade - this is turnkey, low-maintenance living at its best. Simply move in and enjoy.
Listing activity for 512-7440 Bathurst St, Vaughan, Ontario
| Date Start | Date End | List Price | Price | Event | Listing ID |
|---|---|---|---|---|---|
| N/A | N/A | $780,000 | N/A | For Sale | N13740094 |
Laminate · Window · Pot Lights
Level: Flat
Laminate · Open Concept
Level: Flat
Tile Floor · Custom Backsplash · Eat-In Kitchen
Level: Flat
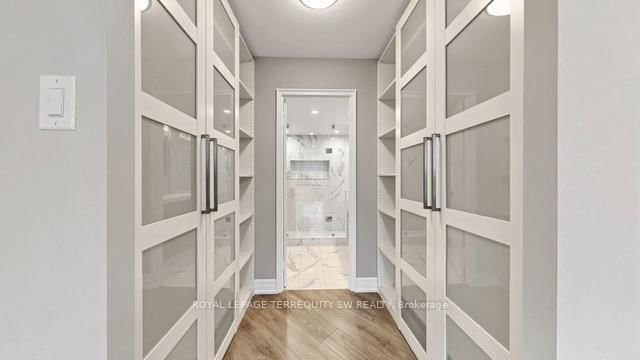
Laminate · 4 Pc Ensuite · His/Hers Closets
Level: Flat
Laminate · Window · Double Closet
Level: Flat
Tile Floor · B/I Shelves
Level: Flat
Monthly Payment
$3,576
Total monthly payment
$3,810
Break-even down payment
100%
Expand Neighbourhood demographics to load Statistics Canada census charts.
$780,000
$780,000
CAD
Estimate unavailable
Connect directly with The Keith and Françoise Real Estate Team.
The trademarks MLS®, Multiple Listing Service® and the associated logos are owned by CREA and identify the quality of services provided by real estate professionals who are members of CREA.