

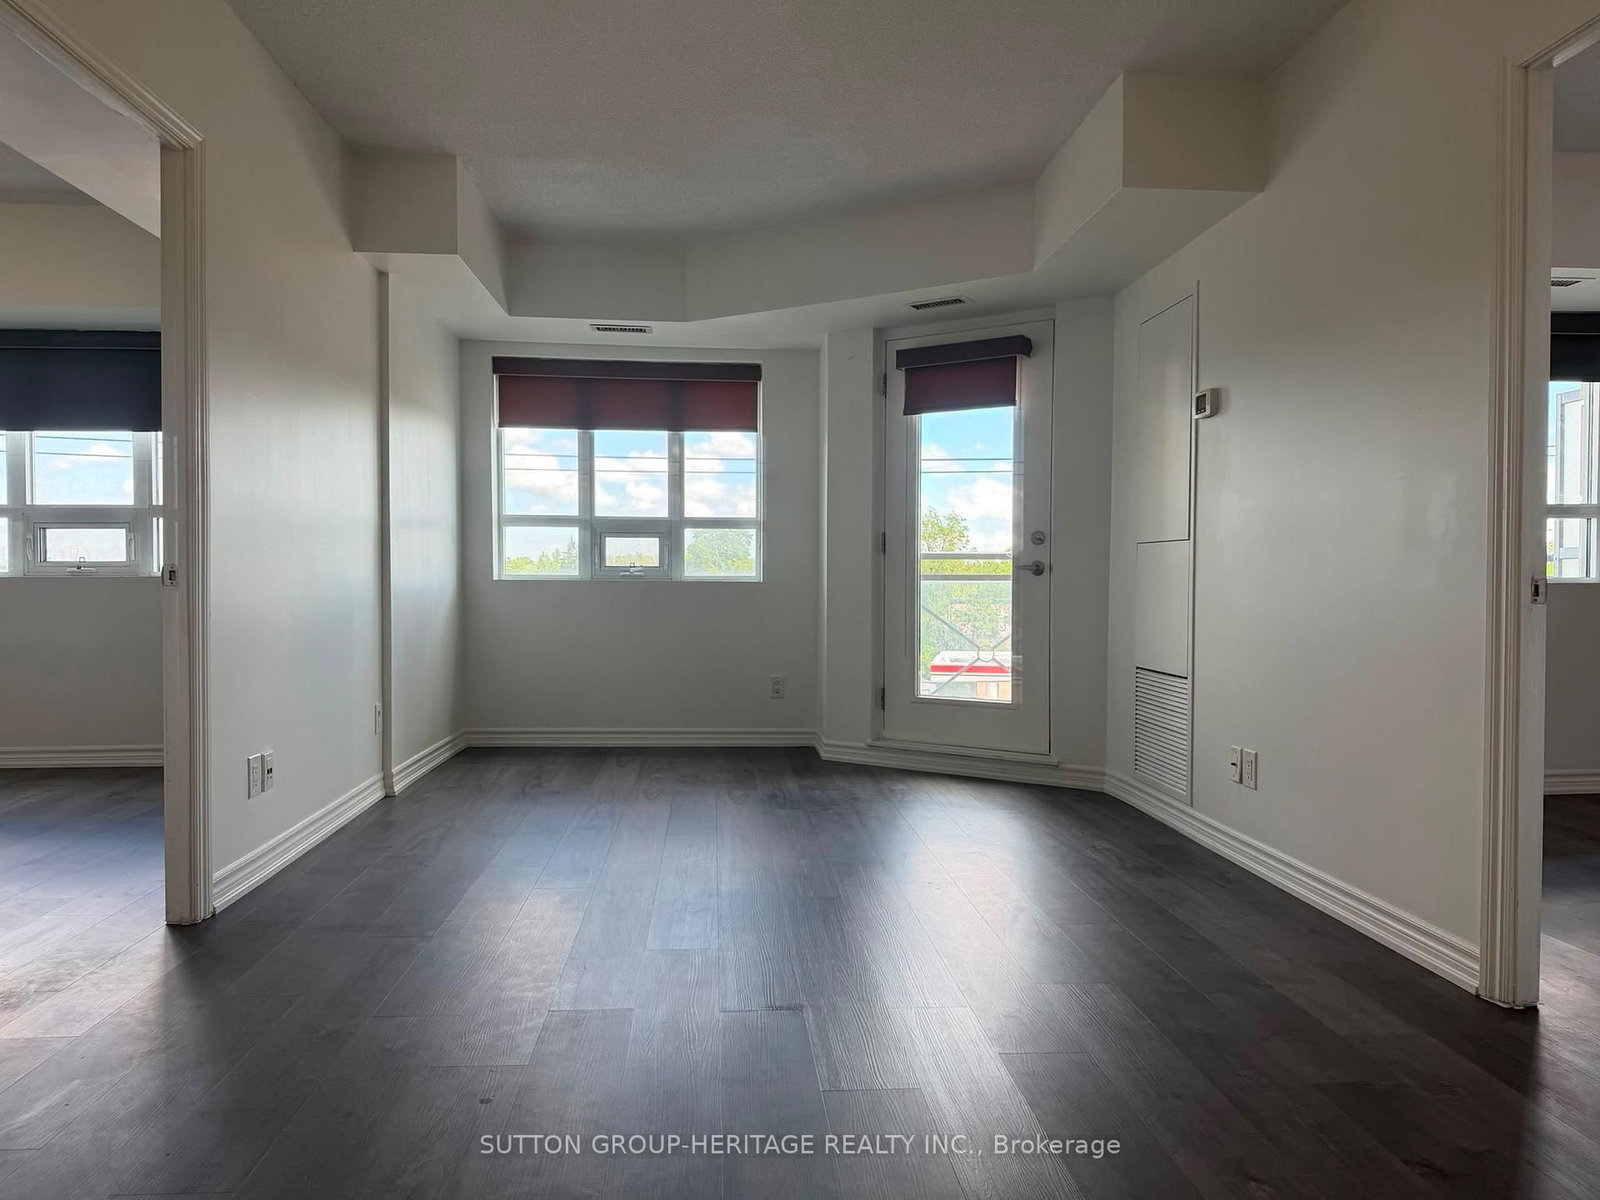
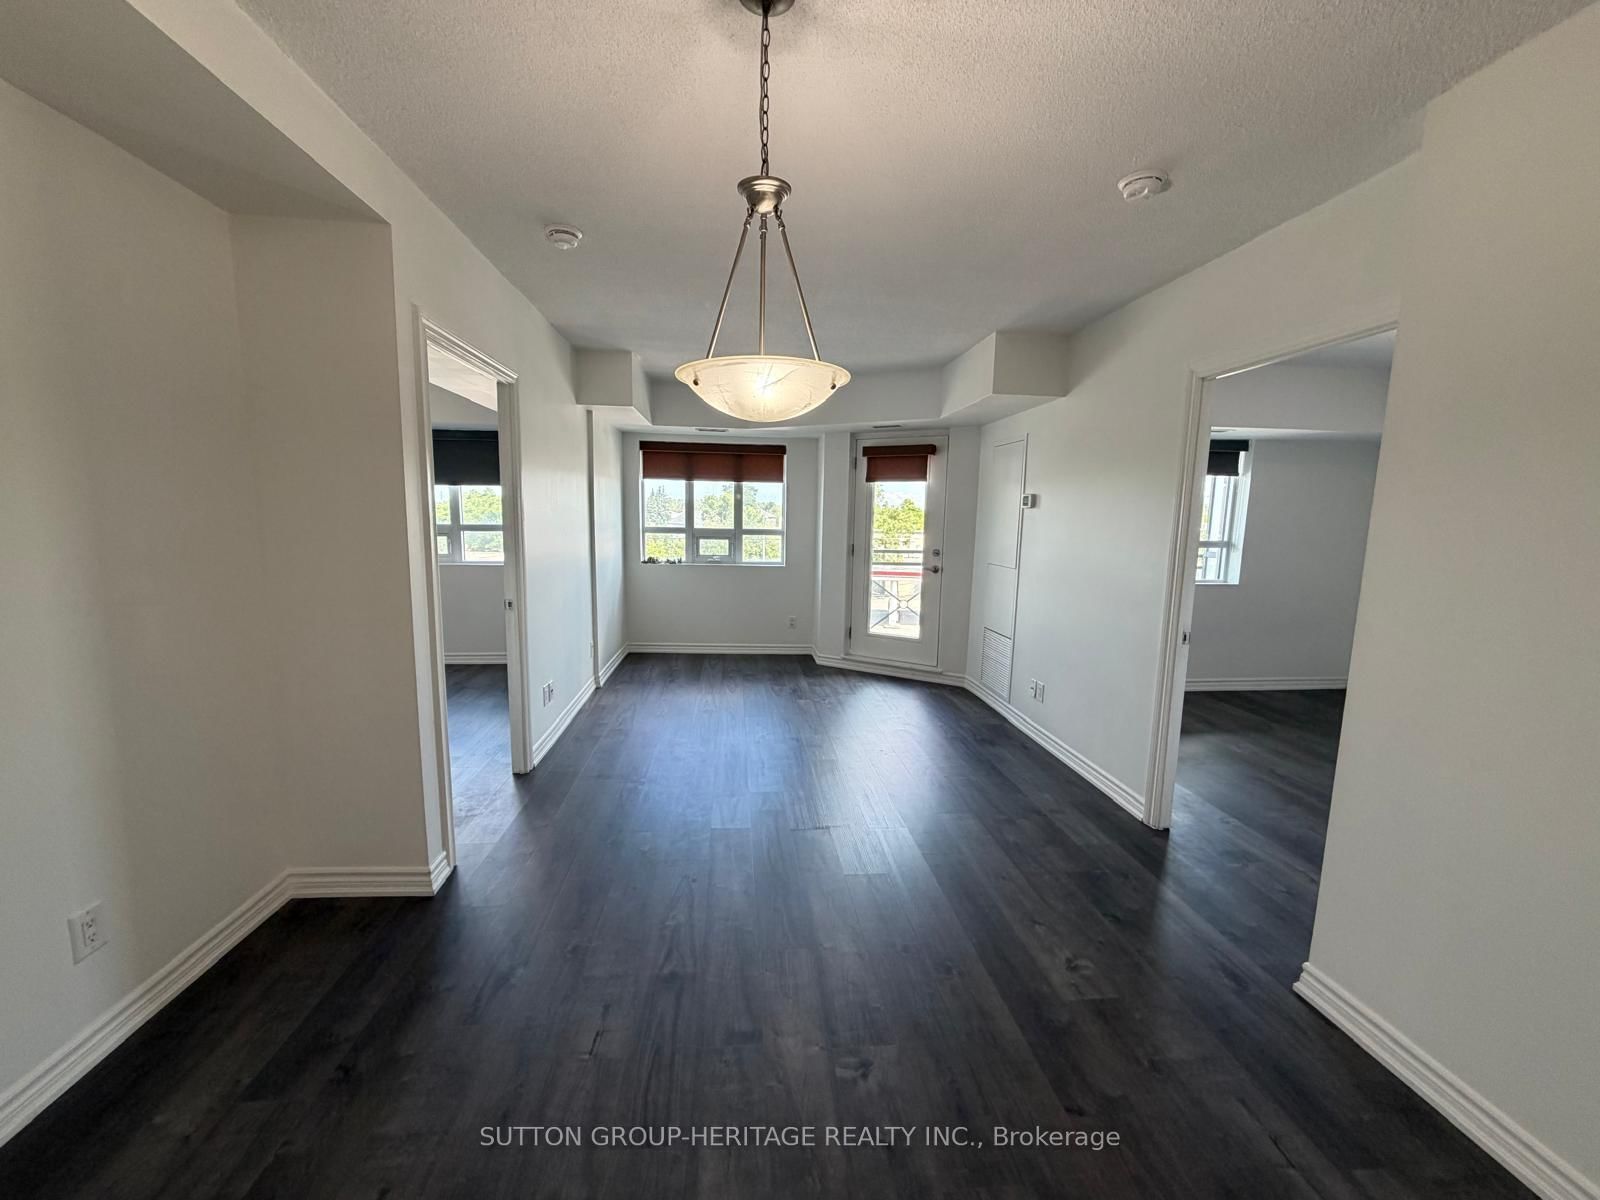


Dining (3.2 × 6.36)
Combined W/Living · Laminate
Level: Ground

West Woodbridge, Vaughan, Ontario L4L 1Y7
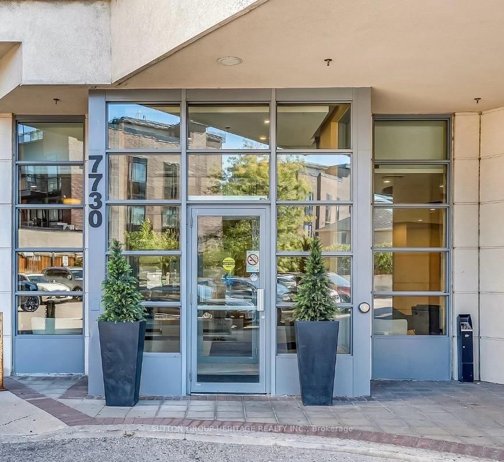
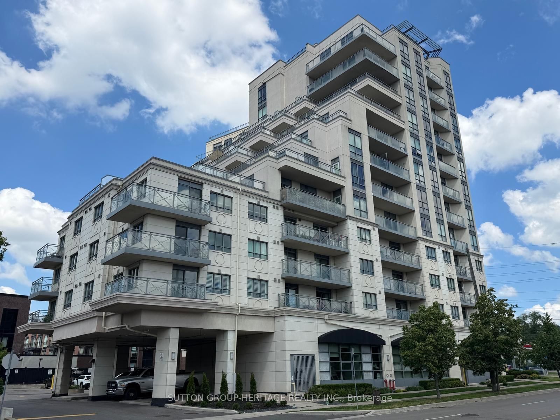
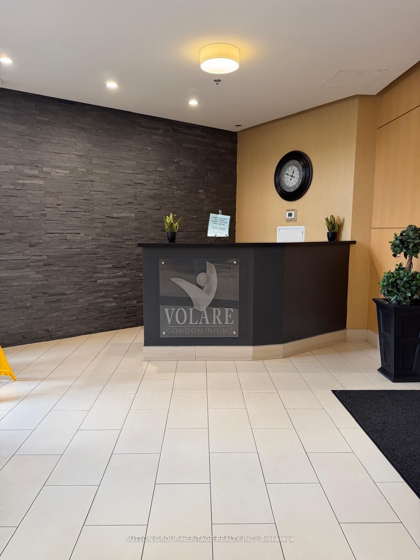
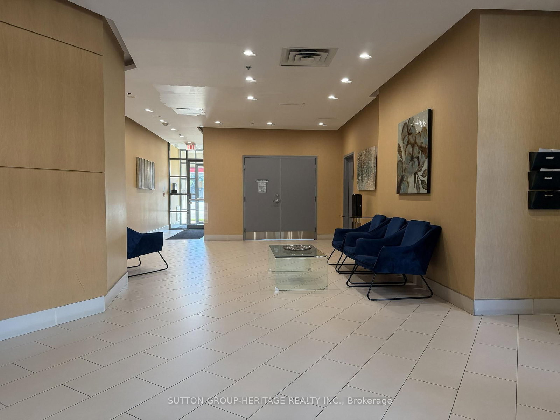
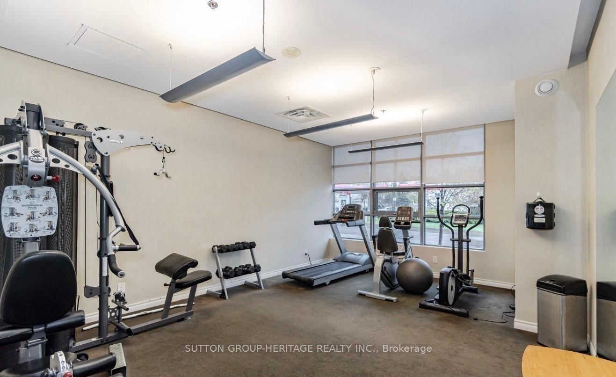
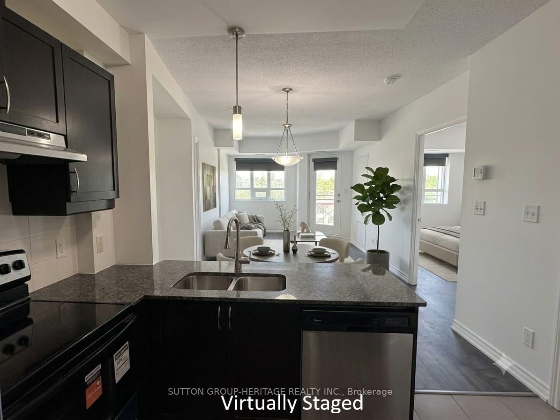
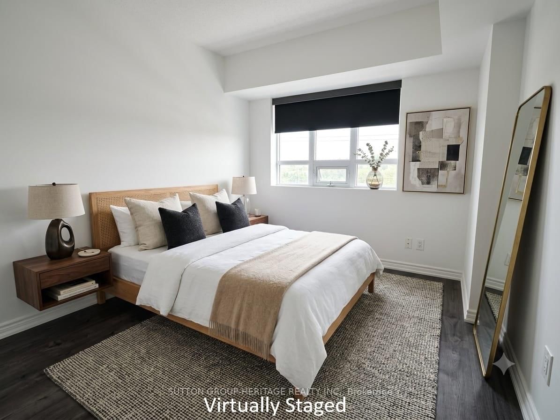
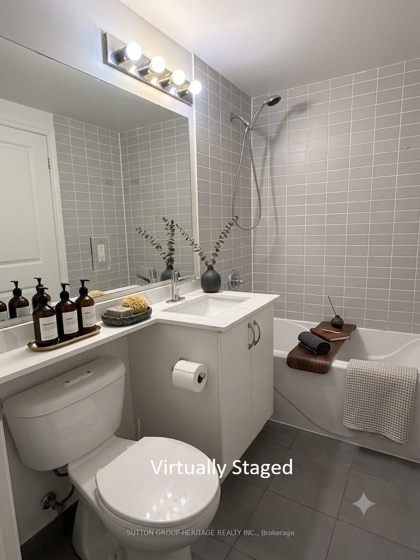
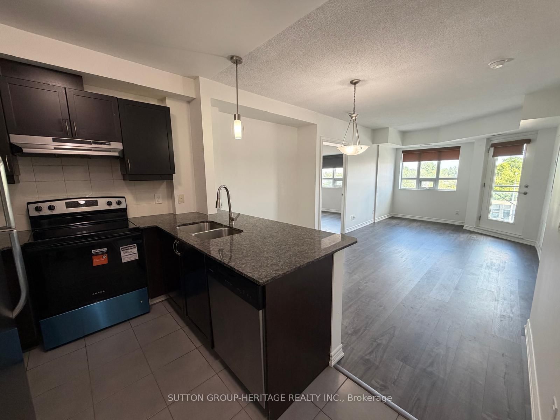
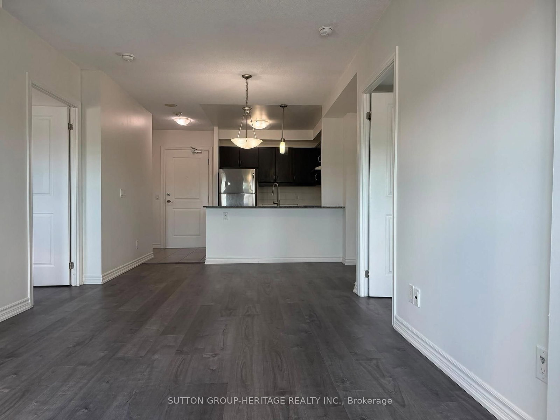
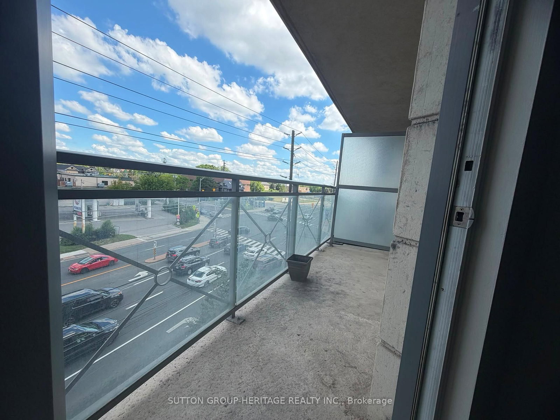
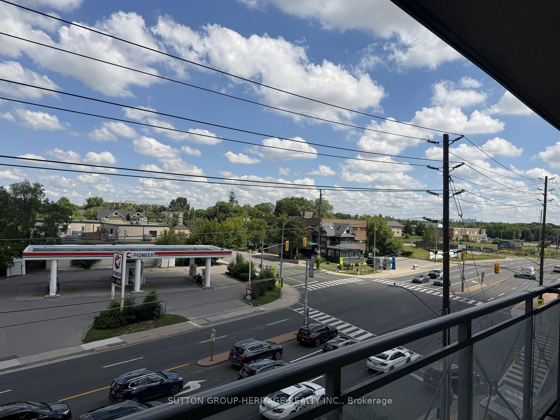
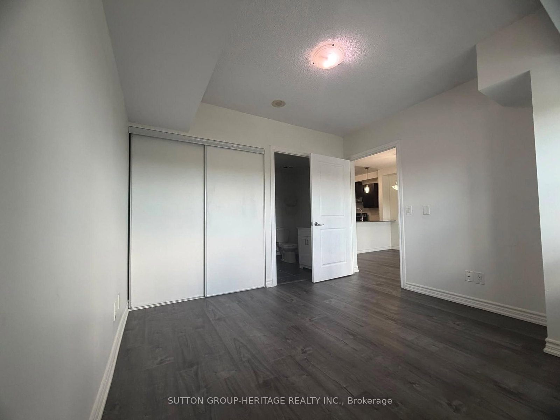
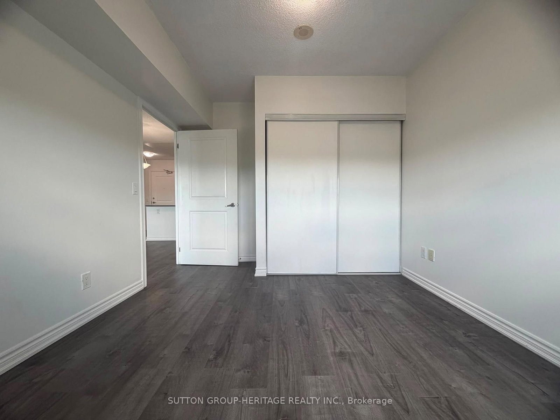
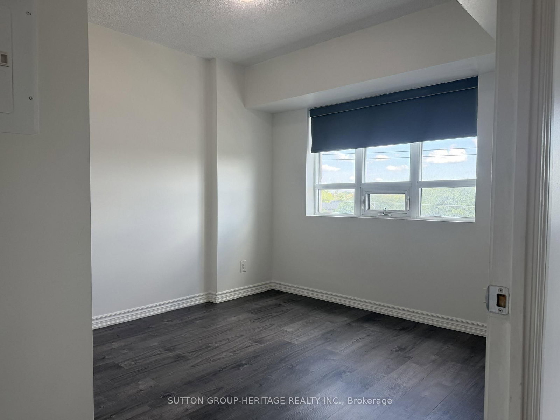
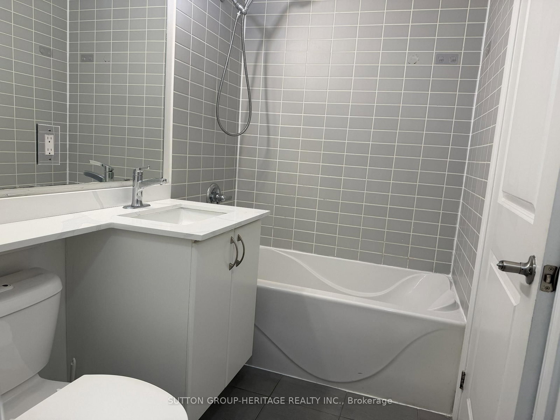
Welcome To 7730 Kipling Ave Unit 404 In West Woodbridge! This Move-In Ready 2 Bedroom, 2 Bathroom Condo Offers Approx. 800 Sq Ft Of Bright, Open Concept Living Space Plus A Terrace Balcony With City Views. Recently Updated Within The Last Month With New Flooring Throughout, A Brand New Stove, New Vanities In Both Washrooms, And A Fresh Coat Of Paint. Enjoy A Modern Open Kitchen With Granite Counters And Stainless Steel Appliances. Great Building Amenities Include A Gym And Rooftop Patio With BBQ Area. Conveniently Located Steps To Public Transit, Shopping, Parks, Schools, And Everyday Amenities. Includes 1 Parking Spot And 1 Locker For Extra Storage.
Listing activity for 404-7730 Kipling Ave, Vaughan, Ontario
| Date Start | Date End | List Price | Price | Event | Listing ID |
|---|---|---|---|---|---|
| N/A | N/A | $639,800 | N/A | Pc | N13506626 |
Combined W/Living · Laminate
Level: Ground
Open Concept · Stainless Steel Appl · Breakfast Bar
Level: Ground
Closet · 3 Pc Ensuite
Level: Ground
Closet
Level: Ground
Monthly Payment
$2,933
Total monthly payment
$3,133
Break-even down payment
100%
Expand Neighbourhood demographics to load Statistics Canada census charts.
$639,800
$639,800
CAD
Estimate unavailable
Connect directly with The Keith and Françoise Real Estate Team.
The trademarks MLS®, Multiple Listing Service® and the associated logos are owned by CREA and identify the quality of services provided by real estate professionals who are members of CREA.