


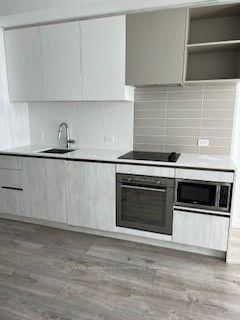
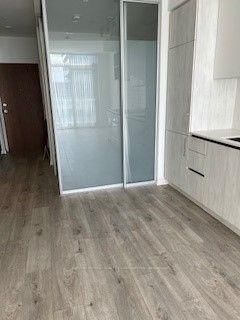


Dining (3.7 × 5.74)
Laminate · Open Concept
Level: Main

Concord, Vaughan, Ontario L4K 0K9
Welcome to Beautiful Transit City 5 Condos! Enjoy stylish, comfortable living in the heart of Vaughan, with the subway right at your doorstep - getting around has never been easier! Live steps from the subway in this bright 2 Bed + Den, 2 Bath suite with parking included! Features: Den with door - ideal home office. Functional layout with great-sized rooms. Building Perks: 24/7 concierge, rooftop pool & cabanas, gym, yoga studio, indoor track basketball & squash courts. Amazing location: Next to subway, close to Vaughan Mills, Canada's Wonderland, York U, and Hwy 400/401/407. Perfect mix of convenience, comfort & style!
Listing activity for 703-7890 Jane St, Vaughan, Ontario
| Date Start | Date End | List Price | Price | Event | Listing ID |
|---|---|---|---|---|---|
| N/A | N/A | $569,000 | N/A | Pc | N13684328 |
Laminate · Open Concept
Level: Main
Laminate · Quartz Counter · Open Concept
Level: Main
Laminate · Open Concept
Level: Main
Laminate · Closet · Ensuite Bath
Level: Main
Laminate · Closet
Level: Main
Laminate
Level: Main
Monthly Payment
$2,609
Total monthly payment
$2,876
Break-even down payment
100%
Expand Neighbourhood demographics to load Statistics Canada census charts.
$569,000
$569,000
CAD
Estimate unavailable
Connect directly with The Keith and Françoise Real Estate Team.
The trademarks MLS®, Multiple Listing Service® and the associated logos are owned by CREA and identify the quality of services provided by real estate professionals who are members of CREA.