


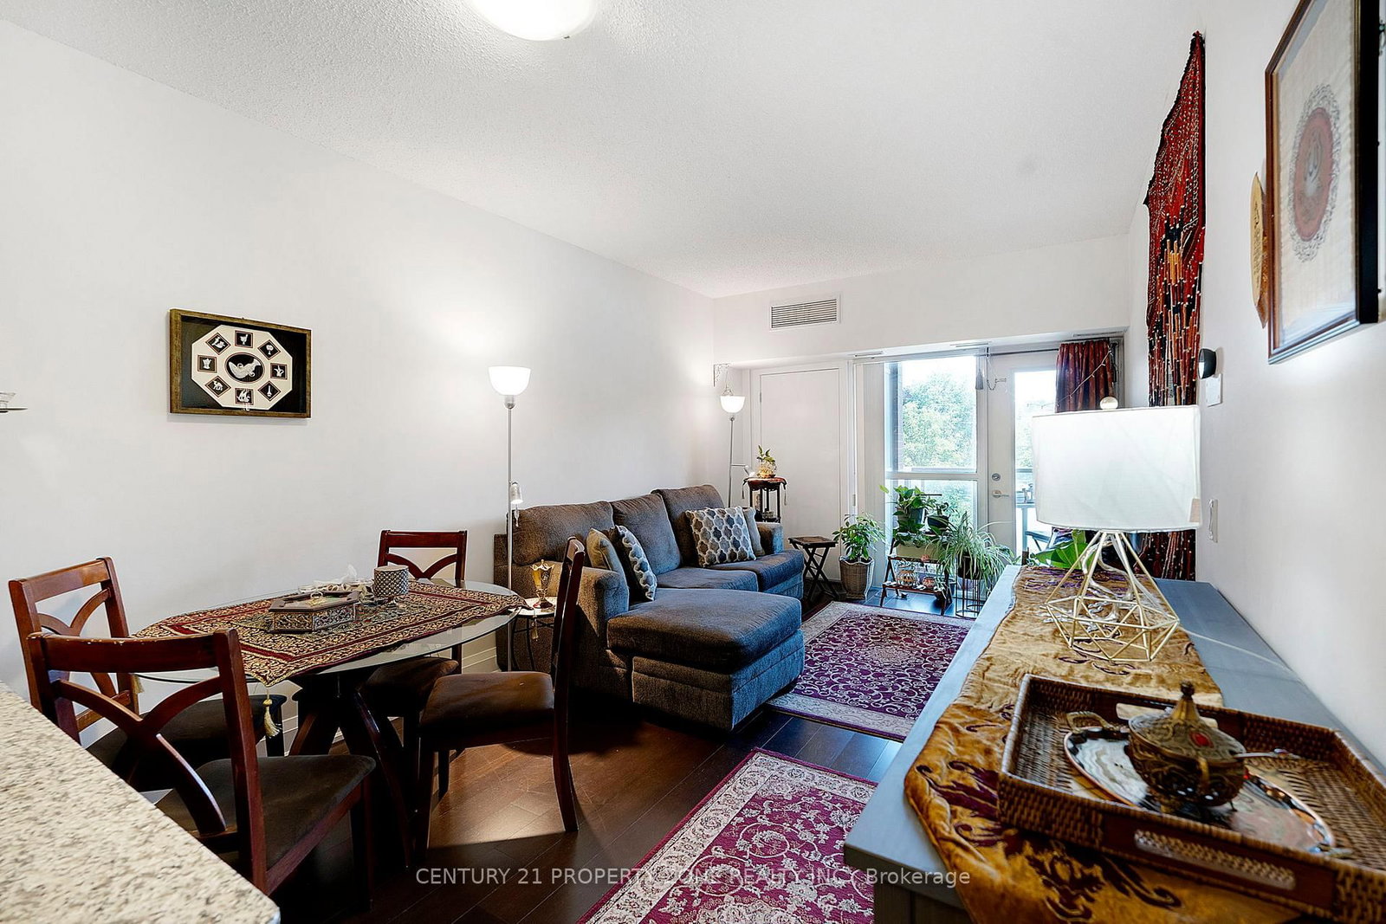
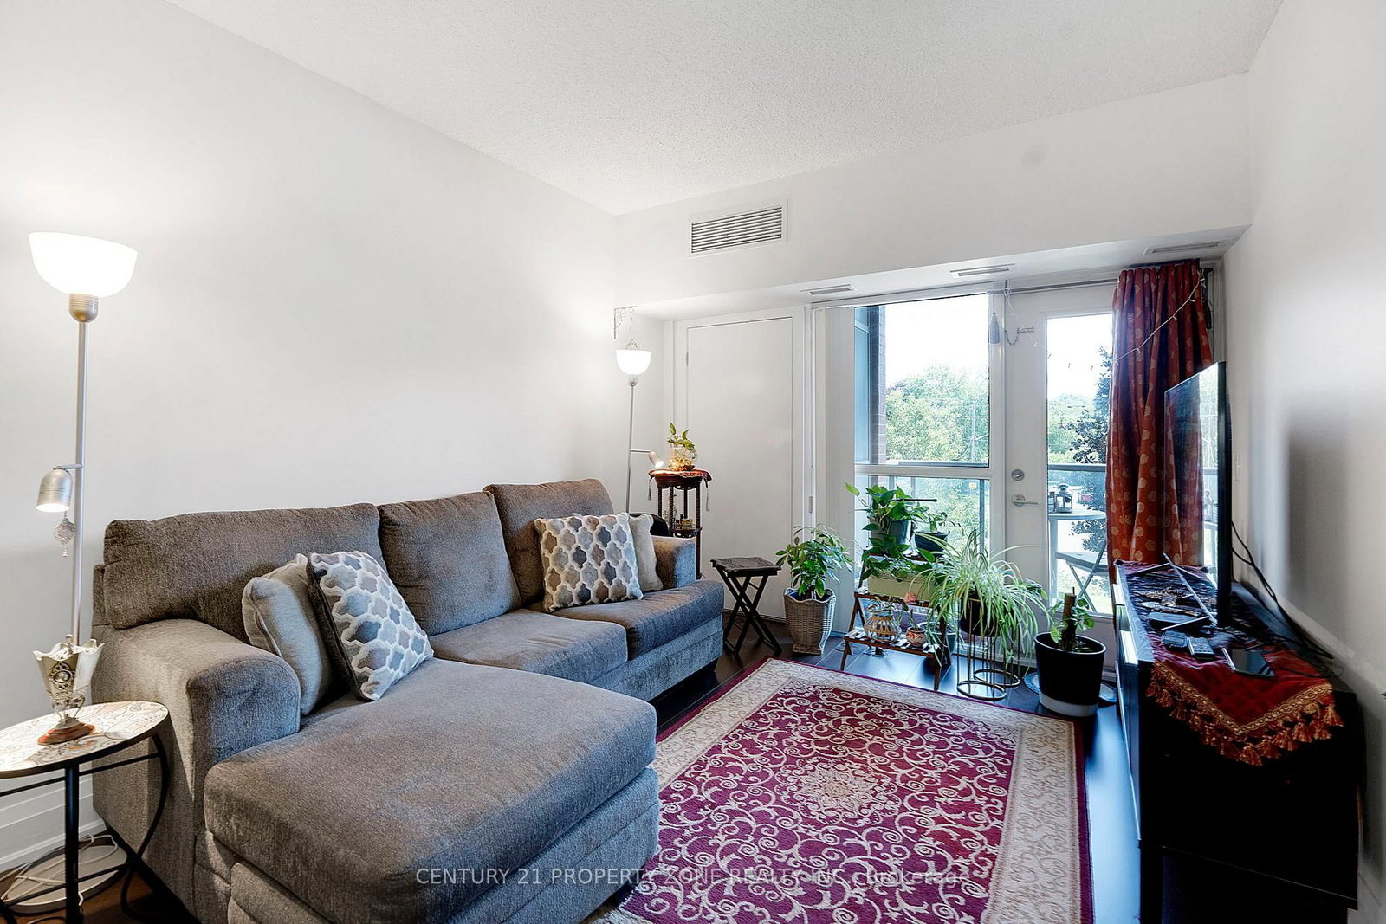
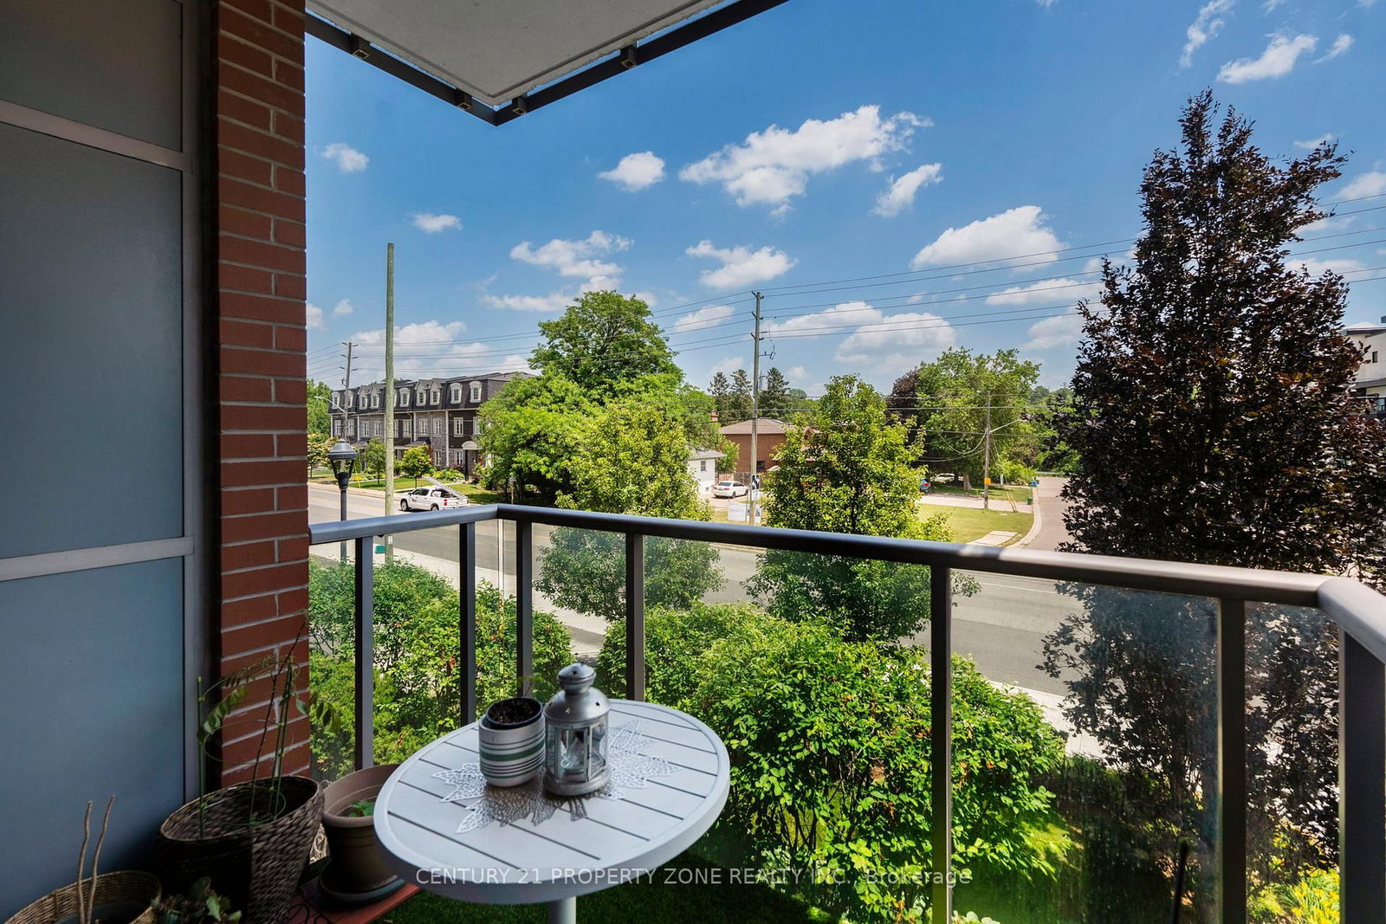


Living (3.2 × 5.5)
Combined W/Dining · hardwood floor · W/O To Balcony
Level: Main

Islington Woods, Vaughan, Ontario L4L 0E6
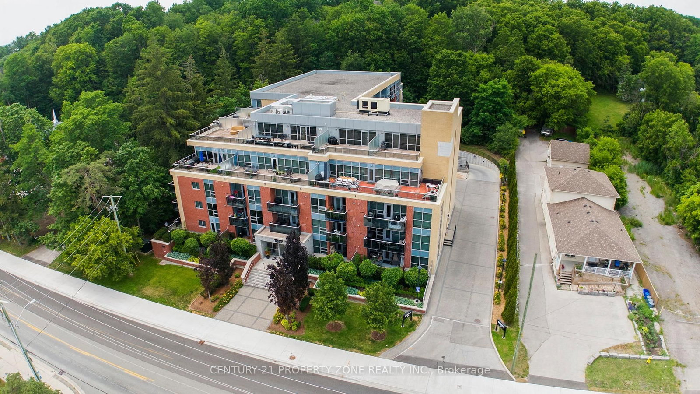
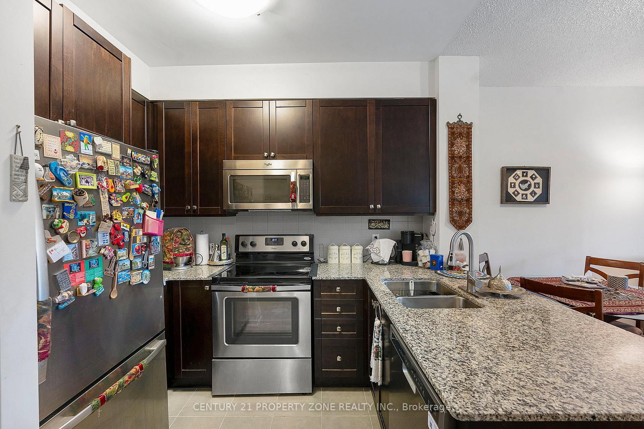
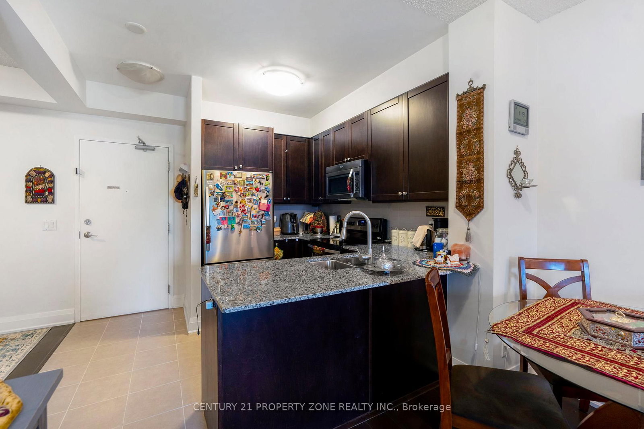
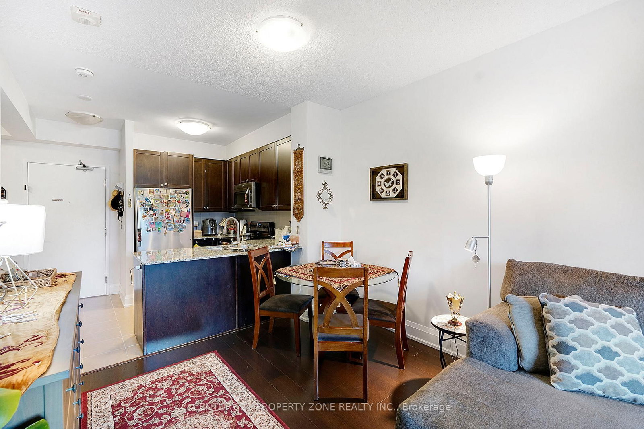
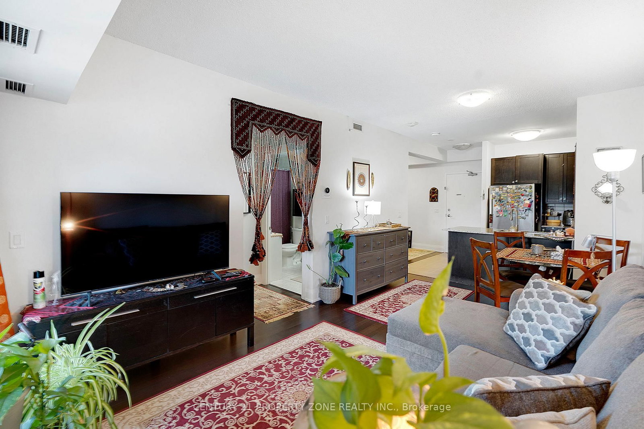
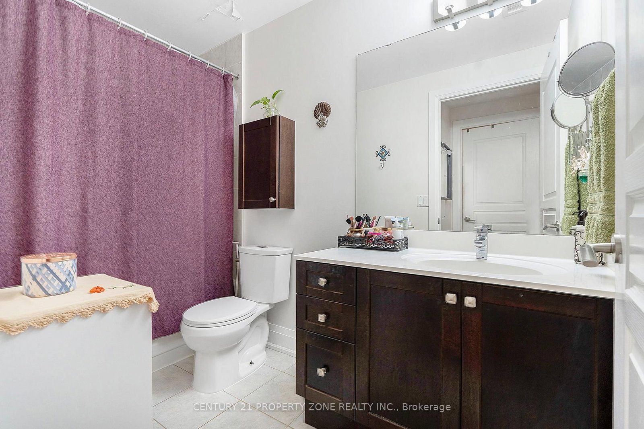
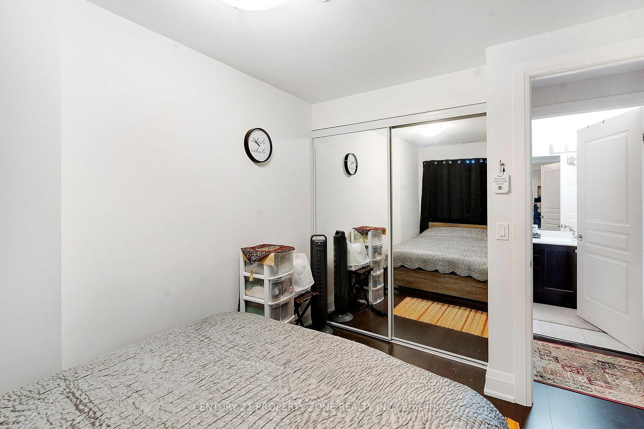
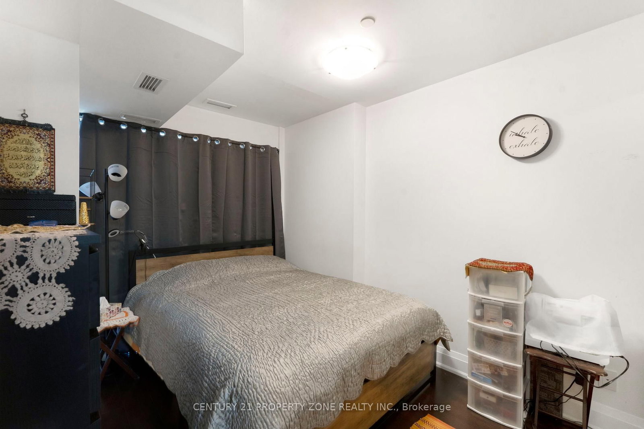
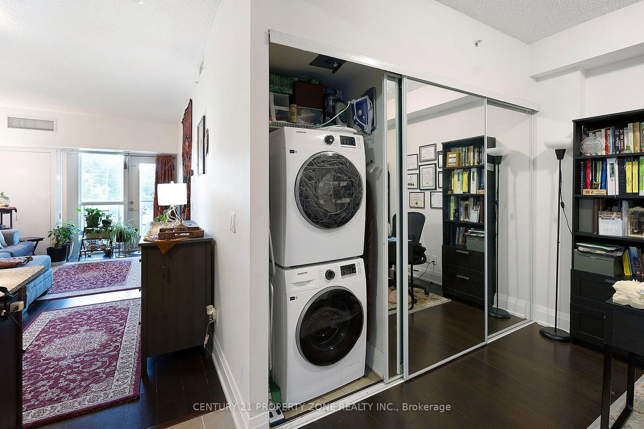
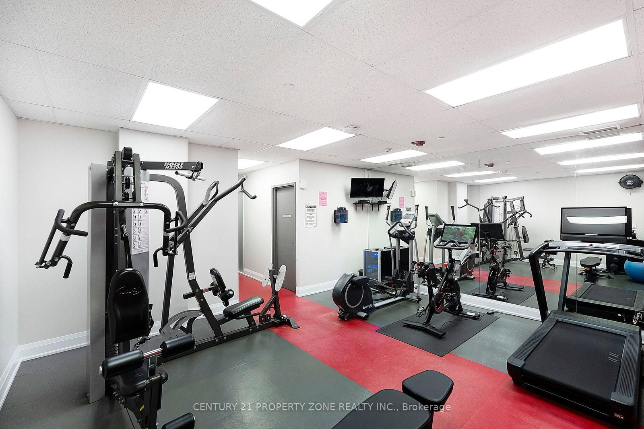
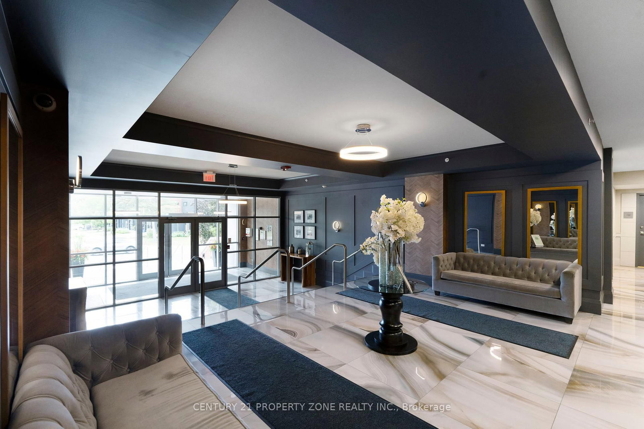
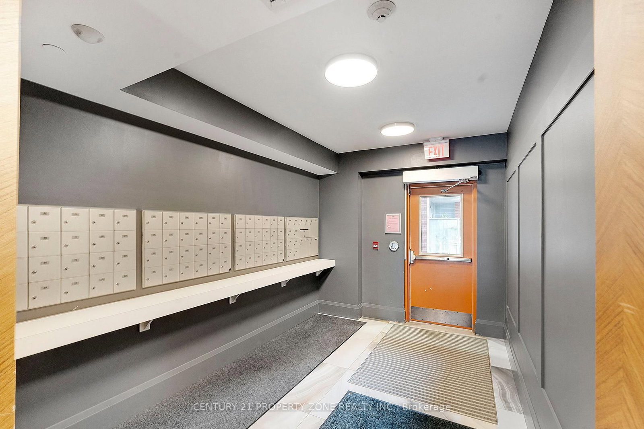
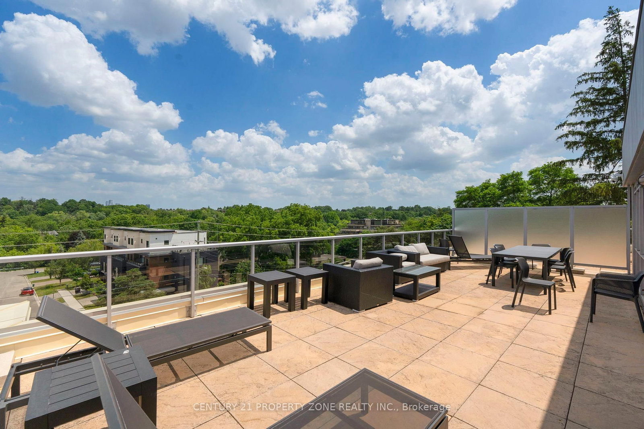
Welcome to Beautiful Vero Boutique by Fernbrook, an intimate 5-storey building with just 86 suites, ideally located steps to the Village of Old Woodbridge, Market Lane, shops,restaurants, cafés, and scenic trails. This bright and elegant 2nd-floor suite offers 712 sq.ft. including a private balcony, 9' ceilings, and an east-facing exposure. Featuring 1 bedroom plus a versatile den that can easily be used as a second bedroom or home office. The open-concept layout includes an upgraded kitchen with granite countertops, backsplash,full-size stainless steel appliances, breakfast bar, and pantry. Immaculately maintained withample storage throughout. Includes 1 parking space and 1 locker. Enjoy boutique condo living with visitor parking, fitness centre, party room, rooftop terrace, garden, and BBQs permitted.
Listing activity for 219-8302 Islington Ave, Vaughan, Ontario
| Date Start | Date End | List Price | Price | Event | Listing ID |
|---|---|---|---|---|---|
| N/A | N/A | $559,999 | N/A | Ext | N13534892 |
Combined W/Dining · hardwood floor · W/O To Balcony
Level: Main
Combined W/Living · hardwood floor
Level: Main
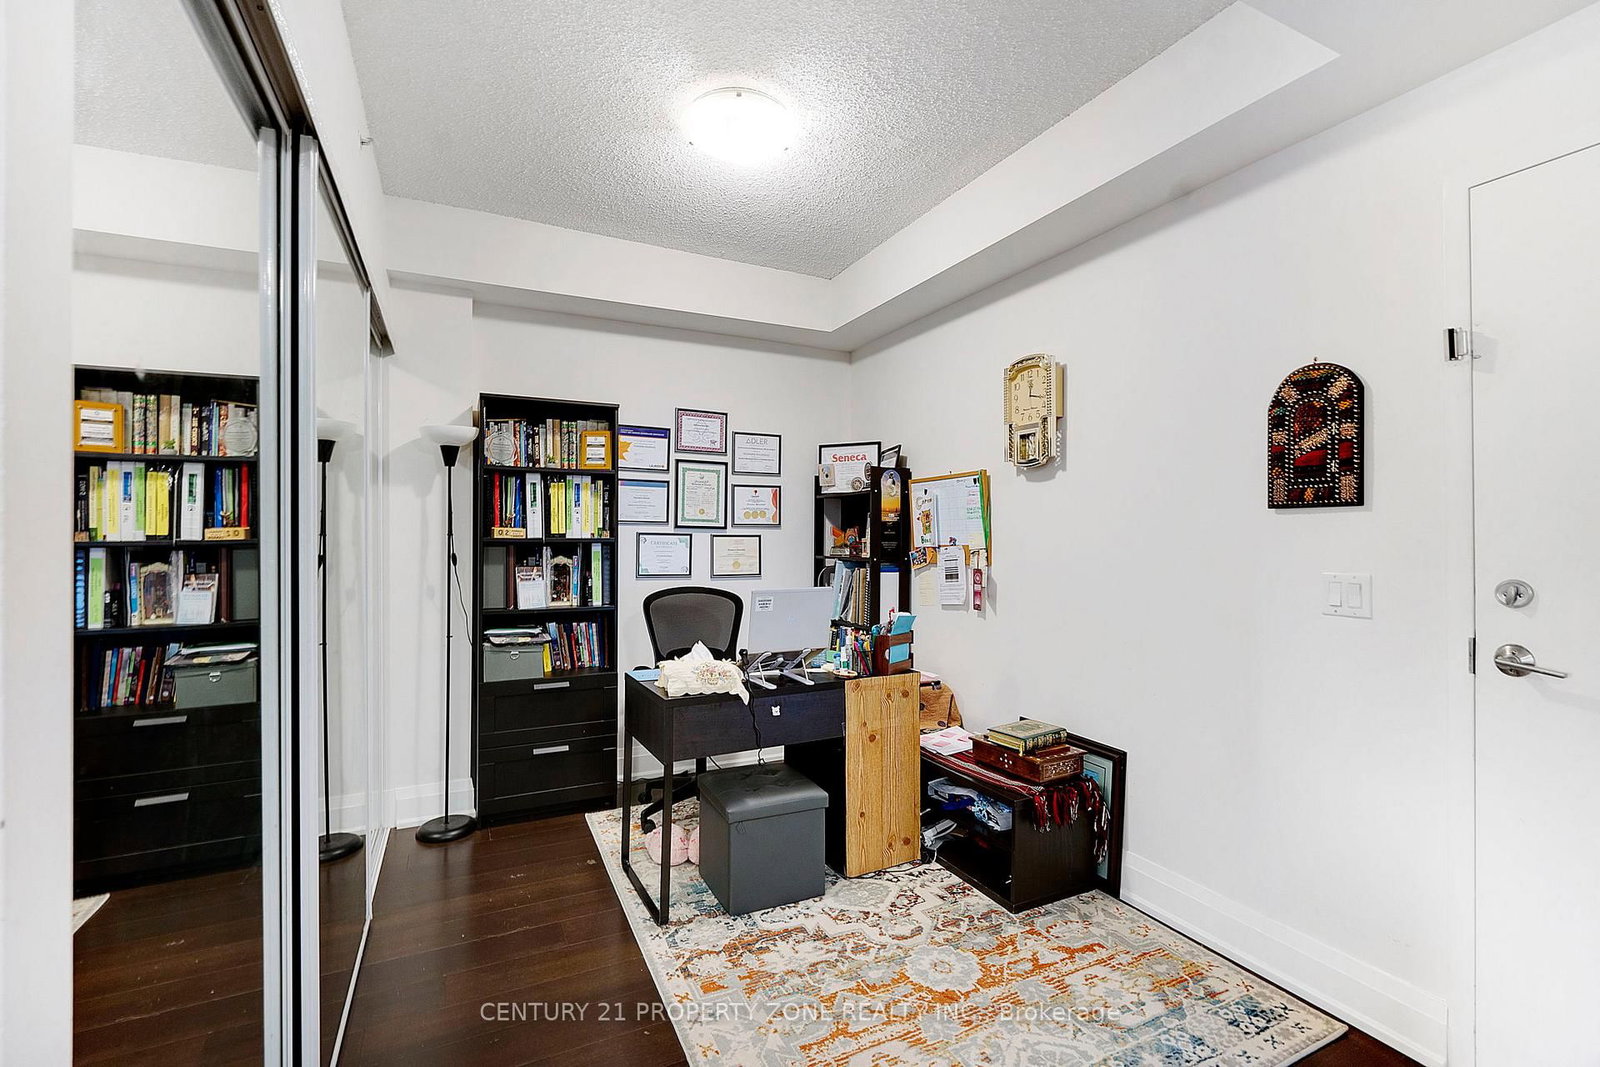
hardwood floor · B/I Closet
Level: Main
Ceramic Floor · Stainless Steel Appl · Breakfast Bar
Level: Main
hardwood floor · B/I Closet · Bay Window
Level: Main
Monthly Payment
$2,568
Total monthly payment
$2,777
Break-even down payment
100%
Expand Neighbourhood demographics to load Statistics Canada census charts.
$559,999
$559,999
CAD
Estimate unavailable
Connect directly with The Keith and Françoise Real Estate Team.
The trademarks MLS®, Multiple Listing Service® and the associated logos are owned by CREA and identify the quality of services provided by real estate professionals who are members of CREA.