

Living (18.7 × 10.5)
Laminate · Open Concept
Level: Main

Concord, Vaughan, Ontario L4K 0L7
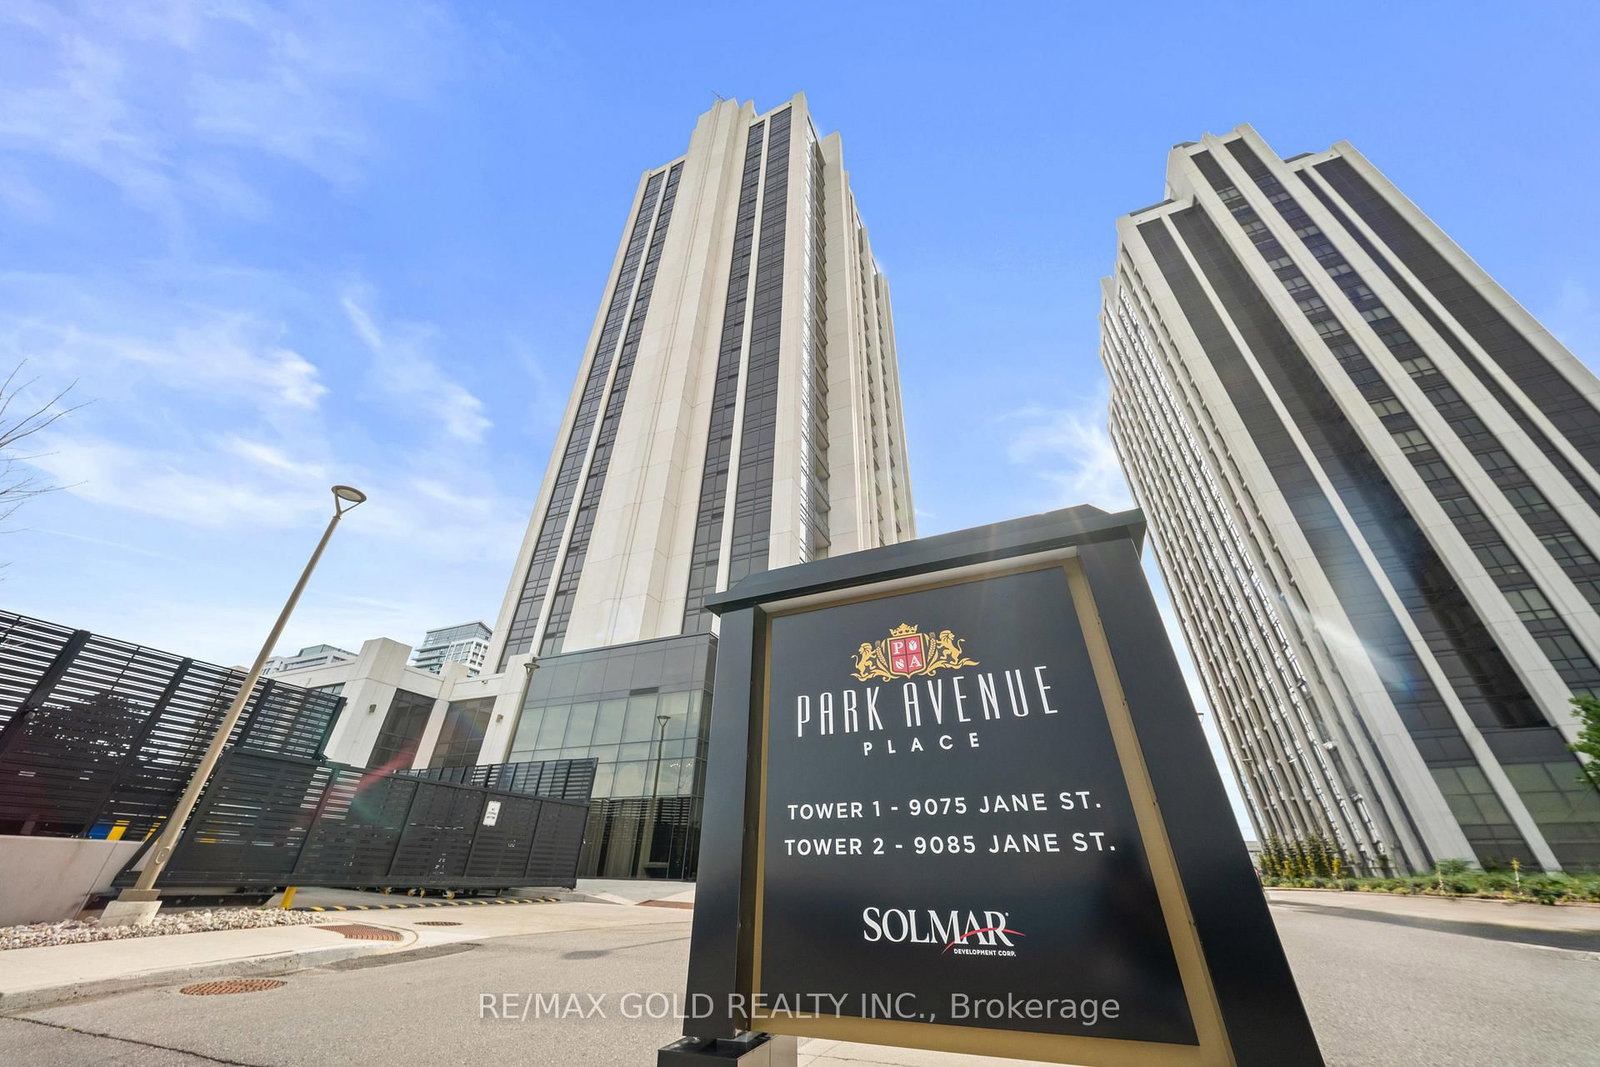
Welcome To Park Ave Towers! Gorgeous 1 Bedroom + 1.5 Bath Condo Offering Approximately 714 Sq. Ft. Of Stylish Interior Living Space With Over $25K In Upgrades Throughout! Featuring 9 Ft Ceilings, An Upgraded Modern Kitchen With Integrated Fridge & Dishwasher Finished With Cabinet Panels, Quartz Countertops, And Laminate Flooring Throughout. Enjoy A Bright, Sun-Filled Solarium With Stunning North-East Views. Conveniently Located Close To Vaughan Mills, Canada's Wonderland, Subway, GO Bus Terminal, New Hospital, York University, And Highways 400 & 407. Includes Tons Of Visitor Parking Plus Access To A 7th Floor Rooftop Terrace & BBQ Area.
Listing activity for 618-9075 Jane St, Vaughan, Ontario
| Date Start | Date End | List Price | Price | Event | Listing ID |
|---|---|---|---|---|---|
| N/A | N/A | $549,000 | N/A | For Sale | N13511614 |
Laminate · Open Concept
Level: Main
Laminate · Open Concept
Level: Main
Tile Floor · Large Window
Level: Main
Quartz Counter · Centre Island · Backsplash
Level: Main
Laminate · 4 Pc Ensuite · W/O To Sunroom
Level: Main
Monthly Payment
$2,517
Total monthly payment
$2,727
Break-even down payment
100%
Expand Neighbourhood demographics to load Statistics Canada census charts.
$549,000
$549,000
CAD
Estimate unavailable
Connect directly with The Keith and Françoise Real Estate Team.
The trademarks MLS®, Multiple Listing Service® and the associated logos are owned by CREA and identify the quality of services provided by real estate professionals who are members of CREA.