

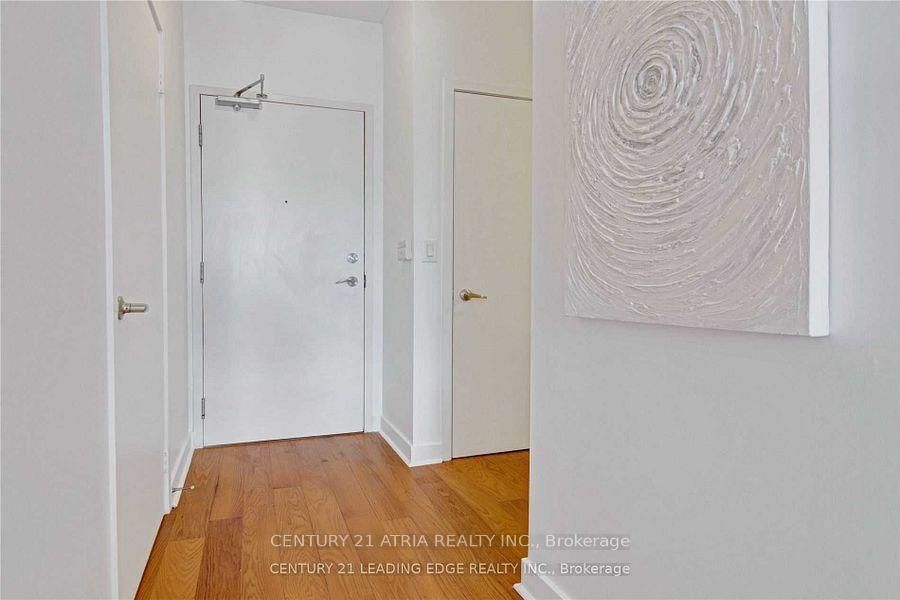


Foyer (1.83 × 1.17)
Closet · 2 Pc Bath · hardwood floor
Level: Flat

Moss Park, Toronto, Ontario M5A 1P9
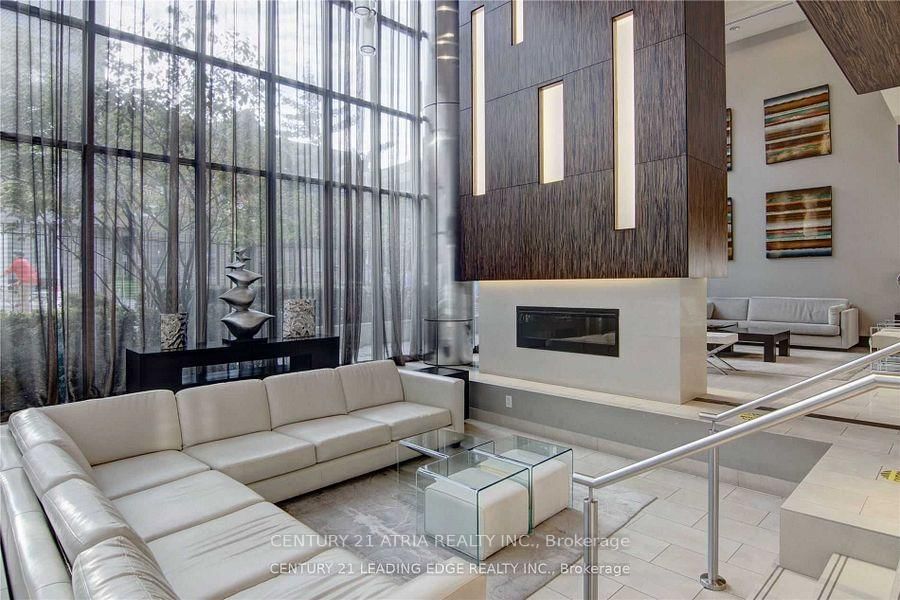
The Modern Condos. Spectacular sunset view of the city. This Bright and Spacious 1 Bedroom With Ensuite Bathroom Den. High Ceilings & Lots Of Natural Light. Large walk-in closet. Minutes To St. Lawrence Market, Distillery District, Dining, Financial District, Waterfront, Gardiner Expressway & DVP. Amenities: Gym, Steam Room, Dry Sauna, Rooftop Terrace With Unobstructed Views, BBQs & Cabanas, Rooftop Hot & Cold Plunge Pools, Guest Suites, Party Room, Visitor Parking & Much More. No pets and non-smokers. No furniture is included; staging photos are from a previous listing for reference only.
Listing activity for 913-320 Richmond St, Toronto, Ontario
| Date Start | Date End | List Price | Price | Event | Listing ID |
|---|---|---|---|---|---|
| N/A | N/A | $2,300 | N/A | For Lease | C13749676 |
Closet · 2 Pc Bath · hardwood floor
Level: Flat
Hardwood Floor
Level: Flat
Open Concept · Combined W/Dining · hardwood floor
Level: Flat
Open Concept · Combined W/Kitchen · hardwood floor
Level: Flat
Juliette Balcony · Window Flr to Ceil · hardwood floor
Level: Flat
3 Pc Ensuite · W/I Closet · hardwood floor
Level: Flat
Mortgage tools apply to sale listings.
Expand Neighbourhood demographics to load Statistics Canada census charts.
$2,300/mo
$2,300/mo
CAD
Estimate unavailable
Connect directly with The Keith and Françoise Real Estate Team.
The trademarks MLS®, Multiple Listing Service® and the associated logos are owned by CREA and identify the quality of services provided by real estate professionals who are members of CREA.