

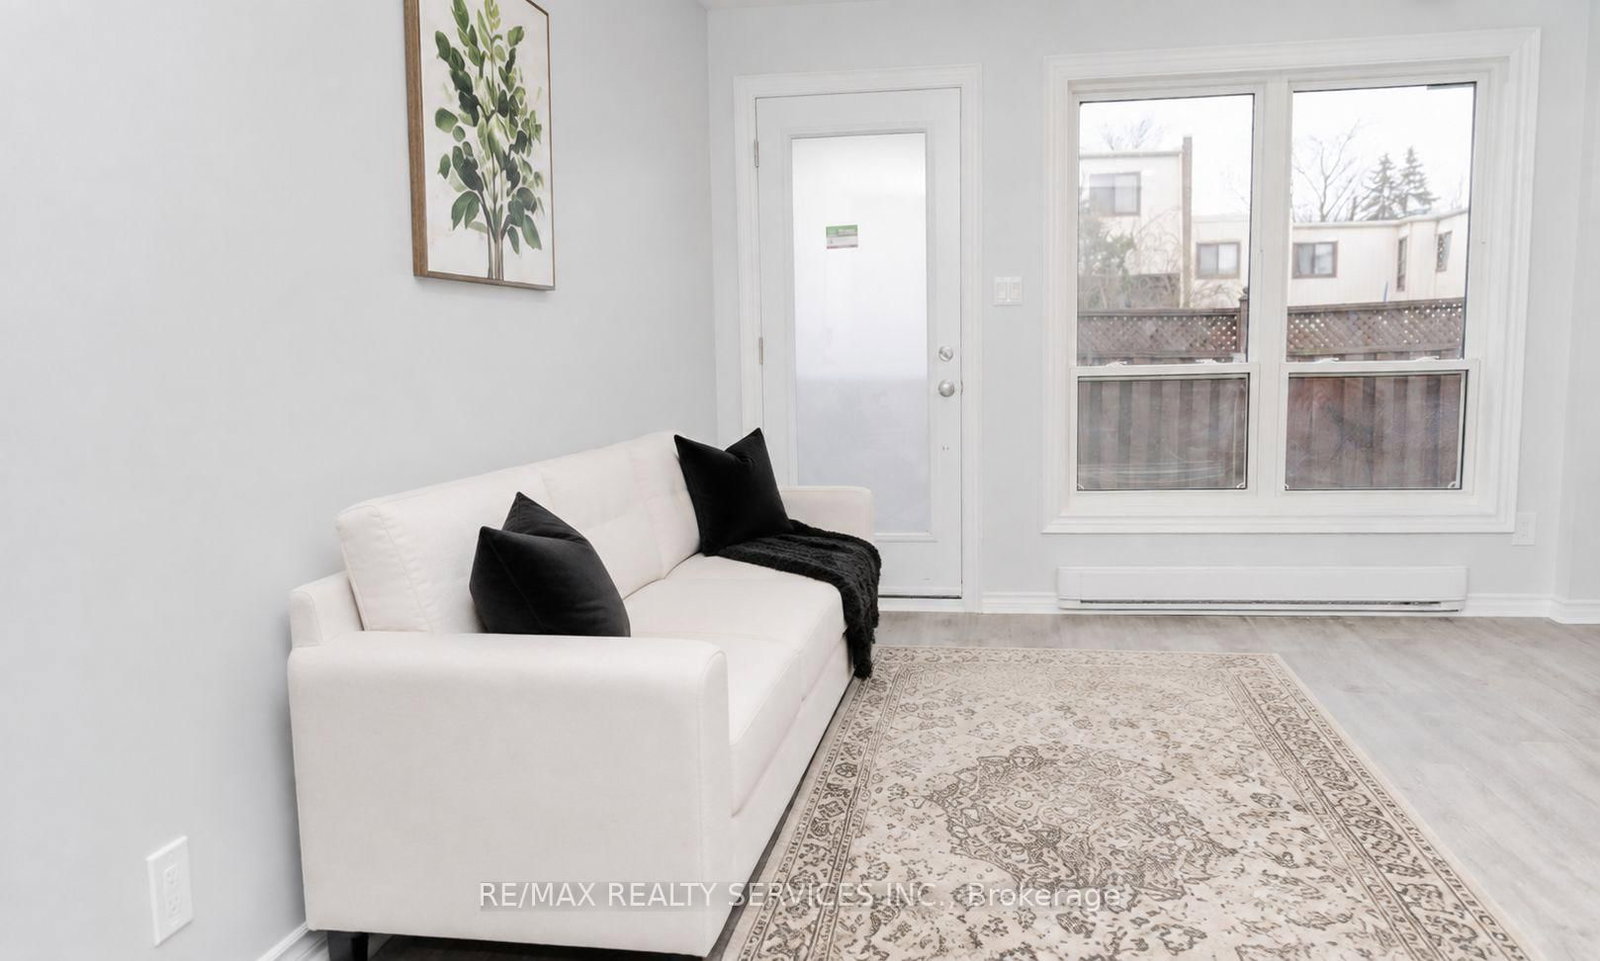
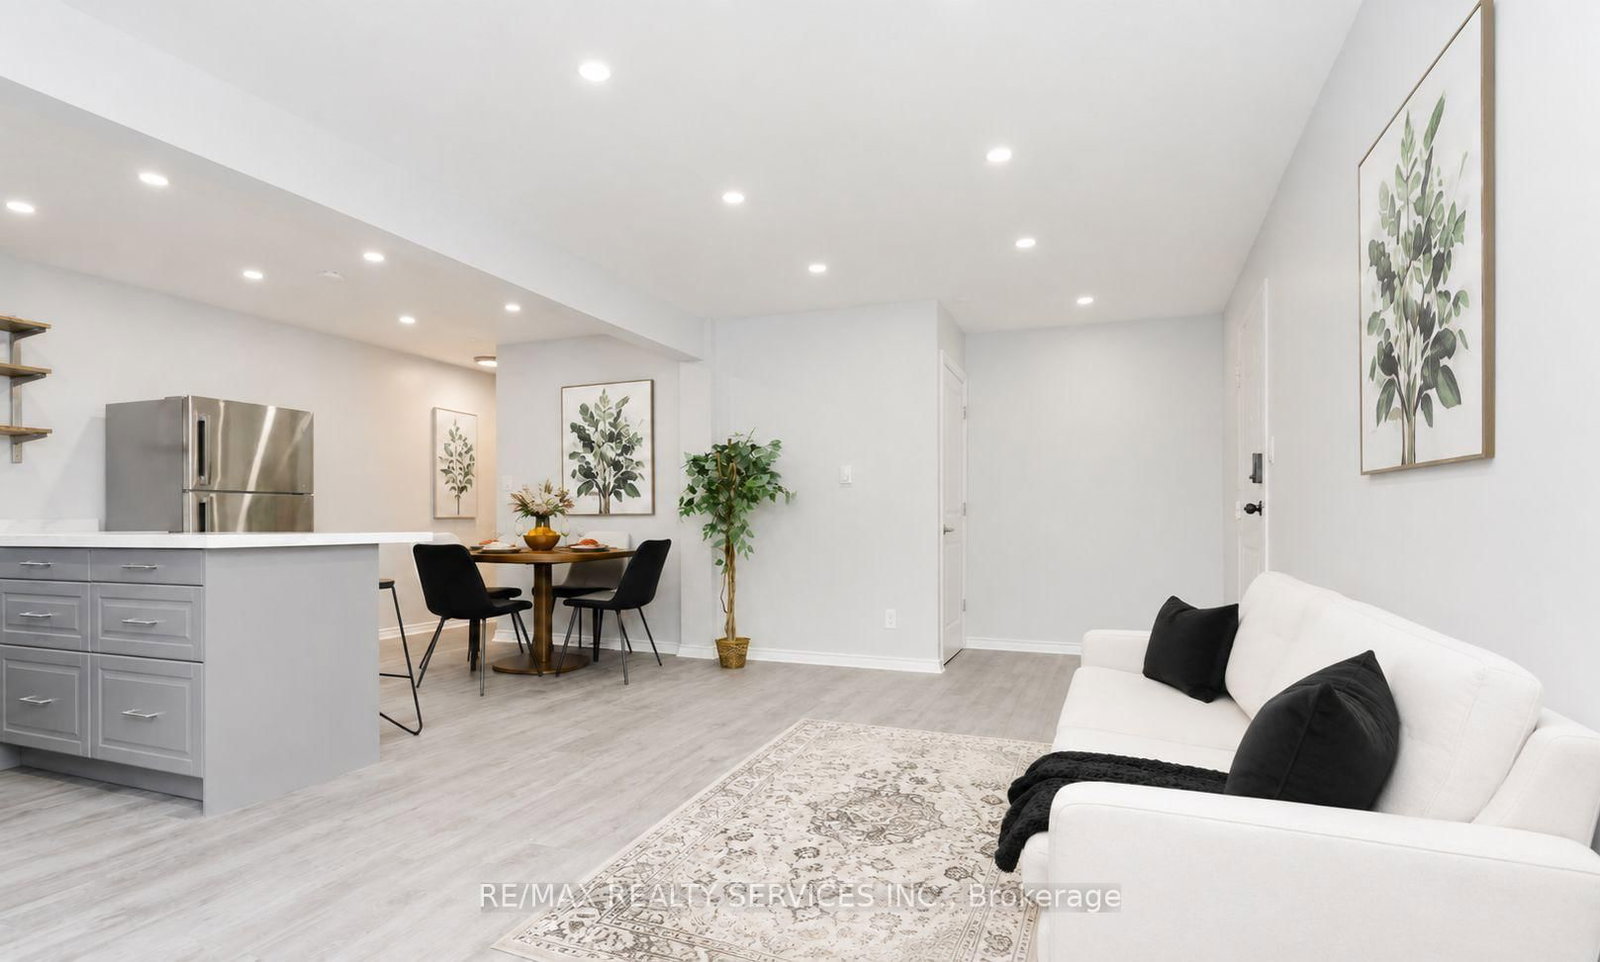



Living (3.5 × 3.8)
Vinyl Floor · O/Looks Backyard · Large Window
Level: Main

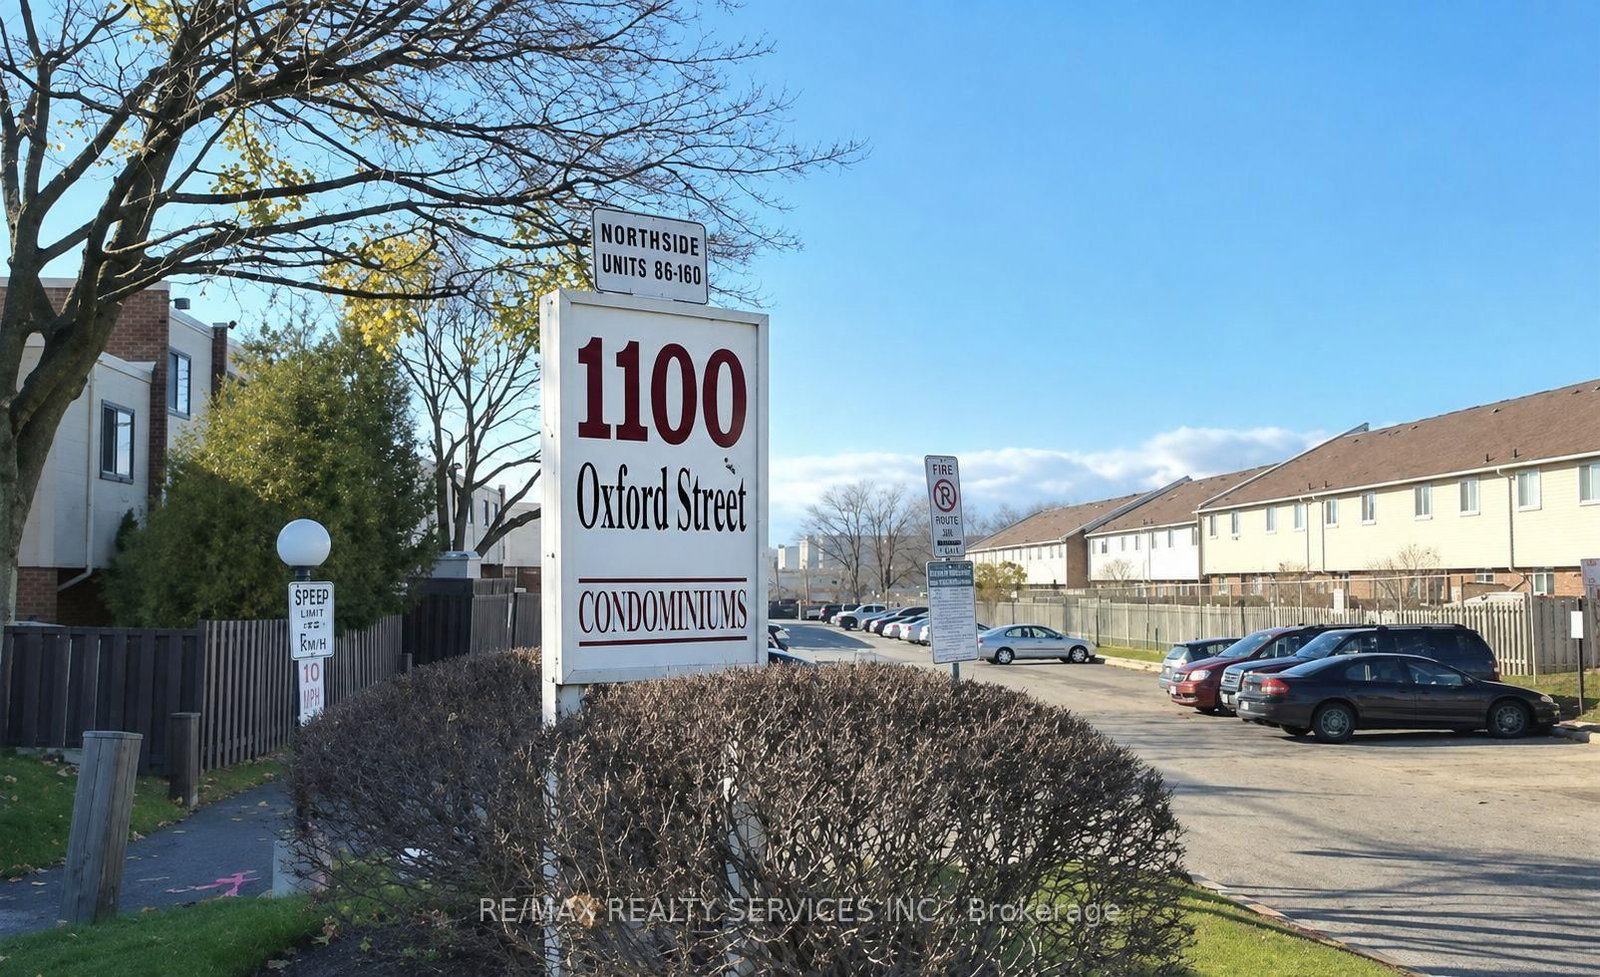
Lakeview, Oshawa, Ontario L1J 6G4
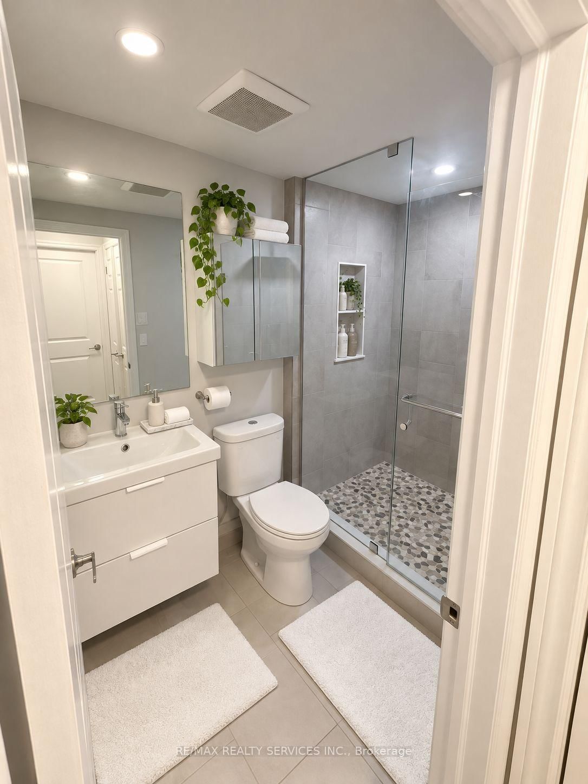
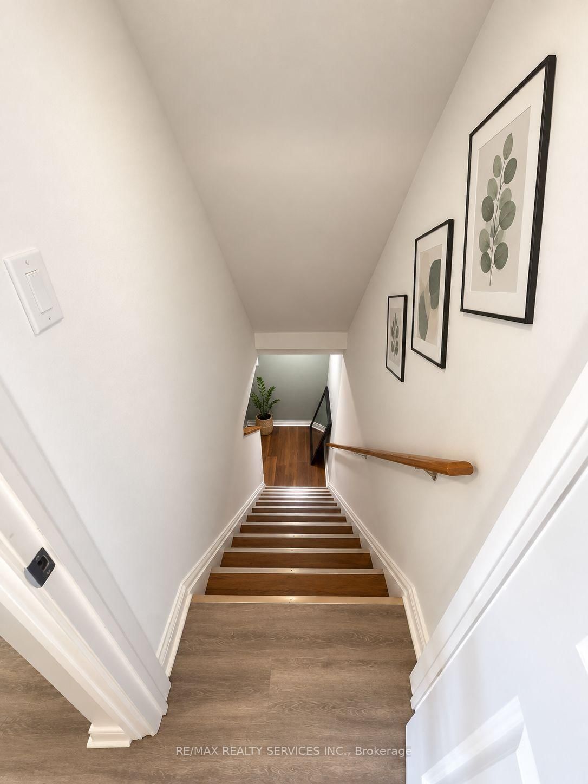
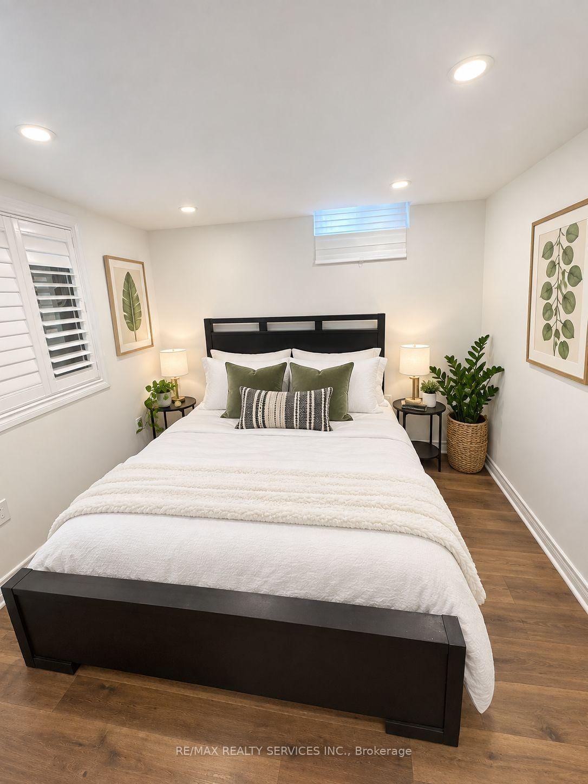
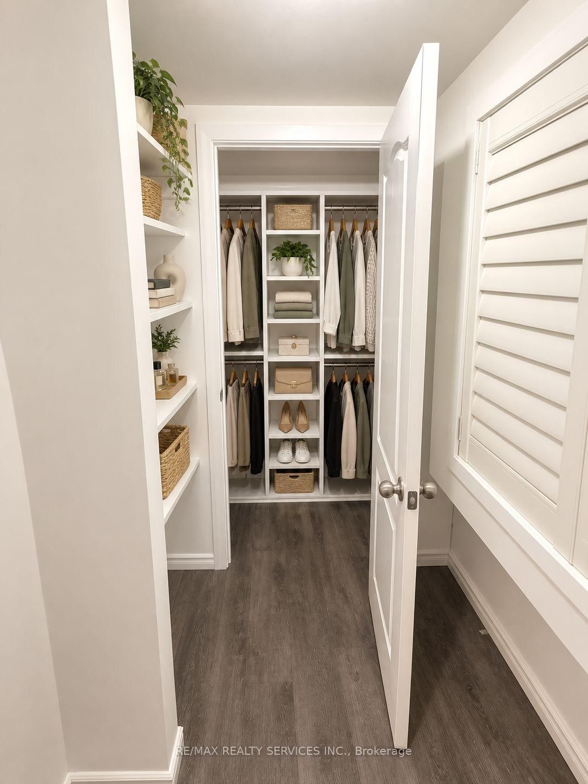
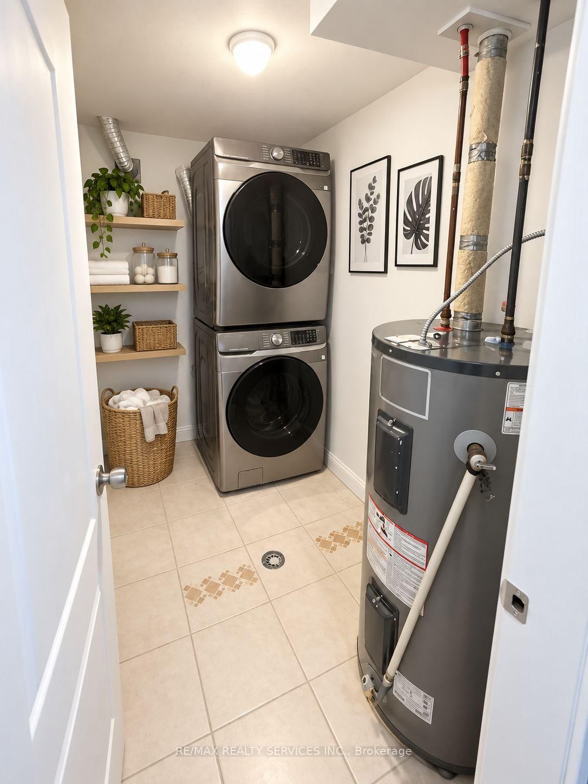
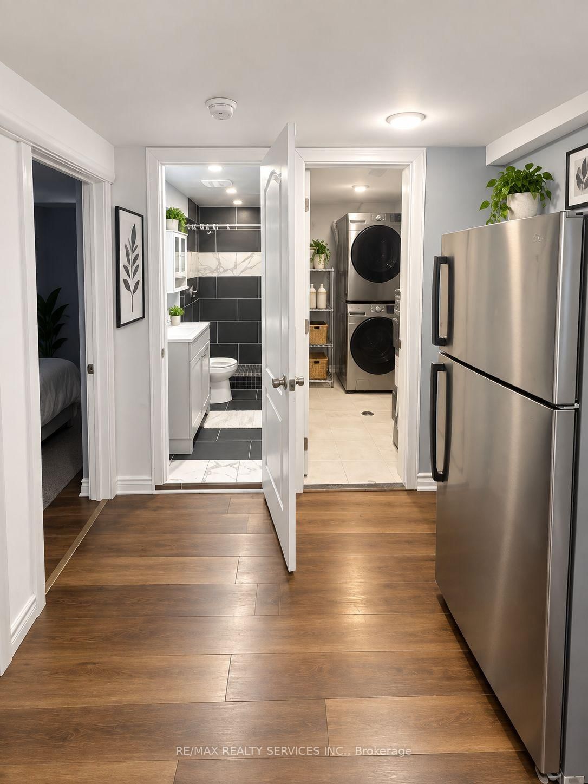
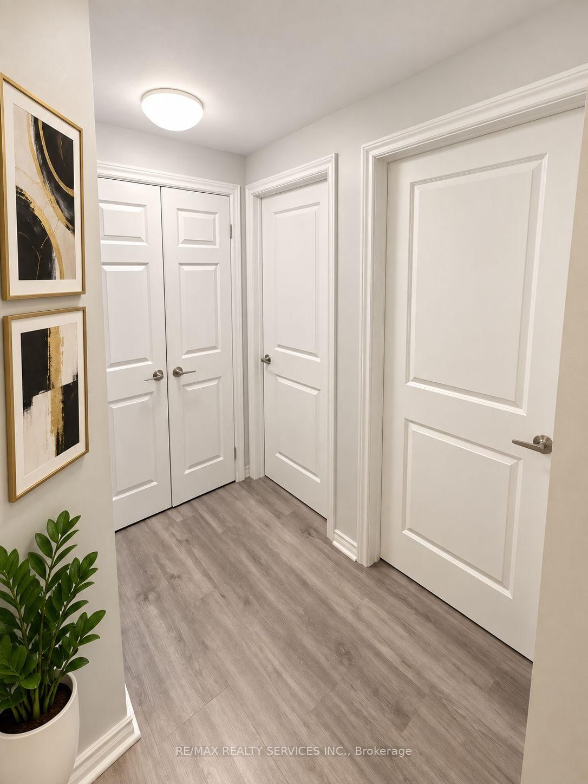
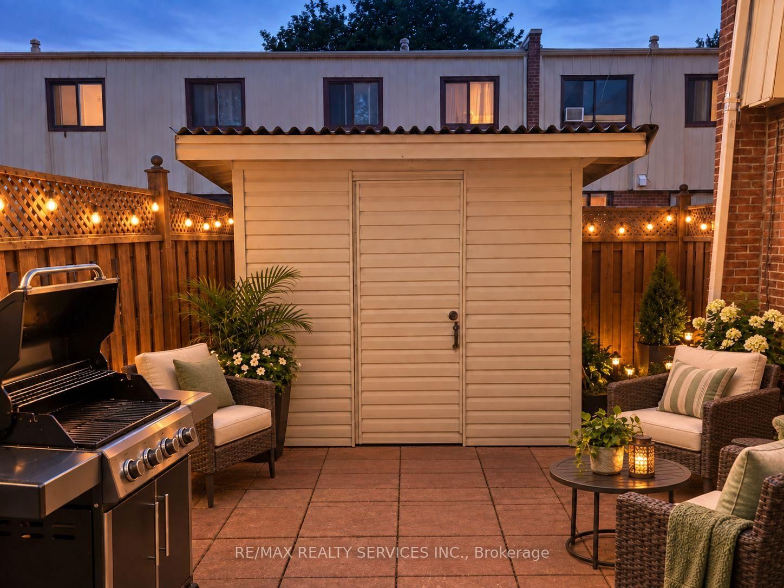
Welcome to this beautifully 3 + 1 bedroom townhome in the highly sought-after Lakeview community, offering oversized bedrooms and quality craftsmanship throughout. Thousands of dollars in top-tier upgrades windows (2022), a fully renovated kitchen and bathroom (2022), new flooring, updated lighting, electrical, and plumbing, extra-large closets, and a beautiful new hardwood staircase(2022)NEW WASHER /DRYER (2024), NEW (FULL BATHROOM, FLOORING , BEDROOM , walk -in closet IN BASEMENT {2023}). Enjoy seamless indoor-outdoor living with a walkout to your private backyard, ideal for entertaining. Perfectly located just minutes from shopping, the lake, schools, parks, public transit, and Highway 401 - this home truly has it all.
Listing activity for 137-1100 Oxford St, Oshawa, Ontario
| Date Start | Date End | List Price | Price | Event | Listing ID |
|---|---|---|---|---|---|
| N/A | N/A | $499,999 | N/A | For Sale | E13763384 |
Vinyl Floor · O/Looks Backyard · Large Window
Level: Main
Combined W/Living · Vinyl Floor · O/Looks Backyard
Level: Main
Quartz Counter · Stainless Steel Appl · Modern Kitchen
Level: Main
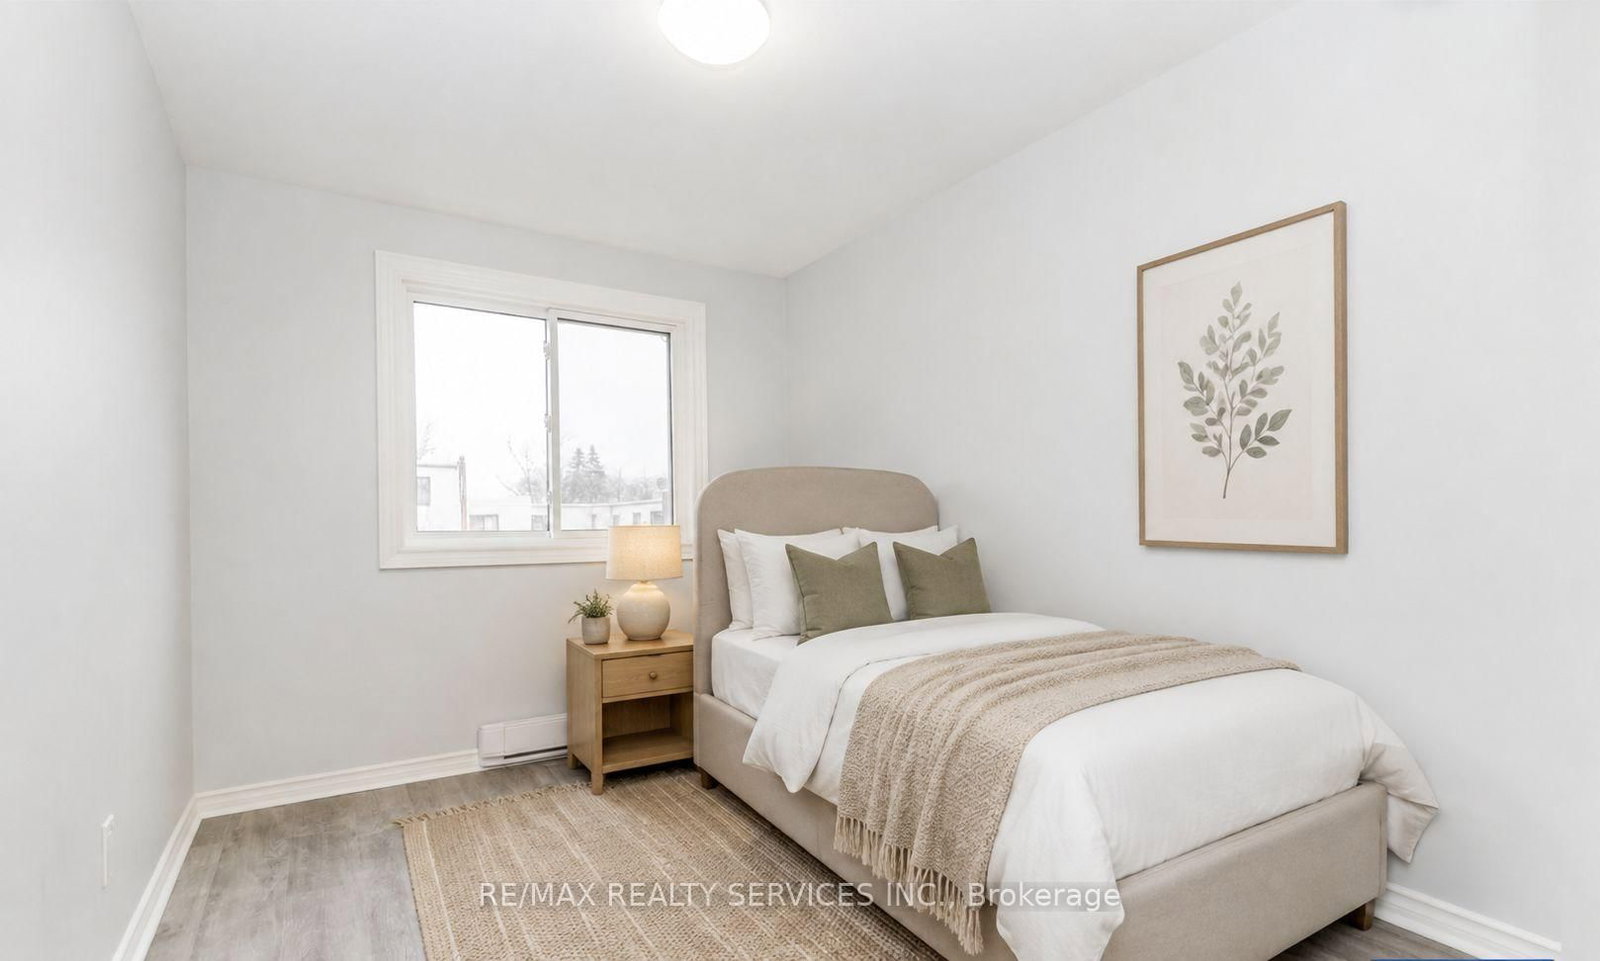
W/I Closet · O/Looks Backyard · carpet free
Level: 2nd
Vinyl Floor · W/I Closet · O/Looks Backyard
Level: 2nd
Vinyl Floor · O/Looks Backyard · Large Closet
Level: 2nd
carpet free · Laminate · W/I Closet
Level: Bsmt
Monthly Payment
$2,292
Total monthly payment
$2,495
Break-even down payment
100%
Expand Neighbourhood demographics to load Statistics Canada census charts.
$499,999
$499,999
CAD
Estimate unavailable
Connect directly with The Keith and Françoise Real Estate Team.
The trademarks MLS®, Multiple Listing Service® and the associated logos are owned by CREA and identify the quality of services provided by real estate professionals who are members of CREA.