



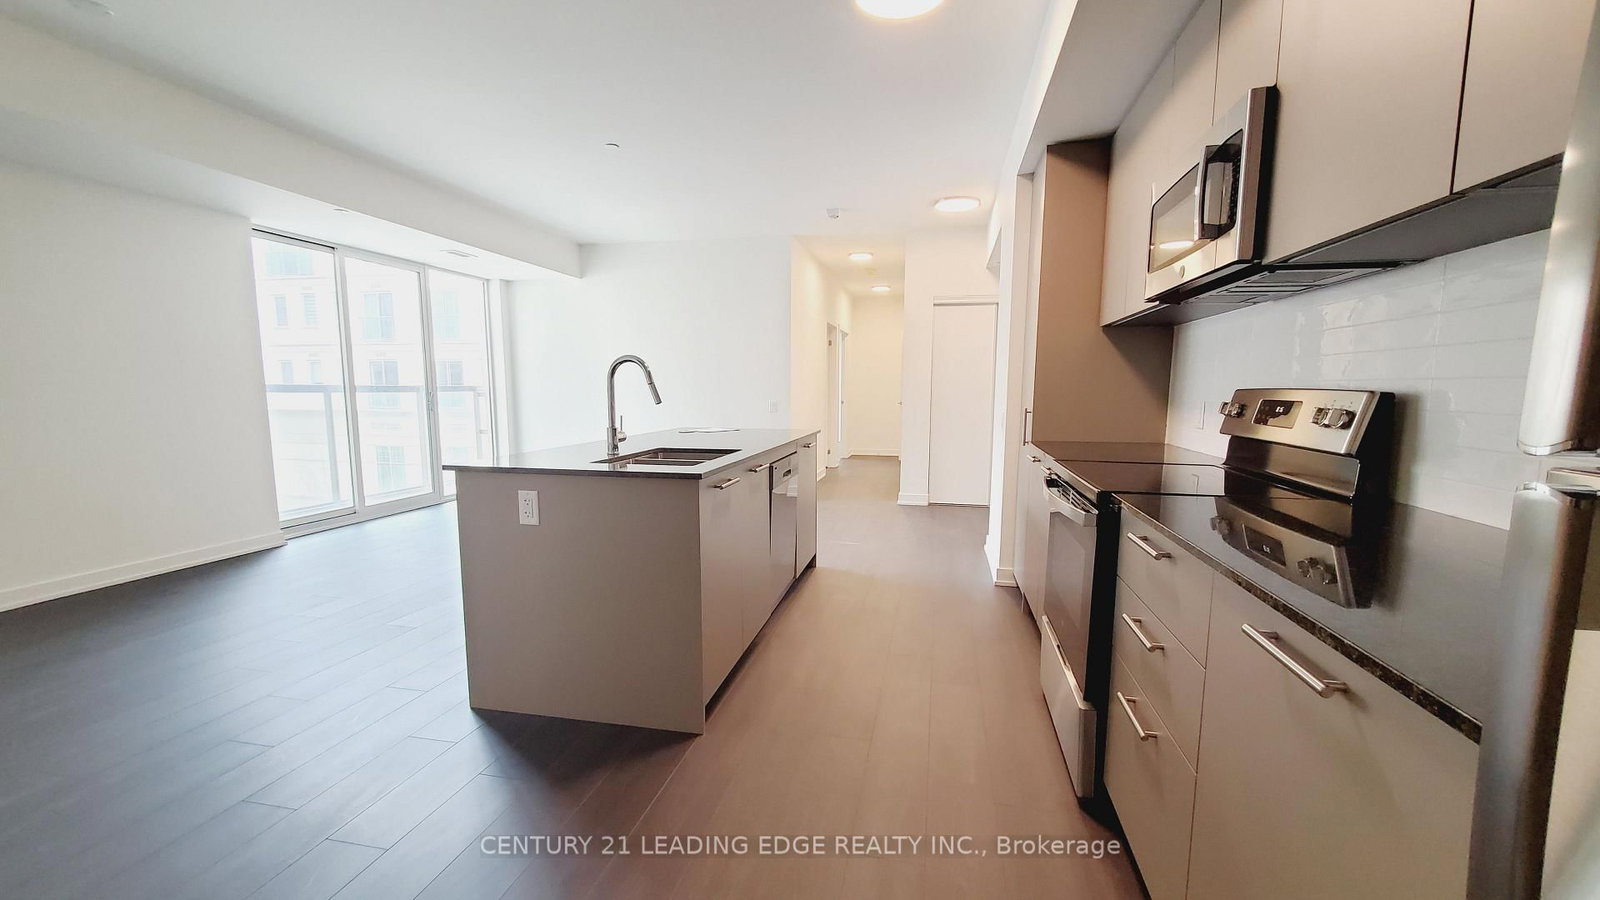






Living (3.23 × 6.03)
Laminate · Combined W/Dining · Open Concept
Level: Flat

Cathedraltown, Markham, Ontario L6C 0P1
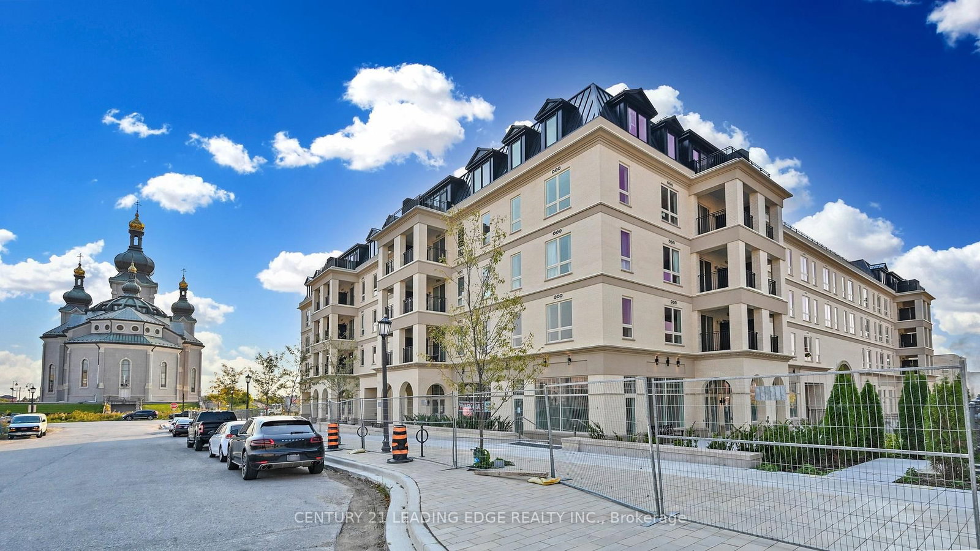
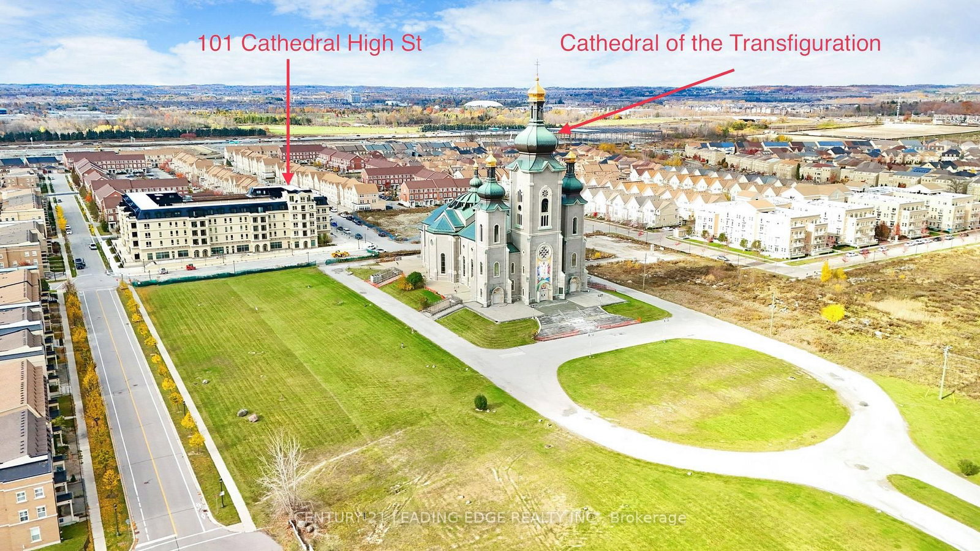
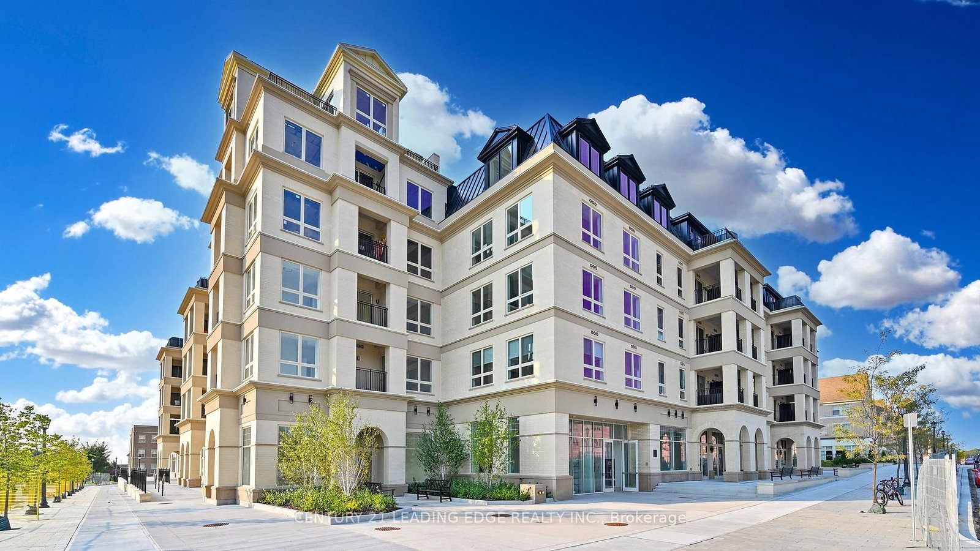
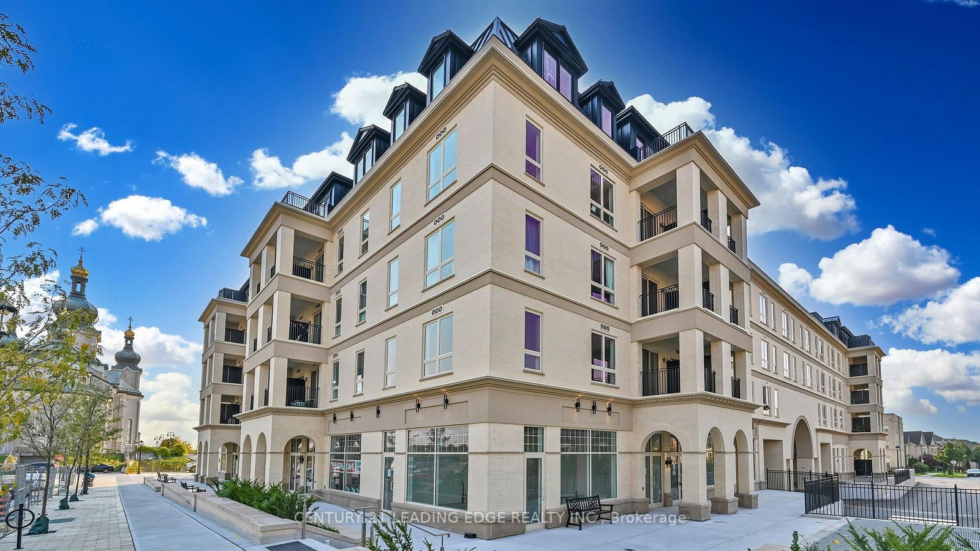
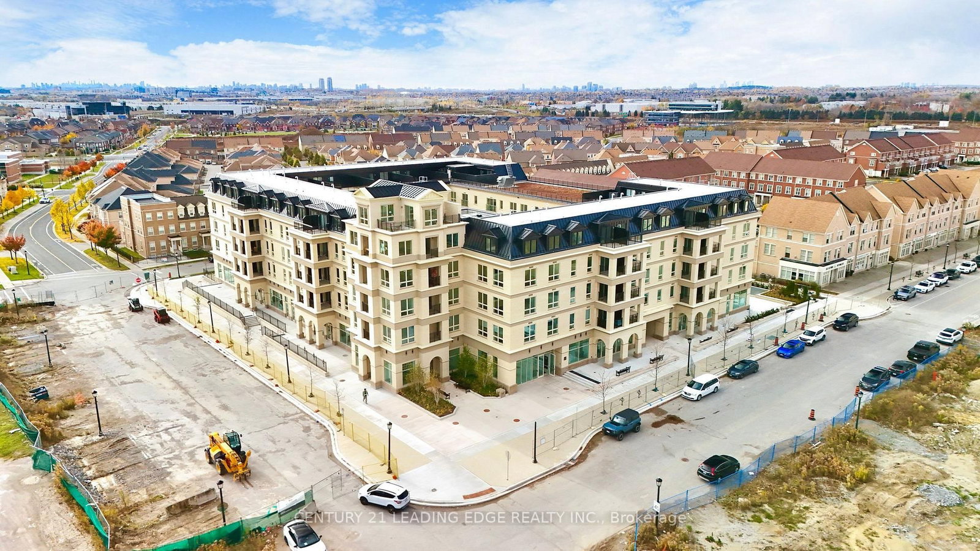
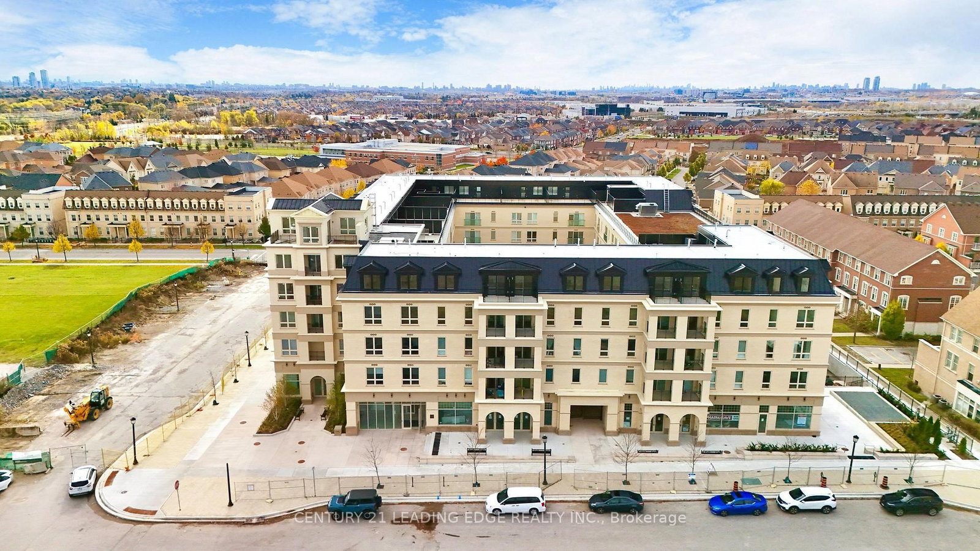
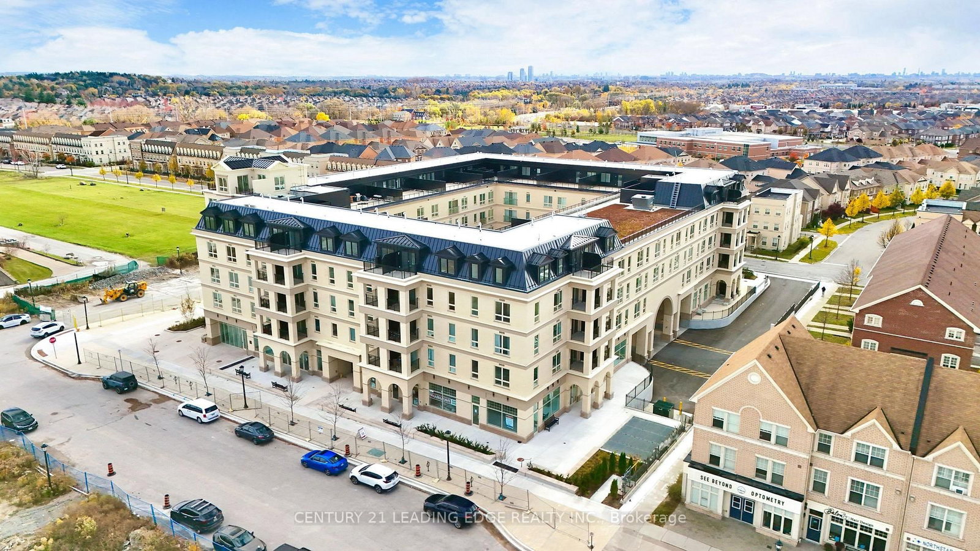
Move In Ready! Live In Elegant Architecture Of The Courtyards In Cathedral Town! European Inspired Boutique Style Condo 5-Storey Bldg. Unique Distinctive Designs Surrounded By Landscaped Courtyard/Piazza W/Patio Spaces. This Suite Is 1133Sf Of Gracious Living With 2 Bedrooms + Den (Separate Room And Can Be Used As A 3rd Bedroom), 2 Baths And Juliette Balcony Overlooking The Beautiful Courtyard Garden. Close To A Cathedral, Shopping, Public Transit & Great Schools In A Very Unique One-Of-A-Kind Community. Amenities Incl: Concierge, Visitor Parking, BBQ Allowed, Exercise Room Party/Meeting Room, And Much More!
Listing activity for 216-101 Cathedral High St, Markham, Ontario
| Date Start | Date End | List Price | Price | Event | Listing ID |
|---|---|---|---|---|---|
| N/A | N/A | $849,900 | N/A | For Sale | N13637006 |
Laminate · Combined W/Dining · Open Concept
Level: Flat
Laminate · Combined W/Living · Juliette Balcony
Level: Flat
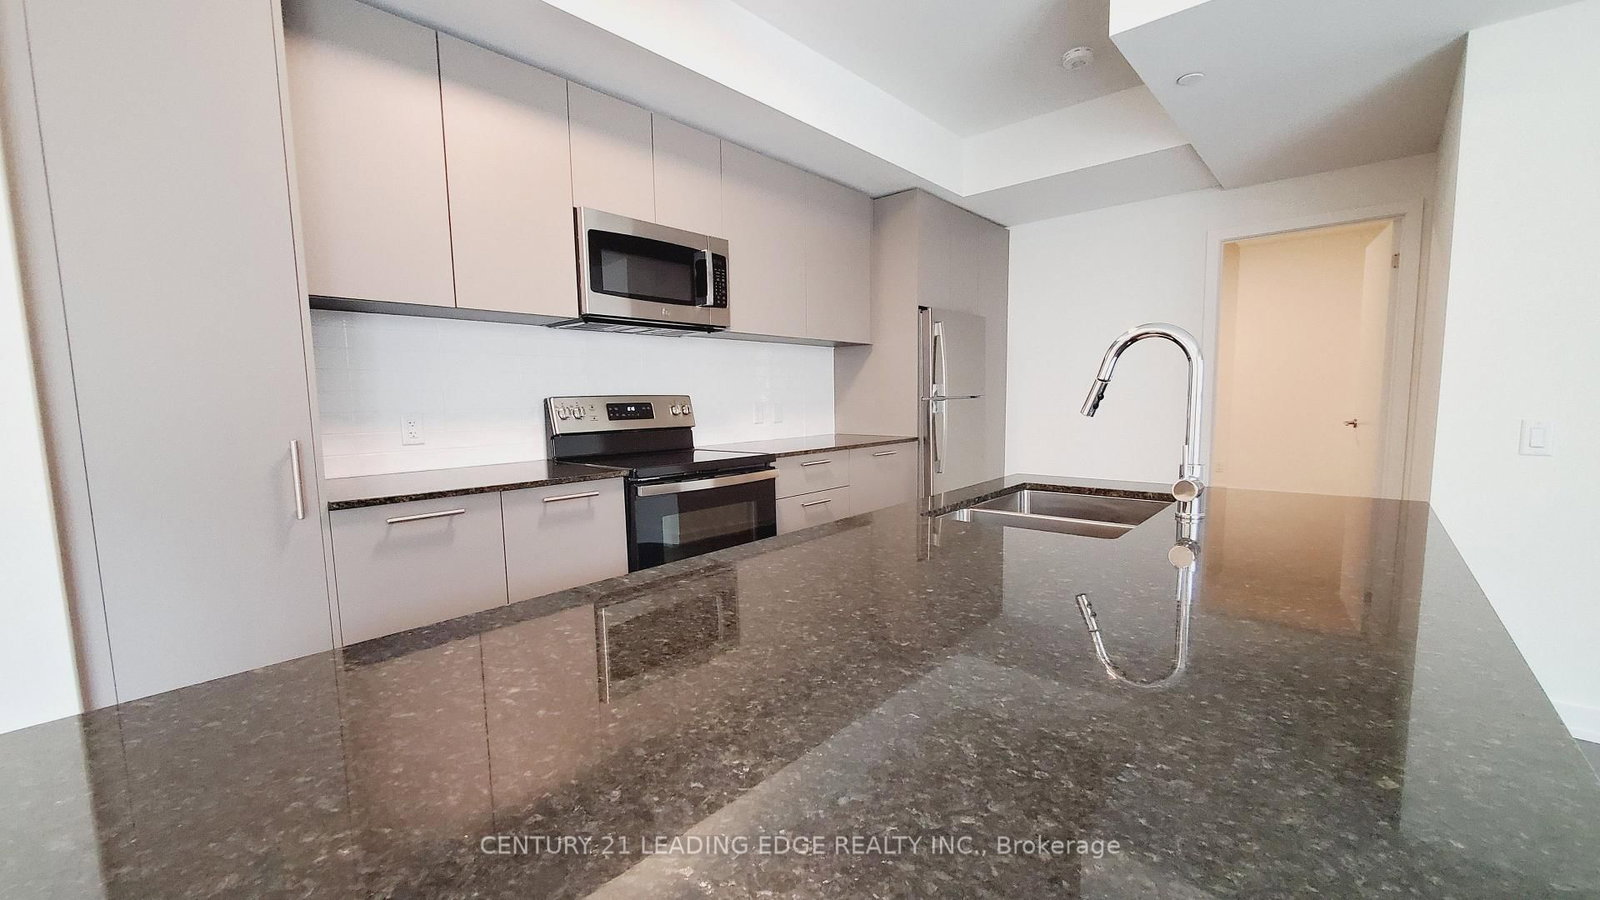
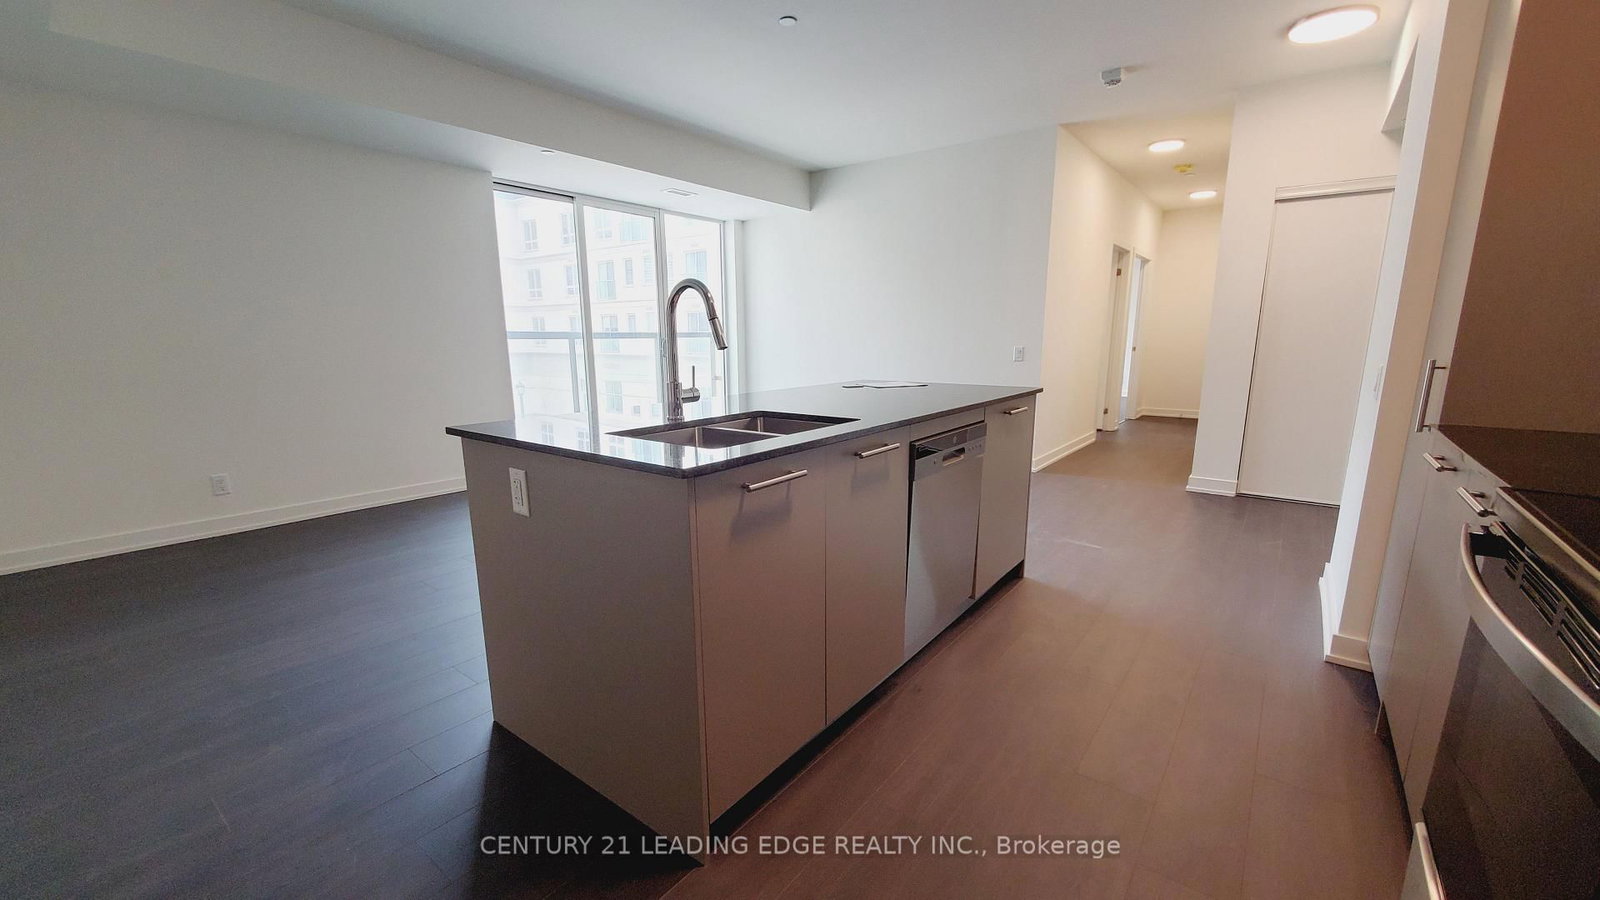
Stainless Steel Appl · Centre Island · Granite Counter
Level: Flat
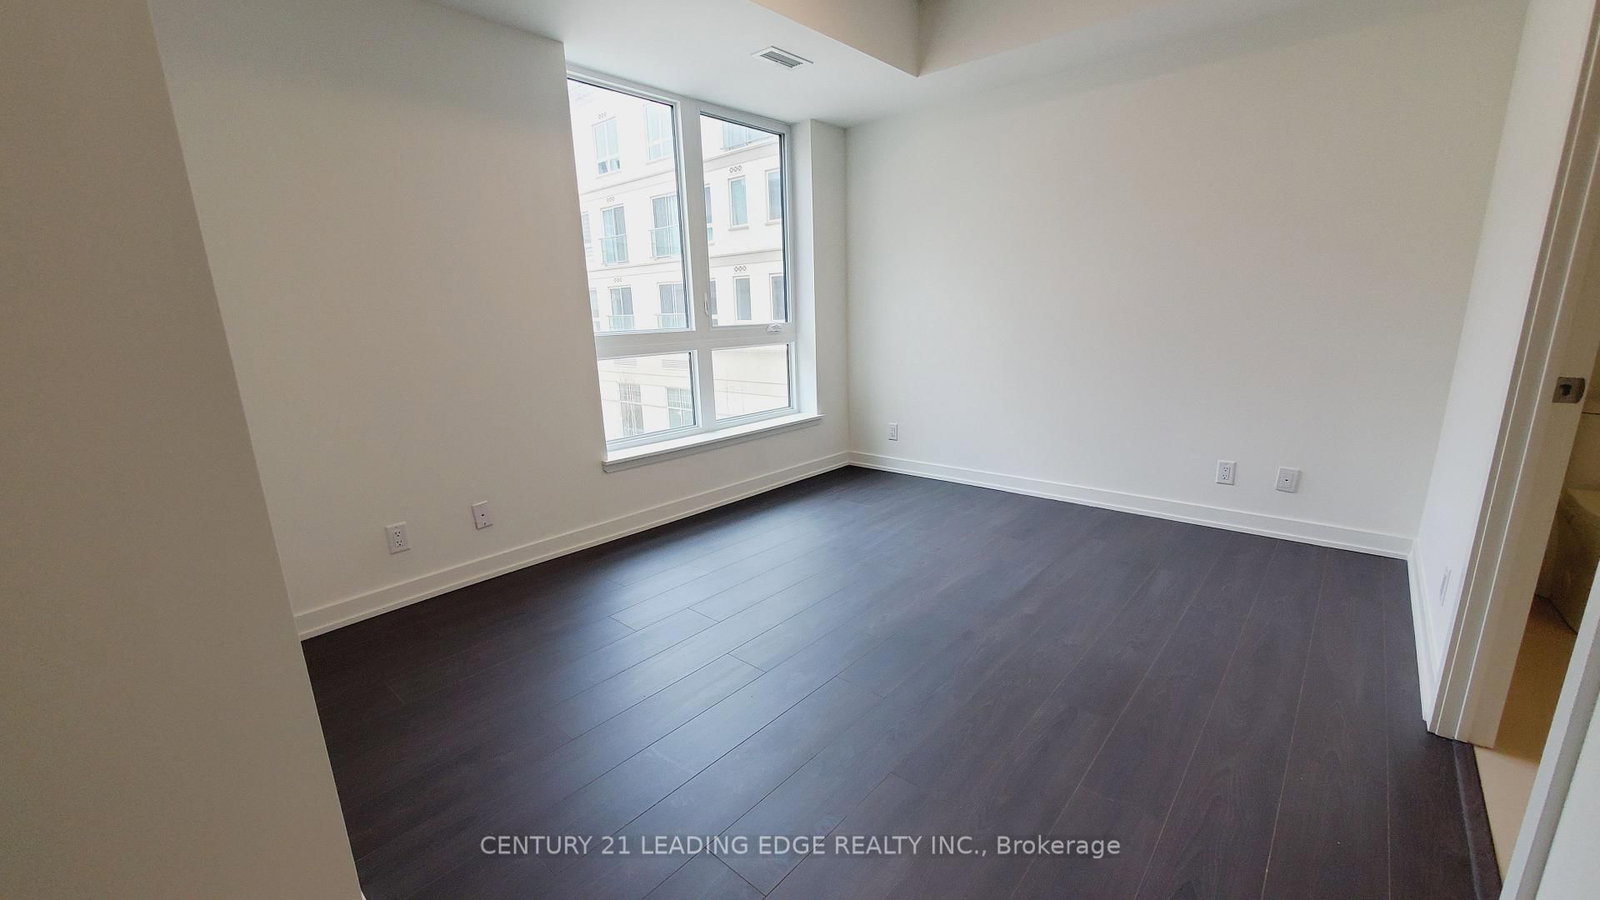
4 Pc Ensuite · Laminate · Closet
Level: Flat
4 Pc Ensuite · Laminate · Closet
Level: Flat
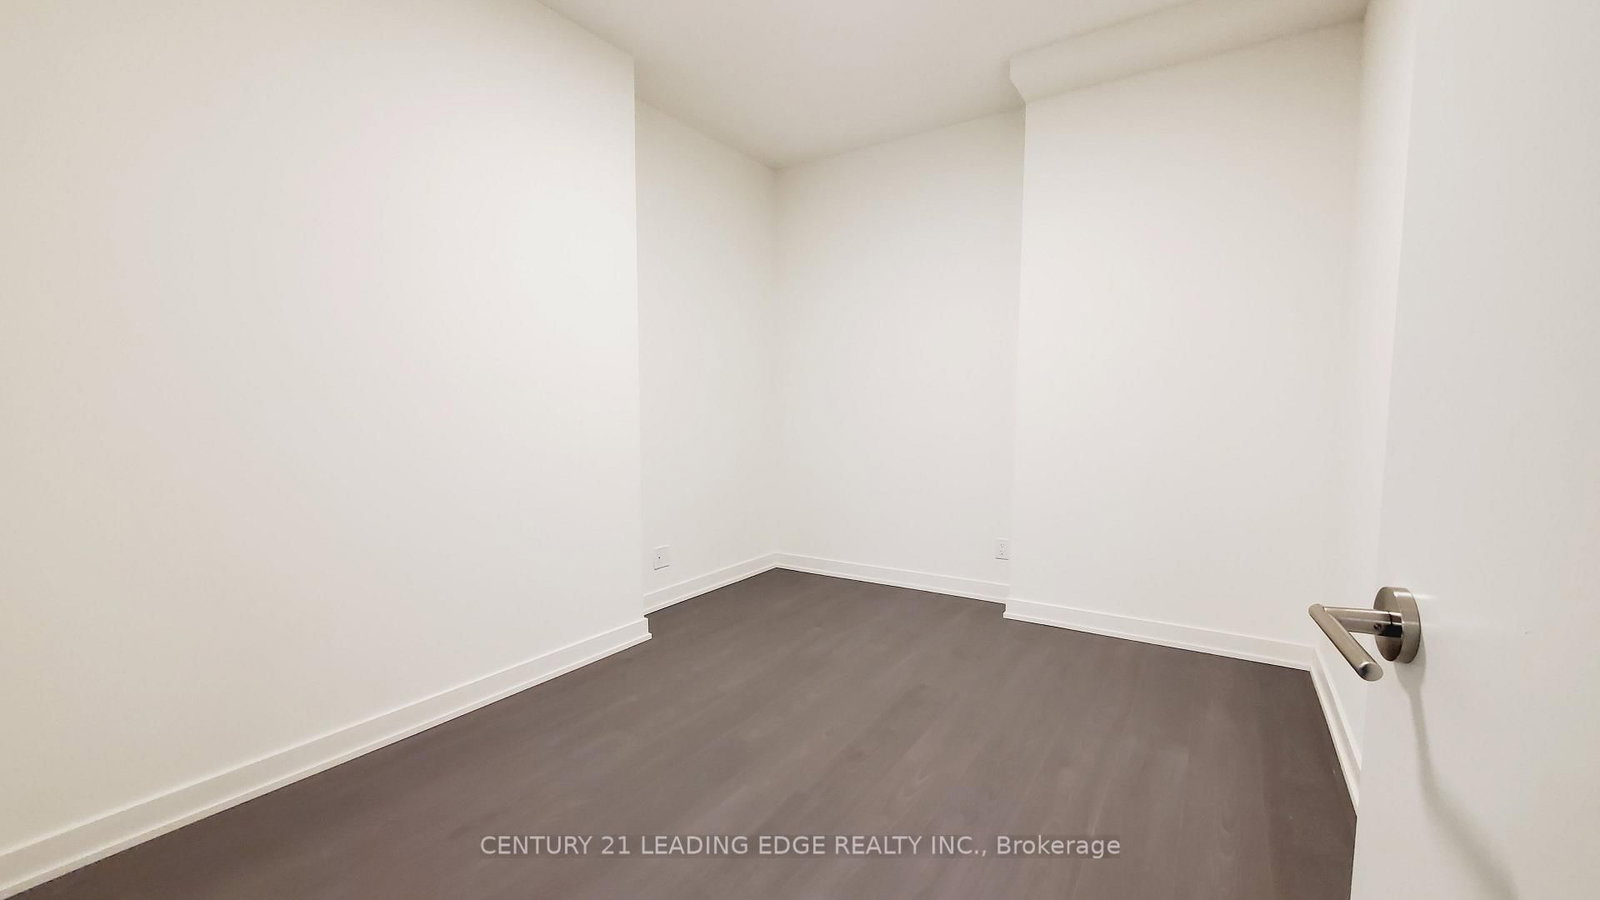
Separate Rm · Laminate
Level: Flat
Monthly Payment
$3,896
Total monthly payment
$3,896
Break-even down payment
100%
Expand Neighbourhood demographics to load Statistics Canada census charts.
$849,900
$849,900
CAD
Estimate unavailable
Connect directly with The Keith and Françoise Real Estate Team.
The trademarks MLS®, Multiple Listing Service® and the associated logos are owned by CREA and identify the quality of services provided by real estate professionals who are members of CREA.