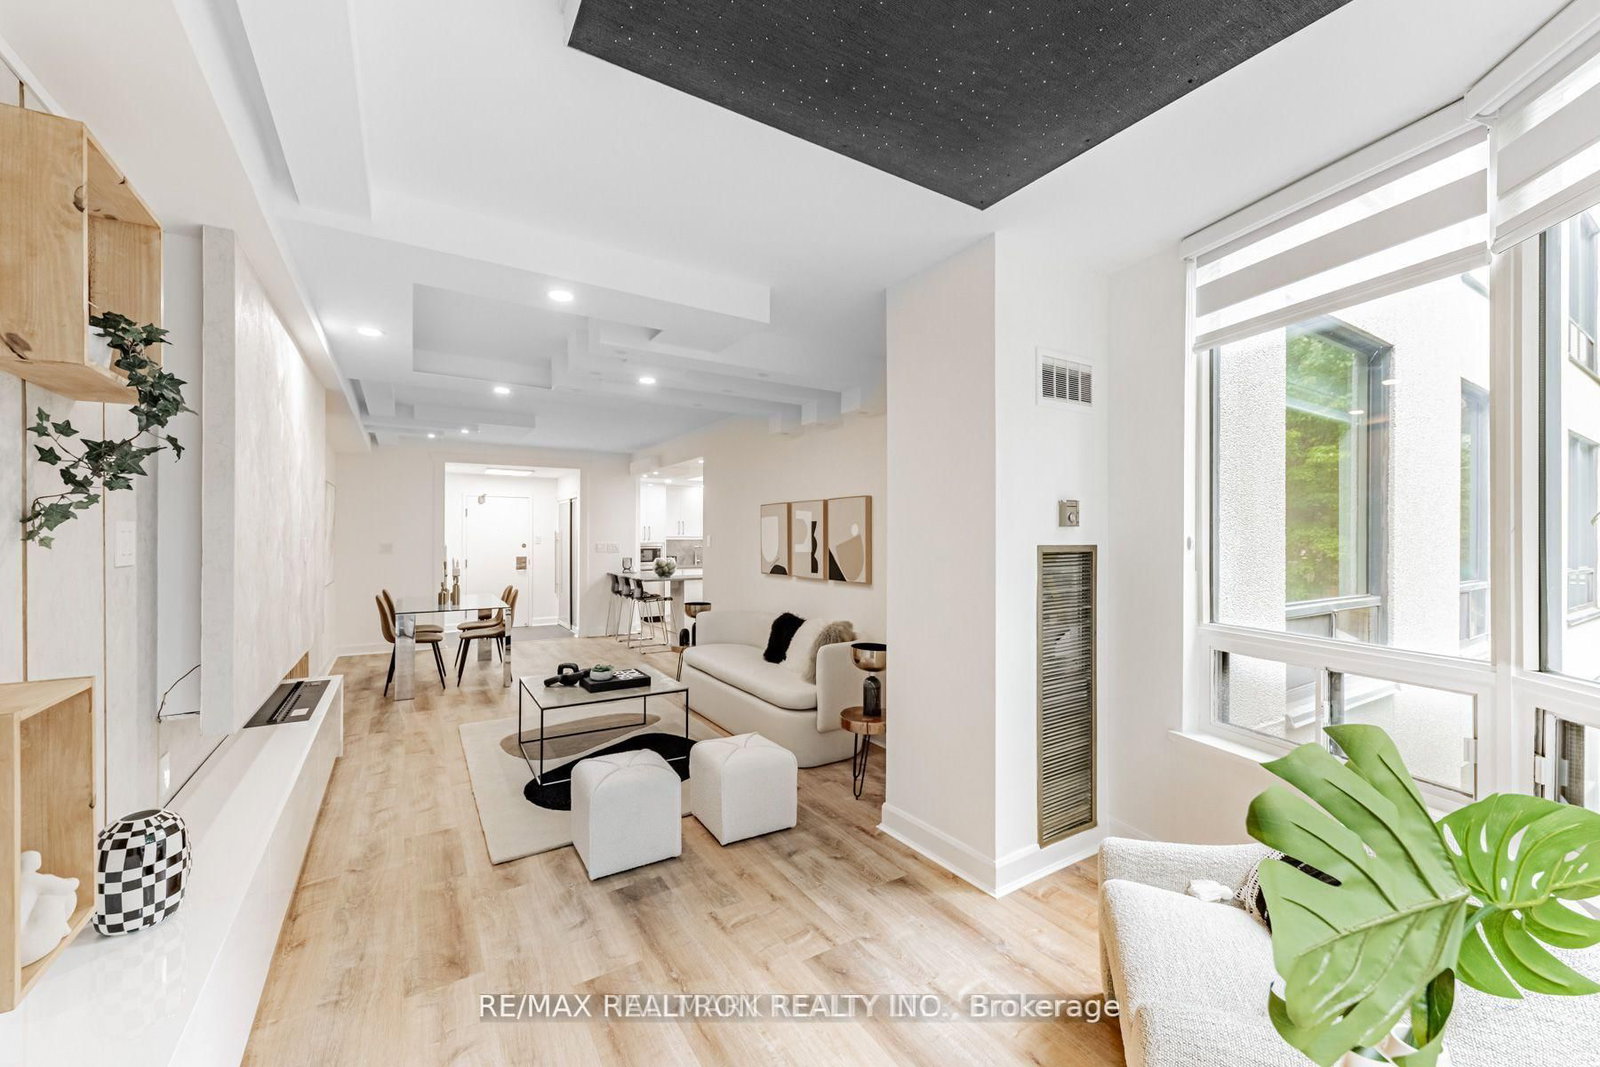


Living (3.42 × 6.68)
Vinyl Floor · Coffered Ceiling · Pot Lights
Level: Main

Crestwood-Springfarm-Yorkhill, Vaughan, Ontario L4J 7K4
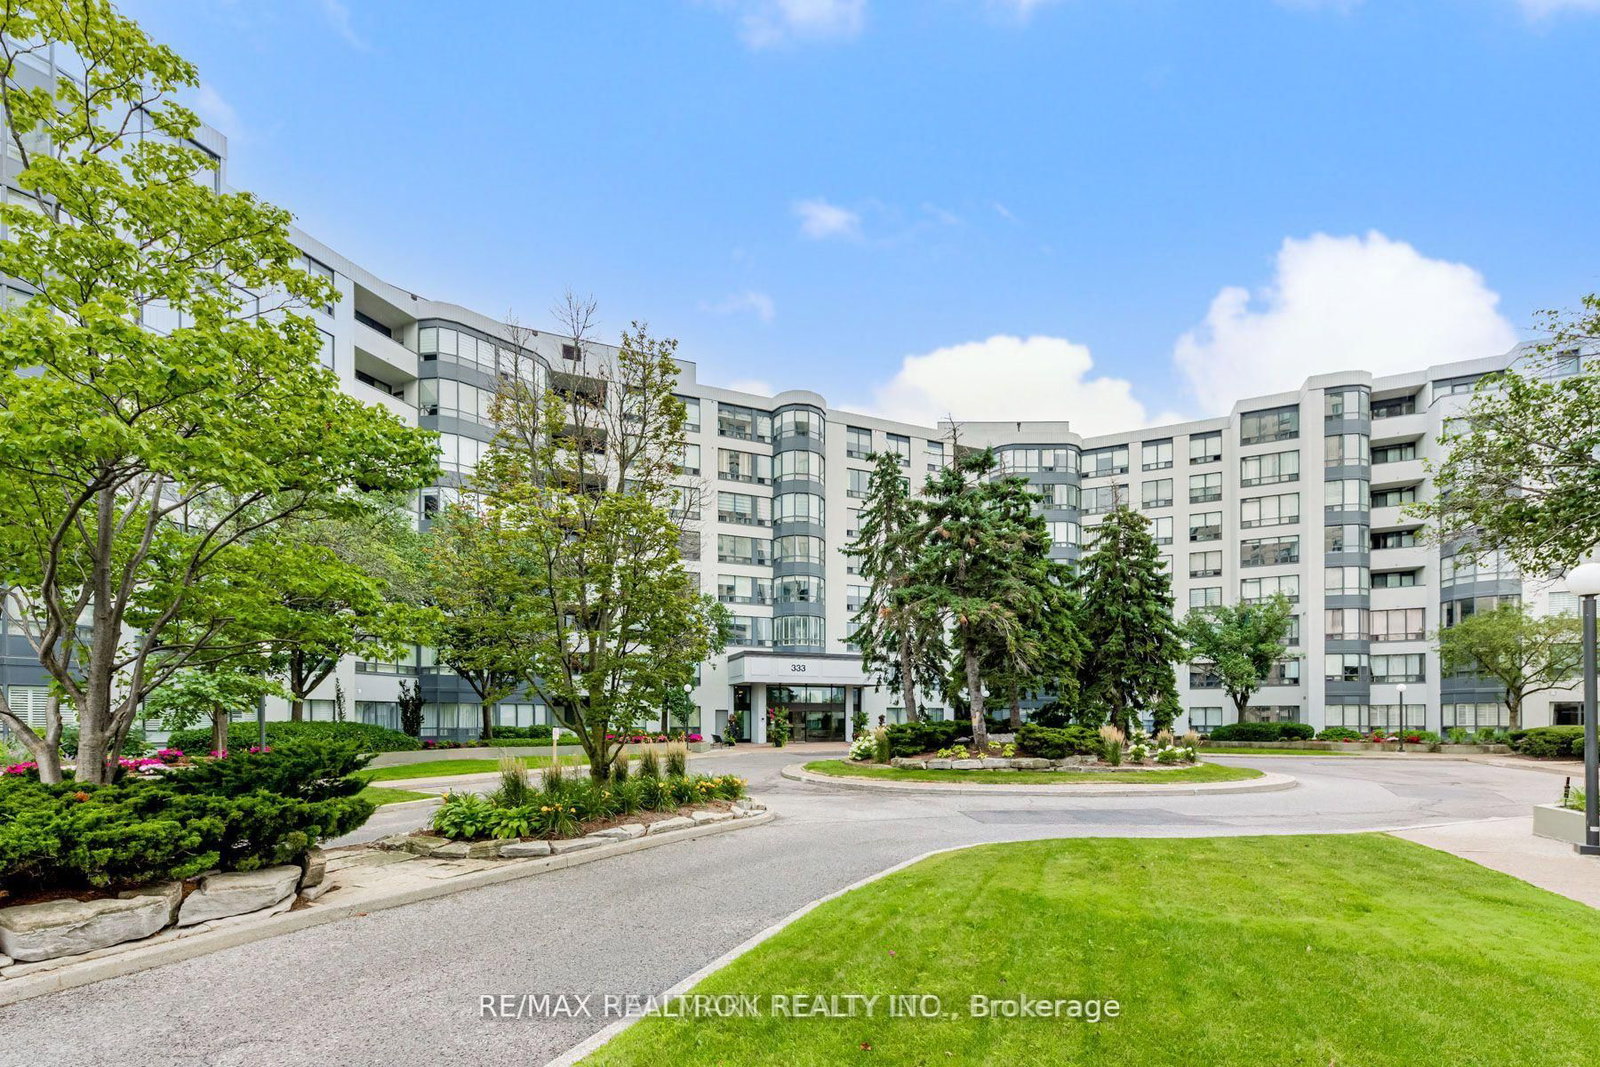
Welcome to The Conservatory an exclusive south-facing 2-bedroom, 2-bathroom luxury condo in a rarely available low-rise boutique building, professionally renovated with high-end finishes throughout. This elegant residence features an open-concept layout with a sleek steam fireplace, pot-lit ceilings, and a chefs dream kitchen complete with leather stone island, custom cabinetry, and premium stainless steel appliances. The spacious primary suite offers a walk-in closet and spa-inspired ensuite, creating a private retreat within the home. Residents enjoy access to top-tier amenities including an indoor pool, lush gardens, fitness center, tennis and squash courts, and a stylish party room. Perfectly located with TTC at the corner, steps to Sobeys Plaza, BAYT, and the revitalized Promenade Mall, plus quick access to Yonge, Bathurst, Hwy 7 & 407this condo blends luxury, convenience, and lifestyle in one exceptional offering. Right across Sobeys Plaza on Clark for easy access to your essential needs. Some furniture might be included .
Listing activity for 321-333 Clark Ave, Vaughan, Ontario
| Date Start | Date End | List Price | Price | Event | Listing ID |
|---|---|---|---|---|---|
| N/A | N/A | $3,650 | N/A | Pc | N13678226 |
Vinyl Floor · Coffered Ceiling · Pot Lights
Level: Main
Vinyl Floor · Coffered Ceiling · Fireplace
Level: Main
Skylight · South View · O/Looks Backyard
Level: Main
B/I Appliances · Backsplash · Vinyl Floor
Level: Main
W/I Closet · 4 Pc Ensuite · Window
Level: Main
Closet Organizers · Pot Lights · Window
Level: Main
Mortgage tools apply to sale listings.
Expand Neighbourhood demographics to load Statistics Canada census charts.
$3,650/mo
$3,650/mo
CAD
Estimate unavailable
Connect directly with The Keith and Françoise Real Estate Team.
The trademarks MLS®, Multiple Listing Service® and the associated logos are owned by CREA and identify the quality of services provided by real estate professionals who are members of CREA.