

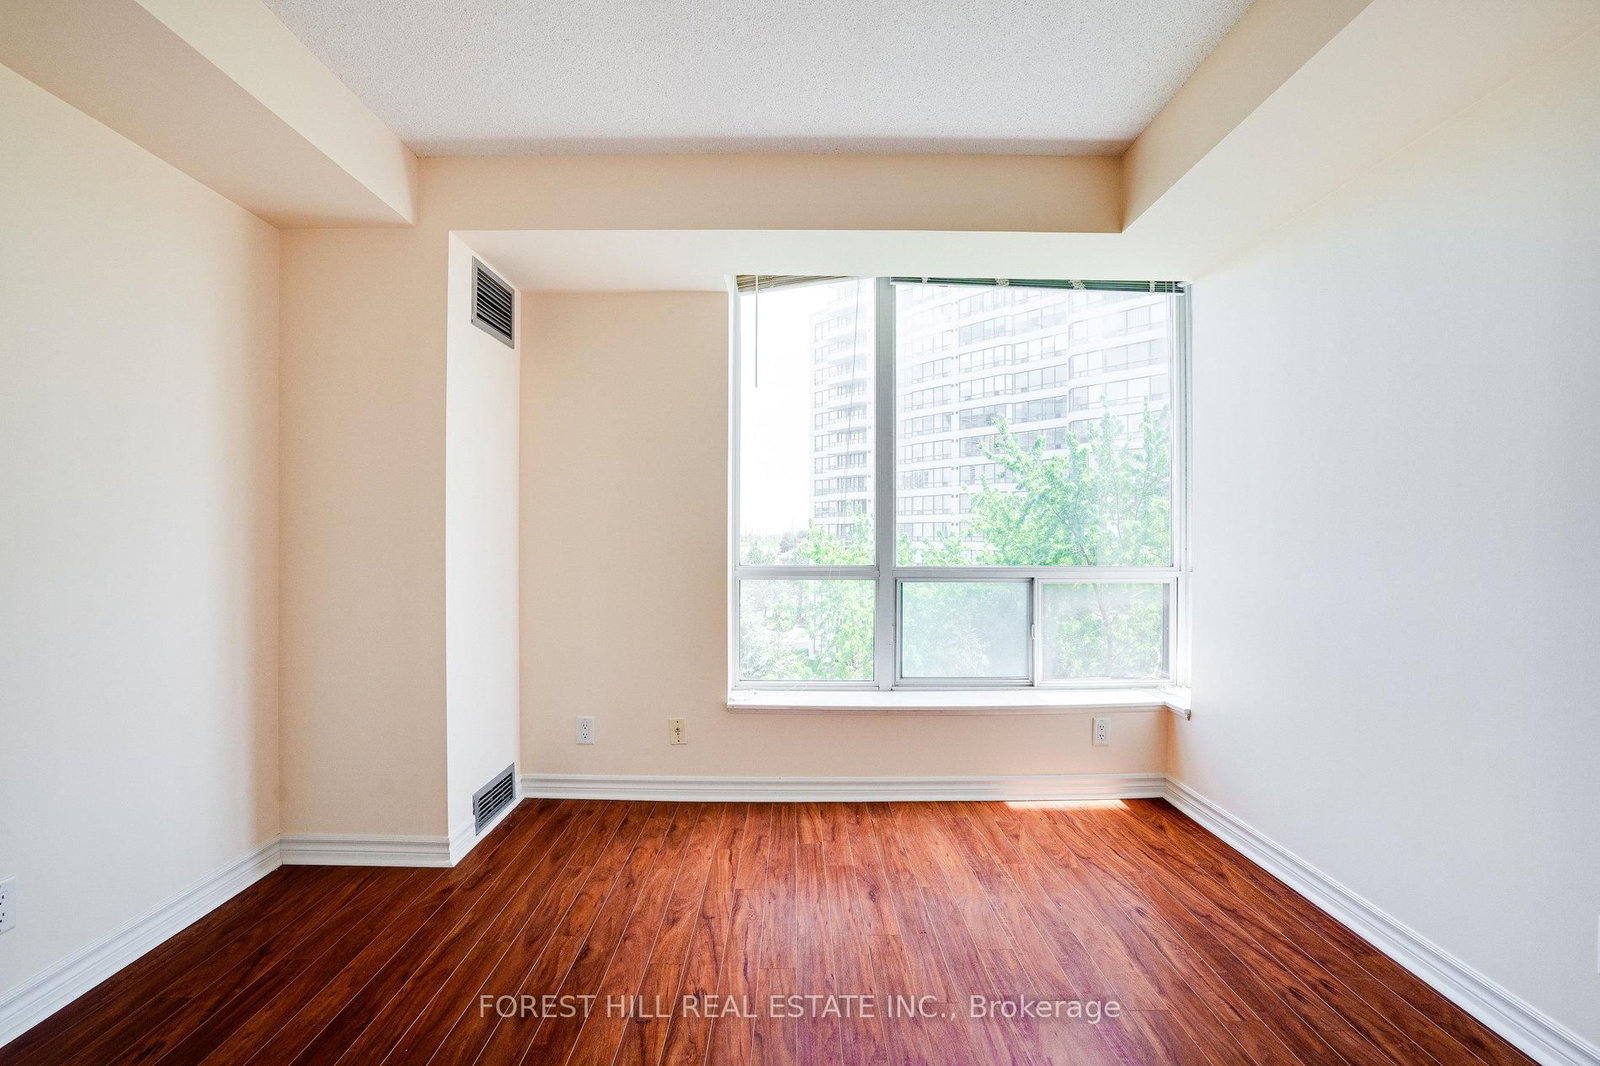


Living (3.66 × 4.57)
Laminate · Combined W/Dining · Window
Level: Main

Brownridge, Vaughan, Ontario L4J 8J9
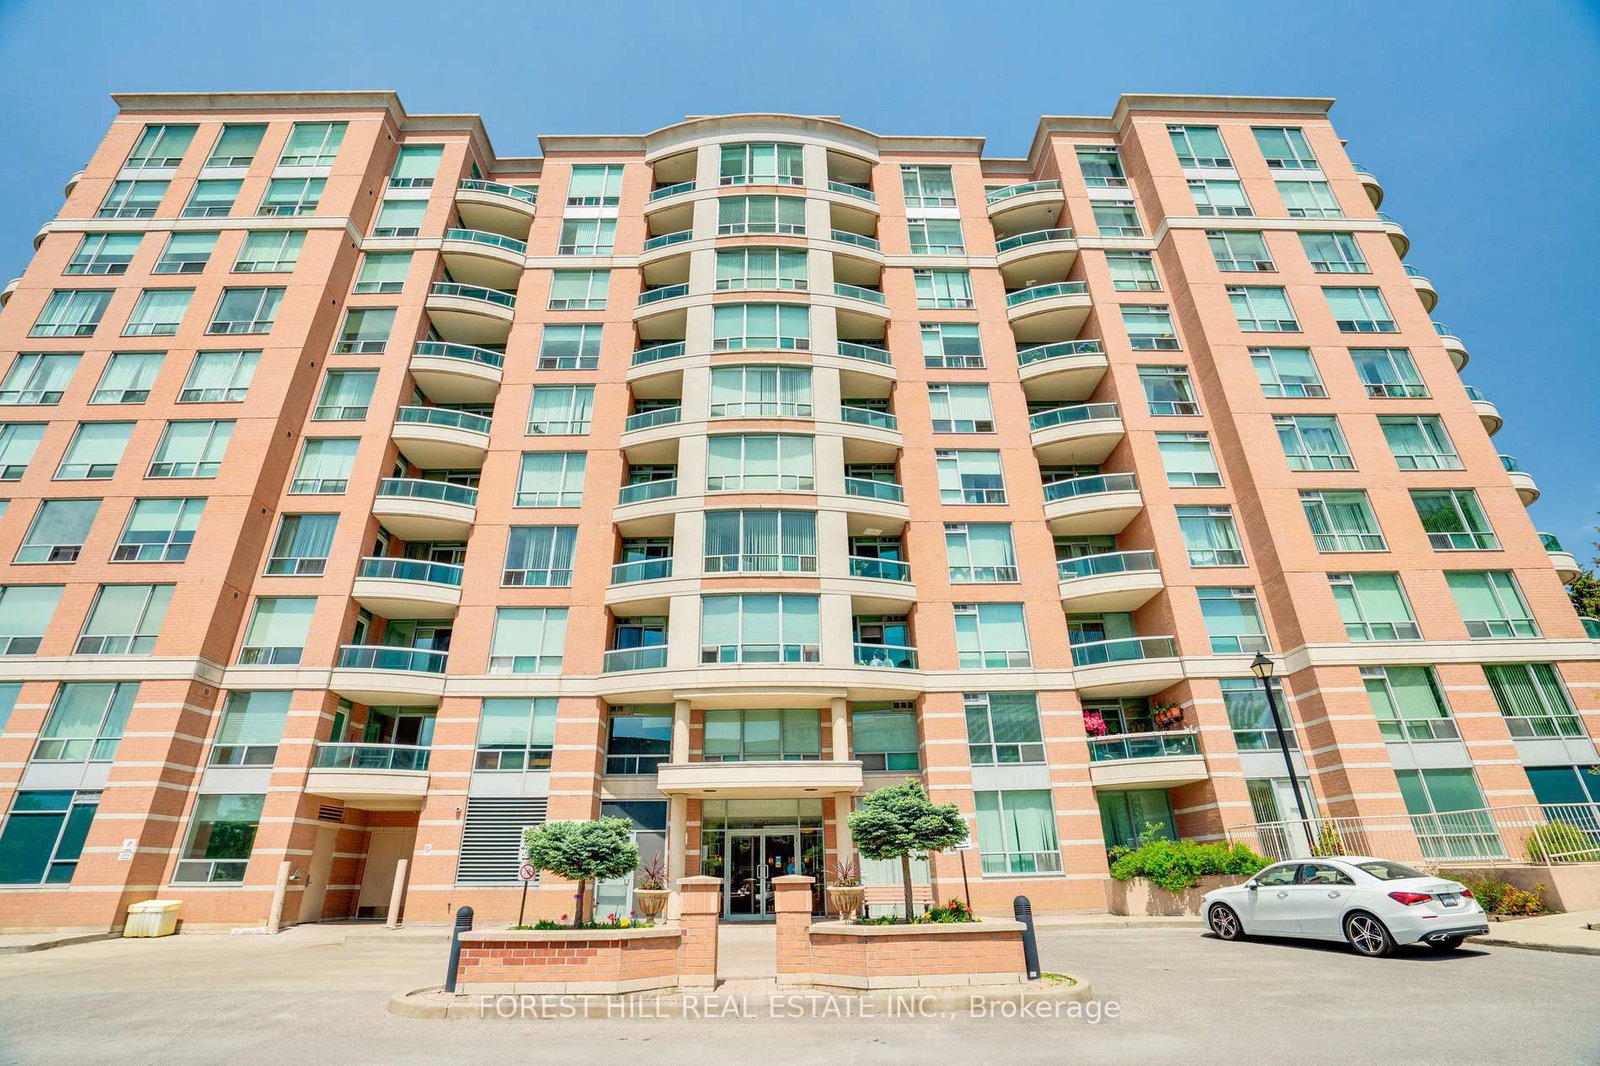
Welcome To 745 New Westminster Drive - An Excellent Opportunity To Own In A Highly Convenient Thornhill Location! This Clean And Well-Maintained One-Bedroom Suite Offers A Functional Layout With A Quiet East-Facing Exposure Providing Plenty Of Natural Light. Featuring Laminate Flooring Throughout, A Spacious Living And Dining Area, And A Practical Kitchen With Ample Cabinetry And Storage Space. The Generously Sized Bedroom Includes A Large Closet, While The Suite Also Comes Complete With One Underground Parking Space And A Dedicated Locker. Maintenance Fees Include Utilities As Well As Bell Internet, Offering Outstanding Everyday Value. Ideally Situated Close To Public Transit, Shopping, Restaurants, Parks, Promenade Mall, And Major Highways. A Fantastic Opportunity For First-Time Buyers, Investors, Or Downsizers Looking To Personalize A Space In A Well-Located Building At An Attractive Price Point.
Listing activity for 608-745 New Westminster Dr, Vaughan, Ontario
| Date Start | Date End | List Price | Price | Event | Listing ID |
|---|---|---|---|---|---|
| N/A | N/A | $439,000 | N/A | For Sale | N13754862 |
Laminate · Combined W/Dining · Window
Level: Main
Laminate · Combined W/Living · Window
Level: Main
Ceramic Floor · O/Looks Living · Double Sink
Level: Main
Laminate · Large Window · His/Hers Closets
Level: Main
Monthly Payment
$2,013
Total monthly payment
$2,151
Break-even down payment
100%
Expand Neighbourhood demographics to load Statistics Canada census charts.
$439,000
$439,000
CAD
Estimate unavailable
Connect directly with The Keith and Françoise Real Estate Team.
The trademarks MLS®, Multiple Listing Service® and the associated logos are owned by CREA and identify the quality of services provided by real estate professionals who are members of CREA.