


Bathroom (0.0 × 0.0)
Level: Flat

Greensborough, Markham, Ontario L6E 0W3
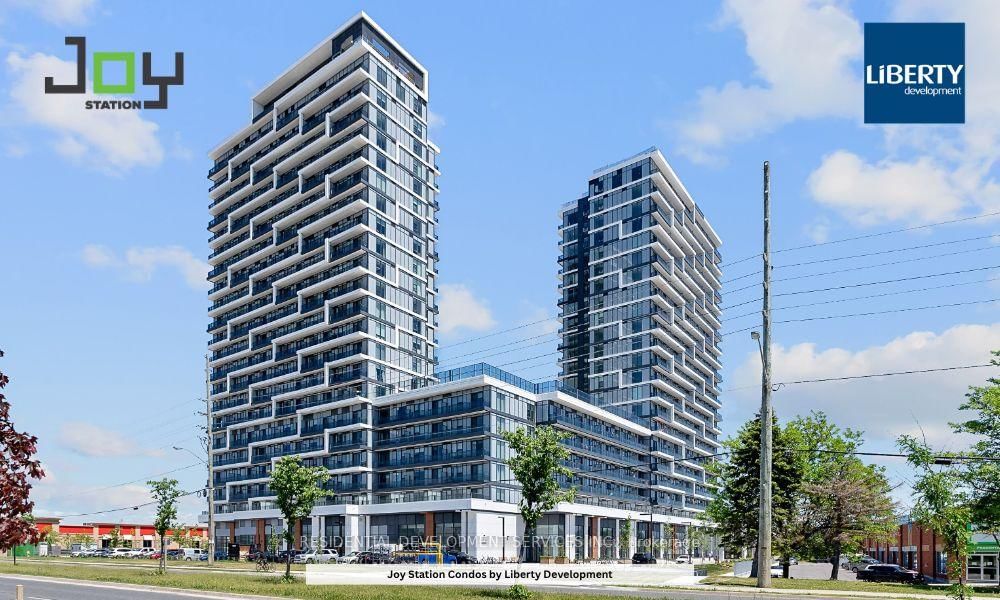
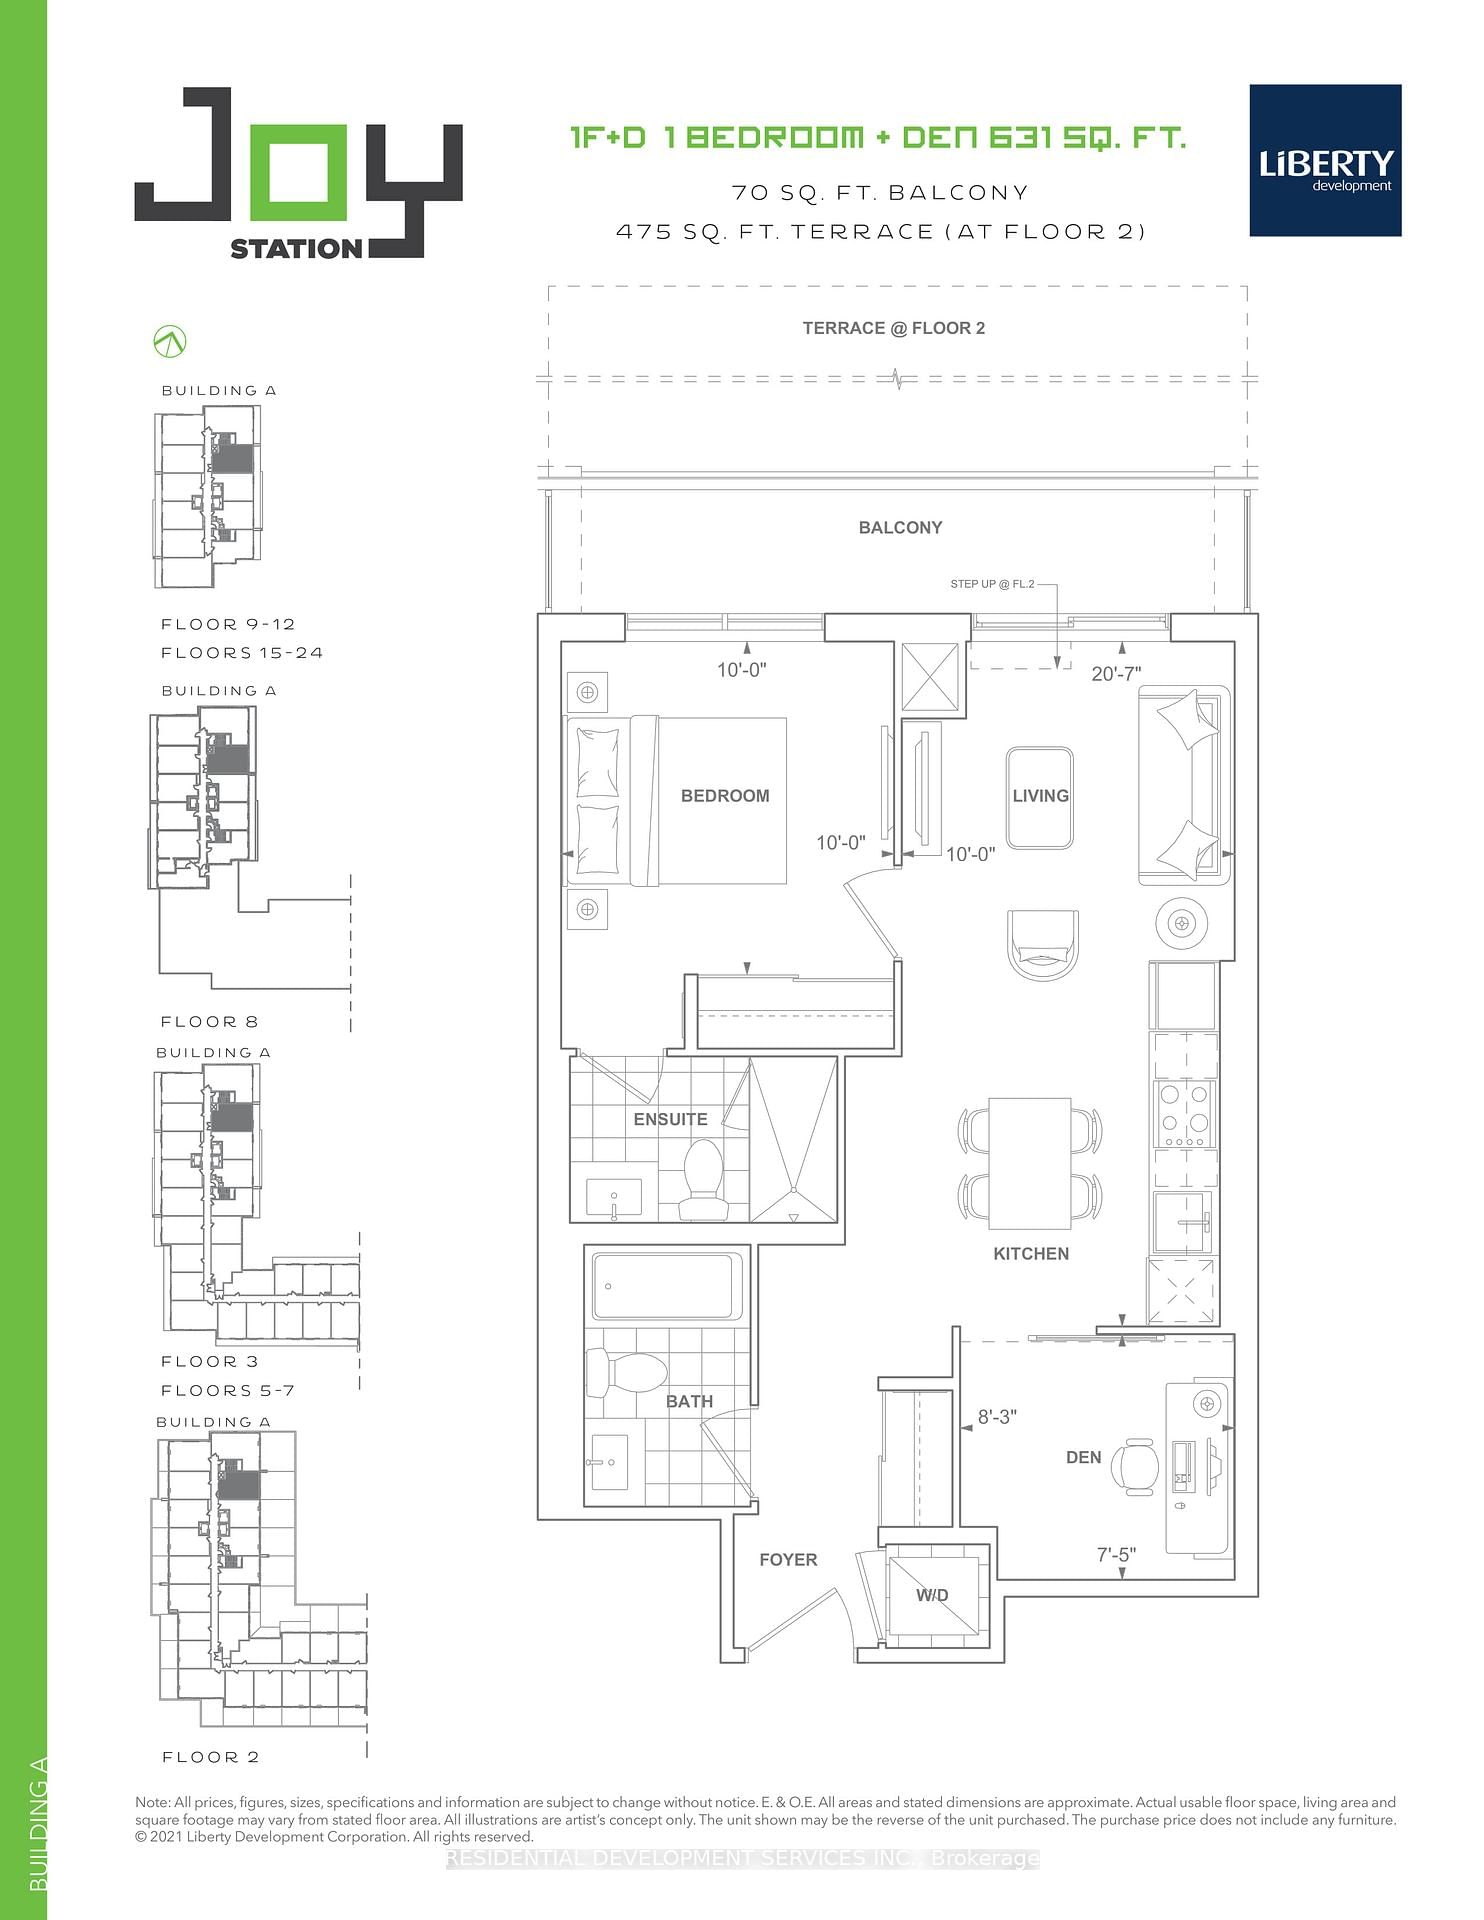
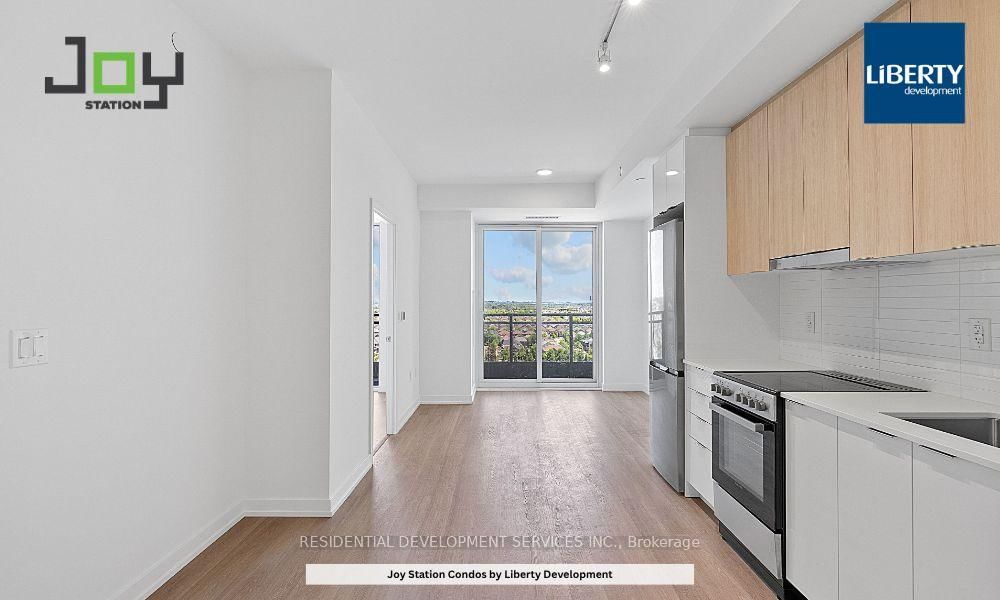
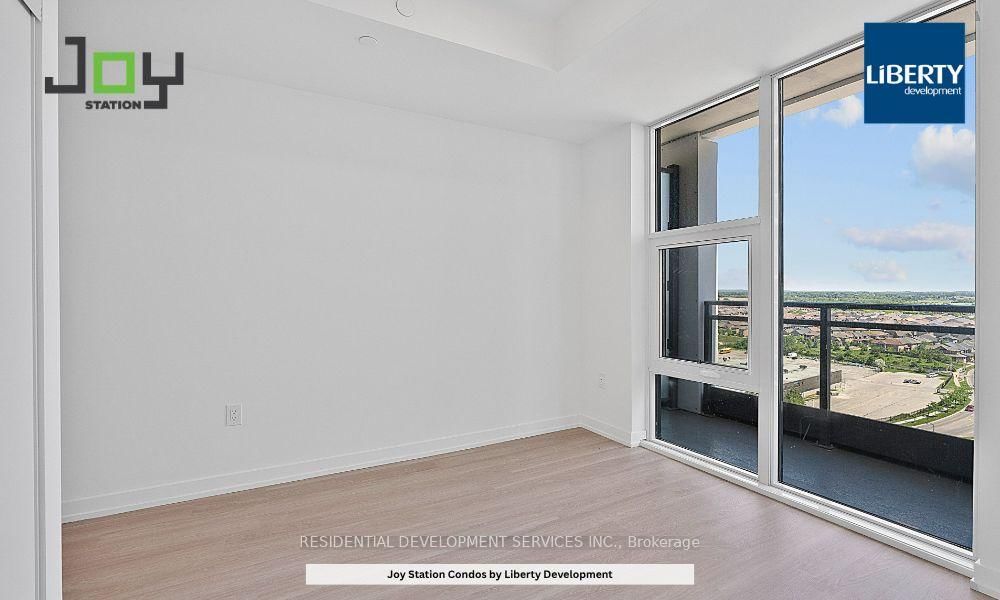
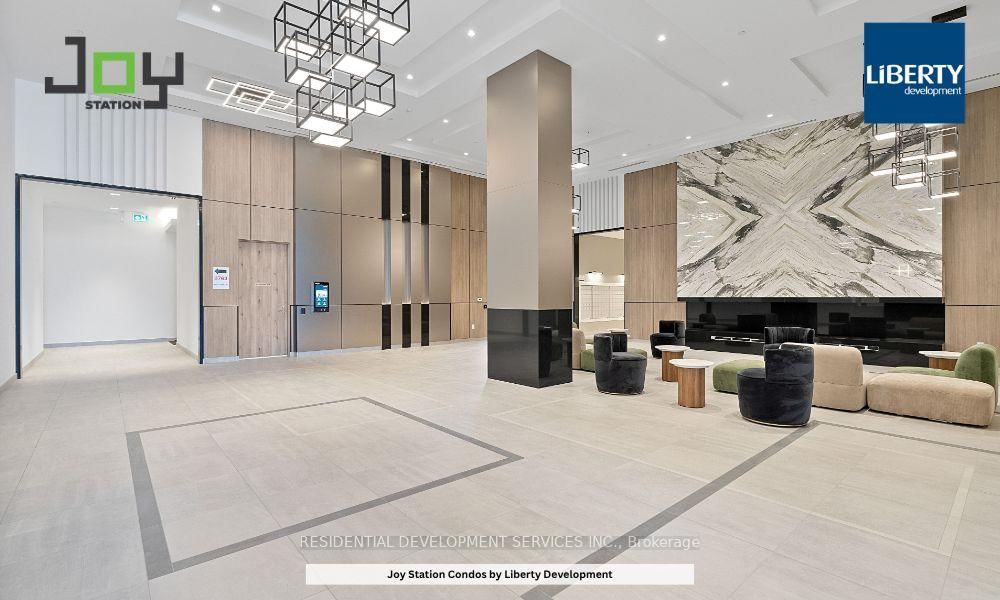
Welcome to Joy Station Condos! Bright and efficient 1 Bedroom + Den, 2 Washroom suite offering 631 sq ft with a square, functional layout and no wasted space. The versatile den can be used as a second bedroom. Enjoy 9' ceilings and a rare unobstructed East view that fills the home with natural light. Parking included. Brand new building. Unbeatable walkable location just steps to Mount Joy GO Station, top-ranking elementary and secondary schools, supermarket, LCBO/Beer Store, Home Depot, all 5 major banks, Montessori school, shops, restaurants, and parks. Exceptional amenities include 24/7 concierge, children's playroom, fitness center, games room, guest suite, party room with private dining, pet wash, golf simulator, and stunning rooftop terrace. Ideal for end-users or investors seeking convenience, lifestyle, and long-term value. Property Taxes have not been assessed yet.
Listing activity for A-1711-9763 Markham Rd, Markham, Ontario
| Date Start | Date End | List Price | Price | Event | Listing ID |
|---|---|---|---|---|---|
| N/A | N/A | $574,000 | N/A | For Sale | N13763258 |
Level: Flat
Level: Flat
Level: Flat
Level: Flat
Level: Flat
Level: Flat
Level: Flat
Monthly Payment
$2,632
Total monthly payment
$2,632
Break-even down payment
100%
Expand Neighbourhood demographics to load Statistics Canada census charts.
$574,000
$574,000
CAD
Estimate unavailable
Connect directly with The Keith and Françoise Real Estate Team.
The trademarks MLS®, Multiple Listing Service® and the associated logos are owned by CREA and identify the quality of services provided by real estate professionals who are members of CREA.