




Living (4.21 × 5.98)
Large Window · Open Concept · Combined W/Dining
Level: Main

Observatory, Richmond Hill, Ontario L4C 0M7
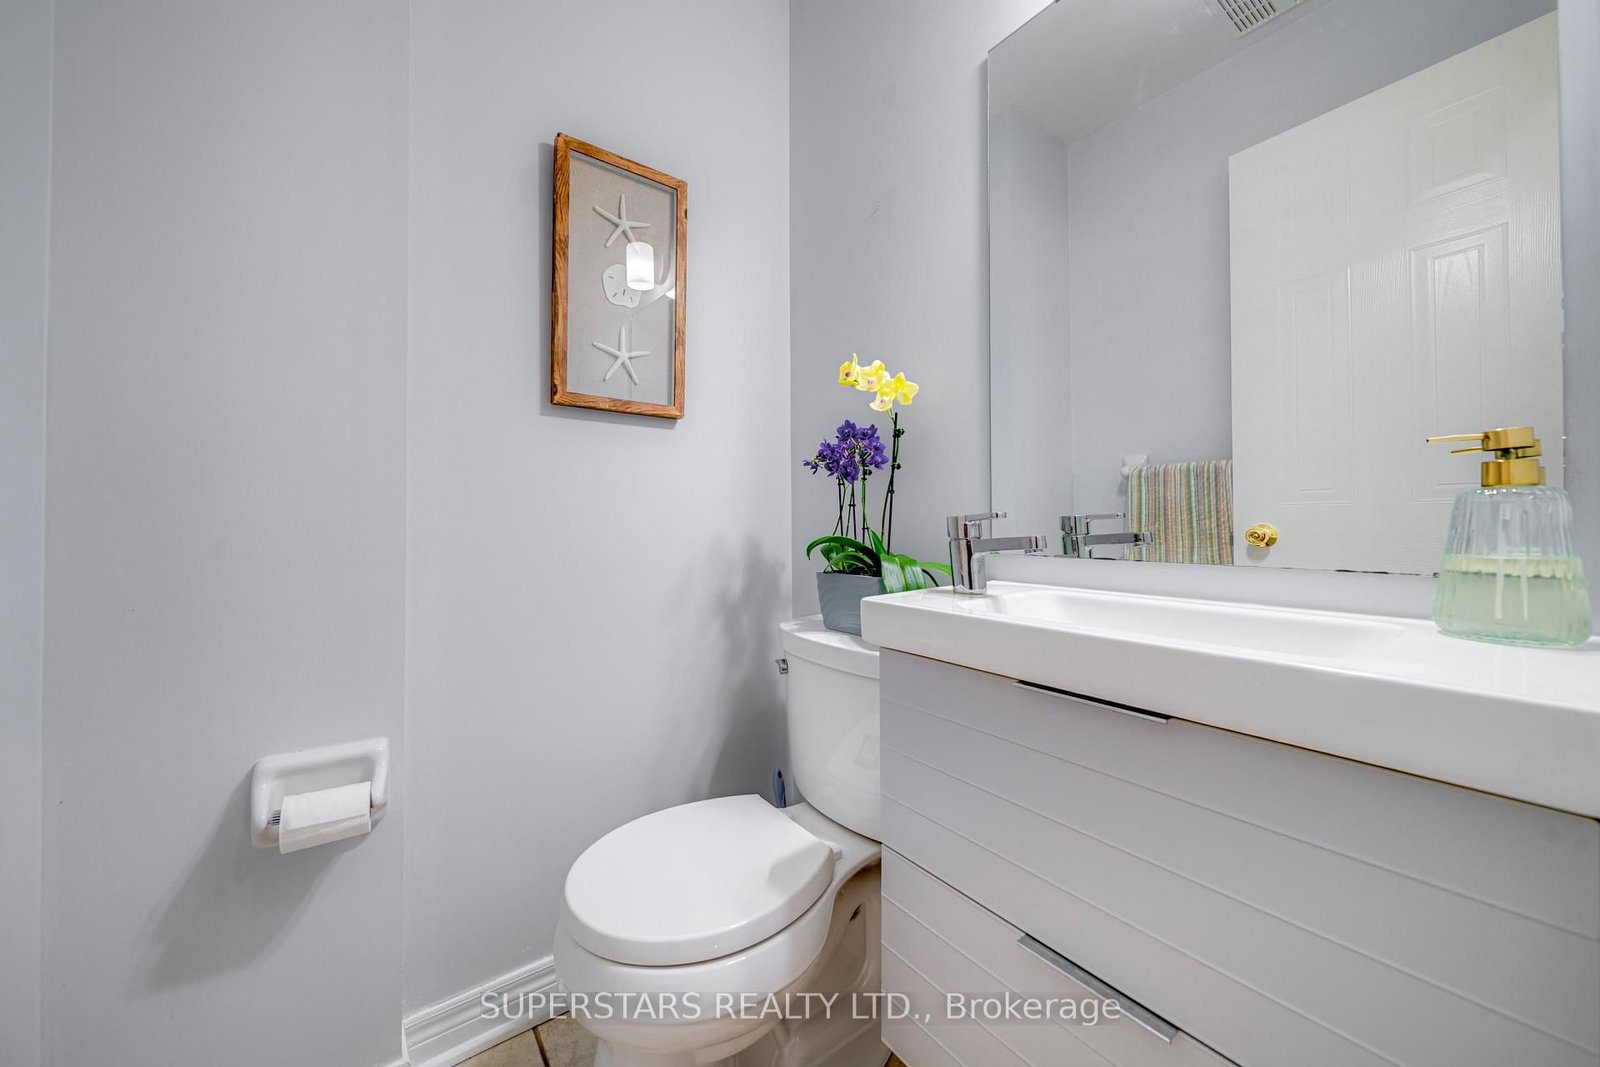
Welcome To This Well Maintained 3 Bedroom, 3 Bathroom Townhouse Offers A Bright And Functional Layout With An Open Living And Dining Area Highlighted By A Large Window That Fills The Space With Natural Light. The Good Size Kitchen Features Upgraded Countertop, Sink And Faucet, Along With Newer Stainless Steel Appliances Including An Induction Stove. A Stylish Powder Room With An Upgraded Vanity Completes The Main Level. The Upper Floors Provide 3 Spacious Bedrooms And 2 Bathrooms, Including A Primary Bedroom With 4pc Ensuite And Walk-In Closet. Low Maintenance Fee Including Water, Plus The Convenience Of 1 Garage Parking And An Additional Driveway Parking Space. Enjoy Beautiful Landscaping. All Set In A Prime Location Close To Parks, Schools, Shopping, Restaurants, Transit And Major Highways.
Listing activity for 26-23 Observatory Lane, Richmond Hill, Ontario
| Date Start | Date End | List Price | Price | Event | Listing ID |
|---|---|---|---|---|---|
| N/A | N/A | $825,000 | N/A | Sc | N13871530 |
Large Window · Open Concept · Combined W/Dining
Level: Main
Open Concept · Combined W/Living
Level: Main
Stainless Steel Appl · Backsplash · Double Sink
Level: Main
Large Window · Open Concept · W/O To Balcony
Level: Main
Semi Ensuite · W/I Closet · Large Window
Level: 2nd
Semi Ensuite · Large Closet · Large Window
Level: 2nd
4 Pc Ensuite · W/I Closet · Large Window
Level: 3rd
Monthly Payment
$3,782
Total monthly payment
$4,120
Break-even down payment
100%
Expand Neighbourhood demographics to load Statistics Canada census charts.
$825,000
$825,000
CAD
Estimate unavailable
Connect directly with The Keith and Françoise Real Estate Team.
The trademarks MLS®, Multiple Listing Service® and the associated logos are owned by CREA and identify the quality of services provided by real estate professionals who are members of CREA.