



Br (0.0 × 0.0)
B/I Closet · Window · Led Lighting
Level: Main

Creditview, Mississauga, Ontario L5B 0G2
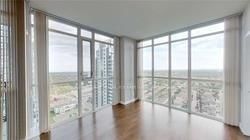
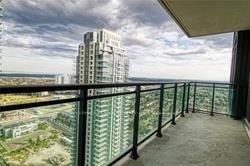
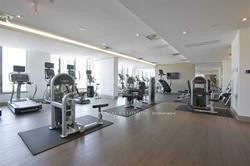
Welcome To The Park Side Village Luxury Award Winning Building With 5 Star Amenities In Prime Square One Area. This Furnished Beautiful 2 Bedroom + Den( converted to third room) Corner Unit With Spectacular Views. 9Ft Ceilings, Upgraded Kitchen W/Ss Appliances. Master Bedroom With 4Pc Ensuite & Walk-In Closet. Approx 986Sf Includes Open Balcony! Easy Access To Major Highways 401&403, Walking Distance To Public Transit, Sq1,Ymca, City Hall, Sheridan College, & Much More. Presently on occasional tenancy. Tenant to check all measurements.
Listing activity for 2803-4099 Brickstone Mews, Mississauga, Ontario
| Date Start | Date End | List Price | Price | Event | Listing ID |
|---|---|---|---|---|---|
| N/A | N/A | $3,950 | N/A | For Lease | W13680788 |
B/I Closet · Window · Led Lighting
Level: Main
B/I Closet · Window · Led Lighting
Level: Main
hardwood floor · Window · Led Lighting
Level: Main
Ceramic Floor · Stone Counter
Level: Main
hardwood floor · Window
Level: Main
hardwood floor · Window
Level: Main
Mortgage tools apply to sale listings.
Expand Neighbourhood demographics to load Statistics Canada census charts.
$3,950/mo
$3,950/mo
CAD
Estimate unavailable
Connect directly with The Keith and Françoise Real Estate Team.
The trademarks MLS®, Multiple Listing Service® and the associated logos are owned by CREA and identify the quality of services provided by real estate professionals who are members of CREA.