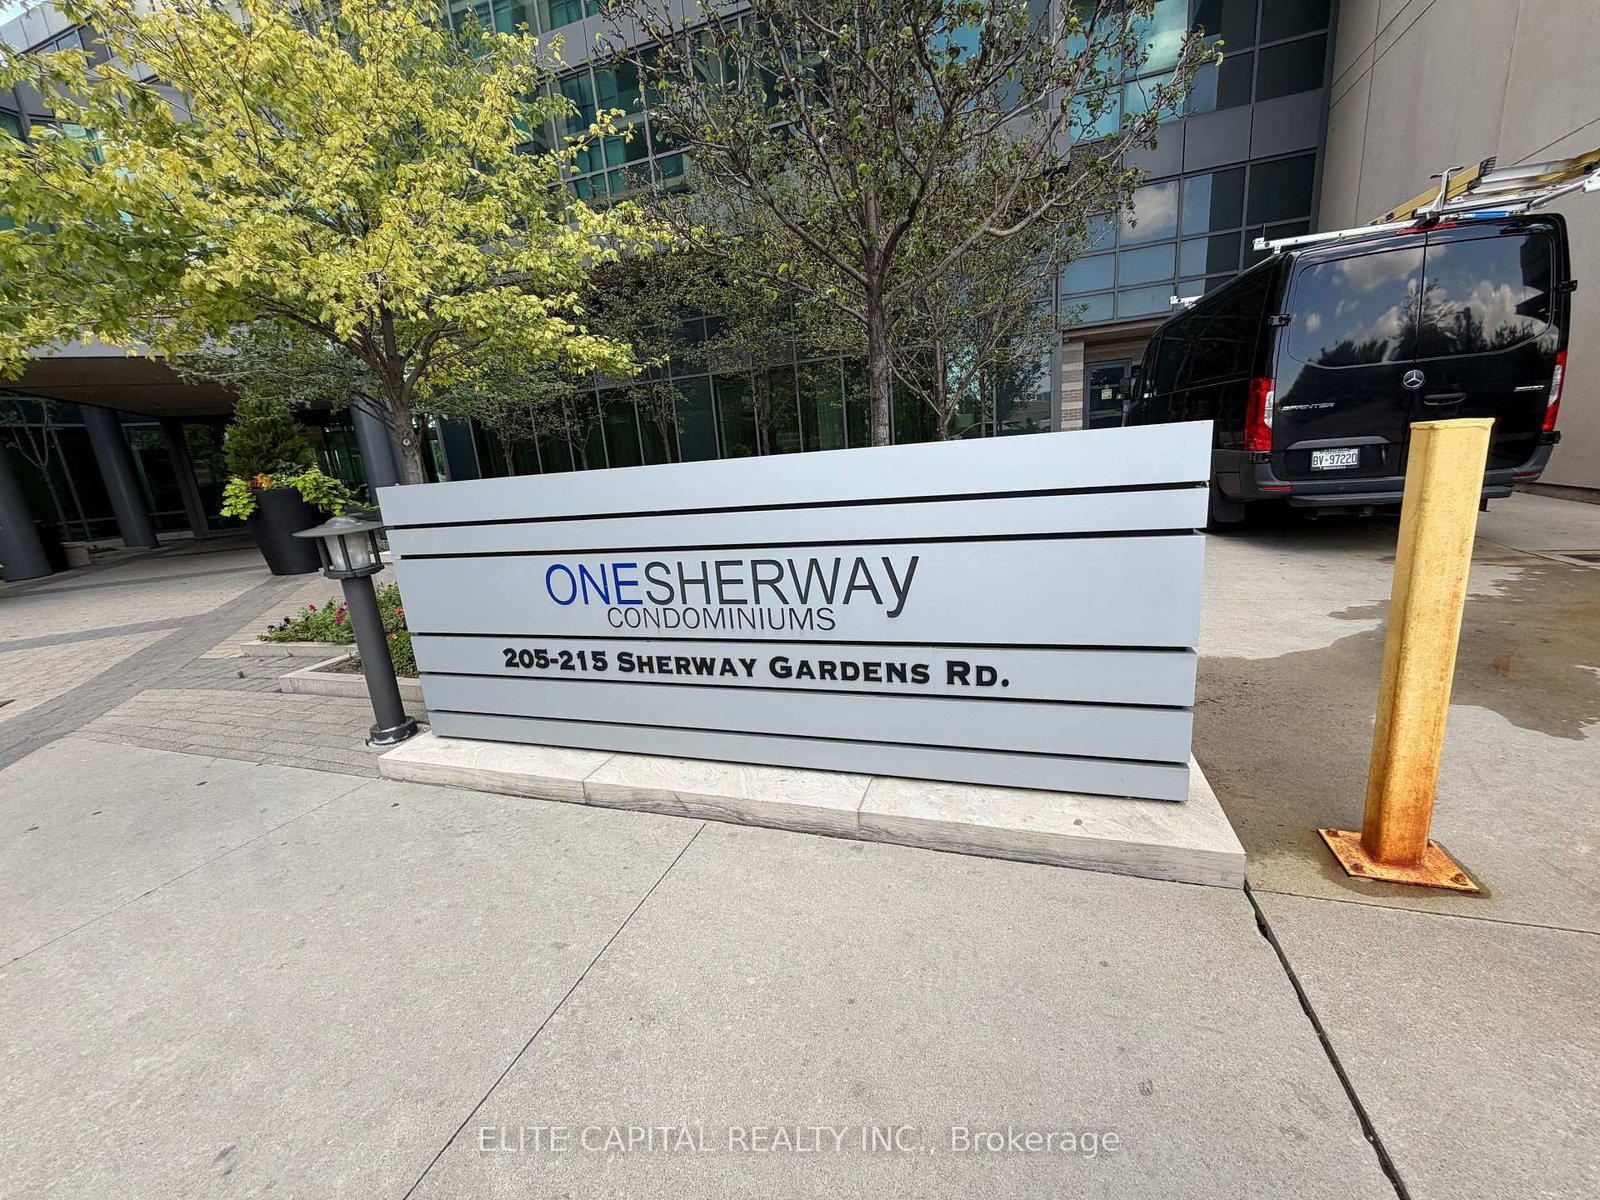
Ph104-215 Sherway Gardens Rd

Islington-City Centre West, Toronto, Ontario M9C 0A4

For Lease · MLS® W13712582 · TRREB MLS®
2
Beds
2
Baths
900-999
Sqft
1
Parking
Condo Apt
Type

Description

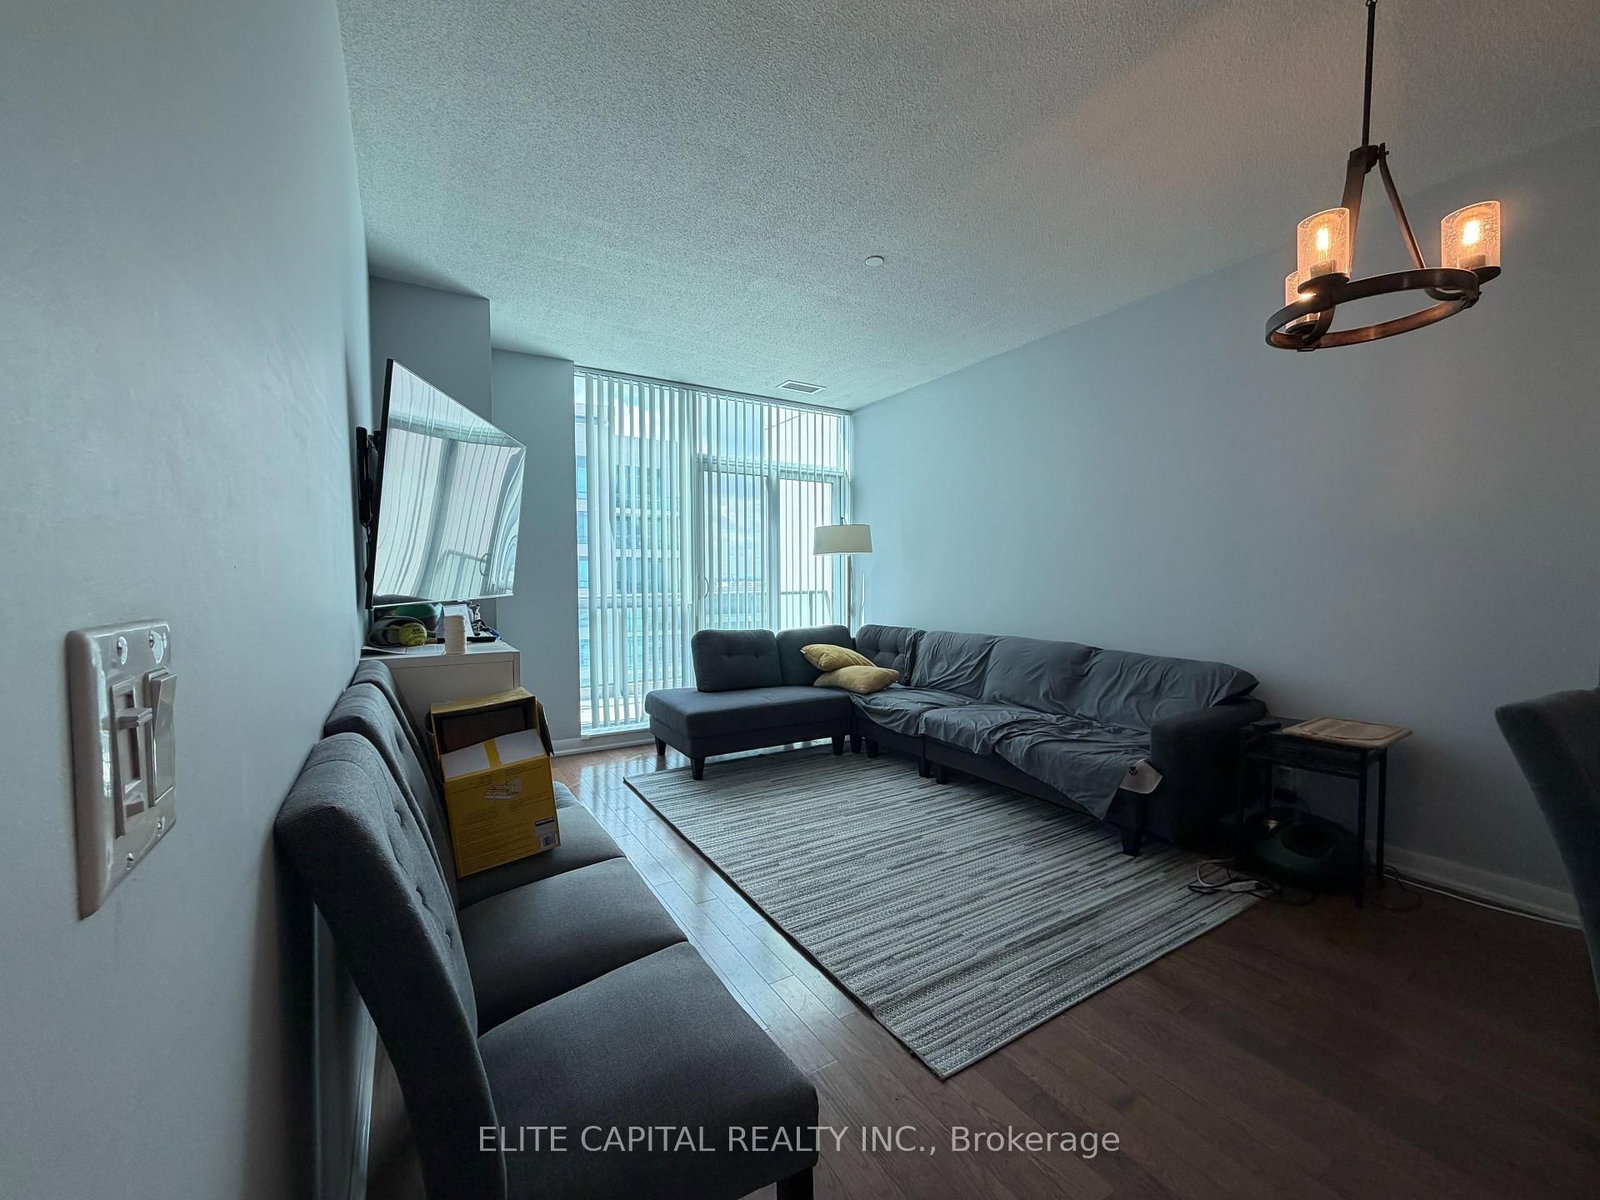
Immaculate Split 2 Bedroom Penthouse Unit at Sherway Gardens. Bright Unit With South West View. 9' Ceiling with Huge Master Bedroom. Large Walk-In Closet. Stainless Steel Appliances. Super Condo Amenities: Indoor Pool w/ Whirlpool, Steam Bath, Sauna & Gym, Party Rooms, Theatre. 24 Hrs Concierge. Minutes To T.T.C. Mississauga Transit, Shopping Malls, QEW & Highway 427. No Pets & Non-Smokers Please.

01 / Property recordListing details

Key Facts

MLS® #
W13712582
Board
TRREB MLS®
Days on market
Size
900-999 sqft
Parking
1 Underground, 1 Parking
Lease terms
1 Year

Listing History

Listing activity for Ph104-215 Sherway Gardens Rd, Toronto, Ontario

Date StartDate EndList PricePriceEventListing ID
N/AN/A$3,300N/APcW13712582

Property Details

Property

Property Type
Condo Apt
Style
Apartment
Community
Islington-City Centre West
Municipality
Toronto

Inside

Bedrooms
2
Bathrooms
2
Bathroom Detail
2, 4pc, Main
Basement Type
None
Kitchens
1

Utilities

Cooling
Central Air
Heating Type
Heat Pump

Building

Size
900-999 sqft
Construction
Brick

Parking

Garage Type
Underground
Garage
1
Add. Parking
0
Total Parking
1

Additional

Year built
New
Fireplace
N
Den
N
Family room
N
Extras
Stainless Steel Fridge, Stove, B/I Dishwasher. Stacked Washer/Dryer. Granite Countertop. Premium Parking at P2 Next to Elevator. Existing Window Coverings. Wood Flooring Throughout.

Rooms (5)

Living (5.51 × 3.53)

Combined W/Dining · Wood Floor · W/O To Balcony

Level: Main

Dining (5.52 × 3.53)

Combined W/Living · Wood Floor · Open Concept

Level: Main

Kitchen (2.28 × 2.67)

Modern Kitchen · Granite Counter · Stainless Steel Appl

Level: Main

Primary (3.02 × 5.48)

4 Pc Ensuite · W/I Closet · Wood Floor

Level: Main

2nd Br (2.6 × 3.43)

W/I Closet · Large Window · Wainscoting

Level: Main

Location

02 / Plan your numbersTools

Mortgage tools apply to sale listings.

03 / Community profileNeighbourhood demographics

Expand Neighbourhood demographics to load Statistics Canada census charts.

$3,300/mo

$3,300/mo

CAD

Estimate unavailable

Inquire about this listing

Connect directly with The Keith and Françoise Real Estate Team.

Or call The Keith and Françoise Real Estate Team

Similar active listings

The trademarks MLS®, Multiple Listing Service® and the associated logos are owned by CREA and identify the quality of services provided by real estate professionals who are members of CREA.